Skip to content
BPindex — The Largest Building Products Directory in the UK

Axis Entrance Systems

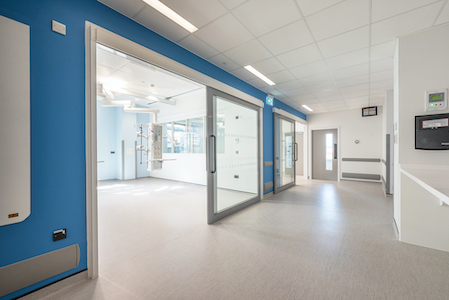
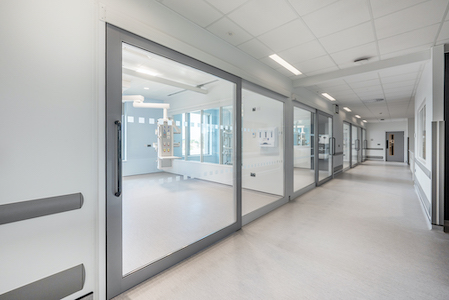
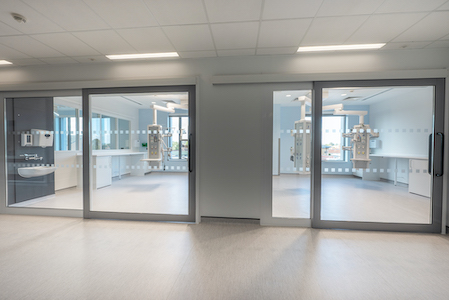
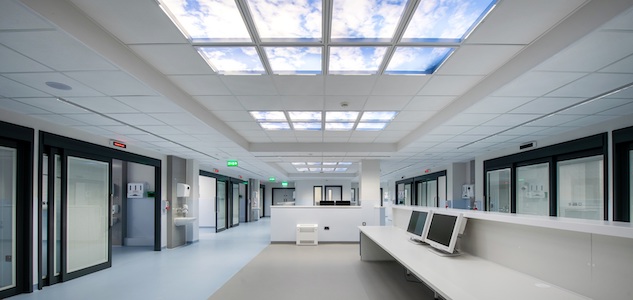
Axis Case Study: Development of the new Urgent & Emergency Care Centre at Scarborough Hospital.

Building Products Index Ltd Doors, Sliding Leave a Comment

View the Axis Entrance Systems entry on BPindex

Visit the Axis Entrance Systems website

INDUSTRY: Healthcare

CLIENT: York and Scarborough Teaching Hospitals NHS Foundation Trust

CONTRACTOR: IHP (Vinci Construction & Sir Robert McAlpine)

ARCHITECT: Arcadis

INTRODUCTION

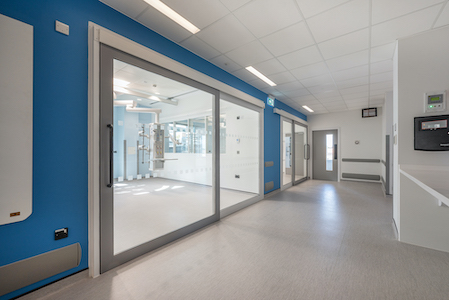
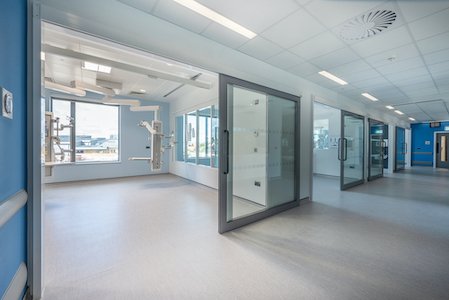
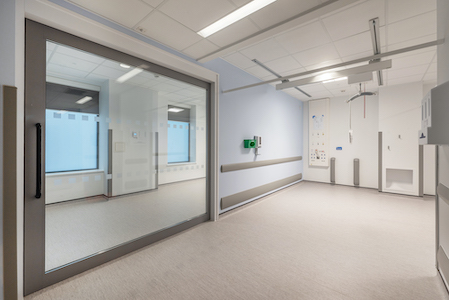
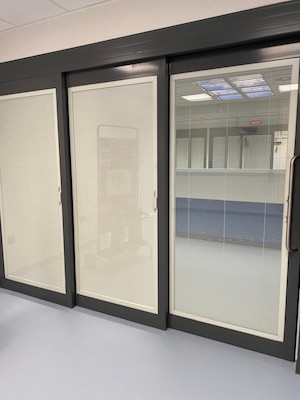
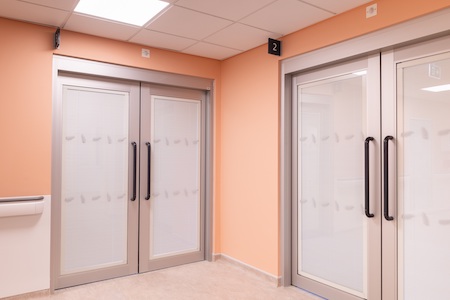
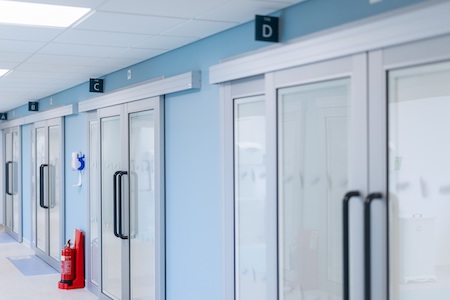
If you visited the Axis Entrance Systems stand at the recent Healthcare Estates Exhibition, you’ll have seen their multi-award-winning Flo-Motion® range of low friction, manual sliding doors in action.
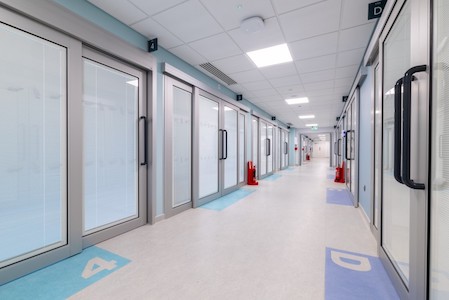
This case study highlights, not only the excellence of the Flo-Motion® range that is now in 100+ hospitals across the UK and Ireland, but also the benefits of using Axis with their unrivalled technical experience and expertise, as innovators, designers, manufacturers and installers – the whole package from start to finish!

PROJECT

The £47 million transformation of the new Urgent and Emergency Care Centre (UECC) at Scarborough Hospital, for York & Scarborough Teaching Hospitals NHS Foundation Trust.

This was a significant project, as the investment in the new state-of-the-art UECC was the largest ever made in patient care, by UECC’s York & Scarborough Teaching Hospitals NHS Foundation Trust.

For our part, working with main contractor, IHP (Integrated Health Projects) and architects, IBI Group – now Arcadis, our brief was to supply and fit 31 doors and glazed screens for the project.

CHALLENGES

Following the initial enquiry, which was for our Flo-Motion® B32 bi-parting and T100 telescopic doors, we noted during the design and pre-order stage that the doors would be sliding over timber glazed screens not walls, which wouldn’t be possible and required a rethink. As well as the challenge for this particular door set, there was the common challenge of space-saving for all door sets on the project.
SOLUTION

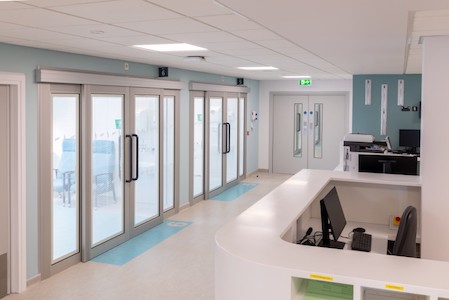
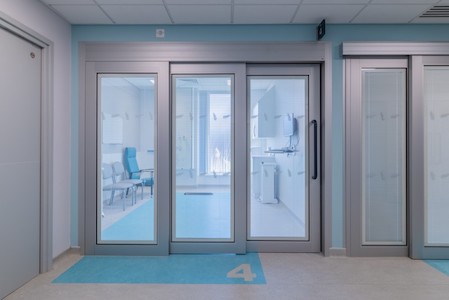
On our advice, Flo-Motion® B01 bi-parting door sets replaced the door sets originally specified. The reason for our recommendation was that the B01 doors would allow us to incorporate two glazed fixed panels to solve multiple issues, including shearing actions, location of supports and aesthetics.

Our ability and capability to manufacture five hybrid versions of our Flo-Motion® B011 door sets – each with one of the bi-parting doors sliding over the glazed screen and part of the wall, with the other sliding completely over a wall – enabled us to overcome all of the space saving issues too.
Overall, we manufactured, supplied and installed the following:

  • 7 Flo-Motion B32O (bi-parting doors sliding over a wall)
  • 18 Flo-Motion B01 (bi-parting doors sliding over glazed screens and walls)
  • 5 Flo-Motion B011 (bi-parting doors with one sliding over a glazed screen and wall, the other over a wall)
  • 1 Flo-Motion T100 (telescopic door)

OUTCOME:

Our Flo-Motion® door-sets and our glazed panels provide many significant benefits for patients, staff and visitors to the new UECC at Scarborough Hospital, including:

  • Excellent light transfer to maximise the feeling of spaciousness.
  • Flexibility for clear patient/staff visibility or patient privacy with the integrated blinds
  • An attractive, efficient, effective & improved environment for staff, patients & visitors.

EXPLORE MORE AXIS HEALTHCARE PROJECTS

View more Axis case studies of highly successful new build and refurbishment projects in the healthcare sector, here: https://axisentrances.com/case-studies/

CONTACT AXIS ENTRANCE SYSTEMS

T: 01604 212 500

E: sales@axisentrances.com

W: https://axisentrances.com/

LinkedIn: https://www.linkedin.com/company/axis-automatic-entrance-systems-ltd/
Axis Case Study: Development of the new Bigbury Orthopaedic Surgical Suite, at Derriford Hospital, in Plymouth.

Building Products Index Ltd Doors, Sliding Leave a Comment

View the Axis entry on BPindex

Visit the Axis website

INDUSTRY:                         Healthcare

CLIENT:                                  University Hospitals Plymouth NHS Trust

CONTRACTOR:                Nevada Construction

ARCHITECT:                       Stride Treglown

PROJECT

This award-winning scheme involved the full refurbishment of the existing hospital kitchens, to transform them into state-of-the-art, fully functional, clinical spaces.

The stunning outcome won the Refurbishment of the Year Award for Stride Treglown architects and University Hospitals Plymouth NHS Trust, at last October’s Healthcare Estates ceremony.

The project was brilliantly led on-site by Nevada Construction and to help fulfil the overall vision for the scheme, Axis was asked to manufacture and install the door sets.

CHALLENGES

The biggest challenge for this project was ensuring we caused minimal disruption to essential hospital services, while working in and around a fully operational, high traffic environment, within one of the busiest parts of Derriford Hospital.

SOLUTION

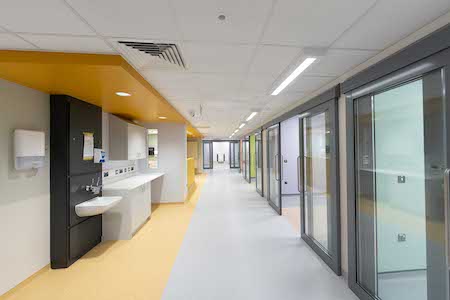
Working with the architects Stride Treglown, and main contractor Nevada Construction, the solution specified was for Axis to manufacture, supply and fit nine door-sets from our award-winning Flo-Motion® range.

These included seven Flo-Motion® B01 bi-parting manual sliding door sets and two Flo-Motion® T100 telescopic door sets, with all units having clear, double-glazed glass.

A powder coat finish to RAL 7046 was applied to the door sets with all handles in a stainless steel finish.

FORCE TESTING

All doors were digitally force-tested, with each leaf of the bi-parting doors averaging 6.9N, and the larger heavier telescopic doors averaging 9.5N.

OUTCOME:

Our Flo-Motion® door-sets provide many significant benefits for patients and staff in the new Bigbury Orthopaedic Surgical Suite, including:

  • Enabling excellent light transfer for a feeling of spaciousness.
  • Providing clear visibility between patients and staff.
  • Allowing door operation with fingertip control making life easier for staff.
  • Contributing to an attractive and improved environment for staff and patients

HEALTHCARE ESTATES – SEE OUR DOORS IN ACTION!

This October, we’ll be exhibiting at the Healthcare Estates Exhibition, on 13-15 October, at Manchester Central.

On our Stand F20, we’ll be showcasing three fully operational Flo-Motion® doors from our award-winning range, as well as introducing the Manusa Viso+ 125, which enables remote door management, using built-in Internet of Things (IoT) technology!

We’ll be running demonstrations of this innovative, state-of-the-art Manusa automatic door, across the two days – we hope to see you there!

EXPLORE MORE AXIS HEALTHCARE PROJECTS

View more Axis case studies of highly successful new build and refurbishment projects in the healthcare sector, here: https://axisentrances.com/case-studies/

CONTACT AXIS ENTRANCE SYSTEMS

T: 01604 212 500

E: sales@axisentrances.com

W: https://axisentrances.com/

LinkedIn: https://www.linkedin.com/company/axis-automatic-entrance-systems-ltd/
Axis Case Study: Development of the new state-of-the-art Surgical Centre at Musgrove Park Hospital

Building Products Index Ltd Doors, Sliding Leave a Comment

View the Axis Entrance Systems entry on BPindex

Visit the Axis Entrance Systems website

INDUSTRY: Healthcare

CLIENT: Somerset NHS Foundation Trust

CONTRACTOR: Kier Construction

ARCHITECT: BDP (Building Design Partnership)


PROJECT:

The £87 million development of the new state-of-the-art Surgical Centre at Musgrove Park Hospital, in Taunton, for Somerset NHS Foundation Trust.

The stunning new build Surgical Centre will be not only be used for operations and endoscopies but will also replace the old critical care unit. It comprises six endoscopy rooms, patient recovery and clinical support areas, eight operating theatres and 22 critical care beds for level two and three critical care patients.

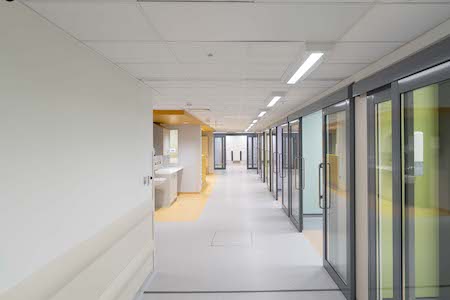
Our brief from the architects BDP and main contractor Kier Construction was for 24 door sets and multiple fixed glazed screens – with all door sets specified from our multi-award- winning Flo-motion® range of low-friction manual sliding doors.

CHALLENGES:

As the innovators and manufacturers of Flo-Motion® doors, developed specifically for healthcare settings and first installed at Alder Hey Children’s Hospital in 2015, our experience and technical ability to adapt hybrid versions of each door type ensured all aspects of our brief could be fulfilled.

Overall, we manufactured, supplied and installed the following door sets:

SOLUTION:

Overall, we supplied and installed::

  • 2 x Flo-Motion® E32 (single door, sliding over a wall) with a clear opening width of 1895mm
  • 5 x Flo-Motion® F12 (single door, sliding over a glazed screen) with a clear opening of 1550mm
  • 8 x Flo-Motion® F11 (single door, sliding over a glazed screen) with a clear opening width of 1550mm
  • 1 x Flo-Motion® F11 (single door, sliding over a glazed screen) with a clear opening width of 1745mm
  • 5 x Flo-Motion® F01 (single door, sliding over a glazed screen and a wall) with a clear opening width of 1550mm
  • 3 x Flo-Motion® F01 (single door, sliding over a glazed screen and a wall) with a clear opening width of 1745mm

Finishes:

  • Frames: RAL 9003 White
  • Sliding Doors: RAL 7004 Signal Grey Satin
  • Handles: Hoppe (RAL 7016 Anthracite Grey) back-to-back

    600mm x 34mm nylon handles

  • Glazing – 31.6mm Double glazed units with clear laminated glass

FORCE TESTING:

All doors were force tested three times and certificates produced with the mean average reading for 24no doors being 10.74N. Notably, the E32 doors with 1895mm clear opening width were tested at 8.3N and 11.8N.

OUTCOME:

Our Flo-Motion® door sets and our glazed panels provide many significant benefits for patients, staff and visitors to the new Surgical Centre at Musgrove Park Hospital, including:

• Large sliding doors that are easy to open and close for users of all strengths and abilities

• Excellent light transfer that also maximises the feeling of spaciousness

• An attractive, efficient & effective environment for staff, patients & visitors.

Behind the Doors: The New State-of-the-Art Surgical Centre at Musgrove Park Hospital

Building Products Index Ltd Doors, Sliding Leave a Comment

View the Axis Entrance Systems entry on BPindex

Visit the Axis Entrance Systems website

In this case study, we take a detailed look at the role of Axis Entrance Systems in the development of the stunning new Surgical Centre at Musgrove Park Hospital in Taunton, for Somerset NHS Foundation Trust.

PROJECT:

The new build Surgical Centre is not only to be used for operations and endoscopies but also replaces the old critical care unit. It comprises six endoscopy rooms, patient recovery and clinical support areas, eight operating theatres and 22 critical care beds for level two and three critical care patients.

The brief for Axis Entrance Systems, from the project’s architects BDP (Building Design Partnership) and main contractor Kier was to manufacture, supply and install 24 door sets and multiple fixed glazed screens – with all door sets specified from Axis’ own multi-award-winning Flo-motion® range of low-friction manual sliding doors.

CHALLENGES:

With the project brilliantly run by BDP and Kier Construction and having worked with both companies before, the challenges Axis had were minimal and restricted to the variety of clear-opening widths required, which ranged from 1550mm up to 1895mm.

SOLUTION:

As the innovators and manufacturers of Flo-Motion® doors, developed specifically for healthcare settings and first installed at Alder Hey Children’s Hospital in 2015, Axis’ experience and technical ability to adapt hybrid versions of each door type ensured all aspects of our brief could be fulfilled.

Overall, Axis manufactured, supplied and installed these door sets:

  • 2 x Flo-Motion® E32 (single door, sliding over a wall) with a clear opening width of 1895mm
  • 5 x Flo-Motion® F12 (single door, sliding over a glazed screen) with a clear opening of 1550mm
  • 8 x Flo-Motion® F11 (single door, sliding over a glazed screen) with a clear opening width of 1550mm
  • 1 x Flo-Motion® F11 (single door, sliding over a glazed screen) with a clear opening width of 1745mm
  • 5 x Flo-Motion® F01 (single door, sliding over a glazed screen and a wall) with a clear opening width of 1550mm
  • 3 x Flo-Motion® F01 (single door, sliding over a glazed screen and a wall) with a clear opening width of 1745mm

FORCE TESTING:

Once installed, all door sets were force tested three times and certificates produced with the mean average reading for the 24 doors being 10.74N. Notably, the heaviest doors, which were the E32 type with 1895mm clear opening widths were tested at 8.3N and 11.8N.

OUTCOME:

The Axis Flo-Motion® door sets and glazed panels provide many significant benefits for patients, staff and visitors to the new Surgical Centre at Musgrove Park Hospital, including:

  • Large sliding doors that are easy to open and close for users of all strengths and abilities
  • Excellent light transfer that also maximises the feeling of spaciousness
  • An attractive, efficient & effective environment for staff, patients & visitors

TALKING ABOUT AXIS:

Paul Ingram, Senior Project Manager at Kier:

“Throughout design and installation, Axis were very professional, pro-active, and excellent communicators – a pleasure to work with!

“Their installation was of a very high standard and completed within our agreed timescale.

“We happily recommend Axis and will use them again on our future projects.”

EXPLORE MORE AXIS HEALTHCARE PROJECTS:

View more Axis case studies of highly successful new build and refurbishment projects in the healthcare sector, here: https://axisentrances.com/case-studies/

CONTACT AXIS ENTRANCE SYSTEMS:

T: 01604 212 500

E: sales@axisentrances.com

W: https://axisentrances.com/

LinkedIn: https://www.linkedin.com/company/axis-automatic-entrance-systems-ltd/
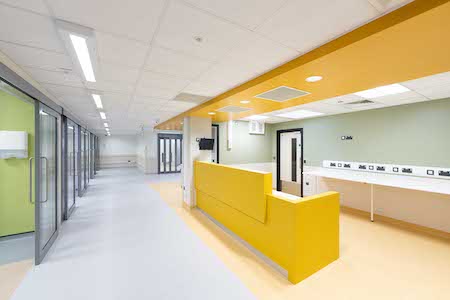
Axis Entrance Systems Case Study: Ipswich Hospital Urgent Treatment Centre

Building Products Index Ltd Automated systems, Automatic door system Leave a Comment

View the Axis Entrance Systems entry on BPindex

Visit the Axis Entrance Systems website

INDUSTRY: Healthcare

CLIENT: East Suffolk & North Essex NHS Foundation Trust

CONTRACTOR: ARCHITECT: Barnes Construction KLH Architects Ltd

PROJECT:

The design and construction of a brand new Urgent and Emergency Care Centre at Ipswich Hospital for East Suffolk & North Essex NHS Foundation Trust.

The new Centre houses a dedicated urgent treatment centre (UTC), which is where our involvement on the project was, as well as a new emergency department (ED).

Working with KLH Architects and main contractor, Barnes Construction, our brief for the project was to design, supply, install and commission the low friction, manual sliding doors required for the UTC, specifically to the bays in the Resus and Majors areas.

CHALLENGES:

The main challenge for this project was a common one to all construction sites, which was completing installation and commissioning whilst other trades were also trying to complete their work. Great project management from main contractor Barnes Construction ensured this and other challenges were navigated smoothly and quickly, and the project delivered on time.

SOLUTION:

The solution to our brief was the specification of two types of door-sets from our award-winning Flo-Motion® range. The door types and their features included:

  • Seventeen Flo-Motion® T55 telescopic doors with a 1590mm clear opening width. Average force test reading on these doors was 9.11N
  • Two Flo-Motion® E32 single sliding doors with a 1650mm clear opening width. Average force test reading on these doors was 9.85N
  • The doors were finished in RAL7012 Basalt Grey with 600mm satin stainless-steel handles.
  • All doors were fitted with 32.8mm double glazed units incorporating interstitial blinds operated by a slide magnet for “tilt and turn” facility.

OUTCOME:

Our Flo-Motion® door-sets help realise the vision of KLH Architects and main Contractor, Barnes Construction, providing several significant benefits that optimise the experience for patients, staff and visitors. These include:

  • A department with excellent light transfer & a feeling of spaciousness.
  • Visibility between patients & staff with the blinds providing privacy options.
  • The ease of operation of our doors with an average force-test reading of just 9.19N.

Axis Entrance Systems Case Study: York & Scarborough Teaching Hospitals NHS Foundation Trust

Building Products Index Ltd Automatic door system, Doors, Sliding Leave a Comment

View the Axis Entrance Systems entry on BPindex

Visit the Axis Entrance Systems website

INDUSTRY: Healthcare

CLIENT: York & Scarborough Teaching Hospitals NHS Foundation Trust

CONTRACTOR: IHP (Integrated Health Projects)

ARCHITECT: IBI Group – now Arcadis

PROJECT:

The £47 million transformation of the new Urgent and Emergency Care Centre (UECC) at Scarborough Hospital, for York & Scarborough Teaching Hospitals NHS Foundation Trust.

This was a significant project, as the investment in the new state-of- the-art UECC was the largest ever made in patient care, by UECC’s York & Scarborough Teaching Hospitals NHS Foundation Trust.

For our part, working with main contractor, IHP (Integrated Health Projects) and architects, IBI Group – now Arcadis, our brief was to supply and fit 31 doors and glazed screens for the project.

CHALLENGES:

Following the initial enquiry, which was for our Flo-Motion® B32 bi- parting and T100 telescopic doors, we noted during the design and pre-order stage that the doors would be sliding over timber glazed screens not walls, which wouldn’t be possible and required a rethink. As well as the challenge for this particular door set, there was the common challenge of space-saving for all door sets on the project.

SOLUTION:

On our recommendation, it was agreed that our Flo-Motion® B01bi-parting door sets should replace the door sets originally requested, as they would enable us to incorporate two glazed fixed panels to solve multiple issues, including shearing actions, location of supports and aesthetics.

Our ability and capability to manufacture five hybrid versions of our Flo-Motion® B011 door sets, each with one of the bi-parting doors sliding over the glazed screen and part of the wall, with the other sliding completely over a wall, enabled us to overcome all of the space saving issues too.

Overall, we manufactured, supplied and installed the following:

• 7 Flo-Motion B32O (bi-parting doors sliding over a wall)

• 18 Flo-Motion B01 (bi-parting doors sliding over glazed screens and walls)

• 5 Flo-Motion B011 (bi-parting doors with one sliding over a glazed screen and wall, the other over a wall)

• 1 Flo-Motion T100 (telescopic door)

Finishes:

  • Frames – Silver Anodised Aluminium (SAA)
  • Handles – Hoppe (RAL 7016 Anthracite Grey) back-to-back

    600mm x 34mm nylon handles

  • Glazing – 32.8mm Double glazed units with interstitial blinds (RAL9016 White) – magnet operated for “tilt and turn” only.

OUTCOME:

Our Flo-Motion® door-sets and our glazed panels provide many significant benefits for patients, staff and visitors to the new UECC at Scarborough Hospital, including:

  • Excellent light transfer to maximise the feeling of spaciousness.
  • Flexibility for clear patient/staff visibility or patient privacy with the

    integrated blinds

  • An attractive, efficient, effective & improved environment for staff, patients & visitors.

Axis Entrance Systems Case Study: A state-of-the-art new-build development for the new Accident & Emergency (A&E) department at Huddersfield Royal Infirmary

Building Products Index Ltd Doors, Sliding Leave a Comment

View the Axis Entrance Systems entry on BPindex

Visit the Axis Entrance Systems website

INDUSTRY: Healthcare

CLIENT: Calderdale & Huddersfield NHS Trust

CONTRACTOR: IHP (Integrated Health Projects)

ARCHITECT: IBI (Intelligence Buildings Infrastructure)

PROJECT MGR: Turner & Townsend

PROJECT:

A state-of-the-art new-build development for the new Accident & Emergency (A&E) department at Huddersfield Royal Infirmary, to include:

• Main entrance, reception & staff base areas.
• An ambulance entrance.
• An assessment area with 6 private bays.
• A minor conditions department with 5 private bays.
• A major conditions department with 9 private bays.
• A treatment lounge with 4 private treatment areas.
• A resuscitation area with four private bays.
• A dedicated children’s waiting area.
• Two modern X-ray rooms.
• A relatives’ suite.

To select the doors required for the project, the Calderdale & Huddersfield NHS Trust visited other hospitals where our Flo-Motion® telescopic doors and those of our competitors were installed. After assessing all options, our Flo-Motion® doors were selected for their visual appearance and smooth, easy operation.

CHALLENGES:

Being a new-build development, the only challenge we faced for this project was the timescale from order placement to installation and commissioning, which was all successfully achieved to fit in with the project’s wider timelines.

SOLUTION:

We manufactured, supplied, installed and commissioned 27 Flo-Motion® T100 telescopic door sets from our award-winning Flo-Motion® range. The door sets’ dimensions varied form 2400mm to 3600mm wide by 2400mm high, with all units having clear, double-glazed glass.

FINISHES: Powder finishes were applied with RAL 9003 used for frames and fixed panels with all handles in 400mm stainless steel.

TESTING: The doors were digitally force-tested, and certificates issued for every door. The average reading was 10.04N with the low being 9.0N and the high being just 13.2N for the largest 3600mm wide door, a two-leaf sliding door with a total door mass of 200kg.

TRACK SYSTEM: The low friction re-circulating bearing track system we have developed, and use, is tested to over a million cycles – exceeding the requirements of BS-EN1527:2013.

OUTCOME:

Our Flo-Motion® T100 telescopic door-sets provide many significant benefits for patients and staff in the new Accident & Emergency (A&E) department, at Huddersfield Royal Infirmary, including:

• Excellent light & a feeling of spaciousness.
• Clear visibility between patients and staff.
• Operating doors with light, fingertip control.
• An improved environment for staff and patients.

T: 01604 212500

W: www.axisentrances.com

Axis Entrance Systems Case Study: Intensive Care Unit Redevelopment at Homerton University Hospital, in Hackney

View the Axis Entrances entry on BPindex

Visit the Axis Entrances website

INDUSTRY: Healthcare

CLIENT: Homerton Healthcare NHS Trust Foundation

CONTRACTOR: Quinn London

ARCHITECT: Hunters

PROJECT:

The redevelopment and upgrade of the Intensive Care Unit (ICU) at Homerton University Hospital, in Hackney, East London, to significantly increase the hospital’s capacity for accommodating critical care patients.

Working within the existing hospital footprint, this redevelopment and refurbishment included a reworking of the space to include:

• Six new isolation bed bays

• Areas for relatives

• A simulation suite

Our brief was to supply and install the doors to the six new isolation bays, as well as several glazed screens.

CHALLENGES:

The two big challenges for this project were the space constraints and working in close proximity to live clinical areas within this busy hospital.

SOLUTION:

Working closely with the project’s architects, Hunters and main contractor Quinn London, six Manusa bi-parting hermetic doors with integral blinds were specified.

The Manusa bi-parting hermetic sliding doors combine the advantages of an automatic door with the airtightness and hygiene required in clinical settings – perfect for healthcare environments.

Other features of these doors include:

  • The highest classification for air permeability
  • Maximum safety systems for people & operation
  • Obstruction-detection systems with automatic reopening & unlock for manual opening in power cuts

Additionaly, we fitted several glazed screens of various dimensions.

OUTCOME:

Our Manusa bi-parting hermetic sliding doors and the glazed panels supported the vision and work of the architects, Hunters and main contractor Quinn London by providing these significant benefits:

  • Excellent light transfer to maximise the feeling of spaciousness
  • Flexibility for clear patient/staff visibility or patient privacy withthe integrated blinds
  • Improved infection prevention with the hermetic doors
  • Improved protection from the door safety devices
  • An attractive, efficient & improved environment for staff, patients & visitors

“The Axis team was always at hand to engage with us as designers and explore appropriate solutions and the doors looked great”

Tim Ashton, Director at Hunters

T: 01604 212500         W: www.axisentrances.com

Top 10 Flo-Motion® doors receive EPD verification for Axis Entrances!

View the Axis Entrance Systems entry on BPindex

Visit the Axis Entrance Systems website

Axis Entrances Ltd is delighted to announce its ten most specified Flo-Motion® doors have now been included in the EPD (Environmental Product Declaration) Verification Scheme on the BRE (Building Research Establishment) GreenBook Live portal.

As the innovators and manufacturers behind the multi-award-winning Flo-Motion® door range for the healthcare sector, receiving these independently verified EPDs is a strong show of the company’s ongoing commitment to measuring and reducing the environmental impact of its products.

Managing Director, Rob Brunero says: “We have always taken our environmental responsibility seriously, so we’re very proud to have this independent verification of the sustainable benefits of our doors.

“We know these EPDs will help specifiers too, with the increasing responsibilities they have, for delivering buildings more sustainably. We will continue to lead the way in our industry for our dedication to environmental responsibility and customer focus.”

The ten Flo-Motion® doors with EPDs are:

  • Flo-Motion® Sliding Door System Types:
    • F11
    • F12
    • F01 (3400mm)
  • Flo-motion® Single Slide Types:
    • F01 (2400mm)
    • E32
  • Flo-motion® Bi-Parting Types
    • B100
    • B01
    • B32
  • Flo-motion® Telescopic Types
    • T100
    • T55

For more information:

AXIS ENTRANCE SYSTEMS LTD

Unit 6, Queens Park Industrial Estate, Studland Road, Northampton NN2 6NA

T: 01604 212500

E: sales@axisentrances.com

www.axisentrances.com

Axis Entrance Systems Case Study: Harrogate District Hospital Refurbishment

Building Products Index Ltd Doors, Sliding, Uncategorized Leave a Comment

View the Axis Entrance Systems entry on BPindex

Visit the Axis Entrance Systems website

Flo-Motion single slide type F11

Flo-Motion single slide type F12

Video: Axis Harrogate Hospital

INDUSTRY: Healthcare

CLIENT: Harrogate District NHS Foundation Trust

CONTRACTOR: Whitaker & Leach

ARCHITECT: Bridger Carr Architects

PROJECT:

The refurbishment and expansion of the Wensleydale Ward at Harrogate District Hospital, to enable the creation of a new dedicated cardiology and respiratory ward. Our brief for the project was to design, supply and fit the doors for the project.

CHALLENGES:

The main challenges for this project included: space-saving, to maximise usable areas for staff and patients; the adaptability of the doors to be able to easily flip between providing excellent two-way visibility for staff and patients and providing privacy, when required; and the ease of operation to assist staff in a busy environment.

SOLUTION:


Working with the architects and contractor, the solution specified was seven door-sets from our award-winning Flo-Motion Manual Sliding Doors range. These included 4 or our Flo-Motion® F11 door type and 3 of our Flo-Motion® F12 door type – all glazed, and with manually operated interstitial blinds.

Contrasting two-colour powder finishes were applied with RAL 7037 satin used for frames and fixed panels, and RAL 7038 satin used for sliding doors with the handles in stainless steel.

OUTCOME:


Our Flo-Motion® door-sets provide several significant benefits for patients and staff, which include:

  • Our Flo-Motion® Manual Sliding Doors has helped create a department with excellent light transfer and a feeling of spaciousness.
  • Our doors provide clear visibility between patients and staff with the interstitial blinds open, or privacy, by closing them, as and when required.
  • The operation of our doors, which were force-tested with an average reading of 7.34N, makes life easier for staff.
  • The use of our Flo-Motion® Manual Sliding Doors has created an attractive, efficient, effective and improved working environment for staff, as well as an improved patient experience.

“Axis provided a professional service and solid coordination advice during the design stage so there were no surprises when the project came to site. They were always on-hand for technical queries and the Client was very pleased with the finished product.”

Deborah Carr (Bridger Carr Architects)

“Axis were good to work with, providing quality advice and guidance through the process. The installation phase was on time, well executed and the work was carried out with care and professionalism.”

Keiran Leach (Whitaker & Leach)

T: 01604 212500         W: www.axisentrances.com

1 2