Skip to content
BPindex — The Largest Building Products Directory in the UK

FLO-MOTION® DOORS

Axis Case Study: Development of the new state-of-the-art Surgical Centre at Musgrove Park Hospital

Building Products Index Ltd Doors, Sliding Leave a Comment

View the Axis Entrance Systems entry on BPindex

Visit the Axis Entrance Systems website

INDUSTRY: Healthcare

CLIENT: Somerset NHS Foundation Trust

CONTRACTOR: Kier Construction

ARCHITECT: BDP (Building Design Partnership)
 

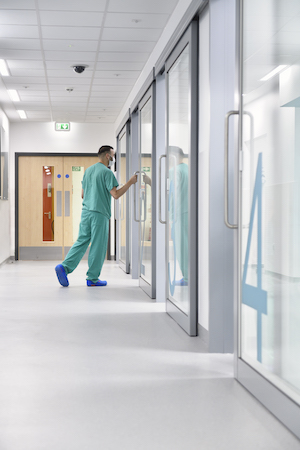
PROJECT:

The £87 million development of the new state-of-the-art Surgical Centre at Musgrove Park Hospital, in Taunton, for Somerset NHS Foundation Trust.

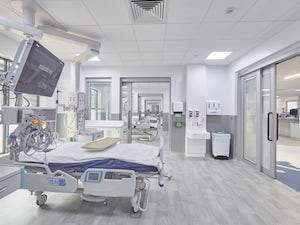
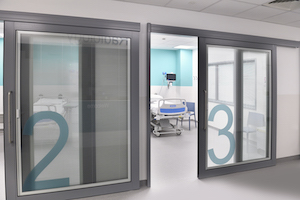
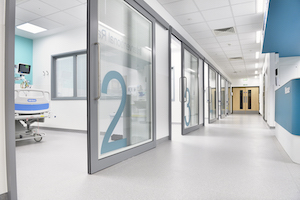
The stunning new build Surgical Centre will be not only be used for operations and endoscopies but will also replace the old critical care unit. It comprises six endoscopy rooms, patient recovery and clinical support areas, eight operating theatres and 22 critical care beds for level two and three critical care patients.

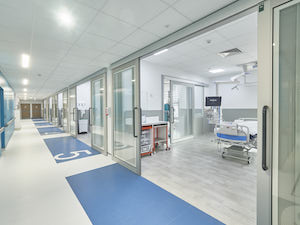
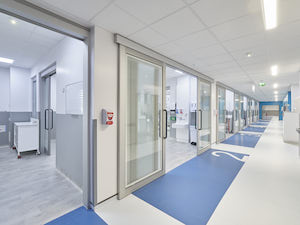
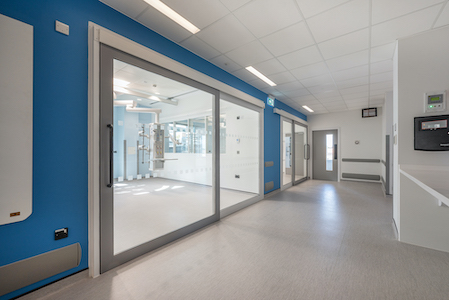
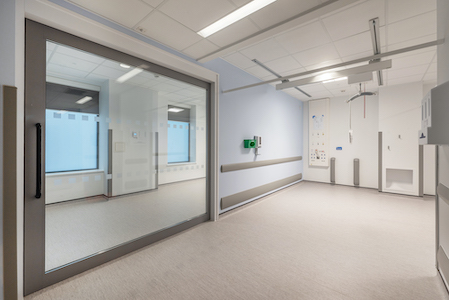
Our brief from the architects BDP and main contractor Kier Construction was for 24 door sets and multiple fixed glazed screens – with all door sets specified from our multi-award- winning Flo-motion® range of low-friction manual sliding doors.
CHALLENGES:

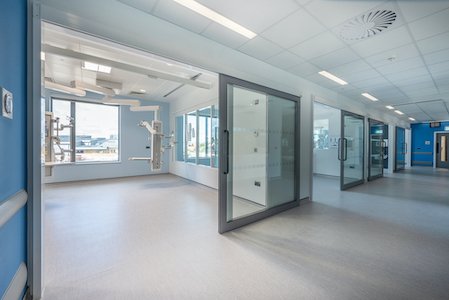
As the innovators and manufacturers of Flo-Motion® doors, developed specifically for healthcare settings and first installed at Alder Hey Children’s Hospital in 2015, our experience and technical ability to adapt hybrid versions of each door type ensured all aspects of our brief could be fulfilled.

Overall, we manufactured, supplied and installed the following door sets:
SOLUTION:

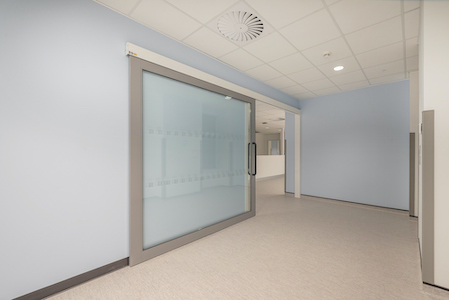
Overall, we supplied and installed::

  • 2 x Flo-Motion® E32 (single door, sliding over a wall) with a clear opening width of 1895mm
  • 5 x Flo-Motion® F12 (single door, sliding over a glazed screen) with a clear opening of 1550mm
  • 8 x Flo-Motion® F11 (single door, sliding over a glazed screen) with a clear opening width of 1550mm
  • 1 x Flo-Motion® F11 (single door, sliding over a glazed screen) with a clear opening width of 1745mm
  • 5 x Flo-Motion® F01 (single door, sliding over a glazed screen and a wall) with a clear opening width of 1550mm
  • 3 x Flo-Motion® F01 (single door, sliding over a glazed screen and a wall) with a clear opening width of 1745mm

Finishes:

  • Frames: RAL 9003 White
  • Sliding Doors: RAL 7004 Signal Grey Satin
  • Handles: Hoppe (RAL 7016 Anthracite Grey) back-to-back

    600mm x 34mm nylon handles

  • Glazing – 31.6mm Double glazed units with clear laminated glass
FORCE TESTING:

All doors were force tested three times and certificates produced with the mean average reading for 24no doors being 10.74N. Notably, the E32 doors with 1895mm clear opening width were tested at 8.3N and 11.8N.

OUTCOME:

Our Flo-Motion® door sets and our glazed panels provide many significant benefits for patients, staff and visitors to the new Surgical Centre at Musgrove Park Hospital, including:

• Large sliding doors that are easy to open and close for users of all strengths and abilities

• Excellent light transfer that also maximises the feeling of spaciousness

• An attractive, efficient & effective environment for staff, patients & visitors.

Top 10 Flo-Motion® doors receive EPD verification for Axis Entrances!

View the Axis Entrance Systems entry on BPindex

Visit the Axis Entrance Systems website

Axis Entrances Ltd is delighted to announce its ten most specified Flo-Motion® doors have now been included in the EPD (Environmental Product Declaration) Verification Scheme on the BRE (Building Research Establishment) GreenBook Live portal.

As the innovators and manufacturers behind the multi-award-winning Flo-Motion® door range for the healthcare sector, receiving these independently verified EPDs is a strong show of the company’s ongoing commitment to measuring and reducing the environmental impact of its products.

Managing Director, Rob Brunero says: “We have always taken our environmental responsibility seriously, so we’re very proud to have this independent verification of the sustainable benefits of our doors.

“We know these EPDs will help specifiers too, with the increasing responsibilities they have, for delivering buildings more sustainably. We will continue to lead the way in our industry for our dedication to environmental responsibility and customer focus.”

The ten Flo-Motion® doors with EPDs are:

  • Flo-Motion® Sliding Door System Types:
    • F11
    • F12
    • F01 (3400mm)
  • Flo-motion® Single Slide Types:
    • F01 (2400mm)
    • E32
  • Flo-motion® Bi-Parting Types
    • B100
    • B01
    • B32
  • Flo-motion® Telescopic Types
    • T100
    • T55

For more information:

AXIS ENTRANCE SYSTEMS LTD

Unit 6, Queens Park Industrial Estate, Studland Road, Northampton NN2 6NA

T: 01604 212500

E: sales@axisentrances.com

www.axisentrances.com

Axis installs Flo-Motion doors in Catfoss modular ITU building at Northampton General Hospital

Building Products Index Ltd Doors, Sliding Leave a Comment

View the Axis entry on BPindex

Visit the Axis website

INDUSTRY: Healthcare

CLIENT: NHS Trust – Northampton General Hospital

CONTRACTOR: Catfoss


PROJECT:

To develop a new state-of-the-art Intensive Therapy Unit (ITU) at Northampton General Hospital. Axis had a key role, devising a solution capable of providing flexible space with options of a light and open environment for better communication between staff to manage problems with patients more effectively, but also with the option to isolate spaces for patient privacy, when required.

CHALLENGES:

There were a few challenges on this project, all of which we overcame without compromising on design
and quality. The challenges included:

  • The overall project’s tight deadlines
  • The limited footprint of the site
  • Maintaining noise and dust controls within a working hospital

SOLUTION:

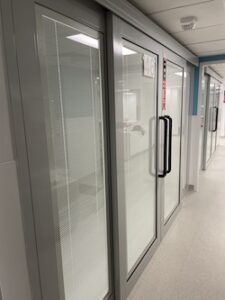
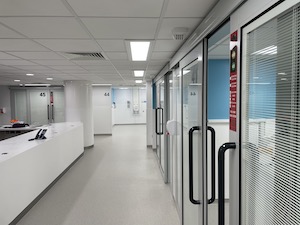
Axis designed and installed our own, award-winning FLO-MOTION® DOORS, the extra low friction manual sliding door system.

The full width and height doors are fabricated using extruded aluminium profiles and the frame includes a reinforced transom bar to support the track system. The system features recirculating ball cassettes that run on a low resistance linear track with a damper mechanism at the fully opened and closed positions. The limited contact between the bearings and the track enables the doors to be opened and closed effortlessly.

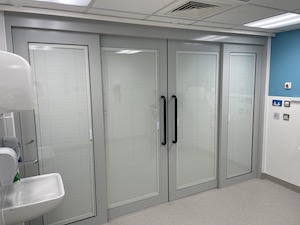
The sliding doors and the accompanying full height glazed screens were double glazed incorporating interstitial blinds. The blinds are operated by a slide magnet for ‘tilt and turn’ functions offering either visibility or privacy.

OUTCOME:

The new ITU department provides several significant benefits for patients and staff, including:

  • More efficient and effective working
  • A more spacious department with more natural light
  • Providing staff and patients with better visibility of each other
  • Better patient experience


Axis Entrance Systems Case Study: Bedfordshire Hospitals NHS Foundation Trust

Building Products Index Ltd Automatic Entrance Doors Leave a Comment

View the Axis Entrance Systems entry on BPindex

Visit the Axis Entrance Systems website

INDUSTRY: Healthcare

CLIENT: Willmott Dixon for Bedfordshire Hospitals NHS Foundation Trust

ARCHITECT: ADP

PROJECT:

To extend and refurbish the Luton and Dunstable University Hospital’s Emergency Department.

This £14.5 million project included the creation of a new entrance into the healthcare facility to provide the local community with greater accessibility to quality care and critical services.

CHALLENGES:

The main challenge facing Axis and the other contractors onsite was working within and around a live environment with the emergency department remaining operational throughout the project.

To help facilitate this tricky scenario, an internal link tunnel was created to enable the safe movement of staff and patients between buildings for the duration of the works.

SOLUTION:

The design of the doors needed to be perfectly in keeping with fresh, modern, and dynamic overall design of this frontline clinical environment.

Our solution for the doors was our own, award- winning, FLO-MOTION® DOORS – the extra low- friction, manual sliding door system that can be opened and closed with fingertip control.

Our FLO-MOTION® DOORS further fulfilled the brief by helping create bright, light treatment bays with options of good visibility or privacy. To achieve this, we fitted each door with interstitial blinds set within the glass for the visibility/privacy option.

The full width and height glass doors, which we fabricate using extruded aluminium profiles, include a self-supporting ‘goalpost’ frame, and feature recirculating ball guides on a low resistance linear track with damper mechanism.

OUTCOME:

The new, extended, and refurbished emergency department at provides several significant benefits, including:

• A safer, brighter, more flexible working environment
• More space for patients, staff, and much-needed facilities • Greater visibility between staff and patients
• Enhanced patient and staff experience

Axis Entrance Systems Case Study: Logan Construction for St George’s Hospital

Building Products Index Ltd Doors, Sliding Leave a Comment

View the Axis Entrance Systems entry on BPindex

Visit the Axis Entrance Systems website

IR St Georges (40)INDUSTRY: Healthcare

CLIENT: Logan Construction for St George’s Hospital

ARCHITECT: Hunters

PROJECT:

The conversion and refurbishment of existing offices into a new interventional radiology department, consisting of; six enclosed recovery bays, a nurses’ station, and an accessible toilet.

CHALLENGES:

IR St Georges (59)For this project Axis and the other contractors on site had the dual challenges of working within a ‘live’ hospital environment and the necessity for strict compliance with COVID-19 safeguards.

Maintaining noise, dust, and vibration controls in this ‘live’ hospital environment were vital throughout the project and epitomised by the fact that there was an operating theatre in constant use, on the floor above, directly over the new recovery bays.

SOLUTION:

IR St Georges (79) - CopyAxis was asked to help create bright, light recovery bays with options of good visibility or privacy, and the flexibility to separate each bay from surrounding bays and communal areas, to enhance COVID-19 safeguards, in this frontline healthcare environment.

Our solution for the doors was our own, award-winning, FLO-MOTION® DOORS – the extra low-friction, manual sliding door system.

The full width and height glass doors, which we fabricate using extruded aluminium profiles, include a self-supporting ‘goalpost’ frame, and feature recirculating ball guides on a low resistance linear track with damper mechanism. The doors can be opened and closed with fingertip control.

Each door for this project was fitted with interstitial blinds set within the glass for the visibility/privacy option.

“Logan undertook several projects at St George’s Hospital with a challenging programme and key to the successful delivery of these schemes were the sliding doors from Axis. Their professional approach from start to conclusion is recognised and it ensured these projects were concluded on time, to a high standard and in a commercially attractive manner. We look forward to working with Axis on future schemes.” Kevin Farr, Senior Surveyor

OUTCOME:

The new recovery unit has provided several significant benefits, including:

• A safer, brighter, more spacious, and flexible working environment
• Providing staff and patients with better visibility of each other
• Greatly enhanced patient experience

T: 01604 212500 W: www.axisentrances.com