Skip to content
BPindex — The Largest Building Products Directory in the UK

Automatic Entrance Doors

Axis Entrance Systems Case Study: Intensive Care Unit Redevelopment at Homerton University Hospital, in Hackney

View the Axis Entrances entry on BPindex

Visit the Axis Entrances website

INDUSTRY: Healthcare

CLIENT: Homerton Healthcare NHS Trust Foundation

CONTRACTOR: Quinn London

ARCHITECT: Hunters

PROJECT:

The redevelopment and upgrade of the Intensive Care Unit (ICU) at Homerton University Hospital, in Hackney, East London, to significantly increase the hospital’s capacity for accommodating critical care patients.

Working within the existing hospital footprint, this redevelopment and refurbishment included a reworking of the space to include:

• Six new isolation bed bays

• Areas for relatives

• A simulation suite

Our brief was to supply and install the doors to the six new isolation bays, as well as several glazed screens.

CHALLENGES:

The two big challenges for this project were the space constraints and working in close proximity to live clinical areas within this busy hospital.

SOLUTION:

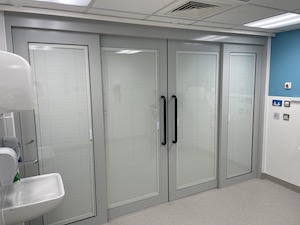
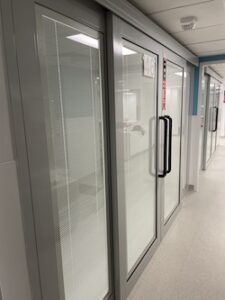
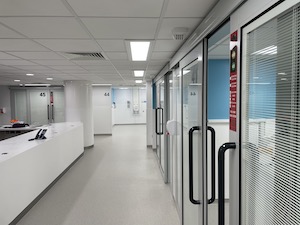
Working closely with the project’s architects, Hunters and main contractor Quinn London, six Manusa bi-parting hermetic doors with integral blinds were specified.

The Manusa bi-parting hermetic sliding doors combine the advantages of an automatic door with the airtightness and hygiene required in clinical settings – perfect for healthcare environments.

Other features of these doors include:

  • The highest classification for air permeability
  • Maximum safety systems for people & operation
  • Obstruction-detection systems with automatic reopening & unlock for manual opening in power cuts

Additionaly, we fitted several glazed screens of various dimensions.

OUTCOME:

Our Manusa bi-parting hermetic sliding doors and the glazed panels supported the vision and work of the architects, Hunters and main contractor Quinn London by providing these significant benefits:

  • Excellent light transfer to maximise the feeling of spaciousness
  • Flexibility for clear patient/staff visibility or patient privacy withthe integrated blinds
  • Improved infection prevention with the hermetic doors
  • Improved protection from the door safety devices
  • An attractive, efficient & improved environment for staff, patients & visitors

“The Axis team was always at hand to engage with us as designers and explore appropriate solutions and the doors looked great”

Tim Ashton, Director at Hunters

T: 01604 212500         W: www.axisentrances.com

Paddington Station Improves Assisted Travel Experience (June 2024)

View the TORMAX entry on BPindex

Visit the TORMAX website

A new lounge, that has been designed for Network Rail passengers using the assistance programme, has opened at Paddington station. TORMAX was contracted to work with Saper Glass to manufacture and install an automatic, single sliding door system, giving clear and easy access into the Assisted Travel Lounge (ATL).

Powered by the in-house designed TORMAX iMotion 2202 door drive, smooth and reliable operation is assured thanks to the innovative design of the high torque, synchronous motor that ensures rapid response to approaching foot traffic.

Featuring none of the parts that regularly wear out, such as gears and brushes, the iMotion motor offers a longer lifespan, with lower maintenance demands, than other similar door operators.

Designed by Isambard Kingdom Brunel, Paddington’s Grade I listed structure is one of Britain’s most historically significant railway stations. Appointed as main contractor, Consortia Group was responsible for delivering the new ATL, greatly improving accessibility within this major transport hub.

Situated next to the taxi rank on the station’s upper deck, the ATL provides a safe, convenient and accessible waiting room for passengers of restricted mobility. During opening hours, Network Rail’s Passenger Assistance team provide a customer ambassador to help individuals wanting to use the facility.

Ensuring the TORMAX automatic door opens and closes appropriately every time, speed settings and hold-open time can be easily adjusted by station staff via a user-friendly keypad.

Maximising system performance, an intelligent microprocessor control system guarantees permanent monitoring of door leaf movement, making automatic adjustments in response to say a build-up of debris on the floor.

“Travelling through a busy station can be challenging for those with additional needs,” comments Susan Evans, Network Rail’s head of passenger strategy for Western Route. “The Assisted Travel Lounge helps mitigate this by providing a friendly space for people to get the help they need from a dedicated team.”

Top 10 Flo-Motion® doors receive EPD verification for Axis Entrances!

View the Axis Entrance Systems entry on BPindex

Visit the Axis Entrance Systems website

Axis Entrances Ltd is delighted to announce its ten most specified Flo-Motion® doors have now been included in the EPD (Environmental Product Declaration) Verification Scheme on the BRE (Building Research Establishment) GreenBook Live portal.

As the innovators and manufacturers behind the multi-award-winning Flo-Motion® door range for the healthcare sector, receiving these independently verified EPDs is a strong show of the company’s ongoing commitment to measuring and reducing the environmental impact of its products.

Managing Director, Rob Brunero says: “We have always taken our environmental responsibility seriously, so we’re very proud to have this independent verification of the sustainable benefits of our doors.

“We know these EPDs will help specifiers too, with the increasing responsibilities they have, for delivering buildings more sustainably. We will continue to lead the way in our industry for our dedication to environmental responsibility and customer focus.”

The ten Flo-Motion® doors with EPDs are:

  • Flo-Motion® Sliding Door System Types:
    • F11
    • F12
    • F01 (3400mm)
  • Flo-motion® Single Slide Types:
    • F01 (2400mm)
    • E32
  • Flo-motion® Bi-Parting Types
    • B100
    • B01
    • B32
  • Flo-motion® Telescopic Types
    • T100
    • T55

For more information:

AXIS ENTRANCE SYSTEMS LTD

Unit 6, Queens Park Industrial Estate, Studland Road, Northampton NN2 6NA

T: 01604 212500

E: sales@axisentrances.com

www.axisentrances.com

Axis Entrance Systems Case Study: Bedfordshire Hospitals NHS Foundation Trust

Building Products Index Ltd Automatic Entrance Doors Leave a Comment

View the Axis Entrance Systems entry on BPindex

Visit the Axis Entrance Systems website

INDUSTRY: Healthcare

CLIENT: Willmott Dixon for Bedfordshire Hospitals NHS Foundation Trust

ARCHITECT: ADP

PROJECT:

To extend and refurbish the Luton and Dunstable University Hospital’s Emergency Department.

This £14.5 million project included the creation of a new entrance into the healthcare facility to provide the local community with greater accessibility to quality care and critical services.

CHALLENGES:

The main challenge facing Axis and the other contractors onsite was working within and around a live environment with the emergency department remaining operational throughout the project.

To help facilitate this tricky scenario, an internal link tunnel was created to enable the safe movement of staff and patients between buildings for the duration of the works.

SOLUTION:

The design of the doors needed to be perfectly in keeping with fresh, modern, and dynamic overall design of this frontline clinical environment.

Our solution for the doors was our own, award- winning, FLO-MOTION® DOORS – the extra low- friction, manual sliding door system that can be opened and closed with fingertip control.

Our FLO-MOTION® DOORS further fulfilled the brief by helping create bright, light treatment bays with options of good visibility or privacy. To achieve this, we fitted each door with interstitial blinds set within the glass for the visibility/privacy option.

The full width and height glass doors, which we fabricate using extruded aluminium profiles, include a self-supporting ‘goalpost’ frame, and feature recirculating ball guides on a low resistance linear track with damper mechanism.

OUTCOME:

The new, extended, and refurbished emergency department at provides several significant benefits, including:

• A safer, brighter, more flexible working environment
• More space for patients, staff, and much-needed facilities • Greater visibility between staff and patients
• Enhanced patient and staff experience

Historic Access Solution

View the TORMAX entry on BPindex

Visit the TORMAX website

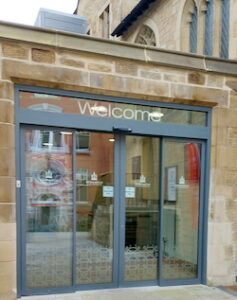
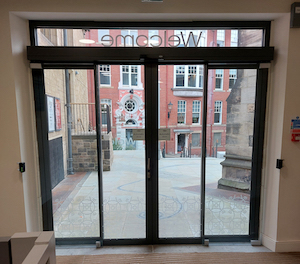
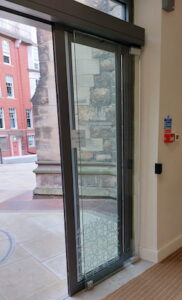
The Grade 1 listed Newcastle Cathedral has recently undergone considerable renovation work after being awarded a £4.2m National Lottery Heritage grant. TORMAX was contracted by Historic Property Restoration (HPR Ltd) to deliver an automatic entrance system for the main rear door that would be easily accessible for all visitors without compromising the heritage façade of the building.

The elegant, bi-parting automatic glass sliding door features stylish manifestation, whilst the grey profile surround subtly blends with the period location. Enhancing pedestrian safety, the entrance benefits from two internal glass pocket screens behind which the door leaves recess. The entrance is also Secure RC2 rated, helping ensure the Cathedral is not a target for criminal activity.

Newcastle Cathedral has a long and momentous history. Built in 1091 it was originally a parish church for the small, emerging town. Today, it is the heart of the Anglican Diocese of Newcastle, a place of peace and tranquillity in the heart of a noisy, vibrant city.

The Common Ground in Sacred Space refurbishment project has seen the Cathedral re-established as a dynamic place of worship and heritage venue, with areas such as the basement beneath the Cathedral Hall being converted into facilities for staff, volunteers and visitors.


The new TORMAX sliding doors provide a wide open, welcoming entrance for visitors to the Cathedral. Technologically advanced, yet aesthetically discreet, the door leaves are powered by the in-house designed TORMAX 2302 operator.

Tried and tested in a myriad of locations worldwide, the 2302 has proven capable of delivering ongoing reliability and advanced functionality despite only requiring an installation height of just 150mm and depth of 160mm, making it suitably discreet to harmonise with the historic surroundings.

Requiring only low-energy operation, the 2302 drive is an environmentally conscious solution, with options to adapt opening speed and hold-open times to match foot traffic and weather conditions.

Automatic Entrance Pods Welcome Brighton Coworkers (May 2022)

Building Products Index Ltd Automatic Entrance Doors Leave a Comment

View the TORMAX entry on BPindex

Visit the TORMAX website

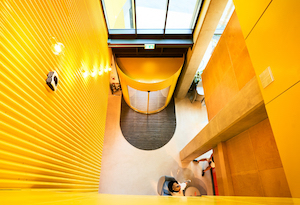
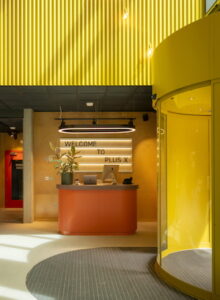
Delivering flexible workspace facilities for freelancers seeking coworking space, through to corporates on more traditional leases, Plus X Brighton helps drive member productivity and positivity through innovation, world-class support, connectivity, and curated collaboration. Providing welcoming access to this busy innovation hub, TORMAX was contracted by JPJ Installations Ltd to provide eye-catching, curved-sliding automatic entrance pods to the main east and west access points.

Chic and contemporary, yet intensely practical, the pods each consist of a double set of curved glass doors that move independently, creating an opening space up to 40% greater than could be formed using linear sliding doors.

PlusX Brighton. Copyright Jim Stephenson 2020

Ensuring a long working life with minimal maintenance, the doors are powered by technologically advanced TORMAX iMotion 2202.A operators.

Plus X is a new, localised national network of innovation hubs that aims to transform left behind places and support Britain’s new generation of entrepreneurs and inventors.

The seven-storey Plus X Brighton innovation hub incorporates a wealth of adaptable workspaces, a 150-person events area, hi-spec media suites, specialist prototyping workshops, as well as wellbeing benefits including an expansive roof terrace and bar, yoga classes and a nutritional café.

With sustainability as a key driving force, the building has been designed to achieve a BREEAM Excellent and EPC B Rating.  Contributing to the green solution, the TORMAX entrance pods can be programmed to create an effective airlock during inclement weather, helping reduce heat-loss from the foyer.

Further minimising energy consumption, the aesthetically discreet iMotion 2202.A operators feature state-of-the-art microprocessor controls to permanently monitor door movement. This ensures system performance is always optimised, with door movement being automatically adjusted in response to external factors such as increased wind conditions, for example.

“This is an inspiring community development that embraces a modern way of working,” comments Simon Roberts, MD for TORMAX UK. “The efficient yet stylish, bright yellow entrance pods set the tone of the building as people arrive each day.”

IMPRESSIVE CURVED GLASS ENTRANCE FOR LANDMARK LONDON OFFICES

Building Products Index Ltd Automatic Entrance Doors Leave a Comment

View the Tormax Automatic entry on BPi

Visit the Tormax Automatic website

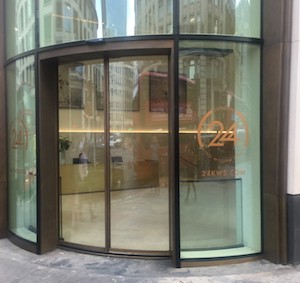
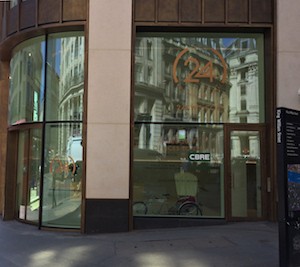
24kws - finalOpening into an impressive double-height reception, TORMAX curved bi-parting glass doors welcome staff and visitors into the prestigious new office development of 24 King William Street, London.  Powered by the reliable TORMAX iMotion 2301 operator, the 3m high automatic sliding glass doors create an aesthetically attractive frontage, perfectly mirroring the curved façade of the building.  A single telescopic single sliding door, powered by an iMotion 2302 operator, gives access through to a tranquil urban garden.

24kws - 4Originally constructed in the 1980’s, 24 King William Street has been comprehensively redeveloped by main contractor VolkerFitzpatrick, to meet the needs of 21st century tenants.  Completed throughout to a Category A specification, the building is located at a key entry point to the City from London Bridge and delivers 70,000 sq ft of premium office space.

TORMAX was specified to deliver a double set of sliding doors to the main entrance as well as a single sliding door giving clear access from the rear of the building.

24 King William Street“Automatic curved sliding doors look stunning and definitely create an eye-catching entrance that really makes a building stand out from the rest”, said Simon Roberts, md for TORMAX.  “The spacious and light-filled reception at 24 King William Street is the perfect backdrop for such an inspiring entrance.”

Both the iMotion 2302 and 2301 door drives are considered to be sustainable solutions, being precision engineered to minimise energy consumption during normal operation whilst reducing heat loss from the reception thanks to a combination of rapid reaction sensors and powerful opening and closing speeds.  The operators themselves are manufactured using 95% re-cyclable materials.

In addition to being environmentally sound, the TORMAX iMotion door drives are recognised for their reliability and durability thanks to technologically advanced synchronous motors which have no abrading parts to wear out, delivering near-indefinite life expectancy.  Offering design flexibility in the future, the innovative modular construction of the entire iMotion range allows easy expansion of an entrance systems without making existing operators redundant.

Entering an Era of Elegance

Building Products Index Ltd Automatic Entrance Doors Leave a Comment

View the Geze entry on BPi

Visit the Geze website
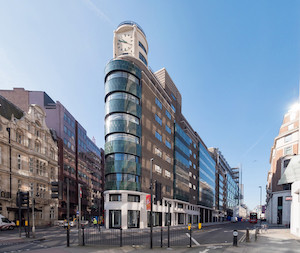
One New Oxford Street (1)-photoshoppedGiving the Moderne a contemporary edge while maintaining the tenets of iconic 1930’s design has been realised in the redevelopment of a prestigious London building.

No 1 New Oxford Street – formerly known as Commonwealth House – now has an entrance which echoes its proud heritage, combining sleek elegant aesthetics with modern convenience.

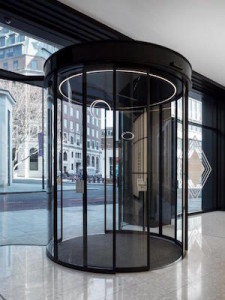
The automatic circular sliding doors from GEZE UK make quite a statement, providing an entrance which blends seamlessly into the curved and streamlined contours of a building which stands proud, like the prow of a ship, on a site where New Oxford Street and High Holborn meet at an acute angle.
Unlike the sharp geometrics of the similarly placed Flatiron building in New York, No 1 New Oxford Street projects a rounded nose to its edifice, topped off by a modern-faced clock tower designed by its original architect Henry Philip Cart de Lafontaine in 1939.

Its new entrance had to meet this exacting vision. A GEZE Slimdrive SCR was used to provide the light and airy entrance, flanked by curving glass panels to the side which flow into the original columns, and topped with a glazed fanlight overhead. This frontage allowed the sliding doors to be recessed into the entrance, allowing it to seamlessly flow into a new lobby area.
One New Oxford Street (22) cropOne of the benefits of the Slimdrive SCR is that it combines high performance while remaining discreet. It has a low operator height of just 7 cm and is therefore very unobtrusive. In this case, the Slimdrive SCR was fitted as freestanding entrance – the 360° drive solution is usually incorporated into a building’s facade – but as this entrance was recessed, the installation was adapted to the bespoke requirements of the design.

A circular canopy and black glass wrap was placed over the doorway, blending into the metal framework of the frontage. This included additional detailing by Fleetwood Architectural Aluminium (FAA) which simulated the art deco style.

The canopy determined where the sensors could be fitted, so GEZE UK worked with Fleetwood to ensure that the design brief was met while ensuring that the sensors still performed correctly. GEZE’s GC 365 sensors were used – combining motion and safety detectors which operate the open and close mechanism while alleviating the need for separate sensors. Light rings featured in the lobby area have also been fitted inside the drum of the door – again reflecting the art deco style. And an air curtain was fitted into the installation to blow warm air over the entrance and stop cold air pushing into the building.

Outside, over the top of the impressive double-height entrance is faced with dark green tiles which evoke the style of the modern/deco aesthetic. This has been one of Lafontaine’s original design features but was considered too risqué by the Crown Estate at the time and was never applied.

Orms architects conscientiously researched the creator’s intentions and the effect is truly mesmerizing and so evocative of the time.
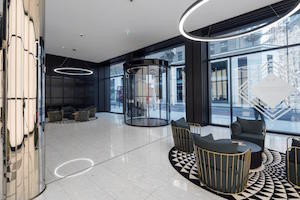
One New Oxford Street (16)The entrance now leads into a distinctive mono-chromatic lobby with terrazzo flooring, fluted glass walls, gold coloured reception desk and a ‘Guggenheim-inspired’ stepped inner atrium that echoes the glamour of a bygone era.  It incorporates a curved wall of back-lit white fluted glass which illuminates the reception with twin pendant lights referencing the geometrical forms of art deco.

The entrance was specified within a detailed brief by Orms Architects, which devised the plans for the £38 million refurbishment of what was created to be an ‘ultra-modern building of imposing appearance’.

Said Andy Howland, GEZE UK’s Sales and Marketing Director: “This project is an outstanding example of how the refurbishment of an historic building can enhance its facilities while remaining true to the vision of its original architect.

“Orms had very detailed requirements to refit No 1 New Oxford Street to such a high standard in order to future-proof the building to the demands that would be placed upon it. We are delighted that GEZE products were incorporated into this scheme which can rightly take its place among the landmark architecture of the capital.”

Kam Sagoo, Design Manager for Fleetwood Architectural Aluminum said that the level of detailing and installation needed to be very precise.

“GEZE UK was brought early during the design process and numerous meetings were held, with all relevant parties present, to fully understand the design intent, the detailing, coordination, sequencing, logistics and installation.

“Having an established relationship with GEZE UK meant that we could forge ahead with the technical design and realise a viable and compliant solution. The result is a stunning entrance screen which blends the GEZE Slimdrive SCR system effortlessly with the FAA bespoke facade.”

The redevelopment has added 10,000 square feet across nine-storey and incorporated new lifts and bridge decks into the previous courtyard which overlook the new full-height glazed atrium at its heart.

It totals 12,250 sq ft of retail and 95,000 sq ft Grade A office space. Owned by TIAA Henderson Real Estate, its occupants now include H&M’s luxury brand COS.

For more information about GEZE UK’s comprehensive range of automatic and manual door closers call 01543 443000 or visit www.geze.co.uk

FIFE OFFICES OPEN FOR BUSINESS WITH TORMAX ENTRANCE

Building Products Index Ltd Automatic Entrance Doors Leave a Comment

View the Tormax entry on BPi

Visit the Tormax website

Iona2Part of a significant refurbishment project, TORMAX was contracted to install a sustainable combined automatic entrance solution to Iona House in Kirkcaldy, Fife.  Effectively minimising heat loss from the reception area of this premium office building, the 4-leaf automatic revolving door allows smooth access for employees and visitors whilst the pass door to one side offer an automatic entrance for less-able users and deliveries.

Working with Alliance Electrical Services Ltd, TORMAX recommended using their tried and tested, in-house designed, 5201 revolving door operator.  A high specification drive, the 5201 is especially slim in design, allowing reduced canopy height and a minimalist design to be created.   Housed in an adonised aluminium casing that is just 85mm by 640mm, the TORMAX 1201 operator that automates the swing pass door is similarly discreet, contributing to an aesthetically prestigious façade.

Iona3The £300,000 repair, refurbishment and sub-division of Iona House, situated at the John Smith Business Park in Kirkcaldy, was supported by funding from Fife Task Force which was set up in the wake of the closure of Tullis Russell Papermakers with a focus on supporting the local economy to grow and replace lost jobs.  Now completed, the quality office space can accommodate up to 400 staff.

“Revolving entrance systems have always been the door of choice for busy locations,” comments managing director for Tormax, Simon Roberts.  “Not only do they look smart and help keep foot traffic flowing smoothly but they also have excellent green credentials.”

Iona4A revolving door is highly effective at reducing heat loss from a building, but the low-energy TORMAX 5201 automatic drive allows door speed to be quickly adapted to reflect external weather conditions and foot traffic levels, further improving energy efficiency.   Ensuring the door continues to revolve with optimum performance, system specific data is captured and operation is automatically adapted to counter the impact of wind levels, or a build-up of dirt for example.

“This combination of an automatic revolving door with swing pass door is suitable for a whole range of different locations including hotels, retail outlets, restaurants as well as office buildings, “confirms Simon Roberts.  “It ticks all the boxes for accessibility, safety and sustainability.”

Axis Slimline Automatic Doors Show the Way Onto The Mersey Ferry

Building Products Index Ltd Automatic Entrance Doors Leave a Comment

View the Axis entry on BPI

Visit the Axis Website

seacombe-dura-glide-slh-598-aIf you take the Mersey Ferry from Seacombe Ferry Terminal across to the Liverpool Pier Head, you will be protected while in the waiting area by a series of Axis Automatic Dura-Glide Sliding Doors. Four of the five automatic doors feature the Stanley SLH Slimline operator that has a small header profile and so is ideal for use either where space is restricted or just for aesthetic reasons. The fifth door is a standard Stanley Dura-Glide SLD operator.

seacombe-dura-glide-slh-596aAt a height of only 117mm the SLH Slimline operator requires a transom bar of just 125mm for mounting and is ideal
for applications where a break out facility is not required. The power operated automatic sliding doors can be used as emergency egress doors as a monitored “fly open” battery is installed to open the doors in the event of power failure or fire alarm activation (whilst the doors are unlocked). For safety there is an auto reverse function in both opening and closing cycles if an obstruction is encountered, all controlled by the new MC521 Pro Controller.

ecopro-aThis new generation controller is completely re-engineered and includes a “soft-start” “soft-stop” motor driving circuit for smooth normal opening and recycling. The controller has a built-in LAN connection and with a Stanley Bluetooth “dongle” an engineer using a Windows® Mobile handset and readily downloadable software can set door functions, including door and motor type, handing, speed, hold-open delay, troubleshooting and more, all with the greatest precision and ease. It is also very easy to program the control panel manually.

The Eco Pro programmer replaces the conventional function switch and provides advanced user-defined automatic scheduling options, basic troubleshooting instructions, and door performance and history. It is intended to provide an integrated means for two way communication between the door system and the user. The Eco Pro programmer with the 6 position function allows the building occupier to reduce opening widths on larger door systems to save energy in cold or hot weather. The Stanley SLH Slimline automatic sliding door system can operate a single door up to 3100mm or bi-parting doors up to 4300mm.

The refurbishment of the 15 year old Seacombe Ferry Terminal waiting area involved the replacement of all the old doors to ensure that neither passenger comfort nor safety is compromised regardless of the weather and to increase reliability and longevity. All the door installations are fully compliant with the recommendations of BS EN 16005 2012

For further information please call 01604 212500, email sales@axisautomatic.com or visit www.axisautomatic.com