Skip to content
BPindex — The Largest Building Products Directory in the UK

Sliding Doors

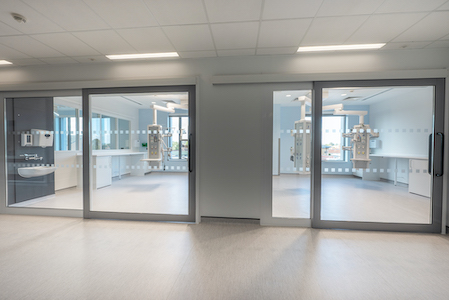
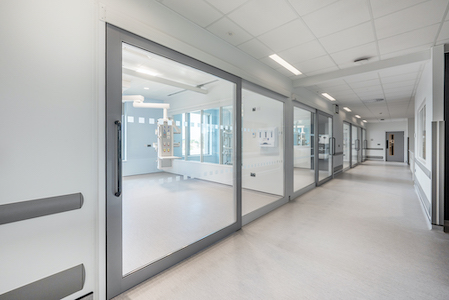
Axis Case Study: Development of the new Bigbury Orthopaedic Surgical Suite, at Derriford Hospital, in Plymouth.

Building Products Index Ltd Doors, Sliding Leave a Comment

View the Axis entry on BPindex

Visit the Axis website

INDUSTRY:                         Healthcare

CLIENT:                                  University Hospitals Plymouth NHS Trust

CONTRACTOR:                Nevada Construction

ARCHITECT:                       Stride Treglown

PROJECT

This award-winning scheme involved the full refurbishment of the existing hospital kitchens, to transform them into state-of-the-art, fully functional, clinical spaces.

The stunning outcome won the Refurbishment of the Year Award for Stride Treglown architects and University Hospitals Plymouth NHS Trust, at last October’s Healthcare Estates ceremony.
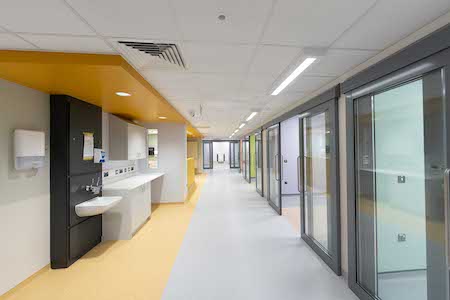
The project was brilliantly led on-site by Nevada Construction and to help fulfil the overall vision for the scheme, Axis was asked to manufacture and install the door sets.

CHALLENGES

The biggest challenge for this project was ensuring we caused minimal disruption to essential hospital services, while working in and around a fully operational, high traffic environment, within one of the busiest parts of Derriford Hospital.

SOLUTION

Working with the architects Stride Treglown, and main contractor Nevada Construction, the solution specified was for Axis to manufacture, supply and fit nine door-sets from our award-winning Flo-Motion® range.
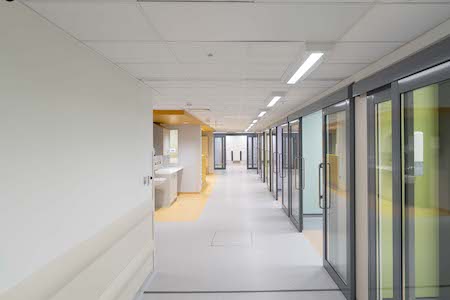
These included seven Flo-Motion® B01 bi-parting manual sliding door sets and two Flo-Motion® T100 telescopic door sets, with all units having clear, double-glazed glass.

A powder coat finish to RAL 7046 was applied to the door sets with all handles in a stainless steel finish.

FORCE TESTING

All doors were digitally force-tested, with each leaf of the bi-parting doors averaging 6.9N, and the larger heavier telescopic doors averaging 9.5N.
OUTCOME:

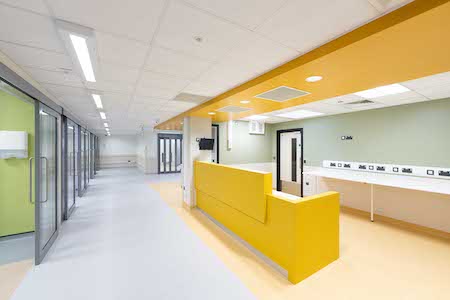
Our Flo-Motion® door-sets provide many significant benefits for patients and staff in the new Bigbury Orthopaedic Surgical Suite, including:

  • Enabling excellent light transfer for a feeling of spaciousness.
  • Providing clear visibility between patients and staff.
  • Allowing door operation with fingertip control making life easier for staff.
  • Contributing to an attractive and improved environment for staff and patients

HEALTHCARE ESTATES – SEE OUR DOORS IN ACTION!

This October, we’ll be exhibiting at the Healthcare Estates Exhibition, on 13-15 October, at Manchester Central.

On our Stand F20, we’ll be showcasing three fully operational Flo-Motion® doors from our award-winning range, as well as introducing the Manusa Viso+ 125, which enables remote door management, using built-in Internet of Things (IoT) technology!

We’ll be running demonstrations of this innovative, state-of-the-art Manusa automatic door, across the two days – we hope to see you there!

EXPLORE MORE AXIS HEALTHCARE PROJECTS

View more Axis case studies of highly successful new build and refurbishment projects in the healthcare sector, here: https://axisentrances.com/case-studies/

CONTACT AXIS ENTRANCE SYSTEMS

T: 01604 212 500

E: sales@axisentrances.com

W: https://axisentrances.com/

LinkedIn: https://www.linkedin.com/company/axis-automatic-entrance-systems-ltd/
Behind the Doors: The New State-of-the-Art Surgical Centre at Musgrove Park Hospital

Building Products Index Ltd Doors, Sliding Leave a Comment

View the Axis Entrance Systems entry on BPindex

Visit the Axis Entrance Systems website

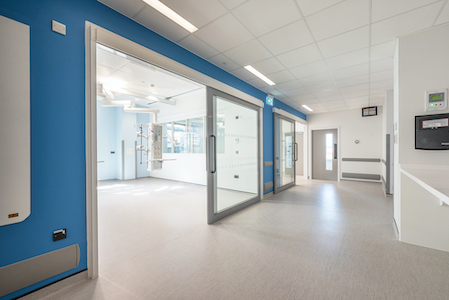
In this case study, we take a detailed look at the role of Axis Entrance Systems in the development of the stunning new Surgical Centre at Musgrove Park Hospital in Taunton, for Somerset NHS Foundation Trust.

PROJECT:

The new build Surgical Centre is not only to be used for operations and endoscopies but also replaces the old critical care unit. It comprises six endoscopy rooms, patient recovery and clinical support areas, eight operating theatres and 22 critical care beds for level two and three critical care patients.

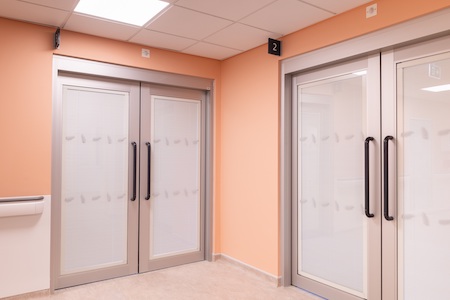
The brief for Axis Entrance Systems, from the project’s architects BDP (Building Design Partnership) and main contractor Kier was to manufacture, supply and install 24 door sets and multiple fixed glazed screens – with all door sets specified from Axis’ own multi-award-winning Flo-motion® range of low-friction manual sliding doors.

CHALLENGES:

With the project brilliantly run by BDP and Kier Construction and having worked with both companies before, the challenges Axis had were minimal and restricted to the variety of clear-opening widths required, which ranged from 1550mm up to 1895mm.

SOLUTION:

As the innovators and manufacturers of Flo-Motion® doors, developed specifically for healthcare settings and first installed at Alder Hey Children’s Hospital in 2015, Axis’ experience and technical ability to adapt hybrid versions of each door type ensured all aspects of our brief could be fulfilled.

Overall, Axis manufactured, supplied and installed these door sets:

  • 2 x Flo-Motion® E32 (single door, sliding over a wall) with a clear opening width of 1895mm
  • 5 x Flo-Motion® F12 (single door, sliding over a glazed screen) with a clear opening of 1550mm
  • 8 x Flo-Motion® F11 (single door, sliding over a glazed screen) with a clear opening width of 1550mm
  • 1 x Flo-Motion® F11 (single door, sliding over a glazed screen) with a clear opening width of 1745mm
  • 5 x Flo-Motion® F01 (single door, sliding over a glazed screen and a wall) with a clear opening width of 1550mm
  • 3 x Flo-Motion® F01 (single door, sliding over a glazed screen and a wall) with a clear opening width of 1745mm

FORCE TESTING:

Once installed, all door sets were force tested three times and certificates produced with the mean average reading for the 24 doors being 10.74N. Notably, the heaviest doors, which were the E32 type with 1895mm clear opening widths were tested at 8.3N and 11.8N.

OUTCOME:

The Axis Flo-Motion® door sets and glazed panels provide many significant benefits for patients, staff and visitors to the new Surgical Centre at Musgrove Park Hospital, including:

  • Large sliding doors that are easy to open and close for users of all strengths and abilities
  • Excellent light transfer that also maximises the feeling of spaciousness
  • An attractive, efficient & effective environment for staff, patients & visitors

TALKING ABOUT AXIS:

Paul Ingram, Senior Project Manager at Kier:

“Throughout design and installation, Axis were very professional, pro-active, and excellent communicators – a pleasure to work with!

“Their installation was of a very high standard and completed within our agreed timescale.

“We happily recommend Axis and will use them again on our future projects.”

EXPLORE MORE AXIS HEALTHCARE PROJECTS:

View more Axis case studies of highly successful new build and refurbishment projects in the healthcare sector, here: https://axisentrances.com/case-studies/

CONTACT AXIS ENTRANCE SYSTEMS:

T: 01604 212 500

E: sales@axisentrances.com

W: https://axisentrances.com/

LinkedIn: https://www.linkedin.com/company/axis-automatic-entrance-systems-ltd/
Axis Entrance Systems Case Study: York & Scarborough Teaching Hospitals NHS Foundation Trust

Building Products Index Ltd Automatic door system, Doors, Sliding Leave a Comment

View the Axis Entrance Systems entry on BPindex

Visit the Axis Entrance Systems website

INDUSTRY: Healthcare

CLIENT: York & Scarborough Teaching Hospitals NHS Foundation Trust

CONTRACTOR: IHP (Integrated Health Projects)

ARCHITECT: IBI Group – now Arcadis

PROJECT:

The £47 million transformation of the new Urgent and Emergency Care Centre (UECC) at Scarborough Hospital, for York & Scarborough Teaching Hospitals NHS Foundation Trust.

This was a significant project, as the investment in the new state-of- the-art UECC was the largest ever made in patient care, by UECC’s York & Scarborough Teaching Hospitals NHS Foundation Trust.

For our part, working with main contractor, IHP (Integrated Health Projects) and architects, IBI Group – now Arcadis, our brief was to supply and fit 31 doors and glazed screens for the project.

CHALLENGES:

Following the initial enquiry, which was for our Flo-Motion® B32 bi- parting and T100 telescopic doors, we noted during the design and pre-order stage that the doors would be sliding over timber glazed screens not walls, which wouldn’t be possible and required a rethink. As well as the challenge for this particular door set, there was the common challenge of space-saving for all door sets on the project.

SOLUTION:

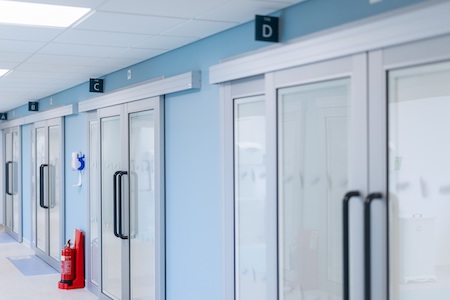
On our recommendation, it was agreed that our Flo-Motion® B01bi-parting door sets should replace the door sets originally requested, as they would enable us to incorporate two glazed fixed panels to solve multiple issues, including shearing actions, location of supports and aesthetics.

Our ability and capability to manufacture five hybrid versions of our Flo-Motion® B011 door sets, each with one of the bi-parting doors sliding over the glazed screen and part of the wall, with the other sliding completely over a wall, enabled us to overcome all of the space saving issues too.

Overall, we manufactured, supplied and installed the following:

• 7 Flo-Motion B32O (bi-parting doors sliding over a wall)

• 18 Flo-Motion B01 (bi-parting doors sliding over glazed screens and walls)

• 5 Flo-Motion B011 (bi-parting doors with one sliding over a glazed screen and wall, the other over a wall)

• 1 Flo-Motion T100 (telescopic door)

Finishes:

  • Frames – Silver Anodised Aluminium (SAA)
  • Handles – Hoppe (RAL 7016 Anthracite Grey) back-to-back

    600mm x 34mm nylon handles

  • Glazing – 32.8mm Double glazed units with interstitial blinds (RAL9016 White) – magnet operated for “tilt and turn” only.

OUTCOME:

Our Flo-Motion® door-sets and our glazed panels provide many significant benefits for patients, staff and visitors to the new UECC at Scarborough Hospital, including:

  • Excellent light transfer to maximise the feeling of spaciousness.
  • Flexibility for clear patient/staff visibility or patient privacy with the

    integrated blinds

  • An attractive, efficient, effective & improved environment for staff, patients & visitors.

Axis Entrance Systems Case Study: A state-of-the-art new-build development for the new Accident & Emergency (A&E) department at Huddersfield Royal Infirmary

Building Products Index Ltd Doors, Sliding Leave a Comment

View the Axis Entrance Systems entry on BPindex

Visit the Axis Entrance Systems website

INDUSTRY: Healthcare

CLIENT: Calderdale & Huddersfield NHS Trust

CONTRACTOR: IHP (Integrated Health Projects)

ARCHITECT: IBI (Intelligence Buildings Infrastructure)

PROJECT MGR: Turner & Townsend

PROJECT:

A state-of-the-art new-build development for the new Accident & Emergency (A&E) department at Huddersfield Royal Infirmary, to include:

• Main entrance, reception & staff base areas.
• An ambulance entrance.
• An assessment area with 6 private bays.
• A minor conditions department with 5 private bays.
• A major conditions department with 9 private bays.
• A treatment lounge with 4 private treatment areas.
• A resuscitation area with four private bays.
• A dedicated children’s waiting area.
• Two modern X-ray rooms.
• A relatives’ suite.

To select the doors required for the project, the Calderdale & Huddersfield NHS Trust visited other hospitals where our Flo-Motion® telescopic doors and those of our competitors were installed. After assessing all options, our Flo-Motion® doors were selected for their visual appearance and smooth, easy operation.

CHALLENGES:

Being a new-build development, the only challenge we faced for this project was the timescale from order placement to installation and commissioning, which was all successfully achieved to fit in with the project’s wider timelines.

SOLUTION:

We manufactured, supplied, installed and commissioned 27 Flo-Motion® T100 telescopic door sets from our award-winning Flo-Motion® range. The door sets’ dimensions varied form 2400mm to 3600mm wide by 2400mm high, with all units having clear, double-glazed glass.

FINISHES: Powder finishes were applied with RAL 9003 used for frames and fixed panels with all handles in 400mm stainless steel.

TESTING: The doors were digitally force-tested, and certificates issued for every door. The average reading was 10.04N with the low being 9.0N and the high being just 13.2N for the largest 3600mm wide door, a two-leaf sliding door with a total door mass of 200kg.

TRACK SYSTEM: The low friction re-circulating bearing track system we have developed, and use, is tested to over a million cycles – exceeding the requirements of BS-EN1527:2013.

OUTCOME:

Our Flo-Motion® T100 telescopic door-sets provide many significant benefits for patients and staff in the new Accident & Emergency (A&E) department, at Huddersfield Royal Infirmary, including:

• Excellent light & a feeling of spaciousness.
• Clear visibility between patients and staff.
• Operating doors with light, fingertip control.
• An improved environment for staff and patients.

T: 01604 212500

W: www.axisentrances.com

Concealed Automation Opens Doors to Zara Concept Store, London November 2023

Building Products Index Ltd automatic, Doors Leave a Comment

View the Tormax entry on BPindex

Visit the Tormax website

TORMAX was recently contracted by Permasteelisa (UK) to install their iMotion 1302.KI operators to the eight sets of swing doors that deliver seamless access into the new Zara concept store situated within the world-renowned, Battersea Power Station development.  With a focus on clean lines and contemporary aesthetics, the door drives are discreetly hidden within each door lintel.

“TORMAX is a pioneer in the realm of invisible automation thanks to the meticulous design of our iMotion high torque motors,” said Simon Roberts, Managing Director of TORMAX UK.

“Having eliminated the parts that are known for wear and tear, maintenance requirements are minimised, and an extended life span can be expected. This technology allows us to offer two concealed automation solutions. The iMotion 1401 operator is situation within the floor below the door whilst the 1302.KI is positioned within the lintel.”

The 4,500sqm Battersea store is Zara’s largest commercial space in the UK and features new product displays, women’s, men’s and children’s fashion collections and a Zara Home offer. Customers can explore two floors of shopping set in a large, clean and neutral space that emphasizes architect Frank Gehry´s vision for the building.

The multiple angles of the glass and metal fronted exterior blends in with the urban plan of the complex, with the TORMAX automatic swing door operators providing welcoming access from Electric Boulevard, the pedestrianised high street outside the Power Station.

The iMotion 1302.KI door drive is an ideal solution for a building such as the Zara store, as the modular construction will allow for easy expansion of the system as needs change over time. The iMotion door drives can also incorporate panic escape mechanisms, badge access or integration into a building management system for an extra level of access control.

With over 60 years of expertise in door automation, TORMAX UK Ltd offers a complete entrance solution including design, manufacture, installation, servicing and maintenance. Capabilities include swing, sliding, folding and revolving doors.

High performance & contemporary styling that lets more of the outdoors in.

Building Products Index Ltd Doors, PVC-U Leave a Comment

View the Eurocell entry on BPindex

Visit the Eurocell website

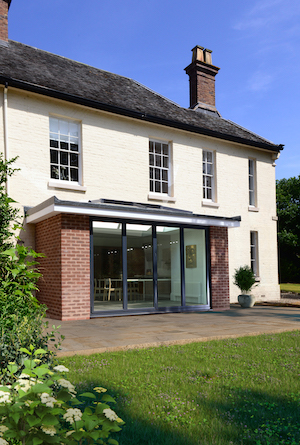
StudioGlide_Bifold Door_4 Panel_External_Anthracite Grey_Shropshire (1)The fashion for bi-fold doors shows no sign of slowing down.

Why would it, when it offers all that extra natural light the whole year round and the added advantage of throwing open a ‘glass wall’ to let the outside in during the summer months?

So to give you even more of that bi-fold ‘wow’ factor Eurocell offers StudioGlide®.  With so many options and configurations to choose from, StudioGlide® meets your needs exactly.

Dual colour and multiple threshold options. Double or triple glazing… the choice is practically limitless. Not to mention, of course, the improved sight lines, increased door sizes and slimmer profiles that come as standard with this breakthrough bi-fold design.

All easily fabricated and quick to install with a full 10-year guarantee against warping and frame failure for your complete peace of mind.

The secure choice

It might be designed to let the outside in, but not much else gets past StudioGlide®. That’s thanks to industry leading security features that give you all the peace of mind that comes with full PAS 24 accreditation.

10-year guarantee

StudioGlide® bi-fold door profiles and door furniture are guaranteed for ten years. That means you get all the assurance of a robust, well-designed, precision-made product that’s built to last.

StudioGlide® frames are available in a range of classic colours, complimented by shootbolt and door handles in a wide range of colours & finishes

FIND OUT MORE – https://www.eurocell.co.uk/specifiers/doors/studioglide-aluminium-bi-fold-doors