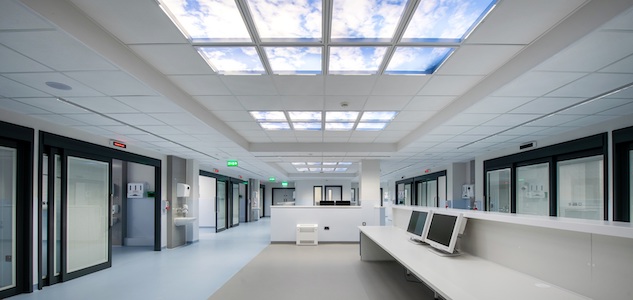
Axis Case Study: Development of the new Bigbury Orthopaedic Surgical Suite, at Derriford Hospital, in Plymouth.
View the Axis entry on BPindex
INDUSTRY: Healthcare
CLIENT: University Hospitals Plymouth NHS Trust
CONTRACTOR: Nevada Construction
ARCHITECT: Stride Treglown
PROJECT
This award-winning scheme involved the full refurbishment of the existing hospital kitchens, to transform them into state-of-the-art, fully functional, clinical spaces.
The stunning outcome won the Refurbishment of the Year Award for Stride Treglown architects and University Hospitals Plymouth NHS Trust, at last October’s Healthcare Estates ceremony.
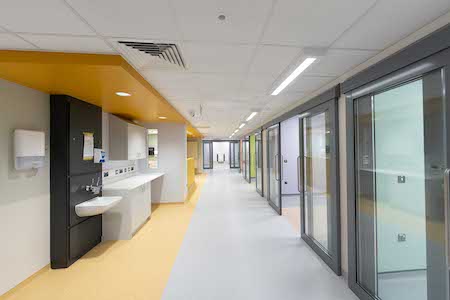 The project was brilliantly led on-site by Nevada Construction and to help fulfil the overall vision for the scheme, Axis was asked to manufacture and install the door sets.
CHALLENGES
The biggest challenge for this project was ensuring we caused minimal disruption to essential hospital services, while working in and around a fully operational, high traffic environment, within one of the busiest parts of Derriford Hospital.
SOLUTION
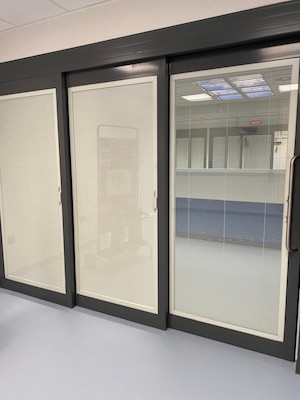
Working with the architects Stride Treglown, and main contractor Nevada Construction, the solution specified was for Axis to manufacture, supply and fit nine door-sets from our award-winning Flo-Motion® range.
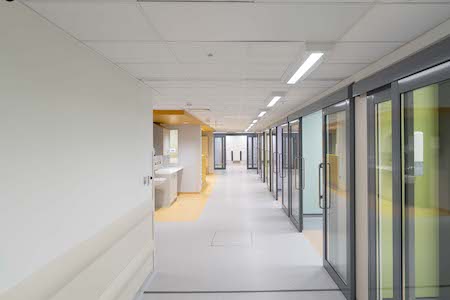 These included seven Flo-Motion® B01 bi-parting manual sliding door sets and two Flo-Motion® T100 telescopic door sets, with all units having clear, double-glazed glass.
A powder coat finish to RAL 7046 was applied to the door sets with all handles in a stainless steel finish.
FORCE TESTING
All doors were digitally force-tested, with each leaf of the bi-parting doors averaging 6.9N, and the larger heavier telescopic doors averaging 9.5N.
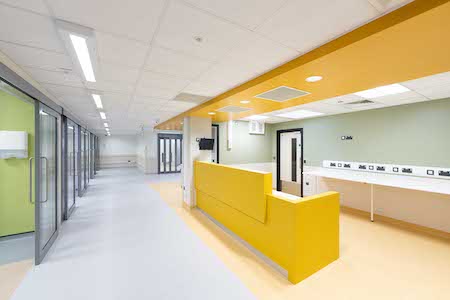
OUTCOME:
Our Flo-Motion® door-sets provide many significant benefits for patients and staff in the new Bigbury Orthopaedic Surgical Suite, including:
- Enabling excellent light transfer for a feeling of spaciousness.
- Providing clear visibility between patients and staff.
- Allowing door operation with fingertip control making life easier for staff.
- Contributing to an attractive and improved environment for staff and patients
HEALTHCARE ESTATES – SEE OUR DOORS IN ACTION!
This October, we’ll be exhibiting at the Healthcare Estates Exhibition, on 13-15 October, at Manchester Central.
On our Stand F20, we’ll be showcasing three fully operational Flo-Motion® doors from our award-winning range, as well as introducing the Manusa Viso+ 125, which enables remote door management, using built-in Internet of Things (IoT) technology!
We’ll be running demonstrations of this innovative, state-of-the-art Manusa automatic door, across the two days – we hope to see you there!
EXPLORE MORE AXIS HEALTHCARE PROJECTS
View more Axis case studies of highly successful new build and refurbishment projects in the healthcare sector, here: https://axisentrances.com/case-studies/
CONTACT AXIS ENTRANCE SYSTEMS
T: 01604 212 500
LinkedIn: https://www.linkedin.com/company/axis-automatic-entrance-systems-ltd/