Skip to content
BPindex — The Largest Building Products Directory in the UK

Type C waterproofing system

DAMP PROOFING, RESTORATION, AND WATERPROOFING PROCESSES

Building Products Index Ltd Waterproof Membranes, waterproofing Leave a Comment

View the Delta Membranes entry on BPi

Visit the Delta Membranes website

Converting a public house into two luxurious dwellings
Overview

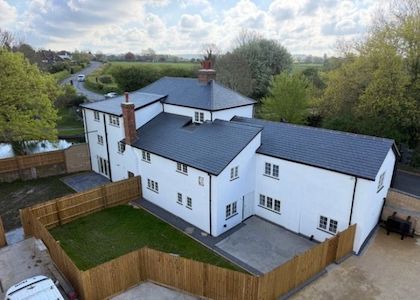
Delta Registered Installers, Prism Construction successfully restored a dilapidated former public house into two modern properties, despite initial concerns from the structural engineer about potential collapse of two sections.

This scope of this project was converting an abandoned and damp structure into two modern, dry dwellings, ensuring a complete transformation from neglect to contemporary living spaces.
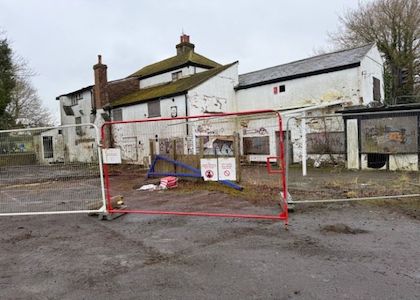
The trend of converting pubs into residential properties presents substantial opportunities. These structures hold immense potential for transformation into highly desirable residential spaces.

The building’s original solid brick construction was in excellent condition, highlighting the era’s high-quality craftsmanship.  This building presents a complex layout with varying ground levels along its frontage and side elevations, adjacent to the road.

Plans include raising the first floor for more headroom, replacing timber floors affected by wet rot, and addressing the solid concrete plank floor in unit two, which is slightly below ground level to the front elevation

Ensuring comprehensive waterproofing or damp proofing for any subterranean structure is essential to maintain and protect a building’s structural integrity.

When specifying a retrofitted waterproofing solution, considerations should include site contamination, head heights, and retaining walls.

Methodology

A thorough structural survey is essential for any pub-to-residential conversion. Experts assess building integrity, evaluate load-bearing walls, and identify structural challenges that may impact the process.  Working in collaboration with the Structural Engineer and Developers, Delta’s Technical Team provided expert advice and guidance throughout the project. Delta tailored a waterproofing design to meet specific project requirements.

BS 8102:2022 categorises waterproofing into four performance grades: 1a, 1b, 2, and 3. These grades specify the required waterproofing standards to match client expectations.  For example, while commercial or industrial environments may allow some dampness (Grades 1a and 1b), residential areas necessitate complete dryness (Grade 3).
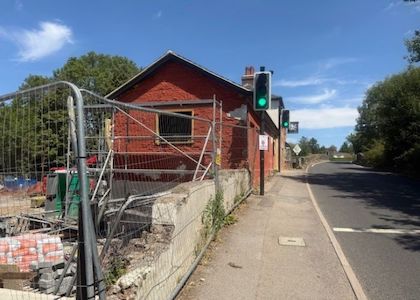
The new timber floors must be isolated. Delta’s Technical Team suggests using Delta High Performance DPC.  The plank floor will experience lateral dampness from high ground levels. Once the structure is stabilised, the floor should ideally be replaced with an isolated timber floor. Waterproofing options were also discussed.

A ‘Type C’ Waterproofing System was selected as a maintainable waterproofing solution to the existing basement to ensure a Grade 3 habitable environment was achieved.

BS 8102:2022 outlines three primary waterproofing methods: Type A (Barrier), Type B (Structurally Integral), and Type C (Drained). For habitable spaces, a combination of two methods is preferred, known as combination protection. These systems should possess different performance characteristics to reduce the risk of a common failure cause.

Type A

Delta’s Technical Team recommended two coats of Koster NB1 be applied to the front face of the brickwork and LGF slab before the installation of the proposed “Type C” cavity drained protection system.

Preparation of the substrate prior to the application of Koster NB1 is essential. Typically, where Type A tanking is carried out internal 90 degree angles should be filleted with Koster Repair Mortar Plus. Any voids should be filled and loose masonry adequately pointed with Koster Repair Mortar Plus.
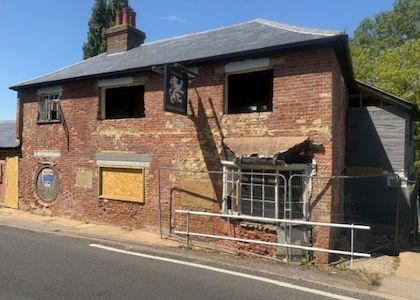
This in effect provided a “Type A” form of waterproofing in addition to the proposed internal “Type C”, with the principle of designing out risk.

It is essential to treat all new concrete, including the basement slab and walls, with a free lime treatment.  Koster Polysil TG 500 was spray applied to prevent free lime build-up.

Free lime and mineral salts leaching from concrete can cause Type C Drained Protection Systems to fail. According to BS 8102:2022 Section 10.2.1.2, these substances deposit within cavity drainage systems, perimeter channels, and especially sump chambers, leading to blockages and potential system failure.

Type C

Delta’s Type C, Cavity Drained Protection System (CDM) supports slight movement and vibration without affecting structural dynamics.  It permits moisture or water to travel behind the membrane in a controlled drainage system, requiring minimal substrate preparation.

Walls above external ground level can be affected by rising dampness. Therefore, using a cavity drain membrane (CDM) as a damp-proofing medium was essential. Delta’s Technical Team advises lining all walls with the Type C system.  With combination waterproofing (Type A and C) only required for retaining walls.

Delta MS 500 was installed on walls, with Delta MS20 laid on the floor and joined to the MS 500 wall membrane. Delta FM was deployed to the concrete plank at first floor level to protect against lateral capillary held moisture.
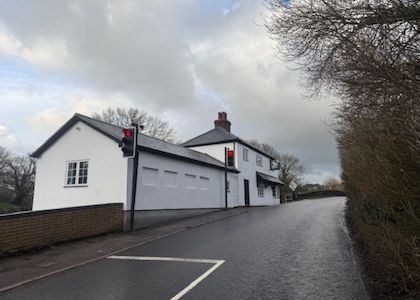
Delta drainage channel was inserted adjacent all retaining walls and taken to non return valves to evacuate via gravity due to the topography of the site.

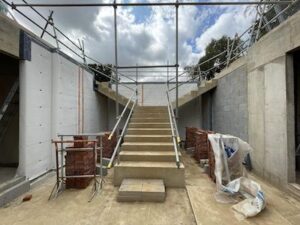
The existing solid staircases were retained and prepared prior to the application of Koster NB1.

Where insulation is provided a vapour control layer is recommended on the warm side of the insulation.

All installed with great dealing and expertise.

Products Used

  • Delta MS 500
  • Delta MS 20
  • Delta Cornerstrip
  • Delta Tape
  • Delta Qwikseal Plugs
  • Delta FM
  • Delta Drainage Channels
  • Koster Repair Mortar Plus
  • Koster NB1
  • Koster Polysil TG500

Case Study Results

Our clients were highly impressed with Delta’s technical approach. Structural waterproofing requires a technical and design-driven strategy, which Delta effectively delivered.

Sympathetic waterproofing solution to historic structure

Building Products Index Ltd Membranes, Waterproof Membranes Leave a Comment

View the Delta Membranes entry on BPindex

View Delta Membrane Products

View Delta Membranes latest news

Visit Delta Membranes video suite

Overview

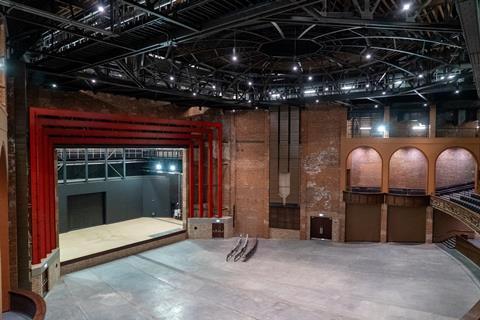
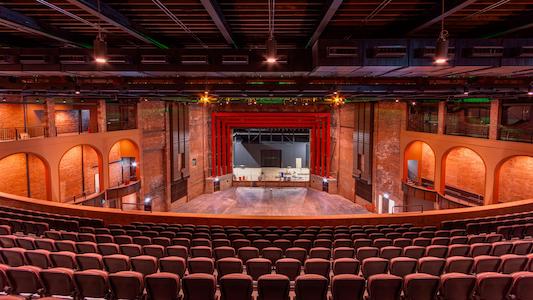
The former Bradford Odeon Cinema, saved from demolition by a local campaign, has been transformed into an exciting music venue, newly named “Bradford Live”. Built in 1930, the cinema hosted famous acts like the Beatles and the Rolling Stones in the 1960s before being left derelict for 23 years.

The venue will feature a main auditorium, smaller spaces for corporate events, weddings, and graduations, and will host business conferences, awards ceremonies, comedy shows, and family entertainment.

Construction started in 2021, with many original features, such as the ballroom’s art deco ceiling, being restored.

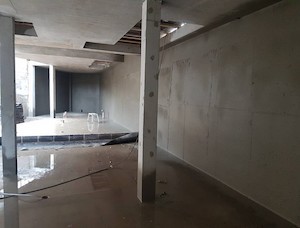
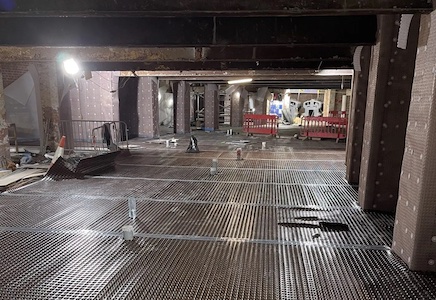
Delta Registered Installers, Timberwise (UK) Ltd having worked with the main contractor previously, were called upon to give assistance on a dry rot outbreak and to design a custom, robust waterproofing solution for the large underground basement.

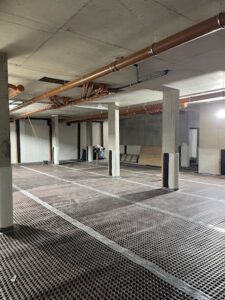
The scope of the project was to provide a Grade 3 environment to a large existing large basement which will feature multiple bars, toilets, seating areas along with further excavation for lift pits, etc.

This complex project required a specialist to provide an efficient, compliant, and future proof approach.

Methodology

Timberwise (UK) Ltd collaborated with architects and the project team to provide a straightforward, effective approach. Their waterproofing design ensured a robust and suitable system that integrated seamlessly with the structure, adhering to BS 8102:2022 standards, Approved Documents, and industry Best Practice Guidance. This design emphasised continuity, proper sequencing and installation, and future maintenance and serviceability.

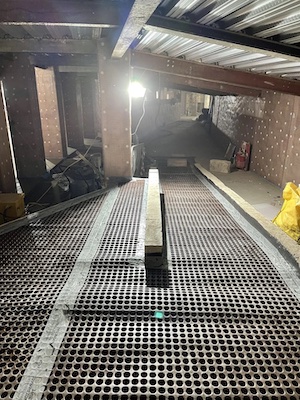
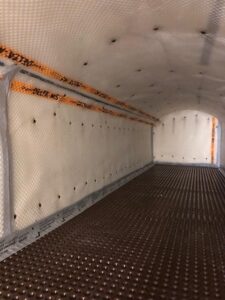
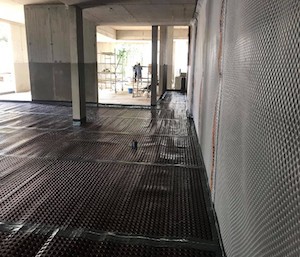
Timberwise (UK) Ltd specified a Delta Type C system.  A Type C waterproofing system, or cavity drain membrane system (CDM), effectively manages water ingress by creating a drainage cavity within the structure, directing water to a sump and pump or external drain. Key benefits include flexibility for both new and existing properties, a ‘failsafe’ design that doesn’t rely on external barriers, and reversible installation suitable for historic buildings.  The system’s discreet internal finishing and under-cover installation allow work to proceed regardless of weather conditions and reduce susceptibility to minor installation defects compared to surface barriers.

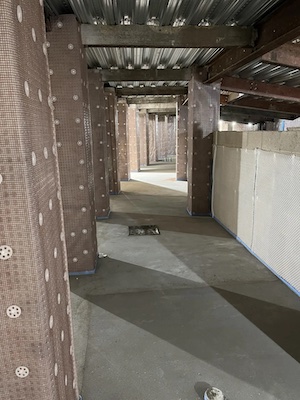
Before installation of the Delta Type C system, all existing walls and new concrete slab were treated with Koster Polysil TG 500 anti-lime inhibiter to seal the surfaces and reduce the leaching of ‘free lime’ which could cause blockages behind the membranes.

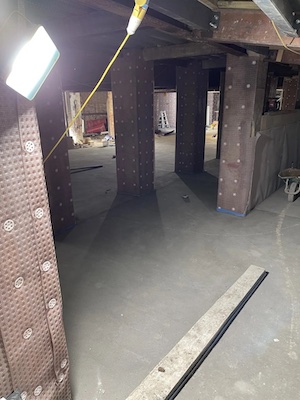
Attention was given to all wall/floor junctions and fillet seals were created.   Angles are potential stress points for waterproofing systems.  These crack endangered areas require special attention.

Delta PT, a high-density polyethylene (HDPE) cavity drain membrane which features a plastic mesh welded to its dimpled surface, serves as an impermeable damp proofing base for plaster or shotcrete, and functions as a water control and drainage membrane.   Delta PT was securely fixed to the internal walls using specialist fixing plugs, with Delta MS20 installed to floors.

Below the floor membrane perimeter drainage channels were sited within rebates allowing for suitable drainage of any future water ingress and this being diverted to suitable discharge point (on this occasion a mechanical pump system).

To ensure the Type C system was fully maintainable, inspection ports were located at every major change of direction.

The basement drainage system features four Dual Delta Pumping Stations, each with an individual high level water alarm (HLA) and battery backup systems to keep pumps running in event of mains power outage.

All floors and drainage elements were tested to ensure these would drain as the system was designed and BS 8102:2022 requirements were met.

A new lift pit waterproofing detail has been integrated into the elevator system, featuring a preformed liner sandwiched between concrete, enabling lift engineers to drill internally without compromising the waterproofing system.

The need to service and maintain the drainage elements of type C waterproofing systems is paramount to long-term success.  Timberwise (UK) Ltd, incorporated inspection ports in the perimeter channel and installed the sump pump in a location that allows easy access for periodic servicing.

After the Type C System was installed the all-important final integrity testing was undertaken to exercise the waterproofing system in worst case scenario.

Products Used

  • Delta PT
  • Delta MS 20
  • Koster Polysil TG 500
  • Delta Tape/Cornerstrip
  • Delta Drainage Channel
  • Delta Packaged Pumping Stations
  • High Level Alarms
  • Battery Backups

Case Study Results

The former Bradford Odeon Cinema has been transformed from an unused derelict building back to its former glory for many theatrical and musical performances to be enjoyed once again.

The project was delivered on time and to budget.

The client was delighted with Timberwise (UK) Ltd’s ability to collaborate throughout the build process, adapting to phasing and sequencing to provide a robust waterproofing solution.         


What is a ‘Cavity Drain System’?

Building Products Index Ltd Membranes, Waterproof Membranes, waterproofing Leave a Comment

View the Delta Membrane entry on BPindex

Type C, Cavity Drainage Waterproofing – Delta Membranes

Waterproofing Below Ground Structures RIBA Approved CPD

Technical Drawings Type C – Drained Protection – Delta Membranes

A “cavity drain system” is a structural waterproofing solution that isolates internal wall and floor finishes from water, water vapour and dampness. This article explores cavity drain systems and cavity drain products.

Structural waterproofing is a term which covers materials and/or techniques to stop water from entering a building, especially below-ground, by creating a barrier against groundwater or other water sources. Buildings globally depend on structural waterproofing systems.

A cavity drain system, or Type C, waterproofing system, protects below-ground structures (or any structure that is wholly or partially earth retained from water ingress by allowing water into enter into the structure (via ‘a cavity’) and safely draining it away.  A cavity drain system manages water entering a structure through external walls or floors, directing it behind a membrane into a controlled drainage system. This system safely diverts water to a disposal point, like a package pumping station.

Cavity drain systems are also known as Cavity Drained, CDM, Type C, Cavity Drainage and Cavity Protection. BS 8102:2022 ‘Protection of below ground structures against water ingress. Code of practice’ classifies Type C as “Drained cavity construction” and “Cavity Drained Protection.”

Key Components

Key components of a ‘cavity drain system’ are high-density polyethylene internal drainage membranes. These membranes are loose laid in flooring application, whilst being attached to the wall with surface plugs in vertical installations.

Water entering the structure is channelled into drainage systems (made up from basement drainage channels and collected in a submersible pumping station before being discharged at a suitable point. Additional key elements of a basement drainage system are high water level alarms and battery backups.

Cavity Drain Systems

A cavity drain system is fully maintainable, and an ideal solution for both new-builds, refurbishments, and historic buildings and structures. A cavity drain system offers a host of benefits, from easy and fast installation to ability to accommodate minor structural movements.

Cavity drain systems are highly effective and considered one of the safest and most reliable waterproofing methods.

Crossover

Certain cavity drain membranes can also provide protection in other fields. Such as AT 800, AT 800 is a cavity drain membrane that meets BS 8102:2022 and BS 8485:2015+A1:2019 standards, offering waterproofing and ground gas protection in one application. This membrane provides drainage protection in Type C waterproofing (Grade 3 environment) and acts as a barrier against Carbon Dioxide, Radon, and Methane gases. It also features high adhesion for applying flame retardants.

MS 500 Fire Retardant is an 8mm studded cavity drain membrane that achieves a Euroclass rating of B-S2, d0 (EN 13501-1:2018) and is suitable for internal walls and floors, protecting below ground structures from groundwater ingress with increased Fire Safety.

Need help with cavity drain systems?

For all your project requirements, Delta’s Technical Team is a dependable resource. Offering expert advice, comprehensive support, and timely practical assistance, we cater to your specific needs. Reach us at 01992 523 523 or drop us an email at info@deltamembranes.com.

Basement Waterproofing: How to Install a Basement Drainage System

Building Products Index Ltd Waterproof Membranes, waterproofing Leave a Comment

View the Delta Membranes entry on BPindex

Visit the Delta Membrane website:

Type C waterproofing system (cavity drainage)

Basement drainage and protection

Gas protection and waterproofing

If using a Type C waterproofing system (cavity drainage) to waterproof a basement, cellar or any below ground structure, a basement drainage system will be required to manage the evacuation of any water ingress which breaches the integrity of the structure.

Cavity Drainage ProductsThe principle of a Type C waterproofing system is to manage and control water ingress.  A basement drainage system will work with the Type C waterproofing system to keep the environment dry.

For the majority of projects, the two systems need to work together – a Type C system without suitable drainage will not keep a basement, cellar or below ground structure dry and a basement drainage system without a Type C system will not adequately keep a basement, cellar or below ground structure dry.

A basement drainage system is made up of four key components, a sump pump, drainage channel, a high-water level alarm and battery back-up.  On occasion the requirement for sump pump, high-water level alarm and battery back-up will not be required if there is a natural drainage to the structure, but this will be specified by the Waterproofing Design Consultant to that specific project.  With structural waterproofing solutions not one system fits all.

Basement Drainage Channels

Basement 2Drainage channels are water collection conduits designed to control water ingress.  These channels are installed around the perimeter of a basement, cellar or below ground structure. They feature a number of holes (preformed holes) that allow any water from the Type C cavity drainage system to enter the channel, then drain into a sump pump (submersible pump station) or suitable discharge point.

Once collected in the sump chamber, the groundwater can then be pumped to a safe evacuation point, often referred to as a ‘sump pump system’.

Drainage channels are available with or without upstands, and are supplied in durable straight lengths, the use of T-junctions, corner pieces, straight connectors, jetting eyes, end caps and access ports.

When designing basement drainage and channels, consideration should always be given to future maintenance. As with all drainage systems, it must be maintainable!

Basement Protection

A high-water level alarm and battery back-up are beneficial to the end user (homeowner).

A high-water level alarm will alert the homeowner when there is a potential fault with the sump pump system or if the sump pumps require a service.

A battery back-up will keep pumps running in the event of mains power failure.

val des portas 6 - Basement waterproofingInstalling basement drainage channels

Drainage channels are embedded into a preformed recess/gully at the floor wall junction of the structural slab.

When correctly installed, groundwater drainage channels will work with the Type C cavity drainage system to mitigate any hydrostatic water bearing against the structure (basement/cellar).

We recommend one sump pump system should be installed for each 50 linear meters of channel; the length of each channel running to the sump should not exceed 25m.

Basement drainage specialists

If you have any questions about basement, cellar or below ground structure drainage then contact our friendly technical team for free advice on 01992 523 523 or email info@deltamembranes.com