Skip to content
BPindex — The Largest Building Products Directory in the UK

cavity drain system

What is a ‘Cavity Drain System’?

Building Products Index Ltd Membranes, Waterproof Membranes, waterproofing Leave a Comment

View the Delta Membrane entry on BPindex

Type C, Cavity Drainage Waterproofing – Delta Membranes

Waterproofing Below Ground Structures RIBA Approved CPD

Technical Drawings Type C – Drained Protection – Delta Membranes

A “cavity drain system” is a structural waterproofing solution that isolates internal wall and floor finishes from water, water vapour and dampness. This article explores cavity drain systems and cavity drain products.
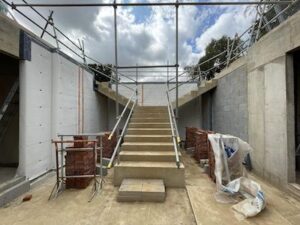
Structural waterproofing is a term which covers materials and/or techniques to stop water from entering a building, especially below-ground, by creating a barrier against groundwater or other water sources. Buildings globally depend on structural waterproofing systems.

A cavity drain system, or Type C, waterproofing system, protects below-ground structures (or any structure that is wholly or partially earth retained from water ingress by allowing water into enter into the structure (via ‘a cavity’) and safely draining it away.  A cavity drain system manages water entering a structure through external walls or floors, directing it behind a membrane into a controlled drainage system. This system safely diverts water to a disposal point, like a package pumping station.

Cavity drain systems are also known as Cavity Drained, CDM, Type C, Cavity Drainage and Cavity Protection. BS 8102:2022 ‘Protection of below ground structures against water ingress. Code of practice’ classifies Type C as “Drained cavity construction” and “Cavity Drained Protection.”

Key Components
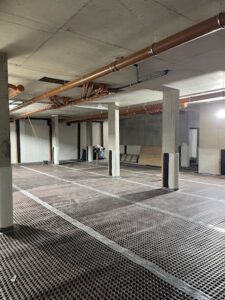
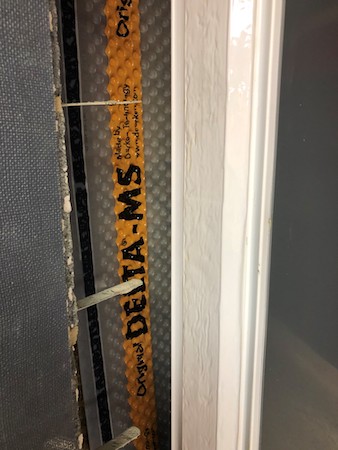
Key components of a ‘cavity drain system’ are high-density polyethylene internal drainage membranes. These membranes are loose laid in flooring application, whilst being attached to the wall with surface plugs in vertical installations.

Water entering the structure is channelled into drainage systems (made up from basement drainage channels and collected in a submersible pumping station before being discharged at a suitable point. Additional key elements of a basement drainage system are high water level alarms and battery backups.

Cavity Drain Systems

A cavity drain system is fully maintainable, and an ideal solution for both new-builds, refurbishments, and historic buildings and structures. A cavity drain system offers a host of benefits, from easy and fast installation to ability to accommodate minor structural movements.

Cavity drain systems are highly effective and considered one of the safest and most reliable waterproofing methods.

Crossover
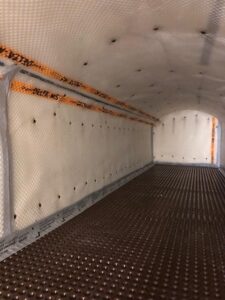
Certain cavity drain membranes can also provide protection in other fields. Such as AT 800, AT 800 is a cavity drain membrane that meets BS 8102:2022 and BS 8485:2015+A1:2019 standards, offering waterproofing and ground gas protection in one application. This membrane provides drainage protection in Type C waterproofing (Grade 3 environment) and acts as a barrier against Carbon Dioxide, Radon, and Methane gases. It also features high adhesion for applying flame retardants.

MS 500 Fire Retardant is an 8mm studded cavity drain membrane that achieves a Euroclass rating of B-S2, d0 (EN 13501-1:2018) and is suitable for internal walls and floors, protecting below ground structures from groundwater ingress with increased Fire Safety.

Need help with cavity drain systems?

For all your project requirements, Delta’s Technical Team is a dependable resource. Offering expert advice, comprehensive support, and timely practical assistance, we cater to your specific needs. Reach us at 01992 523 523 or drop us an email at info@deltamembranes.com.
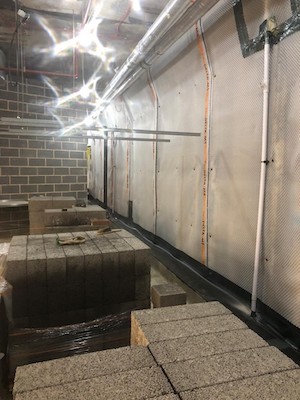
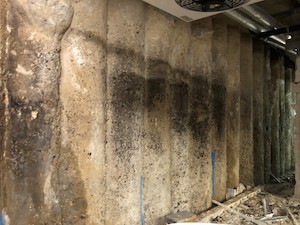
Remedial Basement Waterproofing to commercial structure

Building Products Index Ltd Cavity Drain Membranes, Membranes Leave a Comment

View the Delta Membranes entry on BPindex

Visit the Delta Membranes website

Technical Drawings (Structural Waterproofing) – Delta Membranes

Product – Delta Membranes

Application – Delta Membranes

Overview
Remedial Basement Waterproofing to commercial structure 16Waterproofing design is a key and critical component for successful construction of below ground structures.  Whether it’s a completely new build or making smaller changes to an existing property, waterproofing design should never be overlooked.

Waterproofing might account for just a small fraction of a building’s total cost, but waterproofing defects can result in catastrophic consequences.  When waterproofing fails, the implications are significant.

Delta’s MD, Kevin Dodds was approached to offer advice and guidance on a failed waterproofing system.

The existing structure had an impressive 5-level basement which houses: kitchens, food storage and food preparation areas, spa, plant rooms and accommodation.  Near to a large river, the site sited well within the water table.  The original waterproofing system was based on the secant piled walls and a block wall internally to provide a basic drained protection system with drainage holes at various points to drain to various levels.

Over time, the third floor had become completely saturated with all levels of the basement experiencing water ingress in varying levels from damp patches to significant “jets” of water and flows of water through the secant piles.

With remediation waterproofing design strategies, it may take some time to specify a suitable system.  It is important that investigations are thoroughly carried out by individuals with the capability of diagnosing the defect, assessing the extent of that defect, and recommending a suitable corrective measure.

Methodology

Remedial Basement Waterproofing to commercial structure 13Following preliminary site inspections, discussions were held on remedial options, methodology for remedial works and cost.  During site observations significant water was sitting behind the corbel.  This water could be entering the structure either: directly through the piles, from the floor above or from the joint between the soffit and piles or a combination of all three.

When designing a robust waterproofing remediation approach, attention to detail is critical.


Balancing costs with quality, method suitability testing was carried out on trial areas.  A combination of resin injections and curtain injection were proposed prior to the installation of a Type C cavity drain membrane system to facilitate performance levels.  Alternative combinations were suggested on two trial areas.

Firstly, the secant piles were exposed and thoroughly cleaned to remove dirt, salts, and loose particles.  Whilst slow flowing leaks and drips could be sealed with resin injections alone, any fast-flowing water ingress was stopped in advance of injection works with the use of Koster KD Blitz 2.

Koster 2 IN 1 was injected into the corbel area with Koster IN 7 being injected into the vertical joints between the piles.

It was observed following inspections, over a 5-week period, that the corbel area was dry.  Delta’s MD, Kevin Dodds suggested a further monitoring period, or until two periods of heavy rain to assess performance levels.

Phase 1

Remedial Basement Waterproofing to commercial structure 5Following trials and analysis of approach, Kevin suggested the use of Koster G4 Gel as a curtain injection to areas identified after exposure works to each area, in combination with Koster 2 IN 1 injection resin to the corbel detail.  Each area would be injected and monitored for a period of 3 weeks prior to the installation of the Delta Type C cavity drain system.  To achieve a full belts and bridges approach, further tweaks to the design would be incorporated as and when different degrees of water ingress was encountered or where concrete to the scant piles were particularly poor, this included increasing levels of the G4 salt accelerant to the G4 Gel to increase speed of reaction without compromising the ability to spread to create the “waterproof curtain” behind the piles in the area.

As the entire sub-structure was susceptible to hydrostatic pressure, the best approach to the 5-levels would be to work one level at a time, working downwards in sequence.

Phase 2

The principles of the Type C, cavity drain system were straightforward and typical of a multi-level basement.  Additional design considerations were incorporated for detailing the corbel on which mid floor slabs required a careful approach.  Kevin suggested increasing the number of downward drainage weepholes from upper to lower levels for continued access for maintenance, along with discharge points.

In addition to this approach, compartmentalisation of the cavity drainage system was required for fire safety.

Products used

  • Koster IN 7
  • Koster 2 IN 1
  • Koster G4 Gel
  • Koster KD2 Blitz
  • Koster Waterstop
  • Koster NB 1
  • Koster Repair Mortar Plus
  • Koster KB Flex 200
  • Delta MS 500
  • Delta MS 20
  • Delta Drainage Channel
  • Dual V3 Pumps, Alertmaxx 2 High level alarms

Case Study Results

When it comes to remedial waterproofing, a great waterproofing outcome is with waterproofing experts.  This project has been one of partnering, from our partners at Koster UK to the main contractor, sub-contractor, and Delta Registered Installers Prestec Ltd who expertly installed the remedial solution.

Partnering in this project has been one of open communication, commitment of shared goals and mutual trust.

The timeframe for these remedial works were over a – year period, with works to levels 2 and 3 having already been completed.  The overall strategy, continuous trials, site monitoring and the ability to adapt the overall waterproofing design throughout the project have enabled completion of the works to date to an incredibly high standard with all parties confident with the positive and collaborative approach.

Technical Waterproofing Consultants can assist with the right products for the right results, whilst using the correct methodology.