Skip to content
BPindex — The Largest Building Products Directory in the UK

waterproofing

Sympathetic waterproofing solution to historic structure

Building Products Index Ltd Membranes, Waterproof Membranes Leave a Comment

View the Delta Membranes entry on BPindex

View Delta Membrane Products

View Delta Membranes latest news

Visit Delta Membranes video suite

Overview

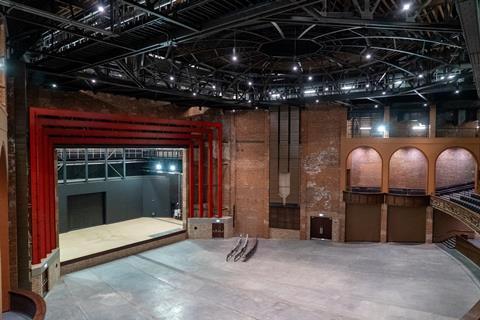
The former Bradford Odeon Cinema, saved from demolition by a local campaign, has been transformed into an exciting music venue, newly named “Bradford Live”. Built in 1930, the cinema hosted famous acts like the Beatles and the Rolling Stones in the 1960s before being left derelict for 23 years.
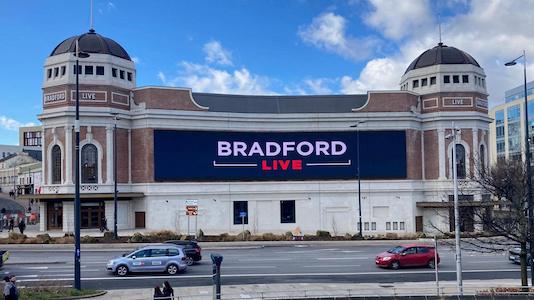
The venue will feature a main auditorium, smaller spaces for corporate events, weddings, and graduations, and will host business conferences, awards ceremonies, comedy shows, and family entertainment.

Construction started in 2021, with many original features, such as the ballroom’s art deco ceiling, being restored.
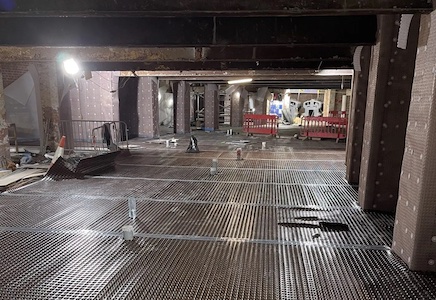
Delta Registered Installers, Timberwise (UK) Ltd having worked with the main contractor previously, were called upon to give assistance on a dry rot outbreak and to design a custom, robust waterproofing solution for the large underground basement.

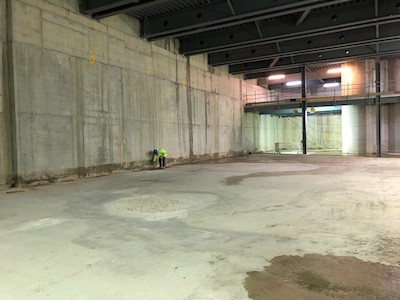
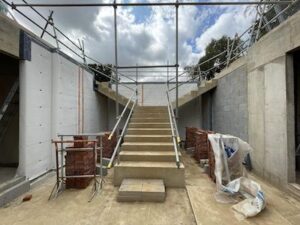
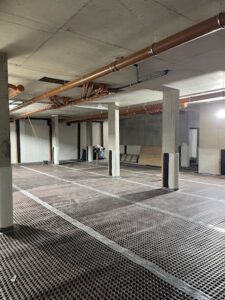
The scope of the project was to provide a Grade 3 environment to a large existing large basement which will feature multiple bars, toilets, seating areas along with further excavation for lift pits, etc.

This complex project required a specialist to provide an efficient, compliant, and future proof approach.

Methodology

Timberwise (UK) Ltd collaborated with architects and the project team to provide a straightforward, effective approach. Their waterproofing design ensured a robust and suitable system that integrated seamlessly with the structure, adhering to BS 8102:2022 standards, Approved Documents, and industry Best Practice Guidance. This design emphasised continuity, proper sequencing and installation, and future maintenance and serviceability.
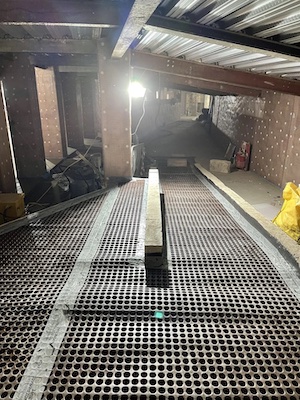
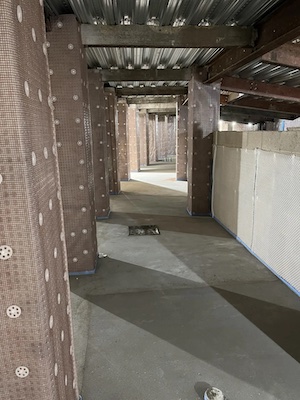
Timberwise (UK) Ltd specified a Delta Type C system.  A Type C waterproofing system, or cavity drain membrane system (CDM), effectively manages water ingress by creating a drainage cavity within the structure, directing water to a sump and pump or external drain. Key benefits include flexibility for both new and existing properties, a ‘failsafe’ design that doesn’t rely on external barriers, and reversible installation suitable for historic buildings.  The system’s discreet internal finishing and under-cover installation allow work to proceed regardless of weather conditions and reduce susceptibility to minor installation defects compared to surface barriers.

Before installation of the Delta Type C system, all existing walls and new concrete slab were treated with Koster Polysil TG 500 anti-lime inhibiter to seal the surfaces and reduce the leaching of ‘free lime’ which could cause blockages behind the membranes.
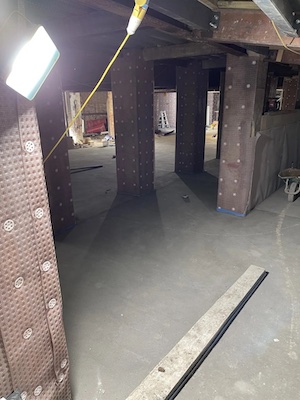
Attention was given to all wall/floor junctions and fillet seals were created.   Angles are potential stress points for waterproofing systems.  These crack endangered areas require special attention.

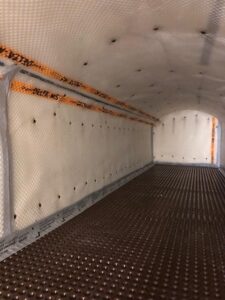
Delta PT, a high-density polyethylene (HDPE) cavity drain membrane which features a plastic mesh welded to its dimpled surface, serves as an impermeable damp proofing base for plaster or shotcrete, and functions as a water control and drainage membrane.   Delta PT was securely fixed to the internal walls using specialist fixing plugs, with Delta MS20 installed to floors.

Below the floor membrane perimeter drainage channels were sited within rebates allowing for suitable drainage of any future water ingress and this being diverted to suitable discharge point (on this occasion a mechanical pump system).

To ensure the Type C system was fully maintainable, inspection ports were located at every major change of direction.

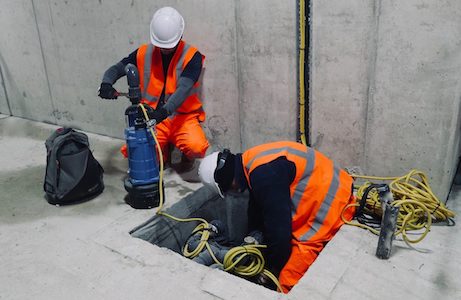
The basement drainage system features four Dual Delta Pumping Stations, each with an individual high level water alarm (HLA) and battery backup systems to keep pumps running in event of mains power outage.
All floors and drainage elements were tested to ensure these would drain as the system was designed and BS 8102:2022 requirements were met.

A new lift pit waterproofing detail has been integrated into the elevator system, featuring a preformed liner sandwiched between concrete, enabling lift engineers to drill internally without compromising the waterproofing system.

The need to service and maintain the drainage elements of type C waterproofing systems is paramount to long-term success.  Timberwise (UK) Ltd, incorporated inspection ports in the perimeter channel and installed the sump pump in a location that allows easy access for periodic servicing.

After the Type C System was installed the all-important final integrity testing was undertaken to exercise the waterproofing system in worst case scenario.

Products Used

  • Delta PT
  • Delta MS 20
  • Koster Polysil TG 500
  • Delta Tape/Cornerstrip
  • Delta Drainage Channel
  • Delta Packaged Pumping Stations
  • High Level Alarms
  • Battery Backups

Case Study Results

The former Bradford Odeon Cinema has been transformed from an unused derelict building back to its former glory for many theatrical and musical performances to be enjoyed once again.
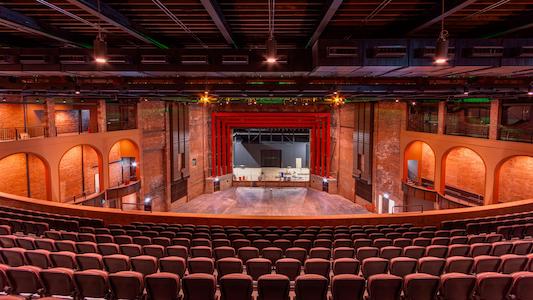
The project was delivered on time and to budget.

The client was delighted with Timberwise (UK) Ltd’s ability to collaborate throughout the build process, adapting to phasing and sequencing to provide a robust waterproofing solution.         
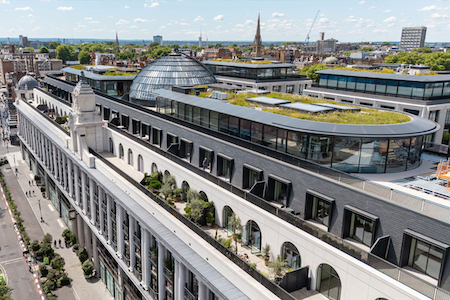
 

A Landmark Reborn

Building Products Index Ltd waterproofing Leave a Comment

View the Radmat entry on BPindex

Visit the Radmat website

PermaQuik Hot-Melt Waterproofing from Radmat plays a key role on The Whiteley redevelopment in London’s Queensway.

Architect: Foster + Partners | Main Contractor: Laing O’Rourke

Radmat products used:

EshaFlex 370 Waterproofing System

PermaQuik Hot Melt System

ReadySeal Liquid Applied Waterproofing Membrane

MedO Green Roof System

ProTherm G XPS X 300 and ULTRA Insulation Board

RockFace A2 Non-combustible Upstand Board

FOAMGLAS T3+ Insulation

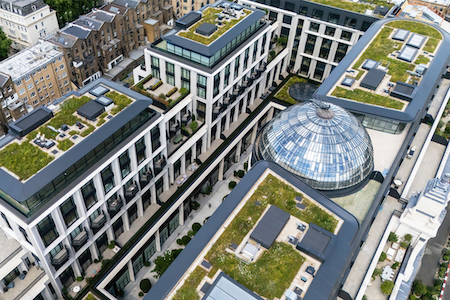
The Whiteley redevelopment marks a major chapter in the transformation of Bayswater and Queensway, bringing life back to one of London’s most historically significant shopping landmarks. Originally opened in 1911, and later expanded in 1925, the Grade II listed Whiteley building had suffered from decades of ad hoc alterations that obscured its architectural heritage. Now, under the stewardship of Foster + Partners and Laing O’Rourke, the site is undergoing a remarkable regeneration – one that balances restoration with innovation, and heritage with contemporary needs.

At the heart of the project is a deep respect for the original architecture by John Belcher and John James Joass. The Queensway façade is being carefully restored, reinstating original features such as the cupola and upper floor glazing. The landmark’s historic grandeur is being revived not only in form but also in function, with the development poised to become a dynamic destination for both locals and visitors.

More than a refurbishment, The Whiteley has been reimagined as a world-class mixed-use development, offering 139 high-spec residences, 20 shops, cafes and restaurants, a luxury cinema, a premium gym, and the UK’s first Six Senses hotel and spa. Above the retail base, the development introduces a wide variety of residential layouts – including 1 to 4-bedroom apartments, duplexes, corner units and penthouses – many of which feature terraces or balconies. Each has been designed to harmonise with the building’s historic character while delivering contemporary comfort and quality.

The scheme centres around a newly created public courtyard, accessed via a reinstated retail arcade at the original entrance. This courtyard forms the social heart of the development, lined with eateries and shops, and enlivened by the presence of the cinema and leisure spaces. This carefully orchestrated public realm enhances pedestrian movement and draws light and activity into the building, fostering a renewed sense of place along Queensway.

Sustainability and ethical sourcing are at the core of the design. The Whiteley aspires to a BREEAM ‘Excellent’ rating, with strict criteria for materials including timber, stone, glass, and marble — ensuring the building sets new benchmarks for environmental responsibility in historic retrofits.

To ensure the refurbishment lasts for decades, Radmat’s PermaQuik Hot-Melt Monolithic Waterproofing System was installed with a 40-year guarantee and BBA Certification for the “design life of the building on which it is incorporated.” Coupled with with Radmat’s Protherm G XPS X 300 SL insulation and EshaFlex bitumen membranes the construction team was confident that the podiums, terraces, green roofs and main roof areas would be durable and leak-free. Considering the building comprises 1 million sq feet it was essential for the roofs to be completely watertight.

In the harder to access heritage balconies, ReadySeal Liquid Applied Waterproofing Membrane was applied to ensure the balconies also remain secure to water ingress.

Crucially, the development has been designed to support and uplift the wider neighbourhood. Its blend of residential, retail, hotel and leisure use encourage constant footfall and diverse interactions across all hours of the day. The Six Senses hotel is conceived not just as an international destination, but as a hub for the local community – with open-access amenities like its bar, restaurant and wellness spaces helping to strengthen local identity and connection.

In sum, The Whiteley is not just a redevelopment – it is a reawakening of a London icon. Through architectural sensitivity, urban integration, and a forward-looking design ethos, it repositions Queensway as a vibrant and sustainable district once more. Radmat’s PermaQuik Hot Melt Monolithic Waterproofing system will ensure the building’s structure and roof areas will remain secure for many years to come.


Contact Details
For more information please call 01858 410372, email, or visit the Radmat website.

Pumping Systems CPD: An Industry First

Building Products Index Ltd waterproofing Leave a Comment

View the Newton Waterproofing entry on BPindex

Visit the Newton Waterproofing website

Written by Warren Muschialli

We are thrilled to announce the launch of our new RIBA-Approved CPD training for specifiers, ‘Specifying Pumping Systems for Below-Ground Waterproofing Projects‘. 

A key component of Type C cavity drain waterproofing, pumping systems provide a safe method for water to exit a building. For architects and specifiers working on projects involving below-ground spaces, understanding the intricacies of sump pump system design and specification is essential.

Furthermore, our new RIBA-approved Specifying Pumping Systems CPD represents a first of its kind within the industry. It is the only CPD that focuses specifically on the correct specification and integration of pumping equipment for below-ground waterproofing projects.

Professionals in the construction industry have long recognised that pumps are critical to effective cavity drainage system design. However, no RIBA-accredited CPD has previously explored pump design, specification, and maintenance in such practical detail.

By addressing this knowledge gap, the Specifying Pumping Systems CPD empowers specifiers’ with best practice guidance. In turn, this helps specifiers correctly select and integrate pumping systems into the overall below-ground waterproofing design.

Specifying Pumping Systems for Below-Ground Waterproofing Projects

Our newest CPD covers a comprehensive understanding of pump technologies and best practices in pump selection for various applications. Specifically, this includes:

  • A deep dive into the specification considerations for below-ground pumping systems
  • The fundamental principles of pump operation, types of pumps, and the essential criteria for routine pump maintenance
  • The critical role of sump pumps within Type C waterproofing systems
  • Common risks associated with below-ground pump installations and how to mitigate them through correct system design

In addition, approval from RIBA shows the CPD has been independently assessed for technical accuracy, educational value, and relevance to the specifier. This gives the specifier confidence that the focus of the presentation is on construction best practice and technical waterproofing guidance.

Schedule Your Free CPD Today

As a result of our new CPD, we now offer a portfolio of six RIBA-approved CPD seminars. We deliver each presentation flexibly, whether in person at your office, online via webinar, or at our Newton Training Centre in Kent.

To arrange your free, RIBA-approved CPD, please contact our CPD Co-ordinator James Newton with your preferred dates. Alternatively, fill out the contact form at the bottom of this page.

Lastly, complement your knowledge of pumping systems and waterproofing design with one of our other RIBA-approved CPDs. We have presentations that focus on all forms of waterproofing, including ‘A Designers Guide to Type C Waterproofing to British Standard 8102:2022‘.

Value Engineering in Structural Waterproofing

Building Products Index Ltd Waterproof Membranes, waterproofing Leave a Comment

View the Delta Membranes entry on BPindex

View the Delta Membranes technical drawings

View the Delta Membranes CPD seminars

View the Delta Membranes case studies

Value engineering is a method to deliver essential project functions at the lowest cost. It substitutes materials and methods with cheaper alternatives without losing functionality. Focused on functions rather than physical attributes, value engineering is also known as value analysis.

Value engineering reviews products in the design phase to cut costs and boost functionality, enhancing product value. It aims to produce items cost-effectively without compromising their purpose. The concept of Value Engineering began at General Electric Co. during World War II.  During the war, there were shortages of skilled labour, raw materials, and component parts. Lawrence Miles and Harry Erlicher at G.E. sought suitable substitutes.

Aligning Value Engineering with Structural Waterproofing

Messrs Miles Erlicher defined product value as the ratio of function to cost. Function is the work an item is designed to perform, and cost covers its life cycle expenses. Increasing product value involves enhancing function or reducing cost. Value engineering includes analysing costs related to production, design, maintenance, and replacement.

Product value =              Function

                                         __________

                                                 Cost

Waterproofing requires a tailored design approach, as there is no one-size-fits-all solution.  So, to achieve value engineering in structural waterproofing, consideration should be given to product, Product performance characteristics, installation, future maintenance and worst-case scenario, refitting flawed or failed systems.

Waterproofing is vital for maintaining the integrity and value of a structure. Poor workmanship, wrong materials, lack of preparation, or missed details during installation can cause failed waterproofing systems, leading to water damage and expensive repairs.  Addressing waterproofing issues early ensures a structure stays in great condition. Although waterproofing costs only 2-5% of a building’s total expense, to rectify failed or flawed waterproofing, can account to nearly 80% of all construction-related problems.

Effective structural waterproofing relies on precise product selection and proper installation methods from the start.

Waterproofing Design

Waterproofing design is essential in construction, employing various methods and materials to prevent water ingress. Effective waterproofing design enhances building longevity and safeguards structures against water damage.

Three key stages to successful waterproofing: design, specification, and installation.

The waterproofing designer will assess “value” and incorporate this into their design.  Not all waterproofing products/materials are equal.  Different products offer varied qualities and features, so it’s important to choose the right one for the project.

A Waterproofing Design Specialist must know various waterproofing systems and BS 8102:2022. They should understand water sources, their interaction with structures, and soil flow. Structural principles and geotechnical knowledge are essential for working with engineers and interpreting soil reports.

Delta Technical Team

Delta’s Technical Team can help you find value engineering solutions for your waterproofing project.  For all your project requirements, Delta’s Technical Team is a dependable resource. Offering expert advice, comprehensive support, and timely practical assistance, we cater to your specific needs. Contact us today to optimise your project’s performance and cost efficiency.    

Tel: 01992 523 523 or drop us an email at info@deltamembranes.com.

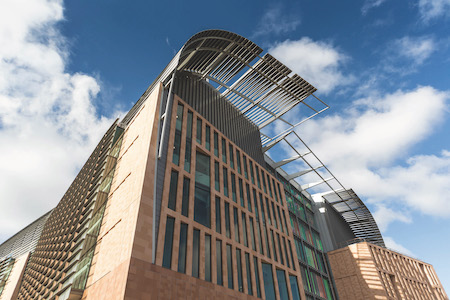
The Francis Crick Institute – guaranteed waterproofing products for a state-of-the art facility

Building Products Index Ltd waterproofing Leave a Comment

View the Radmat entry on BPindex

Visit the Radmat website

Architects: HOK and PLP Architecture
Main Contractor: Laing O’Rourke
Radmat Products used:
PermaQuik PQ6100 Hot Melt Bitumen Membrane
PQ2017 Reinforcing fabric
PQ2061Detailing Membrane
EshaFlex 370 FireSafe SBS modified bituminised cap sheet
Radmat 370 RootSafe bitumen-based waterproofing membrane, with anti-root treatment
Protherm XPS X MK Water Flow Reducing Layer
ProTherm G XPS X 300SL Insulation

Europe’s largest biomedical research facility

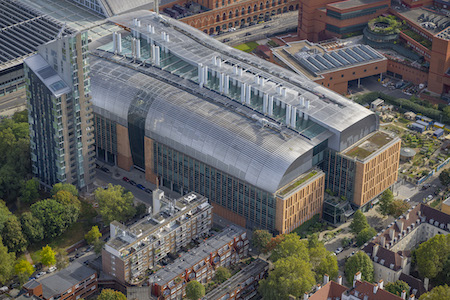
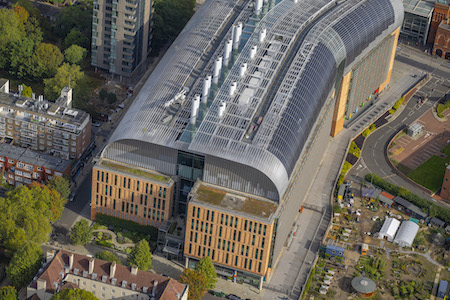
The Francis Crick Institute in Kings Cross, London is a state-of-the-art biomedical research facility that exemplifies innovative design and complex engineering. Completed in 2016, the institute was developed as a collaboration between major research organisations, including Cancer Research UK and University College London (UCL), with the aim of advancing scientific understanding of health and disease. Designed by HOK and PLP Architecture and constructed by Laing O’Rourke, the building spans 980,000 square feet and houses specialised laboratories and collaborative spaces for over 1,500 scientists.

David King, HOK’s lead architect on the project, remarked, “The Crick is a building designed to break down traditional research barriers. Its architecture promotes the interdisciplinary work needed to tackle some of the biggestchallenges in health and disease today.”

Five years ago, the Crick’s Clinical Research Director, Peter Ratliffe was awarded the Nobel Prize in Physiology or Medicine, alongside William Kaelin and Gregg Semenza, for the discovery of how cells sense and adapt to oxygen availability.

This design philosophy was crucial in developing a building that meets both the technical requirements of a research facility and the collaborative aspirations of a leading scientific institute. The Francis Crick Institute’s design incorporates a range of features that support its mission of interdisciplinary scientific research. The Institute stands as a massive and intricately designed facility. It spans 980,000 square feet (91,000 square meters) and rises to 46 meters (151 feet) in height across 12 floors, including six above ground and six below ground, housing labs, collaborative spaces, and administrative areas. Its open layout encourages collaboration, a core philosophy of the institute. The building is equipped with highly specialised laboratories, including those for bioinformatics, genomics, and imaging, with strict vibration control and containment measures essential for sensitive research. The lab spaces are flexible and modular, designed to be easily reconfigurable to meet research needs, and the open lab structure fosters knowledge sharing and collaboration between different research teams.

Sustainability at its core

Sustainability is a core element of the building’s design, incorporating energy-efficient systems, extensive natural lighting, rainwater harvesting, and brown roofs, all aimed at reducing the building’s environmental footprint. The building integrates communal spaces, such as atriums, open staircases, and lounge areas, to

encourage spontaneous interaction among scientists from different disciplines. The architecture is distinguished by a curving roof with natural timber accents, which enhances the building’s visual impact while helping it blend into the surrounding landscape. Positioned near St. Pancras International, the institute also benefits from strong transportation links, facilitating collaboration with scientists globally.

The unique shell structure is reinforced with a steel frame and concrete, providing the strength necessary for roofs to manage stormwater and support biodiversity. The building incorporates brown roofs, where wildflowers and plants can grow and bat boxes that encourage wildlife, support local biodiversity, manages stormwater, and reduces runoff. Additionally, the roof is designed with energy-efficient materials that help regulate internal temperatures, reducing heating and cooling costs. The roof not only serves as a visual element but also contributes significantly to the building’s sustainability and environmental integration, helping the building achieve a BREAMM excellent accreditation.

Integral to the roof structure is the waterproofing. Radmat’s PermaQuik Hot-Melt Monolithic Waterproofing System ensured a watertight seal with a 40-year guarantee and BBA Certification for the “design life of the building on which it is incorporated.” The PermaQuik waterproofing system ensured the maiin roof areas, terrace and brown roof will remain watertight for its lifetime. ProTherm G XPS X 300 SL insulation was installed above the waterproofing.

The Francis Crick Institute stands as a model of innovative design in biomedical research, merging cutting-edge architectural features with functional research space. By integrating sustainable design elements with state-of-the-art labs, flexible workspaces, and collaborative areas, the building fosters the interdisciplinary research necessary to tackle complex health challenges. Its unique roof design, along with other environmental features, enhances both the aesthetic appeal and ecological footprint of the building, making the Francis Crick Institute a key milestone in the future of scientific research facilities. Radmat’s PermaQuik Hot Melt Waterproofing system will ensure the roof structure’s integrity for many years to come.

For more information visit scan the QR code or visit https://radmat.com/products/permaquik/ or contact sales@radmat.com

Value Engineering – Waterproofing

Building Products Index Ltd Waterproof Membranes, waterproofing Leave a Comment

View the Delta Membranes entry on BPindex

Visit the Data Membranes website

Value engineering is a method to deliver essential project functions at the lowest cost. It substitutes materials and methods with cheaper alternatives without losing functionality. Focused on functions rather than physical attributes, value engineering is also known as value analysis.

Value engineering reviews products in the design phase to cut costs and boost functionality, enhancing product value. It aims to produce items cost-effectively without compromising their purpose. The concept of Value Engineering began at General Electric Co. during World War II.  During the war, there were shortages of skilled labour, raw materials, and component parts. Lawrence Miles and Harry Erlicher at G.E. sought suitable substitutes.

Aligning Value Engineering with Structural Waterproofing

Messrs Miles Erlicher defined product value as the ratio of function to cost. Function is the work an item is designed to perform, and cost covers its life cycle expenses. Increasing product value involves enhancing function or reducing cost. Value engineering includes analysing costs related to production, design, maintenance, and replacement.

Product value        =           Function

                                            _________

                                                  Cost

Waterproofing requires a tailored design approach, as there is no one-size-fits-all solution.  So, to achieve value engineering in structural waterproofing, consideration should be given to product, product performance characteristics, installation, future maintenance and worst-case scenario, refitting flawed or failed systems.

Waterproofing is vital for maintaining the integrity and value of a structure. Poor workmanship, wrong materials, lack of preparation, or missed details during installation can cause failed waterproofing systems, leading to water damage and expensive repairs.  Addressing waterproofing issues early ensures a structure stays in great condition. Although waterproofing costs only 2-5% of a building’s total expense, to rectify failed or flawed waterproofing, can account to nearly 80% of all construction-related problems.

Effective structural waterproofing relies on precise product selection and proper installation methods from the start.

Waterproofing Design

Waterproofing design is essential in construction, employing various methods and materials to prevent water ingress. Effective waterproofing design enhances building longevity and safeguards structures against water damage.

Three key stages to successful waterproofing: design, specification, and installation.

The waterproofing designer will assess “value” and incorporate this into their design.  Not all waterproofing products/materials are equal.  Different products offer varied qualities and features, so it’s important to choose the right one for the project.

A Waterproofing Design Specialist must know various waterproofing systems and BS 8102:2022. They should understand water sources, their interaction with structures, and soil flow. Structural principles and geotechnical knowledge are essential for working with engineers and interpreting soil reports.

Delta Technical Team

Delta’s Technical Team can help you find value engineering solutions for your waterproofing project.  For all your project requirements, Delta’s Technical Team is a dependable resource. Offering expert advice, comprehensive support, and timely practical assistance, we cater to your specific needs. Contact us today to optimise your project’s performance and cost efficiency.    Tel: 01992 523 523 or drop us an email at info@deltamembranes.com.

How The Newton Recycling Service Sets New Standards for Sustainability in Construction

Building Products Index Ltd waterproofing Leave a Comment

View the Newton Waterproofing entry on BPindex

Visit the Newton Waterproofing website

Sustainability is becoming an increasingly pressing matter within the construction industry. With rising concerns over carbon emissions, energy consumption and the depletion of natural resources, construction companies must implement sustainable practices in order to reduce our environmental impact.

Through pioneering recycling initiatives, eco-friendly product developments, and a commitment to environmental protection, we are proud to be setting new standards for sustainability in structural waterproofing.

The Newton Recycling Service: A Game Changer for the Industry

In 2017, we pioneered the first closed-loop waste management and recycling service in the UK waterproofing industry. Now having recycled over 26 tonnes of material, the initiative addresses the problem of the waste that is generated from waterproofing membranes and product packaging, providing a practical, eco-friendly solution for contractors and construction companies.

How Does Newton’s Recycling Service Work?

The process of installing waterproofing products inevitably generates off-cuts, unusable packaging and waste materials. However, rather than allowing these to contribute to landfill waste, our recycling service ensures that they are collected, reprocessed and recycled. The service operates by:

Collection of Waste Materials

Thanks to our own fleet of delivery vehicles, Newton’s specialist drivers collect membrane off-cuts and empty packaging from our nationwide network of Newton Specialist Basement Contractors (NSBCs). These collections coincide with deliveries of new product, thereby reducing the need for separate journeys and minimising carbon emissions.

Sorting and Recycling

The collected materials are returned to our headquarters, where they are processed and prepared for recycling.

Reintegration into the Industry

The prepared materials are sent to a third-party plastics reprocessor, where they are manufactured into new construction products and reintroduced into the supply chain. In doing so, we are contributing to the use of recycled and renewable materials in future building projects.

The Environmental and Commercial Benefits for Contractors

Participating in Newton’s sustainable construction initiative offers numerous benefits to contractors and construction companies:

  • Reduction of waste disposal costs – Contractors can lower expenses related to waste disposal, improving their bottom line.
  • Minimised carbon footprint – By recycling waterproofing membranes, contractors help lower the gross annual carbon emissions associated with their construction projects.
  • Enhanced corporate social responsibility – Demonstrating a commitment to sustainability in construction aligns contractors with global and UK environmental regulations, which is increasingly important to stakeholders.
  • Compliance with Green Building Standards – The initiative contributes to green certifications such as BREEAM, helping to create sustainable buildings that meet the Future Homes Standard.

Newton’s Commitment to Sustainable Product Development

Beyond recycling, we are dedicated to producing sustainable building materials that reduce energy consumption and promote resource efficiency. This is evident in our latest Environmental Product Declarations (EPDs) for the HydroBond 402 and HydroBond 403 external waterproofing membranes.

What Makes These Products More Sustainable?

Newton’s EPD-certified products further contribute to the reduction of the environmental impact of waterproofing systems by:

  • Minimising fossil fuel usage during production
  • Extending material lifespans
  • Reducing amount of waste, and
  • Promoting energy efficiency

Overall, these EPD certified products ensure less energy consumption while supporting sustainable building materials and responsible use of resources.

The Impact of Newton’s Recycling Service on the Built Environment

Since its launch, our waste management programme has made a positive impact on green construction. Some of the key outcomes include:

  • Reduction in landfill waste, ensuring less energy is used in waste disposal.
  • Significant carbon footprint reductions, as the recycling initiative limits unnecessary material production.
  • Greater use of sustainable materials, incorporating renewable materials into new building projects.
  • Improved quality, as more environmentally responsible materials contribute to healthier and more sustainable buildings.

The Essential Role of Sustainability in Construction

As the UK government continues to push for sustainable development, construction companies play an essential role in fostering sustainable construction methods. By integrating sustainable practices such as recycling and EPD-certified construction materials, we are helping to shape a construction sector that is willing to change its approach to environmental sustainability and long-term performance.

What is a ‘Cavity Drain System’?

Building Products Index Ltd Membranes, Waterproof Membranes, waterproofing Leave a Comment

View the Delta Membrane entry on BPindex

Type C, Cavity Drainage Waterproofing – Delta Membranes

Waterproofing Below Ground Structures RIBA Approved CPD

Technical Drawings Type C – Drained Protection – Delta Membranes

A “cavity drain system” is a structural waterproofing solution that isolates internal wall and floor finishes from water, water vapour and dampness. This article explores cavity drain systems and cavity drain products.

Structural waterproofing is a term which covers materials and/or techniques to stop water from entering a building, especially below-ground, by creating a barrier against groundwater or other water sources. Buildings globally depend on structural waterproofing systems.

A cavity drain system, or Type C, waterproofing system, protects below-ground structures (or any structure that is wholly or partially earth retained from water ingress by allowing water into enter into the structure (via ‘a cavity’) and safely draining it away.  A cavity drain system manages water entering a structure through external walls or floors, directing it behind a membrane into a controlled drainage system. This system safely diverts water to a disposal point, like a package pumping station.

Cavity drain systems are also known as Cavity Drained, CDM, Type C, Cavity Drainage and Cavity Protection. BS 8102:2022 ‘Protection of below ground structures against water ingress. Code of practice’ classifies Type C as “Drained cavity construction” and “Cavity Drained Protection.”

Key Components

Key components of a ‘cavity drain system’ are high-density polyethylene internal drainage membranes. These membranes are loose laid in flooring application, whilst being attached to the wall with surface plugs in vertical installations.

Water entering the structure is channelled into drainage systems (made up from basement drainage channels and collected in a submersible pumping station before being discharged at a suitable point. Additional key elements of a basement drainage system are high water level alarms and battery backups.

Cavity Drain Systems

A cavity drain system is fully maintainable, and an ideal solution for both new-builds, refurbishments, and historic buildings and structures. A cavity drain system offers a host of benefits, from easy and fast installation to ability to accommodate minor structural movements.

Cavity drain systems are highly effective and considered one of the safest and most reliable waterproofing methods.

Crossover

Certain cavity drain membranes can also provide protection in other fields. Such as AT 800, AT 800 is a cavity drain membrane that meets BS 8102:2022 and BS 8485:2015+A1:2019 standards, offering waterproofing and ground gas protection in one application. This membrane provides drainage protection in Type C waterproofing (Grade 3 environment) and acts as a barrier against Carbon Dioxide, Radon, and Methane gases. It also features high adhesion for applying flame retardants.

MS 500 Fire Retardant is an 8mm studded cavity drain membrane that achieves a Euroclass rating of B-S2, d0 (EN 13501-1:2018) and is suitable for internal walls and floors, protecting below ground structures from groundwater ingress with increased Fire Safety.

Need help with cavity drain systems?

For all your project requirements, Delta’s Technical Team is a dependable resource. Offering expert advice, comprehensive support, and timely practical assistance, we cater to your specific needs. Reach us at 01992 523 523 or drop us an email at info@deltamembranes.com.

Excellence in Student Accommodation: The Spireworks Project

Building Products Index Ltd Waterproof Membranes, waterproofing Leave a Comment

View the Soprema entry on BPindex

Visit the Soprema website

A Modern Approach to Construction

Student accommodation has evolved significantly over the past decade, with a strong emphasis on durable materials, sustainability, and occupant well-being. The Spireworks, a contemporary student accommodation development located at 163 Cowley Road in Oxford, reflects this evolution, showcasing effective construction techniques and reliable materials.

Completed by main contractor RG Group for student accommodation provider Aparto, The Spireworks is a £21 million development that integrates seamlessly into Oxford’s vibrant and eclectic surroundings.

Designed by ICA Architects, the scheme delivers 137 student bedrooms alongside a range of communal spaces, including a gym, games room, study areas, and an outdoor courtyard. Retail and service facilities within the development also enhance the local community’s amenities.

Reliable Building Envelope Solutions

A crucial element of The Spireworks project was the roofing and waterproofing system, which needed to deliver durability, energy efficiency, and long-term performance. Specialist contractor Roofworx (UK) Ltd was appointed to manage this complex installation, ensuring the specified solutions met the required standards.

Matthew Coupe, Managing Director at Roofworx (UK) Ltd, explained: “The roofing and cladding package was particularly challenging, with multiple interfaces and a phased construction programme. Early involvement in the design stages was key, enabling us to collaborate closely with ICA Architects and specify products that would ensure longevity and performance.”

SOPREMA’s solutions were specified for the roofing works, delivering a full building envelope system that offered both waterproofing integrity and thermal efficiency. The project incorporated a total of 1,200m² of SOPREMA’s products:

  • 720m² of DUOFLEX hot melt system with 200mm SOPRAXPS insulation and 56mm cement board upstands for the main roof.
  • 450m² of SOPRATORCH bituminous membrane multi-layer system, combined with SOPRATHERM PIR tapered insulation on various levels.
  • 50m² of FLAGON single ply membrane for all canopies and lift-over runs, incorporating edge trims and drips.

 Overcoming Challenges for a Seamless Installation

Every construction project presents unique challenges, and The Spireworks was no exception. With a phased build programme and an initial two-month delay due to external factors, meticulous planning was essential to keep the project on schedule.

“The project required strategic sequencing as the building was constructed in two halves,” said Matthew Coupe. “Additionally, persistent wet weather during winter months posed further delays. To counter this, we specified SOPRADVANCE concrete compound, a SOPREMA solution that enabled application to the concrete deck after just seven days instead of the standard 28-day curing period. This allowed us to accelerate the programme without compromising quality.”

Logistics also played a critical role, as the project’s central location within Oxford’s narrow streets meant material deliveries had to be precisely timed. Roofworx worked closely with SOPREMA to coordinate deliveries, ensuring smooth progress and avoiding disruption.

Quality assurance was another key consideration. SOPREMA’s in-house field technicians conducted thorough on-site inspections at every stage of the installation, ensuring all waterproofing elements met required performance standards. Furthermore, all operatives received full SOPREMA system training, ensuring a consistent standard of workmanship.

A Lasting Legacy for Oxford’s Student Community

Despite initial setbacks, The Spireworks project was successfully completed on time and within budget, delivering a modern, comfortable, and durable living space for Oxford’s student population. The collaboration between Roofworx, ICA Architects, RG Group, and SOPREMA played a pivotal role in overcoming challenges and ensuring the necessary standards were achieved.

The success of the project underscores the importance of early-stage collaboration, the right product specification, and technical expertise in delivering durable, future-proof buildings.

Today, The Spireworks provides students with a safe and well-constructed living environment for years to come.

To find out how SOPREMA can help support your next project visit www.soprema.co.uk  or email technical@soprema.co.uk.

Environmental Product Declarations in Waterproofing: Newton’s Commitment to Sustainable Construction

Building Products Index Ltd Waterproof Membranes, waterproofing Leave a Comment

View the Newton Waterproofing entry on BPindex

Visit the Newton Waterproofing website

Written by Warren Muschialli

In an era where sustainability is at the forefront of construction industry concerns, Environmental Product Declarations (EPDs) have emerged as crucial tools for architects, specifiers, and builders. These standardised documents provide transparent, verified sustainability information about the environmental impact of their products.

Specifically, EPDs outline the environmental impact of construction products throughout their life cycle, from extraction of raw materials to end of life, enabling strategic decisions that support sustainable practices.

For Newton Waterproofing, a leader in innovative waterproofing solutions, our EPDs represent a commitment to sustainable practices and a response to growing market demands for eco-friendly construction materials.

Understanding Environmental Product Declarations

Environmental Product Declarations are comprehensive background reports that detail the environmental impact of a product throughout its life cycle, including its ecological impact.

From raw material extraction to end-of-life disposal, EPDs offer a holistic view of a products ecological footprint. These declarations are based on Life Cycle Assessments (LCAs) and adhere to international standards, ensuring consistency and comparability across different products and manufacturers.

Key components of an EPD include:

  • Product description and specifications
  • Details of the manufacturing process
  • Life Cycle Assessment results
  • Resource use and emissions data
  • Potential environmental impacts

The Importance of EPDs in Sustainable Construction

EPDs play a vital role in promoting sustainable construction practices by:

  • Providing Transparency: EPDs offer verified environmental information, allowing architects and specifiers to make informed decisions about the products they choose.
  • Facilitating Comparisons: Standardised formatting enables easy comparison between similar products, helping professionals select the most suitable option.
  • Supporting Green Building Certifications: Many environmental assessment methods, such as BREEAM and LEED, recognise EPDs as a means of earning credits towards overall sustainability scores.
  • Driving Innovation: As manufacturers strive to improve their environmental performance, EPDs encourage continuous product development and innovation.
  • Meeting Market Demands: With increasing focus on sustainability, EPDs help manufacturers meet the growing demand for environmentally responsible products.

Newton Waterproofing’s EPD Journey

Newton has always been at the forefront of sustainable waterproofing solutions, and our commitment to environmental responsibility is reflected in our expanding range of EPD certificates. Our journey began with EPDs for three products, including the closed-cell Fibran XPS 500-C insulation, a key component of the Newton CDM cavity drain waterproofing system.

However, in response to the growing importance of EPDs in construction, we have recently acquired two additional EPDs for our high-performance, pre-applied external Type A waterproofing membranes:

  • HydroBond 402: A pre-applied, fully bonded sheet membrane for external waterproofing of below-ground structures.
  • HydroBond 403: A pre-applied, fully bonded and self-healing sheet membrane and radon barrier, with exceptional waterproofing capabilities.

These new EPDs demonstrate our continued commitment to transparency and environmental responsibility across our product range. Furthermore, both our Type A external HydroBond System and Type C cavity drain CDM System now possess products with full EPD certification.

Why are EPDs important for waterproofing products?

EPDs for waterproofing products are significant as they provide verified data on a product’s environmental impact. In turn, this allows specifiers to make informed decisions, selecting sustainable materials that contribute to green building certifications, and which meet increasing regulatory and market demands for eco-friendly construction solutions.

The EPD Process: From LCA to Verification

Creating an EPD involves several key steps:

  • Life Cycle Assessment (LCA): This comprehensive analysis forms the foundation of an EPD, examining the product’s environmental impact from cradle to grave.
  • Product Category Rules (PCR): These guidelines ensure that EPDs within a specific product category are consistent and comparable.
  • EPD Development: Using the LCA results and following the PCR, the EPD document is created, detailing the product’s environmental performance.
  • Third-Party Verification: An independent verifier reviews the EPD to ensure accuracy and compliance with international standards.
  • Publication: Once verified, the EPD is published and made available through EPD programme operators or the manufacturer’s channels.

Environmental Impact Indicators in EPDs

In Europe, all EPDs must conform to European standard EN 15804 EPD. This ensures that these EPDs all report on the same 25 environmental impact indicators, grouped into three categories:

  • Environmental Impact Indicators:
    • Global Warming Potential (GWP): Measures all CO2 and greenhouse gas (GHG) emissions during a products production and use.
    • Ozone Depletion Potential (ODP): Assesses the production of ozone-depleting gases (e.g. CFCs, HCFCs and halons) that cause damage to the ozone layer.
    • Acidification Potential (AP): Evaluates the product’s contribution to acidic gases such as sulphur dioxide (SO2), leading to the formation of acid rain.
    • Eutrophication Potential (EP): Measures the impact on water ecosystems due to certain levels of nitrates and/or phosphates in water.
    • Photochemical Ozone Creation Potential (POCP): Measures the release of nitrogen oxides (NOx) and volatile organic compounds (VOCs) into the low-level atmosphere, causing smog.
    • Abiotic Depletion Potential: Evaluates the use of scarce non-renewable resources, including scarce chemical elements (ADPE) and fossil fuels (ADPF)
  • The second category reports on the amount of primary energy used both within the product and during manufacturing, and whether this comes from renewable sources. The EPD also includes information on the use of recycled materials, and the amount of recovered material, fuel or energy produced at end of life.
  • The third and final category covers the output and waste from the product. This includes whether materials can be recycled, and if electrical or thermal energy is generated and supplied to the net. Hazardous and non-hazardous waste is also declared.

Without providing this standardised list of environmental indicators across all EPDs, specifiers would not be able to make direct comparisons and  informed decisions around the sustainability of their construction projects.

The Benefits of EPDs for Architects and Specifiers

For professionals in the construction industry, EPDs offer numerous advantages:

  • Informed Decision-Making: EPDs provide the data needed to select products that align with sustainability goals and project requirements.
  • Compliance with Green Building Standards: EPDs contribute to achieving credits in green building rating systems, supporting certification efforts.
  • Risk Mitigation: By choosing products with verified environmental information, architects and specifiers can reduce the risk of greenwashing claims.
  • Client Satisfaction: The use of products with EPDs demonstrates a commitment to sustainability, meeting the expectations of environmentally conscious clients.
  • Competitive Advantage: Specifying products with EPDs can set projects apart in an increasingly sustainability-focused market.

Newton’s Commitment to Sustainable Innovation

Our dedication to sustainable construction goes beyond providing EPDs. We continuously strive to innovate and improve our products’ environmental performance. This commitment is reflected in our product development, where environmental factors are considered from the outset.

Our expanding range of EPDs is just one aspect of this sustainability strategy, which includes:

By combining innovative waterproofing solutions with a strong focus on sustainability, we aim to be the preferred supplier for environmentally responsible construction projects.

The Future of Sustainable Waterproofing

Environmental Product Declarations represent a significant step forward in the construction industry’s journey towards sustainability. By providing transparent, verified information about the environmental impact of waterproofing products, EPDs enable architects, specifiers, and builders to make informed decisions that align with their sustainability goals.

Newton’s expanding range of EPD certificates, including those for Fibran XPS 500-C in our CDM cavity drain waterproofing system, and the membranes in the HydroBond external waterproofing system, demonstrates our commitment to sustainable construction practices.

As we continue to innovate and improve our products, EPDs will remain a crucial tool in communicating our environmental performance and supporting the industry’s shift towards more sustainable building practices.

Contact Newton Waterproofing today for expert guidance on selecting environmentally responsible waterproofing solutions backed by comprehensive EPDs. Our team of specialists is prepared to provide tailored advice and products that ensure the long-term success and sustainability of your construction projects.


1 2 3 4 … 8