Skip to content
BPindex — The Largest Building Products Directory in the UK

linear drainage

HOW THE BUILDING PROFESSION MUST RESPOND TO THE DRAINAGE CHALLENGES OF CLIMATE CHANGE

Building Products Index Ltd Drainage, Linear Drainage, Surface water drainage Leave a Comment

View the Clark-Drain entry on BPindex

Visit the Clark-Drain website

Climate change is subjecting us to more rainfall – and it’s set to get worse.

This raises urgent issues for the building profession and its drainage practices, since it’s not only the volume of rainfall that is set to increase (10% more per year on average by the end of this century, compared to 1986 – 2005) but also the frequency of individual heavy rainfall events.

And, this, of course, means significantly increased flooding risk – threatening everything from housing, to parking, retail and commercial sites, industrial developments, critical transport infrastructure, and everything in between.

In short, the deluge is coming, and the growth in housing and urbanisation is accelerating it.
Clark-Drain-Logo-editAlthough our industry alone can’t stop it, it can reduce the risk associated with it – both now and in the future – by adopting a new generation of innovative surface water design and management tools.

John Carter, Head of Sales and Marketing at Clark-Drain, explains what these solutions look like.

LINEAR DRAINAGE: GOING WITH THE FLOW

Drainage is at the heart of this strategy, and the obvious requirement in an era of increased rainfall is for increased flow capacity.

But this isn’t just about installing larger drains; it’s also about installing drains that manage the flow more intelligently.

So, the use of a linear drain with a sump, for example, not only filters out debris prone to cause blockages and decrease flow efficiency, it also enables the outflow diameter of all channels to be significantly increased.

Likewise, specially designed internal geometry in the drain can actively minimise inert deposits that can clog the channel and reduce flow, or indeed cause or exacerbate flooding.

Critically, incorporating various forms of these intelligent features across a ‘family’ of drainage solutions that are each certified to BS EN1433:2002 means that the same benefits can be delivered – but scaled up where necessary – across every environment, from a house to an airport.

As technical experts in linear drainage, we know that more water demands more than just a bigger channel – it demands a more efficient journey, too.

ECOLOGICAL CHANGE, ECONOMIC REALITY: WHAT’S THE COST?

Whilst drainage innovation is a key weapon in our industry’s fightback against the effects of climate change, it’s of course entirely legitimate to ask what these novel solutions are going to cost, compared to conventional drainage methods.
neofinepaginaDEF (1) copyOur view at Clark-Drain, though, is that innovation – however firmly it is ‘grounded in expertise’, as our own slogan has it – also has to be firmly grounded in the economic reality of our customers’ industry. In other words, it has to pay its way.

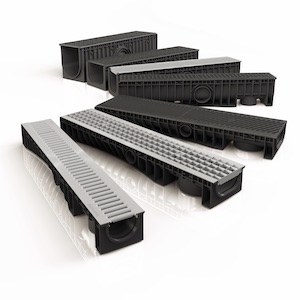
The good news is that we see plenty of evidence to suggest that it can. Innovations like our Technodrain solution, for example, help minimise costs in so many ways:

  • The use of high-density polyethylene (HDPE), combined with an external reinforcing structure, makes for units that are light and extraordinarily robust, so they are cheaper to transport, require fewer workers to carry and install them, and are immune to extreme temperature change and chemical attack from hygiene and road surface substances.

They are therefore cost-efficient from the start, but last longer and so offer low life-cost as well.

  • Easy installation features (tongue and groove joints, preformed lateral and vertical channel outlets) enable rapid connection of multiple channels with a ready-mounted grate, and also provide quick and easy connection to both new and existing discharge pipes.

The time, effort, and therefore expense involved in installation is thus kept to a minimum.

  • Flexible configurations and connections (tee- and cross-section joints) mean that the drainage line can be easily adapted, enabling rapid, on-the-fly improvements to be made.

This makes it possible to enhance the accuracy, efficiency and cost-effectiveness of the whole drainage system.
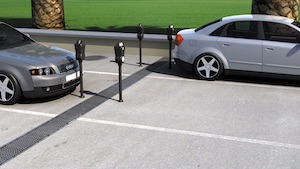
magnum city c 250 copyTechnodrain is just one of the innovative technologies we create for linear drainage systems.  Our leading portfolio of channel and grate assemblies, monocast, heavy duty and high capacity drainage systems have the design versatility to be used across all construction environments – both residential and commercial – each expertly designed to provide the optimum solution in surface water control.

DRAIN WATER, NOT COFFERS

Climate change means we face challenges – but the fightback isn’t feasible if drainage becomes a financial sink-hole for our industry.

Drainage must become more efficient. It must become more intelligent. It must become more cost-effective.

And we believe it has.  To find out more, please visit clark-drain.com
Four reasons why specification is so important within construction

Building Products Index Ltd access covers Leave a Comment

View the Howe Green entry on BPindex

Visit the Howe Green website

Four reasons why specification is so important within construction

Comprehensive specification has the ability to minimise risk, improve compliance and save valuable time and money.

Here at Howe Green, working closely with architects to achieve a proficient specification is fundamental to ensuring our floor access solutions are not only fit for purpose, but successfully futureproof each development against new regulations and requirements. The four main areas we focus on are:

  1. Clarity

Howe Green Kings CrossDeveloping a specification provides transparency and precision on exactly what is required. A good specification will have considered the desired performance, suitability of chosen materials, usage of product, aesthetic appearance, installation environment, life expectancy, life cycle impact, sustainability and finally, cost.

All of these factors must be considered at the initial stages to ensure the most appropriate and ecological access solution is specified to best meet the requirements of the individual project. It is vital that the specification of sustainable building components is considered from the earliest possible stages to minimise any potential environmental impact the development may have.

  1. Reduction of risk

An accurate specification helps to ensure compliance with all relevant legislations, while also minimising the risk of a product failing to meet its intended or stated requirements. This also eliminates the potential for future disputes between each involved party, if an issue was to occur.

By ensuring the solutions specified are fit for purpose for the project at hand from the very beginning, it also ensures the long term success of the development and service life of the specific building components.

  1. Reassurance and compliance

Cribbs1As it is an intrinsic part of the contract documentation, the specification is legally binding in the event of any dispute or litigation, providing a clear audit trail of compliance that outlines the specific Building Regulations or Health and Safety legislations that must be adhered to.

If certain aspects of a project do not go to plan, the level of disruption caused can lead to serious ramifications in terms of both time and money. This is where an accurate specification provides a clear audit trail of due diligence, delivering peace of mind for stakeholders and the end client.

  1. Enhanced efficiency

A concise and correct specification enhances efficiency in all aspects of a construction project. From improving channels of communication to providing clear instructions to the team responsible for the delivery of the project, each team is completely aware of their role and expectations throughout the process. An accurate and well-constructed specification will also ensure a ‘right first time’ approach that avoids any costly errors or delays.

Need some help with your specification?

Here at Howe Green, our experienced technical team works closely with each client to provide direct advice and guidance on the specification of its floor access covers, floor doors, linear drainage, tree grilles or bespoke architectural metalwork.

A wide range of technical support is also available to view and download on the Howe Green website. This includes BIM Objects, NBS Specifications, CAD Drawings, Submittal Drawings, Technical Data Sheets, Installation Guides and Brochures.

For further information on Howe Green’s complete range of floor access solutions, visit www.howegreen.com or call 01920 463230.


Continuing Professional Development (CPD) – for the stressed and overworked!

Building Products Index Ltd access covers, Roof Hatches Leave a Comment

View the Bilco entry on BPi

Visit the Bilco website

We are all aware that CPD is obligatory for architects in the UK. With Chartered Members of the Royal Institute of British Architects having to undertake 35 hours of learning every year,    20 of which must come from the 10 mandatory RIBA Core Curriculum topics, just how easy is it to satisfy this requirement?

Bilco Carl Sutterby presenting Bilco Access all Areas CPD to CABE South West regionThere are certainly plenty of ways for architects and building services professionals to fulfil their obligation when it comes to CPD.  From reading articles, watching videos, going to seminars and roadshows to participating in workshops, conferences, organised factory tours and courses. It would appear that the opportunities to gain those all-important CPD points are endless. However, when you are a time poor architect trying to achieve some semblance of work life balance it can be challenging.

Stressed and overworked

Just how stressed and overworked architects actually are was highlighted in last year’s AJ Life in Practice Survey.  The survey found that one third of architects were regularly working more than 45 hours per week.  15% of 40-49 year olds were clocking up in excess of 60 hours work per week!  Given that, in England and Wales in 2015, the average age for fathers was 33.2 years old and 30.3 years for women those working the longest hours will also be the ones with young families.  The survey revealed that for those architects with children the impact of having too much work was the biggest concern in their job.

Making the right choices

Against the backdrop of long hours and a culture of high expectations, making the right choices when it comes to CPD is essential.  The most obvious way to guarantee efficient use of time is to select only RIBA assessed and approved CPD presentations.  These presentations have been vetted by RIBA to ensure they meet stringent criteria.  Not only is the quality of the CPD verified, architects can also earn double CPD points if a presentation is RIBA approved.

RIBA Approved CPD from Bilco UK

Bilco was established in the US in 1926 with Bilco UK set up in 1989 to serve the UK and European markets.  Bilco UK is a horizontal access specialist supplying standard and bespoke access solutions including roof access hatches, floor doors, ladders and smoke vents.  Following the acquisition of Howe Green Ltd in March 2017 Bilco UK can now also offer floor, wall and ceiling access covers, panels and hatches, linear drainage and bespoke architectural metalwork.

Bilco UK has run more than 500 CPD presentations over the course of the last decade.  The focus of the Safe Access All Areas RIBA and CPD Certified presentation is on designing an appropriate safe solution for an access requirement.

The CPD is delivered by Bilco UK’s team of experienced Regional Sales Managers and usually takes around one hour.

70% of the CPD presentations are delivered in-house, primarily to architect practices but also more recently to the Building Control departments of local authorities.  By presenting the CPD at the audience’s place of work the time input for the attendees is kept to an absolute minimum.  There is no travel time or expense incurred. The in-house CPD is the most cost and time effective option for busy architects and building services professionals. Visit the website for a list dates and locations for the rest of 2018. http://www.bilcouk.co.uk/cpd-seminars

From Inverness to Redruth

The remaining 30% of the CPD presentations are run as part of an extensive annual programme of ‘Meet the Expert’ CPD events organised by Direct Contract Exhibitions (DCE).  These free roadshows take place across the UK and provide those involved in building and construction with an easy way to keep on top of their CPD.

The events offer a minimum of six CPD eligible problem solving product presentations contributed by leading industry experts, including Bilco UK, on a wide range of specialist topics.  The geographic spread of DCE events attempts to keep travelling time to a minimum and to ensure that there is a relatively “local” session for anyone wishing to attend. Refreshments and lunch are also provided free of charge.

Feedback

The team at Bilco UK take their responsibility in assisting architects and those involved within building services with the enhancement of professional knowledge in the specialised area of safe access very seriously.  In addition to being audited by RIBA, as an approved CPD provider, Bilco UK also use a feedback form to continually assess relevance and delivery standard. Visit the website to read what attendees have to say. http://www.bilcouk.co.uk/cpd-seminars

Further information

If you are interested in organising a Safe Access All Areas CPD presentation for your team please get in touch with the Bilco UK –  call 01284 701696.

If you would like to attend a DCE Meet the Expert event please visit our website to see the programme of events for the rest of 2018. http://www.bilcouk.co.uk/cpd-seminars.