
Skip to content
BPindex — The Largest Building Products Directory in the UK

floor access solutions

Howe Green floor access covers are fit for royalty at Queen’s Hospital, Romford

Building Products Index Ltd access covers Leave a Comment

View the Howe Green entry on BPindex

Visit the Howe Green website

As part of the Barking, Havering and Redbridge University Hospitals NHS Trust, Queen’s Hospital, Romford, operates a full A&E service, trauma centre, hyper-acute stroke unit and one of the largest maternity units in the country.

The £261 million construction comprises of 4,500 rooms located across four storeys, which together deliver a diverse range of high quality specialist acute services to the population of East London.

Throughout the construction process, the specification of building components that could withstand the continuous level of high footfall, combined with additional hygiene considerations, were essential to ensuring the long term safety and operational efficiency of the hospital, its employees and their patients.
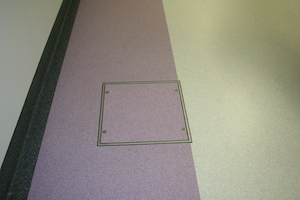
Queens Hosp Romford 2007As part of this brief, over 200 of Howe Green’s unique Visedge® Series floor access covers were specified by Johnathan Bailey Associates throughout the entire hospital to provide permeant, secure and maintenance-free access to underground services, whilst also fulfilling the diverse range of requirements expected of such a demanding environment.

A key consideration at the initial specification stages was ensuring the access covers were low maintenance and not susceptible to rust or distortion. This would prevent any potential trip hazards for visitors or patients, whilst also ensuring the access solutions could withstand the high frequency of footfall, sanitisation and general cleaning required.

The cost-effective, lightweight aluminium Visedge® Series easily fulfilled these requirements, providing clean and concealed access to the underground services for the entire lifecycle of the building.
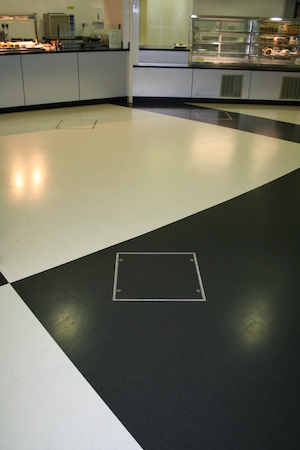
Queens Hospital Romford VisedgeThis was achieved through the innovative double-sealed frame construction of the access covers, which facilitates the prevention of dirt and water ingress by creating an impermeable, flat and permanent joint that bonds and welds the sheet flooring, rather than using an adhesive like other competitor products.

Compatible for use with flexible sheeting flooring systems traditionally used throughout the healthcare sector, including vinyl, linoleum, rubber and carpet, the resilient access covers feature crimped corners to enable both the cover and frame to lie completely flat for an unobtrusive, safe and secure finish. Bespoke fittings were also manufactured to ensure the access covers would facilitate a variety of square and rectangular cavities with small apertures for certain areas of the hospital.

To help streamline the process of gaining access to the underground services for the hospital engineers, whilst simultaneously minimising any potential disruption to visitors and patients, the use of lifting keys safely and securely raise the access cover. This also ensures compliance with all relevant health and safety guidance.

For further information on the Visedge® Series and Howe Green’s complete range of floor access solutions, visit www.howegreen.com or call 01920 463230.
Four reasons why specification is so important within construction

Building Products Index Ltd access covers Leave a Comment

View the Howe Green entry on BPindex

Visit the Howe Green website

Four reasons why specification is so important within construction

Comprehensive specification has the ability to minimise risk, improve compliance and save valuable time and money.

Here at Howe Green, working closely with architects to achieve a proficient specification is fundamental to ensuring our floor access solutions are not only fit for purpose, but successfully futureproof each development against new regulations and requirements. The four main areas we focus on are:

  1. Clarity

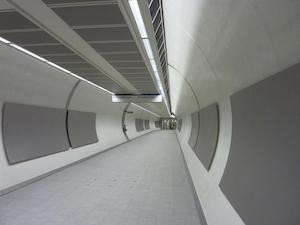
Howe Green Kings CrossDeveloping a specification provides transparency and precision on exactly what is required. A good specification will have considered the desired performance, suitability of chosen materials, usage of product, aesthetic appearance, installation environment, life expectancy, life cycle impact, sustainability and finally, cost.

All of these factors must be considered at the initial stages to ensure the most appropriate and ecological access solution is specified to best meet the requirements of the individual project. It is vital that the specification of sustainable building components is considered from the earliest possible stages to minimise any potential environmental impact the development may have.

  1. Reduction of risk

An accurate specification helps to ensure compliance with all relevant legislations, while also minimising the risk of a product failing to meet its intended or stated requirements. This also eliminates the potential for future disputes between each involved party, if an issue was to occur.

By ensuring the solutions specified are fit for purpose for the project at hand from the very beginning, it also ensures the long term success of the development and service life of the specific building components.

  1. Reassurance and compliance

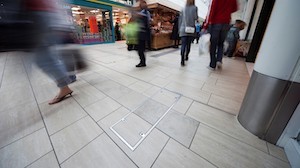
Cribbs1As it is an intrinsic part of the contract documentation, the specification is legally binding in the event of any dispute or litigation, providing a clear audit trail of compliance that outlines the specific Building Regulations or Health and Safety legislations that must be adhered to.

If certain aspects of a project do not go to plan, the level of disruption caused can lead to serious ramifications in terms of both time and money. This is where an accurate specification provides a clear audit trail of due diligence, delivering peace of mind for stakeholders and the end client.

  1. Enhanced efficiency

A concise and correct specification enhances efficiency in all aspects of a construction project. From improving channels of communication to providing clear instructions to the team responsible for the delivery of the project, each team is completely aware of their role and expectations throughout the process. An accurate and well-constructed specification will also ensure a ‘right first time’ approach that avoids any costly errors or delays.

Need some help with your specification?

Here at Howe Green, our experienced technical team works closely with each client to provide direct advice and guidance on the specification of its floor access covers, floor doors, linear drainage, tree grilles or bespoke architectural metalwork.

A wide range of technical support is also available to view and download on the Howe Green website. This includes BIM Objects, NBS Specifications, CAD Drawings, Submittal Drawings, Technical Data Sheets, Installation Guides and Brochures.

For further information on Howe Green’s complete range of floor access solutions, visit www.howegreen.com or call 01920 463230.