Skip to content
BPindex — The Largest Building Products Directory in the UK

Doors

OFFSITE WINDOW INNOVATION SPEEDS DELIVERY OF ABERDEEN’S LARGEST SOCIAL HOUSING DEVELOPMENT IN 50 YEARS

Building Products Index Ltd Doors, PVC-U, PVC-U, Windows Leave a Comment

View the Eurocell entry on BPindex

Visit the Eurocell website

Eurocell’s InSite system and Logik windows help accelerate the 87-home Craighill scheme for Aberdeen City Council

Building Aberdeen’s Largest Social Housing Programme in 50 Years

Aberdeen’s most ambitious social housing programme in more than half a century is being delivered with the help of Eurocell’s innovative InSite window system. Designed specifically for offsite construction, the system is helping to deliver 87 high-quality, energy-efficient homes at Craighill in Kincorth.

The development, part of Aberdeen City Council’s “Gold Standard” housing initiative, will provide adaptable, sustainable and dementia-friendly homes that integrate seamlessly with the surrounding community. Designed to meet the council’s target of reducing carbon emissions by at least 27% and supplying over half of hot water needs through renewable energy, the project also prioritises year-round comfort for residents.

High-performance window systems, with U-values as low as 1.2 W/m²K, contribute to lower heat loss, reduced energy consumption and improved thermal comfort, helping to keep tenant bills down while supporting the scheme’s sustainability ambitions. This ensures that energy efficiency and design quality translate directly into long-term benefits for residents and the wider community. Originally approved for 99 homes, the scheme was redesigned amid rising construction costs, reducing the total to 87 homes while keeping the £24–£26m project on budget.

Innovation Driving Certainty and Speed

With rising trade costs and site congestion threatening to delay delivery, CHAP Construction, Kirkwood Timber Frame, and Pinefield Glass turned to the InSite system to give the programme greater certainty.

Fraser Taylor, operations director at CHAP Construction, said:

“Using the InSite system enabled us to seal the building from day 1 and bring our internal trades onto site much earlier than planned. On a scheme of this scale, where daily trade costs can be in the region of £1,800 to £2,000, those savings quickly add up.”

The system allows Eurocell Logik PVC-U windows in Silk Grey to be factory-fitted into timber frame kits before arriving on site. Once lifted into place, the building envelope is sealed immediately, enabling internal works to start without waiting for external follow-on trades.

Collaboration in Action

Pinefield Glass fabricated the Logik windows, then transferred to Kirkwood Timber Frame’s controlled facilities where they were installed into precision-engineered panels. These were then delivered to the site ready for rapid installation.

Malcolm Thomson, managing director at Kirkwood Timber Frame, said:

“This project demonstrated how effective collaboration can be between the timber frame manufacturer, the window fabricator, and the main contractor. By integrating Eurocell’s InSite system into our kits at the factory stage, we were able to deliver timber panels already fitted with windows –  a key innovation that streamlined installation and reduced the need for follow-on trades. That brought significant programme benefits for CHAP and the Council while minimising site disruption and improving overall efficiency.”

For Pinefield Glass a Eurocell partner for over fourteen years, the project was an opportunity to showcase the value of long-term partnerships.

Bryan Yule, managing director at Pinefield Glass commented:

“Working with Eurocell and using the InSite system, we were able to provide pre-fitted window modules that performed exactly as required on site, giving the contractor and client complete peace of mind. Consistency and quality are at the heart of what we do, and this project really underlined that.”

Sustainability and Performance at the Core

Eurocell’s Logik system, integrated within Kirkwood Timber Frame’s precision-engineered panels played an integral role in meeting the Council’s sustainability and performance ambitions. Each frame contains around 40% recycled PVC-U, sourced through Eurocell’s closed-loop recycling system, which processes old frames into new ones.

With U-values as low as 1.2 W/m²K, or down to 0.93 W/m²K when specified with triple glazing, the Logik system supports compliance helping to reduce energy demand and tenant bills without compromising thermal or structural integrity.

Designed for practicality as well as performance, Logik can be manufactured offsite to minimise heavy lifting on site. Meanwhile, its contemporary Silk Grey finish delivers a durable, modern aesthetic that complements architectural visions for buildings that “sit confidently” within their surroundings.

Supporting Aberdeen’s Long-Term Housing Vision

The Craighill scheme exemplifies Aberdeen City Council’s ambition to deliver sustainable, high-quality homes that meet tenants’ needs now and in the future. The integration of Eurocell’s InSite and Logik systems has helped realise that vision more quickly and cost-effectively, supporting the Council’s “Gold Standard” housing standards and delivering long-term value for the city.

Offsite Benefits Realised On Site

The offsite-first approach has delivered clear and tangible results on site. By sealing buildings from day 1, internal works were able to start sooner, accelerating the overall construction programme and helping keep the scheme on schedule. This early weather-tightness also protected the budget by reducing costly downtime, safeguarding against volatile trade rates that can quickly escalate on projects of this scale.

The change in methodology also led to cleaner, safer sites. With less onsite handling and fewer overlapping trades, the working environment became easier to manage, improving both health and safety outcomes and overall site logistics.

In addition, the specification of Silk Grey Logik windows provided a consistent, high-quality finish across all homes, aligning with the design team’s material palette and aesthetic ambitions. The recycled content within the frames supported Aberdeen City Council’s wider social value and environmental goals, contributing to a more sustainable development that will serve its community for decades to come.

The scheme remains on track for completion by April 2026, setting a new benchmark for how offsite innovation can bring cost and programme certainty to complex public housing projects.

If you have any questions or would like more information then please email: newbuild@eurocell.co.uk or call 0870 120 3003.
HASTINGS WINDOWS AND EUROCELL TRANSFORM STUDENT HALLS INTO HIGH-SPEC COASTAL HOMES

Building Products Index Ltd Doors, PVC-U, PVC-U, Windows Leave a Comment

View the Eurocell entry on BPindex

Visit the Eurocell website

  • Performance: EPC B ratings with U-values down to 1.2 W/m²K, meeting Future Homes standards.
  • Sustainability: ~40% recycled content, lower embodied carbon, and fully recyclable at end of life.
  • Value without compromise: 30–50% cost savings versus aluminium, while meeting all specification requirements.

Specialist PVC-U manufacturer and installer Hastings Windows has unveiled its latest transformation project in collaboration with Eurocell, the UK’s leading manufacturer and recycler of PVC-U windows and doors and supplier of building materials.

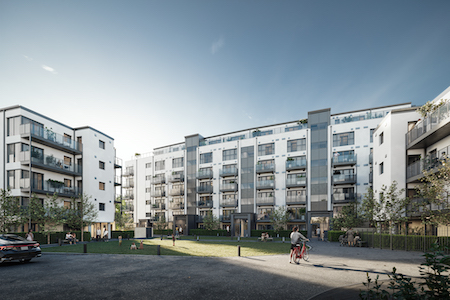
Station Plaza, a flagship 103-unit residential development in Hastings, was originally earmarked for student accommodation. But fresh plans to transform the site into modern, high-spec homes for long-term renters meant a full window and door upgrade, with strict requirements for aesthetics, energy performance and safety.

The upgrade presented a number of technical challenges, including:

  • Two roundel buildings of 4 and 5 storeys with complex façade geometry and corner angles of up to 170 degrees
  • External insulation build-up requiring extended cills and recessed frame positioning
  • Installation of glazed units on a live site at height, with the tallest building reaching 7 storeys
  • A need to complement the style of the adjacent college campus

To meet these demands, Hastings Windows, a Eurocell fabrication partner for more than 20 years, proposed a full switch to the Eurocell Logik PVC-U solution.

Aluminium had originally been specified, but the move to PVC-U offered significant cost savings, with PVC fittings often 30-50% cheaper while still meeting both thermal performance and energy efficiency targets.

PVC-U profiles offer sustainability advantages too; it typically has lower embodied carbon than aluminium in production, particularly when recycled content is included. Each Logik window system includes around 40% recycled plastic as part of Eurocell’s closed-loop manufacturing process, minimising environmental impact without knocking performance.

The Logik range features a chamfered profile for a fresh, contemporary look. Tilt and turn functionality helps improve ventilation as well as access for cleaning – an essential in high-rise environments. 225mm cills were used throughout the project to accommodate the thick external insulation while ensuring weatherproofing integrity.

All the residential units were awarded EPC B ratings, with the windows achieving U-values as low as 1.2 W/m² to align with the Future Homes standard. The superior insulation offered by the Logik windows will help cut energy consumption and consumer bills.

Eurocell provided technical support throughout the project, assisting with structural calculations, drawings, wind load considerations, and compliance checks.

Hastings Windows director Tony Lee said:

“From the outset, it was clear that this project would push our design and manufacturing capabilities. By switching to Eurocell’s Logik system, we were able to maintain the architectural intent – it’s a showcase of what well-specified PVC-U can achieve.”

Pierre Lombard, Joint Managing director at developer and construction manager Purple Pepper Ltd added:

“For a development of this size and specification, it was essential to find a solution that could meet our high design standards and energy performance targets. By partnering with Hastings Windows and specifying Eurocell’s Logik system, we delivered a clean finish that blends sleek aesthetics with excellent thermal performance.”

David Woolley, Area Sales Manager at Eurocell, commented:

“The transformation from the old site to the new has been incredible, not just from an aesthetics perspective, but on paper too. The thermal efficiency, outstanding acoustic performance, robust security and long-term durability of the Logik window range provides real-world value at every level.”

Collaboration has been at the core of the project. Following the success at Station Plaza, Hastings Windows has been appointed by Purple Pepper for its next luxury development in West Sussex for four bespoke five-bedroom homes, beginning what both firms hope will be a long and successful partnership.

For more information on how Eurocell can assist you in delivering your next project, please contact the team: newbuild@eurocell.co.uk, 0870 120 3003.

No Space Like Home: A Nation of Movers – Or Improvers?

Building Products Index Ltd Doors, PVC-U, PVC-U, Windows Leave a Comment

View the Eurocell entry on BPindex

Visit the Eurocell website

As UK house prices rise and hybrid working reshapes daily life, more homeowners are choosing to improve their current homes rather than move. Eurocell’s latest research reveals how this trend is shaping demand for home improvement and space optimisation across the country –  creating real opportunities for the construction supply chain.

A survey of 1,000 homeowners uncovers why space is at a premium, what people are planning to do about it, and how they’re funding those changes.

Changing Lifestyles, Growing Needs

Lifestyles have changed dramatically since the pandemic, and for many, the homes they bought years ago no longer meet their needs. According to the survey:

  • 29% say their home is too small
  • 43% have unusable space they want to convert
  • 60% will fund renovations through savings
  • Only 15% of Baby Boomers feel short on space, compared to 52% of Gen-Z and 40% of Millennials

Whether it’s a new home office, space for adult children, or a hybrid work setup, homeowners are feeling the squeeze – especially in urban areas. The trend isn’t just about square footage; layout and usability are key. Many period homes, for example, have large but underused dining rooms or out-of-date conservatories.

Regional Variation: Where Demand Is Highest

Not all cities feel the same pressure –  and the survey offers insight into where demand is strongest for certain types of home improvement:

London

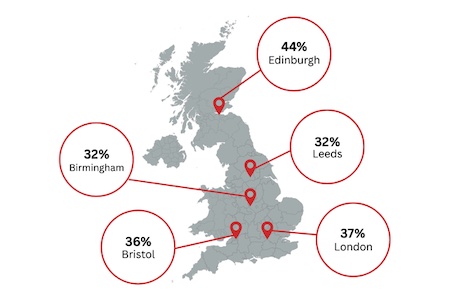
With average prices nearing £687,000, 37% of Londoners say their home is too small.

  • 53% want to convert unusable space
  • 36% are considering an extension
  • 30% are looking at garden rooms

Edinburgh

The highest space dissatisfaction (44%) was recorded here.

  • Home extensions and garden rooms top the list
  • Millennials are driving most improvement plans

Bristol & Manchester

High house prices and hybrid working fuel the need for more flexible space.

  • 36% of Bristol residents say their homes are too small
  • 43% of Mancunians prefer to improve rather than move

Birmingham

More than 45% of residents have unusable space

  • Loft conversions, garden rooms, and conservatory upgrades are popular

Liverpool & Newcastle

Residents in these cities are among the most content with their space — but there’s still demand for modernising and reconfiguring existing layouts.

What Homeowners Want to Build

The data shows a broad appetite for home extensions, loft conversions, and energy-efficient garden rooms, especially among younger homeowners.

  • 47% of Millennials are interested in extensions
  • 38% across Gen-Z and Millennials would opt for garden rooms
  • 1 in 5 Millennials are considering a conservatory or conservatory upgrade

Interestingly, even Baby Boomers are looking to expand – likely due to multigenerational living or a desire for flexible space for grandchildren or hobbies.

How Are They Funding It?

Despite economic uncertainty, more than a quarter of respondents say they feel confident funding renovations – particularly as they view their homes as sound investments.

  • 60% plan to use savings
  • 17% will use credit cards
  • Among Gen-Z and Millennials, over 30% expect to rely on credit

This insight into funding choices helps suppliers and contractors position their services and payment plans accordingly.

For professionals working in planning, construction, and product specification, this trend signals clear areas of opportunity.

Product Manufacturers & Suppliers

  • High demand for energy-efficient upgrades like insulated garden rooms and conservatories
  • Messaging should focus on quick builds, low disruption, and planning permission flexibility
  • Target Millennial and Gen-Z homeowners, especially in cities with high space pressure

Architects, Designers & Surveyors

  • Focus on space optimisation, especially in period homes
  • Hybrid working means layouts must support flexible zones for living, working, and entertaining
  • Offer smart redesigns that convert underused or poor-quality space

Contractors & Installers

  • Renovation and retrofit work – not just new builds -is growing
  • Regional targeting is essential: focus on cities where dissatisfaction is highest
  • Offer solutions that minimise disruption and help customers navigate planning

Explore the Full Data

The full report includes a detailed regional breakdown and insights by generation, home type, and budget: www.eurocell.co.uk/blog/no-space-like-home

View the interactive survey dashboard:
charts.censuswide.com/J15216CWRS

Final Thought

Homeowners may be staying put, but they aren’t standing still. With planning applications increasingly tied to home extensions and conversions, the opportunity for built environment professionals is clear: align with the “improvers” and support them in creating homes that better reflect the way people live now.

To learn more about how Eurocell can support your housing projects, contact us today: commercialsales.profiles@eurocell.co.uk

Clement’s ‘B’ Rated Steel Windows Feature in Magnificent New Build

Building Products Index Ltd Doors, Steel, Steel doors, Windows Leave a Comment

View the Clement Windows entry on BPindex

Visit the Clement Windows website

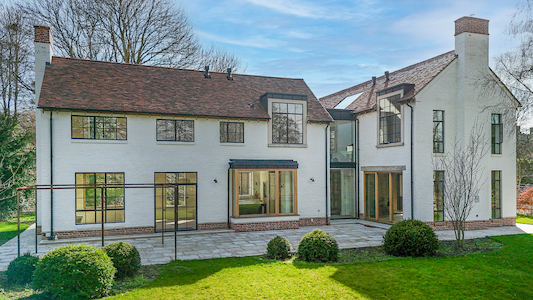
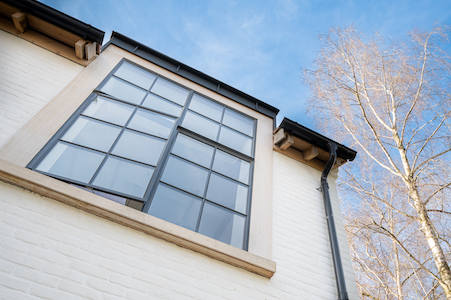
Clement Windows Group has manufactured slim-framed steel windows and doors for a magnificent new build property in Shropshire, conceived by Charters Property.  The windows, from the Clement EB20 range, achieve a ‘B’ Window Energy Rating.

Charters Property is a property developer which specialises in premium, high quality residential developments.  They design and deliver exceptional homes throughout the county of Shropshire and beyond and have more than 25 years of experience working on historic buildings using traditional techniques.  These skills are combined at Underwood, their latest new build project.

Clement’s products are often chosen by Charters for their amazing projects.  This new build is the latest and showcases around 30 beautiful, bespoke steel windows and doors.  The site is situated withing walking distance of Ludlow town with fabulous views of the river Corve and Ludlow Castle.

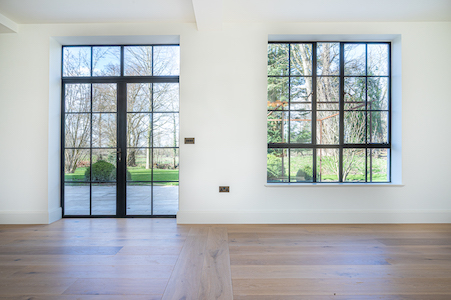
Outside, the external brickwork was covered in a breathable lime slurry.  The new fenestration looks stunning against the white backdrop this created.  Inside, the light flows through the slim window and door sections opening up the already spacious rooms.  The final result is incredible.

The EB20 range of steel windows is Clement’s most popular and versatile product for both residential and commercial situations.  The exceptionally slim, 20mm, double glazed, insulated glass units are produced from 98% recycled steel source material.  These windows are low maintenance and the strength of the steel frames combined with single or multi point locking means they are also extremely secure.

The steel doors at the project are bespoke and from the Clement W40 range, consisting of slim, strong and durable frames.

A representative from Charters Property commented: “We have worked with Clement on numerous projects over the years, and they have consistently provided an excellent service. This project required a significant number of large steel windows, and they were able to deliver the scheme on time and to a very good standard. Their communication remained clear and client focused throughout the process and we would happily recommend their service.”

Clement Windows Group offers an innovative range of steel windows, doors, screens and conservation rooflights which are suitable for both residential and commercial situations.

01428 643393              info@clementwg.co.uk                      www.clementwindows.co.uk

Axis Entrance Systems Case Study: York & Scarborough Teaching Hospitals NHS Foundation Trust

Building Products Index Ltd Automatic door system, Doors, Sliding Leave a Comment

View the Axis Entrance Systems entry on BPindex

Visit the Axis Entrance Systems website

INDUSTRY: Healthcare

CLIENT: York & Scarborough Teaching Hospitals NHS Foundation Trust

CONTRACTOR: IHP (Integrated Health Projects)

ARCHITECT: IBI Group – now Arcadis

PROJECT:

The £47 million transformation of the new Urgent and Emergency Care Centre (UECC) at Scarborough Hospital, for York & Scarborough Teaching Hospitals NHS Foundation Trust.

This was a significant project, as the investment in the new state-of- the-art UECC was the largest ever made in patient care, by UECC’s York & Scarborough Teaching Hospitals NHS Foundation Trust.

For our part, working with main contractor, IHP (Integrated Health Projects) and architects, IBI Group – now Arcadis, our brief was to supply and fit 31 doors and glazed screens for the project.

CHALLENGES:

Following the initial enquiry, which was for our Flo-Motion® B32 bi- parting and T100 telescopic doors, we noted during the design and pre-order stage that the doors would be sliding over timber glazed screens not walls, which wouldn’t be possible and required a rethink. As well as the challenge for this particular door set, there was the common challenge of space-saving for all door sets on the project.

SOLUTION:

On our recommendation, it was agreed that our Flo-Motion® B01bi-parting door sets should replace the door sets originally requested, as they would enable us to incorporate two glazed fixed panels to solve multiple issues, including shearing actions, location of supports and aesthetics.

Our ability and capability to manufacture five hybrid versions of our Flo-Motion® B011 door sets, each with one of the bi-parting doors sliding over the glazed screen and part of the wall, with the other sliding completely over a wall, enabled us to overcome all of the space saving issues too.

Overall, we manufactured, supplied and installed the following:

• 7 Flo-Motion B32O (bi-parting doors sliding over a wall)

• 18 Flo-Motion B01 (bi-parting doors sliding over glazed screens and walls)

• 5 Flo-Motion B011 (bi-parting doors with one sliding over a glazed screen and wall, the other over a wall)

• 1 Flo-Motion T100 (telescopic door)

Finishes:

  • Frames – Silver Anodised Aluminium (SAA)
  • Handles – Hoppe (RAL 7016 Anthracite Grey) back-to-back

    600mm x 34mm nylon handles

  • Glazing – 32.8mm Double glazed units with interstitial blinds (RAL9016 White) – magnet operated for “tilt and turn” only.

OUTCOME:

Our Flo-Motion® door-sets and our glazed panels provide many significant benefits for patients, staff and visitors to the new UECC at Scarborough Hospital, including:

  • Excellent light transfer to maximise the feeling of spaciousness.
  • Flexibility for clear patient/staff visibility or patient privacy with the

    integrated blinds

  • An attractive, efficient, effective & improved environment for staff, patients & visitors.

Crittall forges new partnership with Secco Sistemi

Building Products Index Ltd Doors, Steel, Steel doors, Windows Leave a Comment

View the Crittall entry on BPindex

Visit the Crittall website

Crittall Windows has announced a new strategic collaboration with Secco Sistemi, the renowned Italian manufacturer of high-performance steel windows and doors systems. The partnership represents a further commitment by Crittall to expand its product portfolio and maintain its leadership in the premium market segment.

This new relationship will see Crittall working alongside Secco Sistemi and Barclay Mathieson Architectural (BMA), the sole importer of Secco systems into the United Kingdom. Through this collaboration, Crittall will fabricate Secco’s thermally broken steel systems for both the UK and North American markets. The partnership builds on shared values of quality, innovation and technical excellence.

Secco Sistemi, based near Venice, has been a driving force in steel window and door innovation since its founding in 1947 by Aldo Secco. Known for its use of architectural metals such as brass, corten steel, stainless steel and galvanised steel, the company has consistently produced award-winning systems that combine technical performance with refined aesthetics. Its products have been specified in landmark projects across Europe and beyond, including the James Simon Galerie in Berlin by David Chipperfield Architects.

With more than seven decades of experience, Secco has evolved from its industrial origins to become a highly regarded partner to contemporary architects. Crittall will source Secco profiles and accessories through BMA, ensuring full control over specification and supply. The partnership enables Crittall to bring Secco systems to market with the same attention to detail and project-led service that has defined the Essex-based company for 175 years.

Crittall’s decision to invest in this new product line reflects the business’s long-term strategy of growth through innovation. It complements its in-house range by offering new solutions for high-end residential and commercial projects where thermal performance, material quality and design integrity are essential.

Russell Ager, Crittall Windows’ MD, said: “This partnership allows us to offer a broader range of high-performance steel solutions while staying true to the principles that define Crittall: precision, quality and a clear understanding of architectural intent. It reflects our commitment to evolve with our clients’ needs and to bring new, design-led systems to market without compromise.”

Further details about the new Secco ranges available through Crittall will be shared in the coming months. For now, the announcement marks the start of a collaborative venture between three companies with a shared commitment to excellence in steel fenestration.

www.crittall-windows.co.uk

One Every Minute: The Retrofit Rate Needed to Hit Net Zero by 2050

Building Products Index Ltd Doors, PVC-U, PVC-U, Windows Leave a Comment

View the Eurocell entry on BPindex

Visit the Eurocell website

A new industry report commissioned by Eurocell has revealed a stark reality: England must retrofit one home every minute between now and 2050 to meet its national net zero commitments.

The independent research, conducted in partnership with Cicero/amo, explores how prepared the construction industry is to deliver energy-related upgrades across England’s 23 million existing homes. The conclusion? We’re falling short – and time is running out.

Key findings include:

  • Over 19 million homes require energy-efficiency upgrades by 2050
  • Just 4.2% of homes currently meet EPC Band C or above
  • More than 50% of homes were built before 1980 – long before energy performance was a design priority
  • Retrofitting must scale up by over 12 times the current rate to hit 2050 targets

These figures highlight the urgent need for high-performing, sustainable, and scalable retrofit solutions- particularly across social housing and ageing private stock.

Be Retrofit Ready with Eurocell

Eurocell’s Logik 70mm casement window system is engineered to meet the demands of energy-efficient retrofitting.

Logik System Highlights:

  • Exceeds Part L requirements – Achieves U-values as low as 1.2 W/m²K
  • Improves EPC ratings – Can help properties upgrade from Band D to Band C
  • Multi-chambered profile enhances insulation and reduces heating costs
  • Integrated trickle vents improve air quality and support compliance with Approved Document F
  • Sustainable by design – 100% of removed PVC-U frames are recycled
  • UK-manufactured, reducing transport-related emissions

Advanced Sustainability Through Design

Logik profiles feature over 40% post-consumer recycled PVC-U as standard. Using Dual Material Extrusion Technology (DMET), Logik combines recycled core material with a virgin outer layer – delivering performance and sustainability without compromising aesthetics. The recycled material is completely invisible in the finished product, making it ideal for refurbishment projects where appearance and compliance matter.

Carbon Footprint Reduction Backed by Research

To further substantiate the sustainability credentials of PVC-U product solutions, Eurocell worked with the Faculty of Science and Engineering at Manchester Metropolitan University to review an array of data sets and modelling emanating from peer-reviewed publications. This would establish a life cycle assessment of the use of recycled PVC-U in the company’s manufacturing operations.

Eurocell requested the scientists interrogate the set estimates for overall CO2 savings that can be achieved from the use of waste PVC-U and determine an accurate statistic to prove the environmental benefit of using waste PVC-U within recycling operations.

  • Replacing one tonne of virgin PVC with recycled PVC can reduce CO₂ emissions by approximately 1.7 tonnes
  • Using one tonne of post-consumer PVC-U saves up to 2.056 tonnes of CO₂ equivalent – roughly two months’ worth of emissions from the average UK resident

This reinforces the value of circular manufacturing in reducing the carbon footprint of retrofit projects at scale.

Read the full research report:
eurocell.co.uk/blog/one-every-minute-the-rate-homes-in-england-need-energy-related-upgrades-to-meet-2050-net-zero-target

Partner with Eurocell to retrofit better. Build smarter. And help close the gap – one home at a time.

For more information on how Eurocell can assist you in delivering your next project, please contact the team commercialsales.profiles@eurocell.co.uk.


Have you seen the new colour chart for Clement’s steel windows and doors?

Building Products Index Ltd Doors, Steel, Steel doors, Windows Leave a Comment

View the Clement Windows entry on BPindex

Visit the Clement Windows website

The team at Clement always talks about how many different colours are available for their bespoke steel windows and doors, but did you know you can now view these in the company’s new RAL Colour Chart?

Black steel doors and windows are still a popular look, but the colour options for standard polyester powder paint in a semi gloss or matt finish at Clement are numerous.  There is also a huge range of non-standard colours, available at an extra cost.

Clement offers a dual colour finish too, where you can choose to paint the window frames different colours internally and externally.  There are complementary silicone colours and specialist metallic effect finishes are also available – speak to a sales advisor for more information.

The company uses the fabulous powder paint colours by Akzo Nobel, who are renowned global leaders in advanced performance surface coatings.  Akzo Nobel paints are highly durable and Clement’s factory specialists bake the paint on at a high temperature to give a superb finish.

Generally offered with a warranty of ten years, polyester powder coated steel windows and doors by Clement provide an average paint coating in excess of 100 microns, when the industry standard is 60 microns.  Clement’s hot dip galvanised, polyester powder coated steel frames require minimal maintenance and last for many years.

Several customers have opted for unusual colour schemes – the team at Clement has manufactured blue windows, red door screens and yellow doors in recent years!

Looking for a new colour scheme?  Contact Clement Windows Group today for more information:

Tel:     01428 643393

Email:  info@clementwg.co.uk

Web:   www.clementwindows.co.uk

20 Years Strong: Hawthorns Development Marks Milestone for Ford Windows and Eurocell

Building Products Index Ltd Doors, PVC-U, PVC-U, Windows Leave a Comment

View the Eurocell entry on BPindex

Visit the Eurocell website

Manufacturer and installer of PVC-U windows and doors, Ford Windows, has reached a significant milestone in its partnership with Eurocell, celebrating 20 years working together, with a development in Sutton-in-Ashfield, Nottinghamshire, the latest key project the two have collaborated on.

The Hawthorns, a new build development by Barratt Homes North Midlands and David Wilson Homes East Midlands, comprises over 300 homes, with a variety of three and four-bedroom houses. Ford Windows provided a comprehensive range of over 3000 Eurocell’s Logik windows and 300 French Doors.

Eurocell’s Logik windows and French doors were chosen due to their excellent thermal efficiency credentials and compliance with the latest building regulations, ensuring the homes at The Hawthorns meet high standards of performance, both in terms of energy savings and design.

Since 2004, Ford Windows has relied on Eurocell’s expansive range of window styles and doors,  including casement windows, residential doors, and specialist profile systems as well as its leading technical knowledge and innovation in product development to help it grow its business.

Wesley Shackley, Operations Director at Ford Windows, reflects on the significance of the partnership in helping it deliver on key projects like The Hawthorns,

“The reliability and quality of Eurocell’s products have been central to our 20-year relationship. Their innovative approach has consistently supported us in delivering projects to a really high standard and helped us to meet the changing demands and best practise in the market.

“Its commitment to developing new products, features, and options and its technical knowledge, has helped us to not only meet demand from our customers, but help drive local trends too. The Hawthorns is another great example of our collaboration and we are optimistic about growth in the market in the coming years. Working alongside Eurocell puts us in a good position to take advantage of the anticipated uptick in project demand.”

Eurocell’s reputation for reliability stems from its rigorous product testing ensuring that it offers exceptional durability and long-term performance. Products are tested to PAS 24:2016, BS 6180:2011 Class 2, BS 4873:2016, BS 8529:2017, BS 7412:2007, EN 14351-1:2006 + A2:2016 and BS 6375-1:2015. Ford Windows has been able to consistently deliver on time and to specification, thanks to Eurocell’s dependable supply chain and product range.

Martin Benn, Head of New Build at Eurocell, emphasised the importance of anticipating the needs of partners like Ford Windows to ensure successful delivery on major new build projects.


He said:

“Our goal has always been to stay ahead of industry trends by anticipating the needs of our partners. Working with valued partners like Ford Windows for over 20 years is a testament to our commitment to being a long-term partner and we are proud to celebrate such milestones together.

“As the market prepares for renewed growth in the next 18 months, we remain optimistic and ready to support Ford Windows with innovative building solutions. We hope our support will help them take advantage of a growing new build and home improvement market in the next few years as confidence returns.”

If you have any questions or would like more information then please email: newbuild@eurocell.co.uk or call 0870 120 3003.

PALCO’s CPD course: “An Introduction to Access Panels and Riser Doors”

Building Products Index Ltd Access Panels, riser doors Leave a Comment

View the PALCO entry on BPindex

Visit the PALCO website

In the fast-moving world of architecture and construction, staying informed on the latest product innovations, compliance standards, and technical solutions is essential. That’s why Continuing Professional Development (CPD) is not just a regulatory box to tick – it’s a vital tool for delivering better buildings, improving design integration, and meeting client expectations.

PALCO, a leading supplier of access solutions, is proud to offer an online RIBA-approved CPD course designed specifically for architects and specifiers looking to deepen their understanding of access panels and riser doors – some of the most overlooked components in modern construction.

Why Access Panels Matter

Access panels serve a deceptively simple function: allowing building professionals, contractors, and maintenance teams to access concealed services such as pipework, electrical wiring, or HVAC systems.

From fire-rated panels to airtight, acoustic, or security-rated solutions, each type of panel is designed for specific performance requirements. Understanding when, where, and how to specify the right panel can dramatically affect the safety, aesthetics and functionality of a project.

What the CPD Covers

PALCO’s CPD course: “An Introduction to Access Panels and Riser Doors”, goes beyond the basics, providing comprehensive information about:

●  An overview of access panel and riser door types — including metal, plasterboard, plastic and specialist bespoke panels.

●  Insights into innovative solutions — exploring how these panels can address unique challenges for various building projects.

●  Performance attributes explained — covering fire resistance, acoustic performance, air tightness, security ratings, finishes, and compliance with British Standards.

●  Practical specification advice — helping architects avoid common mistakes when specifying and ensure that access panels integrate seamlessly into their designs.

●  Support provided — ask any questions via the training platform and receive a comprehensive answer back from our team.

This course provides educational value without bias, allowing you to walk away with valuable insights and objective knowledge to help you feel more confident while contributing to your annual CPD requirements.

Best of all, the course is fully online – allowing you to complete it from the comfort of your own home. Upon completion, your certificate will be issued automatically.

How to Book

Simply email our team on sales@palcouk.com for your login credentials, or contact us via the form on https://palcouk.com/cpd-training

1 2 3 4 … 15