Skip to content
BPindex — The Largest Building Products Directory in the UK

Doors

Meet Arron Crisp, Technical Specification Manager for Eurocell

Building Products Index Ltd Doors, PVC-U, PVC-U, Windows Leave a Comment

View the Eurocell entry on BPindex

Visit the Eurocell website

Arron Crisp recently joined Eurocell as a Technical Specification Manager. Learn more about the value he adds to projects, providing technical design and specification support to Specifiers.   

Arron joined Eurocell early 2023, bringing over 30 years’ experience in windows and doors through various positions. Now, a Technical Specification Manager, Arron is a crucial point of contact at Eurocell both internally and externally, to support not only our network of fabricators and installers, but also provide technical design and specification support to Specifiers and main contractors on commercial projects.

A technical specification role requires a high level of both product knowledge and construction industry process understanding. Arron talks about his background “Early in my career I was employed in a multi-disciplined architectural design team, which covered all types of building projects from regeneration to new developments. The role meant that I was involved in site surveys, inspections and detailed design – a number of different touch points throughout the construction process.”

Solutions Focussed Approach

Arron explains “By giving a fresh pair of eyes on the challenges that window and door manufacturers, fabricators and installers are experiencing, I am able to support with being solutions focussed to increase our opportunities within the sector. A key part of my role is ensuring we are up to date with current regulations and proposed regulation changes across the construction industry, creating relationships with Specifiers to support with design at early stages to design out future issues and retain specifications. Through the delivery of face-to-face CPD’s, I impart crucial knowledge to Specifiers covering diverse subjects such as legislation, sustainable architecture and value engineering.”

This solution focussed approach forms part of project and specification pre-qualifications, alongside regulatory and compliance checks, is driving value both internally and within the network, with key Commercial Installers sharing positive feedback with this level of technical support as part of the process.

Driving Value for Clients

Steve Carvell from commercial glazing specialists Nu Openings commented “The technical support we are now able to achieve from Arron has certainly improved our standing with our current and new clients, as you are aware PVC-U is moving more into the commercial field. Architects want to ensure when converting from aluminium to PVC-U that this can be achieved both technically and aesthetically. Arron has provided this by means of his ability to provide technical drawings quickly, along with his knowledge of the product and market, which in the past has been hard to obtain from the trade fabricators we currently purchase from.”

Ben Friend from Allglass Anglia building solution experts said “Arron has assisted Allglass Anglia in a number of technical responses with Eurocell products and specifications on projects.  His understanding and knowledge of compliance, regulations, Eurocell products and building experience makes him a highly valued member of the team at Eurocell and too Allglass. This has added a good support and knowledge base to our capabilities in securing new projects with some new clients commercially.”

Arron says “As a building product, windows and doors are among the most legislated items in the industry. They appear in multiple areas of the various parts of the Building Regulations and some of these conflict, which means we have to manage prioritisation with the design team. The biggest challenge in my role is that The Building Regulations are under constant review, so ensuring that I am on top of these regulatory changes, and able to communicate them internally and externally, is a continuous element of my position.”

Commitment to the Commercial Sector

Kelly Hibbert, Head of Commercial Sales at Eurocell added “It’s imperative that we provide the right support to our network of fabricators and Specifiers in the commercial sector, whilst being innovative in our approach.  Arron is placed perfectly for this with a wealth of experience and detailed knowledge of the industry. His time in the construction sector means he’s able to work collaboratively at all levels to ensure we remain focussed on creating solutions and retaining specifications to continue to lead Eurocell positively within the Commercial Sector.  Our dynamic approach to growth will ultimately support our partner networks to grow with us, as we continue to support them on the challenges they face.”

For more information about the specification support we offer or to book a CPD please contact Arron Crisp, arron.crisp@eurocell.co.uk, 07702 811435.

AXIS SECURES POSITION ON PROCURE23 RECOMMENDED SUPPLIERS LIST FOR NHS PROJECTS

Building Products Index Ltd Doors, Sliding Leave a Comment

View the Axis entry on BPindex

Visit the Axis website

Axis, the manufacturer of the innovative and award-winning Flo-Motion® manual sliding door system, developed specifically for the healthcare sector, has been awarded a coveted position on the ProCure23 Recommended Suppliers List.

ProCure23 is the fourth generation of NHS England’s route to market for the provision of design and construction services to NHS capital projects. Axis was on the ProCure22 list, which this now supersedes.

Axis is accredited to Constructionline Gold, CHAS, ADSA, Alcumus and IIP, and as well as manufacturing and supply, Axis provides installation and maintenance services from its central UK base. This makes Axis well-placed, in every sense, to tender and contribute to new build, refurbishment, and maintenance projects within NHS properties, across the UK.

The Flo-Motion® door system was first conceived, designed and developed in-house, for the new, state-of-the-art, Alder Hey Children’s Hospital in Liverpool, which opened in 2015.

Flo-Motion® manual sliding doors feature recirculating ball guides on a special low resistance linear track system with damper mechanism at the fully opened and closed positions. The high number of balls used ensure continuous contact with bearing surfaces, as well as the contained roller, which increases the slide load rate capability and decreases the movement force for easy and safe operation with minimal effort, using fingertip control. The Flo-Motion® door has been tested to over one million cycles (test stopped at 1.36 million cycles = 3.26million metres).

Other benefits of this range of telescopic, single and double door sets, include space-saving with the slim-line stiles, and a wealth of options for the designer, like full-width, fully glazed panels with interstitial blinds, and the wide scope of finishes, fixings and handles. Once installed, the doors are digitally force tested and a certificate is issued showing the mean average opening and closing force with test data in graph format.

Further enhancing the designer’s work, Axis offers a suite of online tools and resources through its website, including clear opening calculators, specifications, CAD drawings, and BIM models.

Support is also available from the technical and service team, who are always on hand for more information, to share their knowledge and expertise, and to answer questions.


Maximising Value in Construction: A Guide to Value Engineering

Building Products Index Ltd Doors, PVC-U, PVC-U, Windows Leave a Comment

View the Eurocell entry on BPindex

Visit the Eurocell website

Introduction

Value Engineering (VE) emerged post-World War II as a strategic response to material and labour shortages. Initially conceived at General Electric by Larry Miles in 1947, VE has since evolved into a systematic approach aimed at optimising project value while minimising costs. Below we delve into the core principles, stages, and benefits of VE in the construction industry.

Understanding the three main stages of Value Engineering

The three main stages of VE are:

  1. Planning Stage: VE begins with a comprehensive review of project goals, functionality requirements, and budget considerations. This stage involves evaluating alternative solutions, defining key criteria, and ensuring alignment with the client’s objectives. Early VE workshops facilitate strategic decision-making without disrupting project schedules.
  2. Design Phase: At this stage, VE teams, comprising diverse stakeholders, critically assess proposed design solutions, cost estimates, and implementation strategies. The primary objective is to identify opportunities for maximising value while meeting project requirements. VE workshops foster collaboration and innovation, driving cost-effective design modifications.
  3. Methodology and Approach: VE workshops follow a structured five-step job plan:
  • Information Phase: Understanding project background and key functional requirements.
  • Speculation Phase: Generating creative ideas to enhance value and reduce costs.
  • Evaluation Phase: Assessing proposed ideas based on predefined criteria and selecting viable options.
  • Development Phase: Expanding selected ideas into practical design recommendations, accompanied by cost comparisons and lifecycle analyses.
  • Presentation Phase: Communicating recommendations to stakeholders and obtaining approvals for implementation.

Minimising Mistakes and Overcoming Challenges

  1. Avoiding Sacrifices in Quality: VE should not compromise product quality but rather explore cost-effective alternatives without compromising functionality or aesthetics.
  2. Embracing Openness to Alternatives: VE presents an opportunity to re-evaluate product selections and incorporate advancements that offer better value.
  3. Staying Ahead of Challenges: Early VE integration allows proactive decision-making, minimising disruptions to project schedules and ensuring timely procurement of materials.
  4. Expanding Product Networks: Diversifying sourcing options enables the identification of superior products at competitive prices, enhancing project value.
  5. Leveraging VE as an Opportunity: VE workshops facilitate critical reassessment of project objectives, fostering a culture of continuous improvement and client satisfaction.

 Highlighting the Value of Value Engineering

Incorporating VE throughout the design and construction phases yields significant benefits for clients:

  • Cost Reduction: VE identifies cost-saving opportunities without compromising project quality or performance.
  • Value Addition: Strategic design modifications enhance project value and longevity.
  • Lifecycle Analysis: Consideration of long-term maintenance and operational costs ensures optimal investment decisions.
  • Maintainability: VE promotes the selection of materials and systems that facilitate ease of maintenance and operation.

The Role of Software in Enhancing VE

Advancements in VE software empower stakeholders to conduct comprehensive cost-benefit analyses in real-time. By evaluating financial, social, and environmental impacts, stakeholders can make informed decisions that maximise project value and sustainability.

Case Study: Bloor Homes

Bloor Homes‘ adoption of PVC-U windows over timber exemplifies the tangible benefits of VE. Improved weather tightness, energy efficiency, and maintenance ease prompted a shift in specification, resulting in cost savings and enhanced aesthetic appeal. This case underscores the practical application of VE principles in achieving superior project outcomes.

Conclusion: Reimagining Construction through Value Engineering

Value Engineering transcends cost-cutting measures, embodying a holistic approach to project optimisation. By embracing innovation, collaboration, and strategic decision-making, stakeholders can unlock untapped value and deliver projects that exceed expectations in terms of quality, sustainability, and affordability.

To learn more and explore the scope of value engineering, its application and how utilisation can benefit a production process contact Eurocell. We offer a range of CPDs where you can gain valuable knowledge and earn CPD points. Register your interest by emailing  cpd@eurocell.co.uk


ABOUT EUROCELL

Eurocell creates sustainable building solutions for the trade of today, the homes of tomorrow and the environment of the future.

Headquartered in Alfreton, Derbyshire, Eurocell is at the forefront of the UK’s PVC-U industry, leading the way in the manufacture, distribution, and recycling of PVC-U windows, doors, conservatories, rooflights, roofing and roofline systems.

Eurocell distributes its products through a vast network of window fabricators, housebuilder partners and specifiers, as well as to installers and direct to homeowners offering  a range of PVC-U systems including windows, entrance doors, inline patio doors, bi-fold doors, conservatories and cavity closers

Eurocell’s commitment to providing quality sustainable solutions sets it apart, with the largest PVC-U recycling operation in the UK. It operates a closed-loop recycling system, collecting, reprocessing, and utilising waste to create new products. In 2022 alone, Eurocell incorporated 16,700 tonnes of recycled PVC-U in its operations, with windows containing approximately 30% recycled content.

Introducing the PAL13- PALCO’S new cost-effective riser door!

Building Products Index Ltd Doors, riser doors Leave a Comment

View the Palco entry on BPindex

Visit the Palco website

Palco have been working hard to develop a new riser door that will help our customers save money and free up some of their budget for other parts of their project.

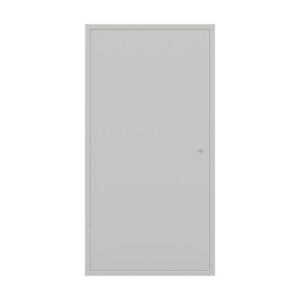
The PAL13 is a 1 hour fire-rated, metal faced riser door, designed for wall applications. This panel has been manufactured to be as cost effective as possible by taking a more simplistic approach. The panel has only been tested for its fire integrity as opposed to additional smoke, acoustic and airtight ratings. We understand that not every project requires these additional attributes and we don’t feel it is always necessary to pay the extra costs associated with having them, so we decided it was time to do something about it!

This panel has a Fire Test Certificate up to 2000x600mm and has been tested in accordance with BSEN 1634-1: 2014 + A1:2018. It comes with a 25mm wide Picture Frame, 3 Point Locking System and is Powder Coated RAL 9010 30% Gloss as standard. The PAL13 is a single door unit and is also available with a beaded frame.

We’re already reviewing current quotes and offering this alternative where it applies, however if you think your project may benefit from using the PAL13, give us a call…


EUROCELL’S LOGIK SYSTEM SUPPORTS SUSTAINABILITY OBJECTIVES IN CORNWALL’S NEW GARDEN VILLAGE

Building Products Index Ltd Doors, PVC-U, PVC-U, Windows Leave a Comment

View the Eurocell entry on BPindex

Visit the Eurocell website

  • Overall U-value of 1.2W to help homeowners to optimise energy consumption
  • Specified colour choices with kerbside appeal that blend seamlessly
  • Energy efficiency and sustainability at the heart of new build development
  • Logik Flush Sash windows and French doors specified for proven performance

A long-term fabrication and installation partner of Eurocell has provided one of its market-leading and most sustainable window solutions to a new housing scheme located at St Austell in Cornwall.

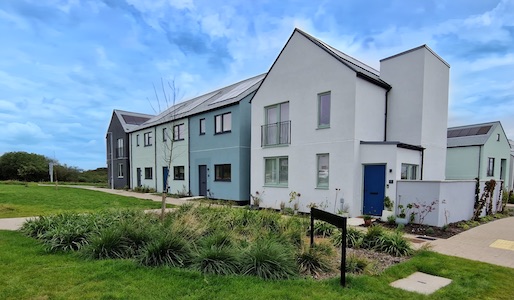
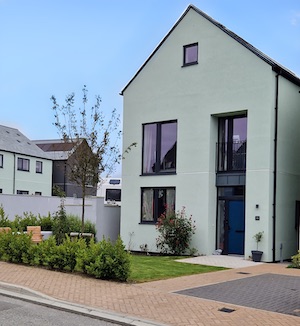
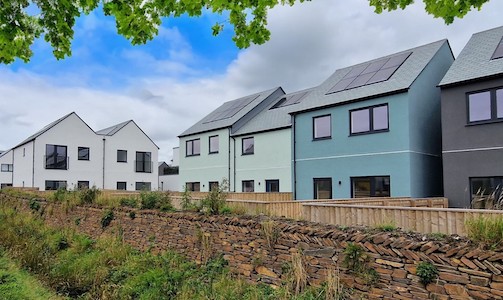
Plymouth-based Right Price PVC-U & Home Improvements has installed Logik Flush Sash windows at the first phase of the West Carclaze Garden Village residential development.

Right Price secured the contract to manufacture and install the Logik Flush Sash windows, as well as French Doors at West Carclaze. Residential doors for each property were supplied by Vista Panels, a subsidiary of Eurocell.

Key Features Driving Logik System Selection

A powerful combination of contemporary aesthetics and performance benefits that include exceptional air and noise insulation, strong security, and long-term robustness, were key to the selection of the Logik system for this development. The specified colour choices of Chartwell Green and Anthracite Grey add modern sophistication, clean lines and kerbside appeal that blend seamlessly with the garden village location.

With an eye on the sustainability objectives of the project, as well as containing recycled PVC-U in its profile construction, the Logik system offers fantastic energy efficiency benefits. Heat is kept within the property and the delivery of an overall U-value of 1.2W helps optimise energy consumption and lower carbon levels.

Sarah Haseler, Director for Right Price ““With guaranteed long-life performance, minimal maintenance and visual appeal, Logik is making its own contribution to what is a unique project. Logik’s durability and proven ability to perform well in challenging weather conditions make it the perfect choice for West Carclaze.”

A Sustainable Vision

West Carclaze is a new 1,500 home development that has energy efficiency and sustainability at its heart.  Not only will it provide residents with ‘EPC’ A rated homes, but it also locates them within a stunning lakeside area that will include a welcoming village centre, community allotments and a 350-acre managed country park that offers five lakes and numerous trails to explore.

Phase one commenced in 2021 and will see the development of 170 homes which are due for completion in 2024.

Sarah Haseler, Director for Right Price, comments: “West Carclaze Garden Village is an important and prestigious new build lakeside development for Cornwall. As a local company, we are delighted to be working to deliver an effective window and door solution that enables better and more sustainable living opportunities. The Logik system supports the aims and objectives of the development’s overall sustainability vision. It provides proven energy efficiency benefits that help to better insulate new homes in a way that addresses energy usage and cost concerns.

Testament to Durability

“With guaranteed long-life performance, minimal maintenance and visual appeal that chimes with the overall scheme development, Logik is making its own contribution to what is a unique project. Another key factor is the product’s durability. The site location must overcome challenging weather conditions on occasion and Logik’s proven ability to perform well in such settings helps make it the perfect choice for West Carclaze.”

Angus Cowie, New Build Business Development Manager for Eurocell, added: “Our market-leading Logik window system is a fantastic specification choice for the West Carclaze Garden Village as it will help make the homes low carbon and sustainable. It’s important that the industry constantly builds with this in mind and Logik has a range of benefits including energy efficiency, low U-values and long-term performance that will reduce bills and help builders achieve high energy performance certificates for new developments.”

If you have any questions or would like more information then please email newbuild@eurocell.co.uk or call 0870 120 3003.

Church renovation project transformed by Clement’s steel door screen with matching steel window

Building Products Index Ltd Doors, Steel, Steel doors, Windows Leave a Comment

View the Clement Windows entry on BPindex

Visit the Clement Windows website

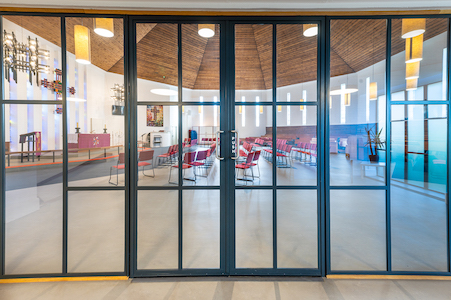
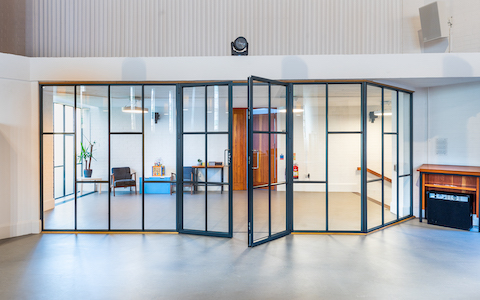
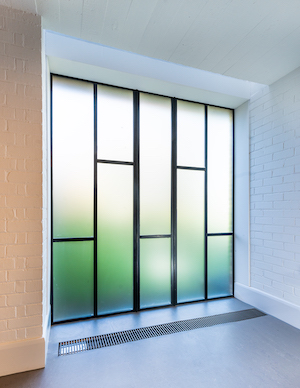
Clement Windows Group has manufactured and installed a large, bespoke, striking steel door screen and feature steel window for St Paul’s Church in Leeds.

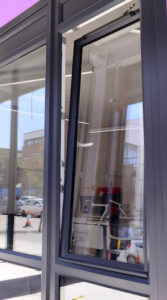
The steel screen incorporates a pair of double doors, providing light and airiness.  Both the door set and the new steel window are made from Clement EB24 steel sections which include double glazed, argon filled glass units.  The fenestration is polyester powder painted RAL 7016 (Anthracite Grey) and features pull handles with satin stainless finish.

Vicar, Mark Harlow, said of the project: “St Paul’s Church embarked on a major refurbishment of their 60 year old building to make a warm and welcoming, adaptable space while keeping to the original architect’s ideas.  A key part of the brief was to widen the entrance corridor and allow light into one end. This has all been more than achieved using Clement’s metal frame windows and doors. These have helped create an additional space for people to meet and mix. The narrow profile of the frames has allowed maximum light and visual access between the spaces, while the rhythm of the glazing bars both modernises and blends with the architecture of the main worship space.”

Architect, Tom Robbins of Pearce Bottomley Architects, commented: “We have worked with Clement on a number of projects and have been very pleased with the service we have received and the quality of their products.  They supplied the steel framed glazed screen and feature window at St Paul’s Church, Ireland Wood, Leeds and we couldn’t have been happier with the result.  We also specify Clement’s conservation rooflights whenever we can, as we are of the opinion that they are the best on the market.”

Tel: 01428 643393  

Email: info@clementwg.co.uk        

Web: clementwindows.co.uk

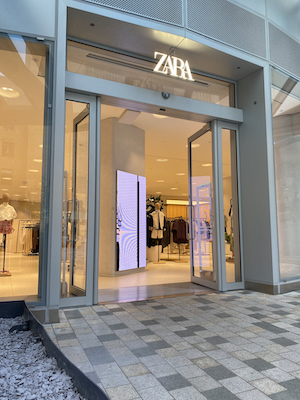
Concealed Automation Opens Doors to Zara Concept Store, London November 2023

Building Products Index Ltd automatic, Doors Leave a Comment

View the Tormax entry on BPindex

Visit the Tormax website

TORMAX was recently contracted by Permasteelisa (UK) to install their iMotion 1302.KI operators to the eight sets of swing doors that deliver seamless access into the new Zara concept store situated within the world-renowned, Battersea Power Station development.  With a focus on clean lines and contemporary aesthetics, the door drives are discreetly hidden within each door lintel.

“TORMAX is a pioneer in the realm of invisible automation thanks to the meticulous design of our iMotion high torque motors,” said Simon Roberts, Managing Director of TORMAX UK.

“Having eliminated the parts that are known for wear and tear, maintenance requirements are minimised, and an extended life span can be expected. This technology allows us to offer two concealed automation solutions. The iMotion 1401 operator is situation within the floor below the door whilst the 1302.KI is positioned within the lintel.”

The 4,500sqm Battersea store is Zara’s largest commercial space in the UK and features new product displays, women’s, men’s and children’s fashion collections and a Zara Home offer. Customers can explore two floors of shopping set in a large, clean and neutral space that emphasizes architect Frank Gehry´s vision for the building.

The multiple angles of the glass and metal fronted exterior blends in with the urban plan of the complex, with the TORMAX automatic swing door operators providing welcoming access from Electric Boulevard, the pedestrianised high street outside the Power Station.

The iMotion 1302.KI door drive is an ideal solution for a building such as the Zara store, as the modular construction will allow for easy expansion of the system as needs change over time. The iMotion door drives can also incorporate panic escape mechanisms, badge access or integration into a building management system for an extra level of access control.

With over 60 years of expertise in door automation, TORMAX UK Ltd offers a complete entrance solution including design, manufacture, installation, servicing and maintenance. Capabilities include swing, sliding, folding and revolving doors.

Meet Arron Crisp, Technical Specification Manager for Eurocell

Building Products Index Ltd Doors, PVC-U, PVC-U, Windows Leave a Comment

View the Eurocell entry on BPindex

Visit the Eurocell website

Arron Crisp recently joined Eurocell as a Technical Specification Manager. Learn more about the value he adds to projects, providing technical design and specification support to Specifiers.   

Arron joined Eurocell early 2023, bringing over 30 years’ experience in windows and doors through various positions. Now, a Technical Specification Manager, Arron is a crucial point of contact at Eurocell both internally and externally, to support not only our network of fabricators and installers, but also provide technical design and specification support to Specifiers and main contractors on commercial projects.

A technical specification role requires a high level of both product knowledge and construction industry process understanding. Arron talks about his background “Early in my career I was employed in a multi-disciplined architectural design team, which covered all types of building projects from regeneration to new developments. The role meant that I was involved in site surveys, inspections and detailed design – a number of different touch points throughout the construction process.”

Arron explains “By giving a fresh pair of eyes on the challenges that window and door manufacturers, fabricators and installers are experiencing, I am able to support with being solutions focussed to increase our opportunities within the sector. A key part of my role is ensuring we are up to date with current regulations and proposed regulation changes across the construction industry, creating relationships with Specifiers to support with design at early stages to design out future issues and retain specifications. Through the delivery of face-to-face CPD’s, I impart crucial knowledge to Specifiers covering diverse subjects such as legislation, sustainable architecture and value engineering.”

This solution focussed approach forms part of project and specification pre-qualifications, alongside regulatory and compliance checks, is driving value both internally and within the network, with key Commercial Installers sharing positive feedback with this level of technical support as part of the process.

Steve Carvell from commercial glazing specialists Nu Openings commented “The technical support we are now able to achieve from Arron has certainly improved our standing with our current and new clients, as you are aware PVC-U is moving more into the commercial field. Architects want to ensure when converting from aluminium to PVC-U that this can be achieved both technically and aesthetically. Arron has provided this by means of his ability to provide technical drawings quickly, along with his knowledge of the product and market, which in the past has been hard to obtain from the trade fabricators we currently purchase from.”

Ben Friend from Allglass Anglia building solution experts said “Arron has assisted Allglass Anglia in a number of technical responses with Eurocell products and specifications on projects.  His understanding and knowledge of compliance, regulations, Eurocell products and building experience makes him a highly valued member of the team at Eurocell and too Allglass. This has added a good support and knowledge base to our capabilities in securing new projects with some new clients commercially.”

Arron says “As a building product, windows and doors are among the most legislated items in the industry. They appear in multiple areas of the various parts of the Building Regulations and some of these conflict, which means we have to manage prioritisation with the design team. The biggest challenge in my role is that The Building Regulations are under constant review, so ensuring that I am on top of these regulatory changes, and able to communicate them internally and externally, is a continuous element of my position.”

Kelly Hibbert, Head of Commercial Sales at Eurocell added “It’s imperative that we provide the right support to our network of fabricators and Specifiers in the commercial sector, whilst being innovative in our approach.  Arron is placed perfectly for this with a wealth of experience and detailed knowledge of the industry. His time in the construction sector means he’s able to work collaboratively at all levels to ensure we remain focussed on creating solutions and retaining specifications to continue to lead Eurocell positively within the Commercial Sector.  Our dynamic approach to growth will ultimately support our partner networks to grow with us, as we continue to support them on the challenges they face.”

For more information about the specification support we offer, please contact Arron Crisp, arron.crisp@eurocell.co.uk, 07702 811435.
Eurocell one of the first to supply triple-glazing windows to Taylor Wimpey

Building Products Index Ltd Doors, PVC-U, PVC-U, Windows Leave a Comment

View the Eurocell entry on BPindex

Visit the Eurocell website

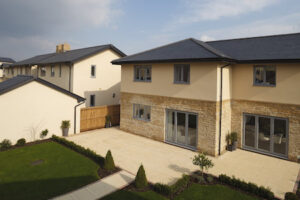
Eurocell fabricator, Rapid PVCu has secured the first triple glazed site for Taylor Wimpey in Sunderland.

National housebuilder Taylor Wimpey will use Eurocell’s Modus windows system at its Herrington View residential scheme in Penshaw, Sunderland.

Doncaster-based Rapid PVCu is a new-build specialist and has worked with Eurocell, the UK’s leading manufacturer, distributor, and recycler of PVC-U building products for 14 years.

Eurocell’s market-leading Future Homes Ready Modus window system is made from 50% average post-consumer recycled PVC-U and is manufactured using innovative dual material extrusion technology (DMET). The ultimate sustainable option, with a significantly lower carbon footprint than profiles made or recycled outside the UK.

For the new homeowners that will move into the neighbourhood, with U-values as low as 0.86, the triple glazed windows will reduce carbon emissions, use less energy to heat and present higher levels of security.

Eurocell has been working closely with national housebuilders to enable them to achieve energy efficiency and carbon reduction targets that meet the Future Homes Standard.


Martin Benn, Head of New Build at Eurocell comments: “Working collaboratively with housebuilders is something we really value at Eurocell, and this project is another example of the demand for our market-leading Future Homes Ready Modus system that ensures housebuilders meet the requirements that will be introduced in two years’ time. We look forward to the scheme completing and for future projects with Taylor Wimpey.”

John Duggan at Rapid PVCu adds: “This has been a fantastic project to work on collaborating with both the Eurocell and Taylor Wimpey teams to provide innovative, triple glazing windows which are the highest quality of their kind. Triple glazing really is the best option for lowering energy consumption and the fact that the Modus window system is made with recycled PVC-U makes them incredibly attractive for housebuilders. The windows will look really smart once the homes are finished and will provide longevity and energy efficiency for the new owners.”

If you have any questions or would like more information then please email newbuild@eurocell.co.uk or call 0870 120 3003.

Hidden in plain sight – how to create seamlessly integrated garage doors

Building Products Index Ltd Doors, Garage Doors Leave a Comment

View the Rundum Meir entry on BPindex

Visit the Rundum Meir website

Does a garage door always need to be obvious? In the vast majority of building designs, the garage is clearly defined, and why not? Taking this approach means the garage door can be made into a design feature in line with other building elements such as windows, doors and decorative cladding.

But what about integrating the garage door into the building envelope in a way that makes it barely noticeable? This alternative design style is possible by specifying bespoke garage doors by Rundum Meir which can be manufactured using the same materials as those surrounding the garage opening.

The results of the seamless integration of the garage door where it appears frameless and sits flush with the wall can be stunning. And the creative potential is vast because of the four types of door that Rundum Meir offers, all of which can replicate vertical or horizontal lines in other building elements for visual consistency.

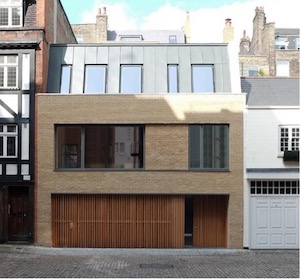
Side sliding Rundum Original ‘round the corner’ doors and side sectional garage doors are ideal for matching vertical lines such as timber cladding.  For example, in one Rundum Meir project (as shown in the main photo of this article), a timber cladding on batten style spans across the width of the building at ground floor level, cleverly disguising the side sectional garage door that can be opened when required.

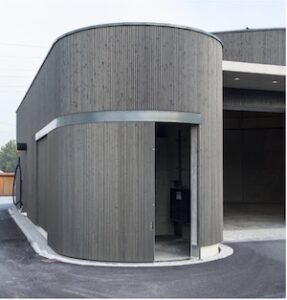
Another example of a façade integrated door, created using a Rundum Original side sliding door, shows how this particular door’s ability to curve round corners can facilitate an interesting building design.

The municipal building in Germany, which provides a vehicle storage and road grit hall at a motorway maintenance depot, features a grey timber clad side opening door on the corner of the building, matching the curved design of the building to be almost unnoticeable when closed.

Using a bespoke overhead sectional garage door style or a one-piece ‘up and over’ can unlock further creative potential as the door can become a continuous part of a seamless façade. The door can be clad in the same materials as the rest of the façade or other features on the building elevation, disguising the fact that the garage exists.

These doors can be manufactured in numerous different types of timber and aluminium, and they can be clad with surface materials including Corten steel, bronze, copper, zinc, composite façade panels and even glass.

With over 50 years’ experience pushing the design boundaries in garage door design and manufacturing, Rundum Meir is ideally positioned to help architects, specifiers and clients to achieve the results they are seeking. Our UK design and installation team supports customers from the initial enquiry, with unrivalled aftercare to ensure the aesthetic and functional performance of every Rundum Meir door is maintained long-term.

Find out more about Rundum Meir at www.rundum.co.uk.

1 … 3 4 5 6 7 … 15