Skip to content
BPindex — The Largest Building Products Directory in the UK

Doors

EUROCELL’S FUTURE HOMES READY MODUS SYSTEM CONTINUES TO LEAD THE MARKET

Building Products Index Ltd Doors, PVC-U, PVC-U, Windows Leave a Comment

View the Eurocell entry on BPindex

Visit the Eurocell website

With the introduction of the Future Homes Standard (FHS) just two years away, national housebuilders have been working closely with Eurocell to enable them to achieve energy efficiency and carbon reduction targets.
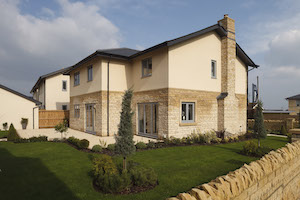
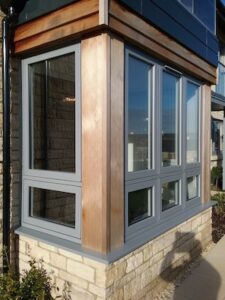
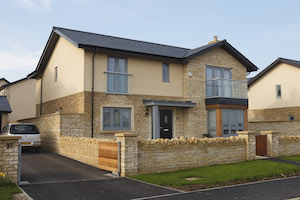
The development work has been designed to successfully integrate Eurocell’s Future Homes ready Modus as a fully integrated window and door system. Modus continues to lead the market as the ‘go to’ solution for energy efficient performance with U-values as low as 0.7, aesthetics, value, and sustainability.

The proven and commonly specified Modus system has been the new build preferred choice for some time. Modus’ compelling attributes of unrivalled contemporary style, exceptional thermal performance, and cost effectiveness, are being utilised in conjunction with the housebuilding sector as the regulatory landscape changes.

Energy efficient and sustainable
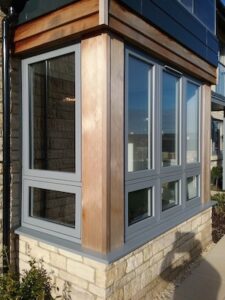
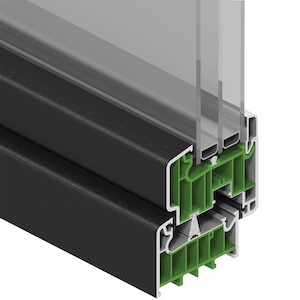
The innovative technical design of Modus has a triple-seal option to achieve superb thermal, air tightness and noise reduction performance. The unique 75mm six-chamber profile system delivers optimum energy efficiency performance and can achieve a U-value as low as 0.7 with triple-glazed units.

Removing the need for complex and expensive glazing specification, Modus is helping to lower the cost of driving the net zero carbon agenda for specifiers, housebuilders, and homeowners.

To further support sustainability objectives, all Modus main profiles features a minimum of 36%* post-consumer recycled PVC-U as standard which helps to achieve a lower carbon footprint than products made or containing recycled material sourced from outside of the UK. The system deploys cutting-edge dual material extrusion technology (DMET) which layers post-consumer recycled and ‘virgin’ material simultaneously with high precision.

The recycled material is concentrated in the central core of the profiles, where it is completely invisible in an installed window or door.

Value-added options
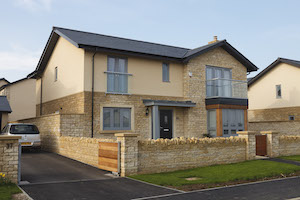
The standard rebate, slim rebate and fully flush sash styles offered by Modus means a wide range of contemporary design aesthetics and colour options are available to architects and main contractors to satisfy both progressive and traditional design styles.

In combination with slimmer sight lines, the aesthetics of Modus provide specifiers with an alternative to aluminium and timber products.

Ian Kernaghan, Head of Products, Design & Development at Eurocell, added: “Modus is already a proven, highly effective, and popular integrated window and door solution. It combines fantastic thermal performance, a broad spectrum of design options, full Part Q compliance, and built-in sustainability through the inclusion of recycled material as part of its manufacture.”

To find out more about the Modus range, please get in touch 03301 731 621, enquiries@eurocell.co.uk.

*Average % recycled material of main profiles content varies by component from 36% to 72%

EUROCELL’S FUTURE HOMES READY MODUS SYSTEM CONTINUES TO LEAD THE MARKET

Building Products Index Ltd Doors, PVC-U, PVC-U, Windows Leave a Comment

View the Eurocell entry on BPindex

Visit the Eurocell website

With the introduction of the Future Homes Standard (FHS) just two years away, national housebuilders have been working closely with Eurocell to enable them to achieve energy efficiency and carbon reduction targets.

The development work has been designed to successfully integrate Eurocell’s Future Homes ready Modus as a fully integrated window and door system. Modus continues to lead the market as the ‘go to’ solution for energy efficient performance with U-values as low as 0.7, aesthetics, value, and sustainability.

The proven and commonly specified Modus system has been the new build preferred choice for some time. Modus’ compelling attributes of unrivalled contemporary style, exceptional thermal performance, and cost effectiveness, are being utilised in conjunction with the housebuilding sector as the regulatory landscape changes.

Energy efficient and sustainable

The innovative technical design of Modus has a triple-seal option to achieve superb thermal, air tightness and noise reduction performance. The unique 75mm six-chamber profile system delivers optimum energy efficiency performance and can achieve a U-value as low as 0.7 with triple-glazed units.

Removing the need for complex and expensive glazing specification, Modus is helping to lower the cost of driving the net zero carbon agenda for specifiers, housebuilders, and homeowners.

To further support sustainability objectives, all Modus main profiles features a minimum of 36%* post-consumer recycled PVC-U as standard which helps to achieve a lower carbon footprint than products made or containing recycled material sourced from outside of the UK. The system deploys cutting-edge dual material extrusion technology (DMET) which layers post-consumer recycled and ‘virgin’ material simultaneously with high precision.

The recycled material is concentrated in the central core of the profiles, where it is completely invisible in an installed window or door.

Value-added options

The standard rebate, slim rebate and fully flush sash styles offered by Modus means a wide range of contemporary design aesthetics and colour options are available to architects and main contractors to satisfy both progressive and traditional design styles.

In combination with slimmer sight lines, the aesthetics of Modus provide specifiers with an alternative to aluminium and timber products.

Ian Kernaghan, Head of Products, Design & Development at Eurocell, added: “Modus is already a proven, highly effective, and popular integrated window and door solution. It combines fantastic thermal performance, a broad spectrum of design options, full Part Q compliance, and built-in sustainability through the inclusion of recycled material as part of its manufacture.”

To find out more about the Modus range, please get in touch 03301 731 621, enquiries@eurocell.co.uk.

*Average % recycled material of main profiles content varies by component from 36% to 72%
ASPECT FLUSH FRENCH AND RESIDENTIAL DOORS

Building Products Index Ltd Doors, PVC-U, Uncategorized Leave a Comment

View the Eurocell entry on BPindex

Visit the Eurocell website

Creating a seamless look has never been easier

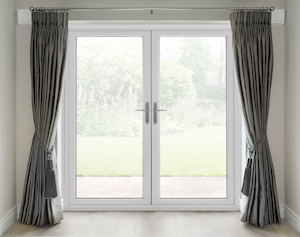
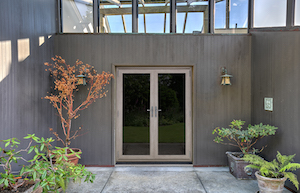
The door design uses the slim, stylish profile and attractive chamfered glazing rebate of Eurocell’s Aspect bi-fold door system and perfectly complements its Logik S Flush and Modus windows.

The contemporary flush finish and super slim sightlines are only part of the story, though. With no bulky, floating dummy mullion, there’s a truly uninterrupted view to be enjoyed from inside the house.

Meanwhile, the view from outside is enhanced by the use of elegant butt hinges rather than the conspicuous exterior flag hinges dictated by a rebated door. This discreet, adjustable pencil hinge design preserves the smooth exterior lines of the frame and sash in keeping with today’s design trends. Plus, it offers the option of inward or outward opening to increase design flexibility where space is limited.

Anthracite Grey is a highly popular colour trend at the moment, and a through-grey profile is offered as standard; alongside the other 6 Aspect foil colours. This means none of the white PVC core is visible, even along the edges of the door frame. The result is a door with all the looks and style of an aluminium design, without the premium price.

Despite the growth in bi-fold door installations in recent years, the French door remains the most popular choice of ‘lifestyle door’ among homeowners.

Security:

The doors have been indicatively tested to BS6375 and PAS24 so comply with Part Q of the Building Regulations

Finishing touches:

  • There are two threshold options available– standard frame or Part M compliant low aluminium threshold
  • Doors can be double or triple glazed
  • Ovolo or chamfered bead available
  • 10 year guarantee on window profile and 5 year guarantee on hardware

 Colour options:

Like all Eurocell PVC-U products, the Flush French doors come with an exact colour-match guarantee. That means the colour is precisely matched to all Eurocell window, door and conservatory roof products, creating a coordinated, consistent look across any property.

Find out more at Aspect Flush Sash French Doors

Axis installs Flo-Motion doors in Catfoss modular ITU building at Northampton General Hospital

Building Products Index Ltd Doors, Sliding Leave a Comment

View the Axis entry on BPindex

Visit the Axis website

INDUSTRY: Healthcare

CLIENT: NHS Trust – Northampton General Hospital

CONTRACTOR: Catfoss


PROJECT:

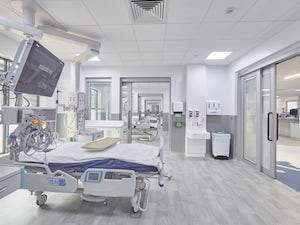
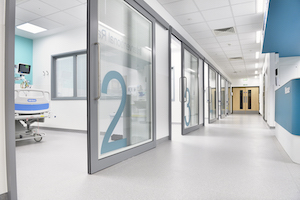
To develop a new state-of-the-art Intensive Therapy Unit (ITU) at Northampton General Hospital. Axis had a key role, devising a solution capable of providing flexible space with options of a light and open environment for better communication between staff to manage problems with patients more effectively, but also with the option to isolate spaces for patient privacy, when required.

CHALLENGES:

There were a few challenges on this project, all of which we overcame without compromising on design
and quality. The challenges included:

  • The overall project’s tight deadlines
  • The limited footprint of the site
  • Maintaining noise and dust controls within a working hospital

SOLUTION:

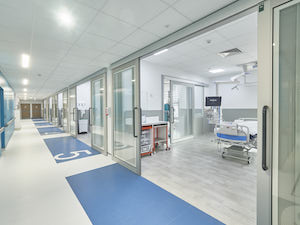
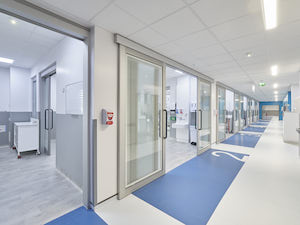
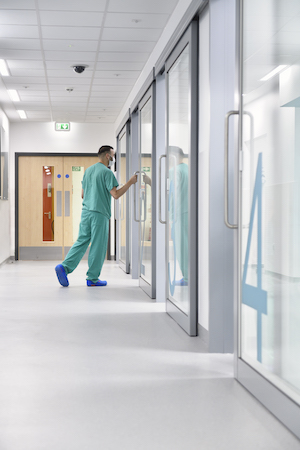
Axis designed and installed our own, award-winning FLO-MOTION® DOORS, the extra low friction manual sliding door system.

The full width and height doors are fabricated using extruded aluminium profiles and the frame includes a reinforced transom bar to support the track system. The system features recirculating ball cassettes that run on a low resistance linear track with a damper mechanism at the fully opened and closed positions. The limited contact between the bearings and the track enables the doors to be opened and closed effortlessly.

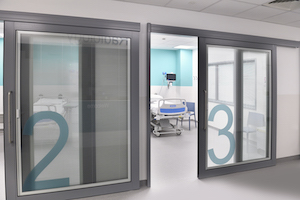
The sliding doors and the accompanying full height glazed screens were double glazed incorporating interstitial blinds. The blinds are operated by a slide magnet for ‘tilt and turn’ functions offering either visibility or privacy.

OUTCOME:

The new ITU department provides several significant benefits for patients and staff, including:

  • More efficient and effective working
  • A more spacious department with more natural light
  • Providing staff and patients with better visibility of each other
  • Better patient experience


Historic Access Solution

View the TORMAX entry on BPindex

Visit the TORMAX website

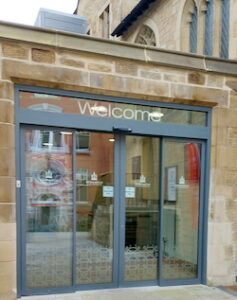
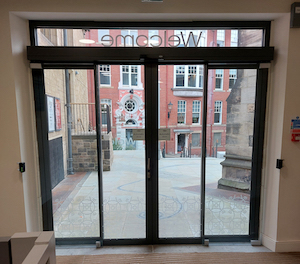
The Grade 1 listed Newcastle Cathedral has recently undergone considerable renovation work after being awarded a £4.2m National Lottery Heritage grant. TORMAX was contracted by Historic Property Restoration (HPR Ltd) to deliver an automatic entrance system for the main rear door that would be easily accessible for all visitors without compromising the heritage façade of the building.

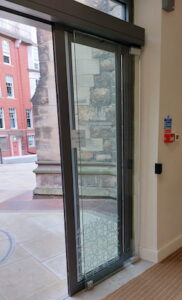
The elegant, bi-parting automatic glass sliding door features stylish manifestation, whilst the grey profile surround subtly blends with the period location. Enhancing pedestrian safety, the entrance benefits from two internal glass pocket screens behind which the door leaves recess. The entrance is also Secure RC2 rated, helping ensure the Cathedral is not a target for criminal activity.

Newcastle Cathedral has a long and momentous history. Built in 1091 it was originally a parish church for the small, emerging town. Today, it is the heart of the Anglican Diocese of Newcastle, a place of peace and tranquillity in the heart of a noisy, vibrant city.

The Common Ground in Sacred Space refurbishment project has seen the Cathedral re-established as a dynamic place of worship and heritage venue, with areas such as the basement beneath the Cathedral Hall being converted into facilities for staff, volunteers and visitors.


The new TORMAX sliding doors provide a wide open, welcoming entrance for visitors to the Cathedral. Technologically advanced, yet aesthetically discreet, the door leaves are powered by the in-house designed TORMAX 2302 operator.

Tried and tested in a myriad of locations worldwide, the 2302 has proven capable of delivering ongoing reliability and advanced functionality despite only requiring an installation height of just 150mm and depth of 160mm, making it suitably discreet to harmonise with the historic surroundings.

Requiring only low-energy operation, the 2302 drive is an environmentally conscious solution, with options to adapt opening speed and hold-open times to match foot traffic and weather conditions.

Unlock vast creative potential with a bespoke garage door

Building Products Index Ltd Garage Doors Leave a Comment

View the Rundum Meir entry on BPindex

Visit the Rundum Meir website

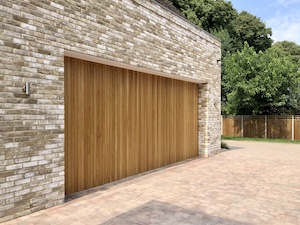
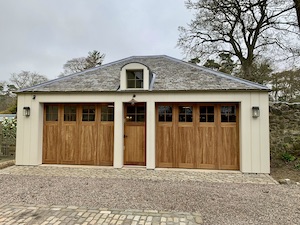
Whilst the garage – and hence the garage door – may not be at the forefront of most building design concepts, thinking creatively about this part of a property at an early stage can unlock the potential for some very different aesthetic and functional possibilities.

The design of the garage door is key. Rather than approaching its design and specification in purely practical terms – i.e. a door to span an opening and enable access as necessary – with a bespoke door it is possible to create garages that are far more creative, going way beyond the simplistic approach of a rectangle with either a double or single vehicle capacity.

This is the experience of Rundum Meir UK, who work with architects and property developers to design, manufacture and install garage doors that are extraordinary. Its doors have featured in a variety of high-end residential properties, including RIBA award-winning schemes, with many being listed buildings or located in conservation areas.

The creative possibilities are extensive. For example, using a side sliding ‘round the corner’ garage door or a sectional side sliding door, the garage can be designed to feature curves or even an S-shaped door. Convex garage doors can be used for buildings where a radiused corner is sought, and concave doors are ideal for matching the shape of car turntables, which are popular in high-end residential properties where vehicular access is limited.

A building can also be designed with the door as a centrepiece with very wide spans possible. A Rundum Original single side sliding garage door can be used in openings up to 15m wide, so adding two of these to open each way allows for an opening width of 30m!

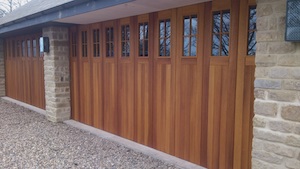
Numerous different materials are available too. Timber is commonly used with varieties including Spruce, Oak, Larch, Sapele and Cedar. These are hand selected, rift and quarter sawn and virtually knot-free, although doors with knots can be manufactured too.

Aside from timber, high strength extruded aluminium and steel doors are also popular, with the scope for RAL colours and special finishes where a particular material is sought.

But it is not just side sliding doors that are bespoke designed and manufactured. Rundum Meir also provides custom sectional overhead garage doors and one-piece up and over doors in any number of materials ranging from copper to glass.

This enormous flexibility in the shape, size and style of the garage door, as well as the materials used in its manufacture, enables architects to incorporate elements such as windows and ventilation louvres in the doors to give garages new purpose. For example, incorporating ventilation into a garage door allows the garage to be integral to an air-conditioning system’s airflow, which could open up a new route for heating, cooling and optimising comfort inside the property’s living areas.

To find out more, visit www.rundum.co.uk.

Achieving first class aesthetics and fire performance

Building Products Index Ltd Doors, riser doors Leave a Comment

View the Profab Access Entry on BPindex

Visit the Profab Access website

As the UK’s first manufacturer to bi-directionally fire test its riser doors, Profab Access understands the importance of ensuring the highest standards of compliance and certification.

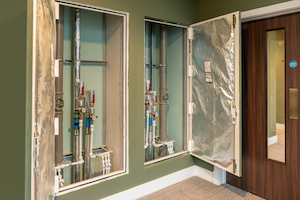
That’s why it has developed the VEGA 1500 Fire Rated Series Riser Door, which provides architects and specifiers with an affordable yet compliant solution, ideal for installation throughout education, student accommodation and social housing applications.

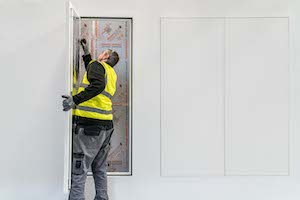
Extensively bi-directionally tested by Efectis in France and Ireland, the riser door is suitable for use in shaft walls, standard flexible wall constructions and with all board manufacturers.The lightweight, easy to install solution provides professionals with permanent and safe access to mechanical and electrical services housed within a riser core.

As the riser door sets are fire tested from both sides for 60 minutes and are supplied with comprehensive certification, architects and specifiers can be sure the doors will maintain their frame and integrity for this period, preventing the spread of fire throughout the building.

The VEGA 1500 Series Fire Rated Riser Door is supplied as standard with Profab Access’ revolutionary PRECISION adjustable frame, which completely transforms the installation process and reduces fitting times by up to 30%.

This is achieved through the product’s unique construction, which enables the frame to be fully adjusted to meet the specific dimensions of each structural opening. Featuring a continual adjustable steel packer system, the PRECISION adjustable frame ensures the installation is fit for purpose by providing the highest standards in accuracy, whilst also removing the requirement for traditionally used packers during installation.

The engineered frame also features built in factory applied intumescent fire rated mastic strips to the outer frame, which provides fire stopping between the wall and the frame. This eliminates the reliance of the correct thickness of intumescent mastic bead being applied, removing any potential margin for error and ensuring compliance and adequacy of the entire installation.

To ensure the highest standards of performance and compliance are consistently provided, the VEGA 1500 Series Fire Rated Riser Doors are also 35dB acoustic rated, smoke sealed and airtight to Part L.

Available in both single and double door configurations, the VEGA 1500 Series’ value engineered construction achieves a flush, concealed finish that provides first class functionality and safety, without compromising the overall interior design scheme.

Also available as non-fire rated versions, the riser doors features a quick release pivot hinge and pre-fitted locks to further reduce installation times, without compromising on quality.

The VEGA 1500 Series is supported by a wide range of BIM Level 2 and CAD files to aid the specification process and streamline the initial design stages, with every riser door manufactured at Profab Access’ UK headquarters to provide the quickest possible lead times.

For further information on Profab Access and its range of riser doors, access panels, and steel doors, call +44(0)1827 719051 or visit www.profabaccess.com.


Crittall wins Trinity College plaudits

Building Products Index Ltd Aluminium Doors, Aluminium Windows, Doors, Windows Leave a Comment

View the Crittall entry on BPindex

Visit the Crittall website

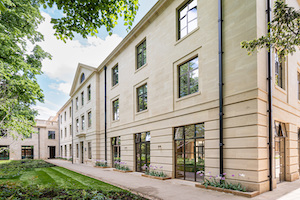
A new building in the grounds of historic Trinity College, Oxford, illustrates how 21st Century environmental performance can be married seamlessly with traditional aesthetic requirements.

Crittall’s T60 thermally broken steel windows make a major contribution to the Levine Building’s sustainability credentials.

The new buildings have been designed by ADAM Architecture in what is described as a restrained classical manner to augment the distinctive character of the surrounding conservation area that includes listed structures. It is the first major building project to have taken place at Trinity College for more than 50 years.

A theatre seating 200 people, study bedrooms for students, teaching rooms, kitchens and ancillary space have been created in the new three-storey building whose stone-faced elevations have been finished in honey coloured ashlar limestone to complement its heritage setting.  The building also features a pitched, slate covered roof.

Niall Kelor, of main contractors Gilbert-Ash, said it was the first time he had worked with Crittall, and he was very pleased with both the experience and the result.

“It all worked very well. The installation team were great,” he said.  As to the end result, that was aesthetically very pleasing. “There is a good colour contrast between the windows and the ashlar. The client is very happy.”

The T60 windows are set within stone surrounds and finished in an attractive bronze coloured Duralife polyester powder coating. Many are fitted with trickle ventilation. Triple glass is installed in the windows of the theatre auditorium for improved sound attenuation.  T60 features an advanced high-density polyurethane isolator as a thermal barrier that together with double or triple glazing surpasses the requirements of current regulations.

The cold formed steel profiles nevertheless retain Crittall’s hallmark slender sightlines that ensure maximum light ingress. The Levine Building project also features cold form doors and internal fire screens on ground and first floors.

Architect:

ADAM Architecture
West Wing
Somerset House
London WC2R 1LA

Main Contractor:

Gilbert-Ash
9 Empire Square E
London SE1 4NA


Modus – Getting you Future Homes ready

Building Products Index Ltd Doors, PVC-U, PVC-U, Windows Leave a Comment

View the Eurocell entry on BPindex

Visit the Eurocell website

Bloor_Homes_Bath_Modus_street_shotWith the Modus profile system, you can create a whole range of different fenestration types and aesthetic styles from a single system.

Coming with a 12-year guarantee, Modus is available in nine solid and woodgrain-effect colours, all of which are available with white internal finishes to create a light and airy living environment. A further range of more than 40 solid and woodgrain effect finishes are available, including colour both sides.

Modus_Window_DETAIL_TNT_Section_PC-HR (002)BBA certified to function satisfactorily for more than 35 years, the Modus range has a U-value of 1.2 W/m² using 4/20/4 mm sealed double-glazed units. This effective thermal performance is due to the 75mm six-chamber profile system used in the Modus that enables the range to achieve a U-value as low as 0.7 by installing triple-glazed units. This ensures that Modus can be used to help you get ready for the Future Homes Standard in both 2022 & 2025.

Consisting of 50% post-consumer recycled PVC-U as standard, this range of doors and windows has a smaller carbon footprint than products made or recycled outside of the UK. Eurocell achieves this by employing dual material extrusion technology (DMET) that layers post-consumer recycled and ‘virgin’ material simultaneously, so the recycled material is concentrated in the central core of the profiles where it cannot be seen once the door or window is installed.

For more information on Modus visit: https://www.eurocell.co.uk/pvc-u-trade/windows/modus

Axis Entrance Systems Case Study: Logan Construction for St George’s Hospital

Building Products Index Ltd Doors, Sliding Leave a Comment

View the Axis Entrance Systems entry on BPindex

Visit the Axis Entrance Systems website

IR St Georges (40)INDUSTRY: Healthcare

CLIENT: Logan Construction for St George’s Hospital

ARCHITECT: Hunters

PROJECT:

The conversion and refurbishment of existing offices into a new interventional radiology department, consisting of; six enclosed recovery bays, a nurses’ station, and an accessible toilet.

CHALLENGES:

IR St Georges (59)For this project Axis and the other contractors on site had the dual challenges of working within a ‘live’ hospital environment and the necessity for strict compliance with COVID-19 safeguards.

Maintaining noise, dust, and vibration controls in this ‘live’ hospital environment were vital throughout the project and epitomised by the fact that there was an operating theatre in constant use, on the floor above, directly over the new recovery bays.

SOLUTION:

IR St Georges (79) - CopyAxis was asked to help create bright, light recovery bays with options of good visibility or privacy, and the flexibility to separate each bay from surrounding bays and communal areas, to enhance COVID-19 safeguards, in this frontline healthcare environment.

Our solution for the doors was our own, award-winning, FLO-MOTION® DOORS – the extra low-friction, manual sliding door system.

The full width and height glass doors, which we fabricate using extruded aluminium profiles, include a self-supporting ‘goalpost’ frame, and feature recirculating ball guides on a low resistance linear track with damper mechanism. The doors can be opened and closed with fingertip control.

Each door for this project was fitted with interstitial blinds set within the glass for the visibility/privacy option.

“Logan undertook several projects at St George’s Hospital with a challenging programme and key to the successful delivery of these schemes were the sliding doors from Axis. Their professional approach from start to conclusion is recognised and it ensured these projects were concluded on time, to a high standard and in a commercially attractive manner. We look forward to working with Axis on future schemes.” Kevin Farr, Senior Surveyor

OUTCOME:

The new recovery unit has provided several significant benefits, including:

• A safer, brighter, more spacious, and flexible working environment
• Providing staff and patients with better visibility of each other
• Greatly enhanced patient experience

T: 01604 212500 W: www.axisentrances.com

1 … 5 6 7 8 9 … 15