Skip to content
BPindex — The Largest Building Products Directory in the UK

Doors

Profab Access supports construction industry in overcoming skills shortages

Building Products Index Ltd Doors, riser doors Leave a Comment

View the Profab Access entry on BPindex

Visit the Profab Access website
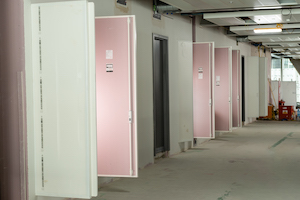
With plasterers and dryliners officially listed on the UK Government’s shortage occupations list in August 2023, Profab Access is helping to combat the current shortage of construction professionals through its continuous commitment to innovation.

As one of the UK’s leading manufacturers of riser doors and access panels, Profab Access is calling for dryliners to adopt an alternative approach to the installation of riser doors that can cut fitting times by up to 30%, without negatively impacting compliance or performance.
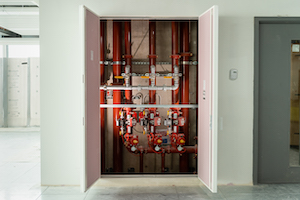
This can be achieved by utilising Profab Access’ patented PRECISION Adjustable Frame system, which is supplied as standard with its VEGA 1500 Series and INTEGRA 4000 Series riser doors to support fast, safe and simpler installation methods.

The expertly engineered frame streamlines the installation process as it can be fully adjusted to meet the specific dimensions of each structural opening when installed into a flexible or solid wall construction.
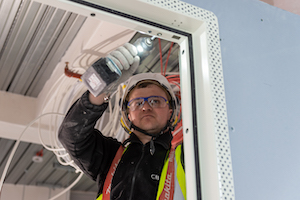
 

Featuring a continual adjustable steel packer system, the PRECISION adjustable frame ensures the installation is fit for purpose by providing the highest standards in accuracy, whilst also removing the requirement for traditionally used packers during installation.

It also features built in factory applied intumescent fire rated mastic strips to the outer frame, which provides fire stopping between the wall and the frame. This eliminates the reliance on the correct thickness of intumescent mastic bead being applied, removing any potential margin for error and ensuring compliance and adequacy of the entire installation.
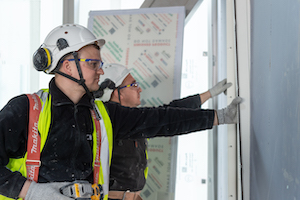
The PRECISION Adjustable Frame has been bi-directionally fire tested and certified by accredited third parties as an entire doorset with the VEGA 1500 Series for up to 60 minutes and INTEGRA 4000 Series for up to 120 minutes to comply with the latest building regulations.

This provides dryliners with a completely certified solution as both the frame and the riser door have been bi-directionally tested as a single doorset and are supplied with comprehensive documentation to evidence their performance credentials and adherence to all relevant regulations, including BS EN 1634-1:2014 +A1:2018.

Marcus Parnham, Commercial Director at Profab Access, said: “As one of the industry’s leading manufacturers, we are committed to continuous product innovation and development to support construction professionals in meeting the ever-increasing demands of the sector, without compromising on compliance.

“That’s why our PRECISION adjustable frame represents a real step change for the industry, as it supports professionals in fulfilling their duty of care by going above and beyond current legislation, whilst cutting fitting times by a third.”

For further information on Profab Access and its range of riser doors, access panels, and steel doors, call +44(0)1827 719051 or visit www.profabaccess.com.
Crittall windows – I’ll drink to that!

Building Products Index Ltd Doors, Steel, Steel doors, Windows Leave a Comment

View the Crittall Windows entry on BPindex

View the Crittall Windows website

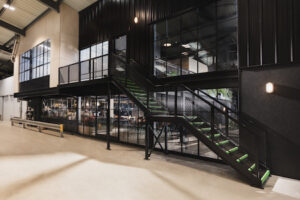
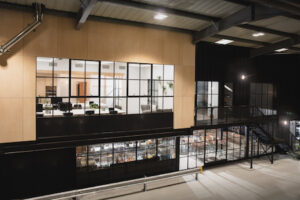
A Cornish brewery has moved into renovated premises that give visitors a whole new experience of watching the creation of their favourite beers with Crittall Windows playing a crucial role in the new concept.

Verdant Brewery took over a rundown warehouse on a Penryn industrial estate and, in addition to installing the brewing vats, created 400 sq. metres for staff offices and a space for public use, dubbed the Taproom.

The new interior was created around a steel-framed installation with Crittall Corporate W20 windows providing a light and contemporary area where visitors can have a beer and something to eat while enjoying views through to the working brewery, a paramount consideration of the client.

In addition, The Taproom provides a mezzanine balcony overlooking an area that can also be used for entertainment from a DJ or with live music. The design was produced by locally-based architects Zelah Studio.

Said architect James Collins; “We used the W20 system as it allowed great flexibility and a quality industrial look that the client wanted. Large expanses of the glazing allowed us to create views of the brewery from all spaces.”

MAKING A DIFFERENCE

Building Products Index Ltd Doors, PVC-U, PVC-U, Windows Leave a Comment

View the Eurocell entry on BPindex

Visit the Eurocell website

Eurocell is working with a unique, not-for-profit window and door manufacturer. Created to provide social value, it is making a positive contribution to its local community and delivering commercial success.

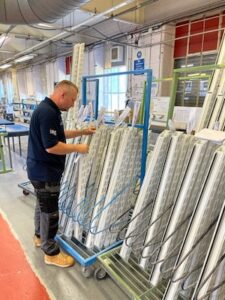
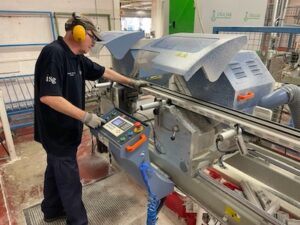
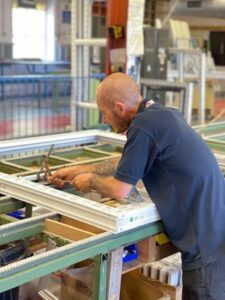
Bradford-based Industrial Services Group (ISG) is a PVC-U window and door manufacturer with a difference.

Originated by Bradford Metropolitan District Council in 1997, it is a social enterprise designed to create career opportunities for local disabled and disadvantaged workers and supply high quality product solutions for social housing, care homes, and hospitals across the Yorkshire area.

However, their roots stretch back much further, with the Royal National Institute of Blind People (RNIB) establishing a support service to help incapacitated service people returning from World War 1 back into employment.

Having teamed up with Eurocell four years ago, ISG is enjoying commercial growth and healthy not-for-profit revenues that are reinvested into the business. Its success is built on delivering the very best customer experience; one that helps generate repeat business, customer loyalty and, in recent times, the emergence of new prospects in the new build sector.


Darren Shaw, General Manager from ISG commented: “Around half of our workforce has a form of disability or comes from a disadvantaged background. We are an inclusive organisation and offer career chances for many who would be otherwise excluded from the workplace. We tap into their enthusiasm, skills and commitment and it’s rewarding for everyone to see our people develop, gain self-confidence, and go onto thrive in a busy commercial environment.”

The complete solution

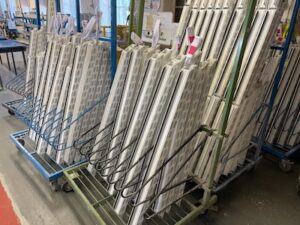
Eurocell is ISG’s exclusive supplier of extruded profiles from which the company designs, manufactures, and installs a wide range of window and door solutions. As well as guaranteeing a high-quality PVC-U profile, Eurocell’s technical support team is also on hand to offer advice and guidance around more complex specification issues such as helping to undertake wind calculations on proposed higher rise structures.

ISG’s service offering also includes in-house surveying capacity to ensure that prospective orders are seamlessly managed from initial enquiry to final installation.

Journey to zero waste

And the company is also on its own sustainability journey as Darren Shaw, explains: “ISG is committed to a zero waste to landfill policy which means we are looking to recycle post-consumer waste and PVC-U offcuts rather than simply sending them to landfill facilities.

“This is part of our ongoing journey in addressing our environmental responsibilities and helping play our part in tackling the climate emergency. We recognise Eurocell’s outstanding recycling and sustainability efforts which underpin how it operates, and, together, we will continue to enhance processes and procedures to make a positive contribution to the world around us.”

ISG is making a difference within its local community, both in terms of creating rewarding career paths and delivering a quality-led PVC-U window and door service that is valued, respected and, best of all, in demand.

With the motivation and potential to see the enterprise continue its growth trajectory, the management, and employees at ISG are set to generate further social and environmental value for the people of Bradford.

For more information from ISG, visit: https://industrialservicesgroup.co.uk/,

(32) Bradford Council – Industrial Services Group: Overview | LinkedIn

Learn more about Eurocell’s range of PVC-U solutions and its commitment to a sustainable future by visiting: https://www.eurocell.co.uk/eurocell-recycle

Access 360 launches Toolbox Talks Series

Building Products Index Ltd access solutions, Fall protection, riser doors Leave a Comment

View the Profab Access entry on BPindex

View the Bilco UK entry on BPindex

Visit the Access 360 website

Access 360, one of the UK’s leading access solutions manufacturers, is delivering Toolbox Talk sessions to support contractors in achieving the highest level of safety and compliance on site.

As a building products manufacturer positioned at the forefront of industry advancements, the Toolbox Talks form part of Access 360’s ongoing commitment to providing industry professionals with the latest guidance on regulations and best practices when installing access products.

The Toolbox Talks will comprise two separate sessions, delivered by Access 360’s Specification Sales Manager, Jake Slade, and will cover Access 360’s Profab Access and Bilco UK brands.

The Profab Access session will outline current practices regarding the successful installation of riser doors and maintaining compliance with fire regulations for commercial and residential buildings, whilst the Bilco UK talk will address roof safety considerations when working from height.

Jake Slade, Sales Specification Manager at Access 360, said: “As one of the industry’s leading access solutions manufacturers, we recognise the responsibility we have to ensure we are supporting professionals in ensuring the highest standards of safey and compliance when on site.

“We are consistently seeking new ways to share our industry expertise on such topics, so I’m delighted to be offering these Toolbox Talks. I looking forward to meeting with Health & Safety managers and contractors on site and delivering advice and guidance to industry professionals.”

The Toolbox Talks form an extension of Access 360’s extensive offering of RIBA-accredited CPD seminars, which are hosted virtually and in person to architects and specifiers on a monthly basis.

Individuals interested in receiving a Toolbox Talk can contact Jake Slade directly at Jake.Slade@access-360.co.uk.

Access 360 comprises of Bilco UK, Profab Access and Howe Green, which together provide access and safety solutions for roofs, ceilings, walls and floors.

For further information on Access 360 visit www.access-360.co.uk.

Ibis Warmly Welcomes Guests with TORMAX Automatic Access

Building Products Index Ltd automatic, Doors Leave a Comment

View the TORMAX entry on BPindex

Visit the TORMAX website

Successfully creating a more welcoming lobby for visiting guests, the Ibis Styles NEC hotel in Birmingham recently contracted TORMAX to install a double set of automatic sliding doors to the main entrance.

The new design more effectively maintains the ambient temperature of reception area, which features a full height atrium, whilst also streamlining busy check-in and check-out times thanks to a more efficient entrance/exit facility.

Delivering reliable and seamless access for all guests, the entrance is powered by two user-friendly, TORMAX 2201 door drives. Measuring just 142mm x 100mm, these operators are particularly neat and compact, making them unobtrusive for both contemporary and traditional settings.

“Originally the Ibis Styles hotel featured two sets of automatic swing doors,” explains Andy Burne, Property Manager for Starboard Hotels, which includes the Ibis brand.

“However, we were finding that the prolonged opening times of swing doors meant that cold air was coming into the building unnecessarily, making an uncomfortable environment for our receptionists and guests.”

Starboard Hotels tendered for the entrance upgrade to several companies and selected TORMAX based on their reputation for excellent support, both with installation and aftercare.

“Although not the cheapest option available,” said Burne, “we look for true value over time rather than taking a narrow view of the initial upfront costs. The result is a smart, contemporary entrance system that provides a better sense of arrival experience for guests.”

A worldwide expert in door automation, TORMAX is a division of the Landert Group which was founded in 1924 and has its headquarters in Bulach-Zurich, Switzerland.

Employing over 1,000 staff across the two divisions of Servax (customised electrical drives) and TORMAX (automatic door systems), the Landert Group is characterised by a long history of innovation, quality and genuine entrepreneurship.

Offering a complete range of automatic access solutions, from impressive curved-sliding entrance pods through to simple folding doors, TORMAX can improve the accessibility of almost any building.


EUROCELL’S FUTURE HOMES READY MODUS SYSTEM CONTINUES TO LEAD THE MARKET

Building Products Index Ltd Doors, PVC-U, PVC-U, Windows Leave a Comment

View the Eurocell entry on BPindex

Visit the Eurocell website


With the introduction of the Future Homes Standard (FHS) just two years away, national housebuilders have been working closely with Eurocell to enable them to achieve energy efficiency and carbon reduction targets.

The development work has been designed to successfully integrate Eurocell’s Future Homes ready Modus as a fully integrated window and door system. Modus continues to lead the market as the ‘go to’ solution for energy efficient performance with U-values as low as 0.7, aesthetics, value, and sustainability.

The proven and commonly specified Modus system has been the new build preferred choice for some time. Modus’ compelling attributes of unrivalled contemporary style, exceptional thermal performance, and cost effectiveness, are being utilised in conjunction with the housebuilding sector as the regulatory landscape changes.

Energy efficient and sustainable

The innovative technical design of Modus has a triple-seal option to achieve superb thermal, air tightness and noise reduction performance. The unique 75mm six-chamber profile system delivers optimum energy efficiency performance and can achieve a U-value as low as 0.7 with triple-glazed units.

Removing the need for complex and expensive glazing specification, Modus is helping to lower the cost of driving the net zero carbon agenda for specifiers, housebuilders, and homeowners.

To further support sustainability objectives, all Modus main profiles features a minimum of 36%* post-consumer recycled PVC-U as standard which helps to achieve a lower carbon footprint than products made or containing recycled material sourced from outside of the UK. The system deploys cutting-edge dual material extrusion technology (DMET) which layers post-consumer recycled and ‘virgin’ material simultaneously with high precision.

The recycled material is concentrated in the central core of the profiles, where it is completely invisible in an installed window or door.

Value-added options

The standard rebate, slim rebate and fully flush sash styles offered by Modus means a wide range of contemporary design aesthetics and colour options are available to architects and main contractors to satisfy both progressive and traditional design styles.

In combination with slimmer sight lines, the aesthetics of Modus provide specifiers with an alternative to aluminium and timber products.

Ian Kernaghan, Head of Products, Design & Development at Eurocell, added: “Modus is already a proven, highly effective, and popular integrated window and door solution. It combines fantastic thermal performance, a broad spectrum of design options, full Part Q compliance, and built-in sustainability through the inclusion of recycled material as part of its manufacture.”

To find out more about the Modus range, please get in touch 03301 731 621, enquiries@eurocell.co.uk.

*Average % recycled material of main profiles content varies by component from 36% to 72%

Axis opens doors for the new Emergency Department at Walsall Manor Hospital

Building Products Index Ltd automatic, Doors, Sliding Leave a Comment

View the Axis Entrance Systems entry on BPindex

Visit the Axis Entrance Systems website

INDUSTRY: Healthcare

CLIENT: Walsall Healthcare NHS Trust

CONTRACTOR: Tilbury Douglas Construction

ARCHITECT: BDP

LOCATION: Urgent & Emergency Care Centre Walsall Manor Hospital

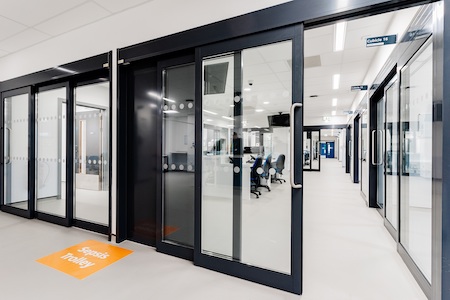
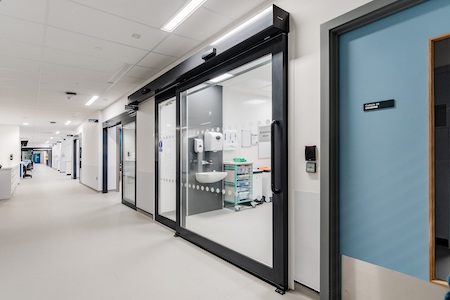
PROJECT: A new Urgent & Emergency Care Centre for Walsall Healthcare NHS Trust, at Walsall Manor Hospital. This £40m two-storey facility provides the Trust with 4,864m2 of additional clinical space and will help meet local demand, caring for up to 90,000 urgent admissions per year. Axis’s brief for this new, high-quality, modern development was to provide and install doors for the Treatment Room, Consulting Bays, and Key Entrances of this brand-new facility.


CHALLENGES: Our challenge was the space constraints to maximise usable areas, while fulfilling the requirements of the different door openings.

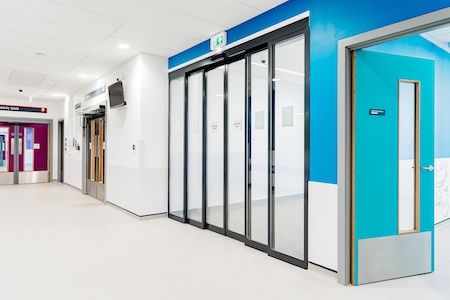
SOLUTION: Our solution for the Key Entrances (Main Entrance, Ambulance Entrance and the Entrance between the Rapid Assessment & Treatment and Resuscitation departments) included five Doorson Automatic Telescopic Door Sets – three sets of Doorson Bi-parting DR300TBP and two sets of Doorson Single DR300T. To meet the requirements for airtightness, hygiene, space-saving, and ease of access to the Treatment Room, our solution was a Manusa Hermetic Door. Automatic for hygiene and ease of access, and sliding for space-saving, the Manusa also offers various operational modes to suit specific needs and can be specifically design-adapted to best suit each space. For the Consulting Bays we designed and installed 14 sets of our own, award-winning FLO-MOTION® Telescopic Manual Sliding Doors – Type T55. Each sets’ two sliding leaves are connected by a sequencing device so that the primary leaf (fast door) reaches the fully opened or closed position at the same time as the secondary leaf (slow door) reaches its pre-set position.


OUTCOME: The brand new Urgent & Emergency Care Centre at Walsall Manor Hospital provides several significant benefits for patients and staff, including:

  • More efficient and effective working
  • A lighter and more spacious department
  • Improved patient experience
  • Improved working environment for staff

“BDP has worked with Axis on several projects because of its high-quality products, which provide all key requirements such as visibility and ease of operation. For this project, Axis also offered professional support, taking onboard the project’s needs, ensuring a robust specification from concept design through to bespoke detailing, meeting the high standards expected in a healthcare environment.”

Leigh-Anne Schofield, Architect Associate at BDP

Clement steel door screens chosen for renowned market street in Central London’s Soho Conservation Area

Building Products Index Ltd Doors, Steel, Steel doors, Windows Leave a Comment

View the Clement Windows entry on BPindex

Visit the Clement Windows website

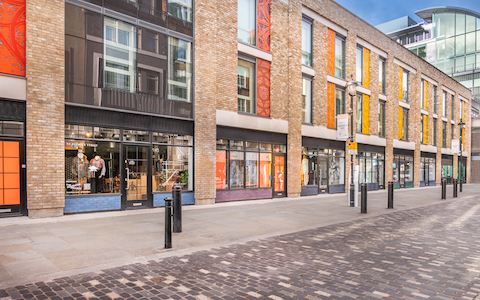
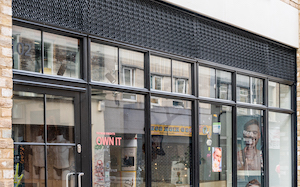
Clement Windows Group was recently selected to supply and install new custom-made steel windows and steel door screens at 90-104 Berwick Street in Central London.

Berwick Street is a lively, diverse community, built between 1687 and 1703.  Running between Oxford Street to the north and Peter Street to the south, it is well known for its thriving market which was established in the 18thcentury, making it one of the oldest markets in London.

The buildings at 90-104 Berwick Street have been transformed from an unattractive 1950s block into a stylish, contemporary mixed use development.  As the building is situated within the Soho Conservation Area and part of the Core Central Activities Zone, it was vital that any changes made were in keeping with the surroundings.

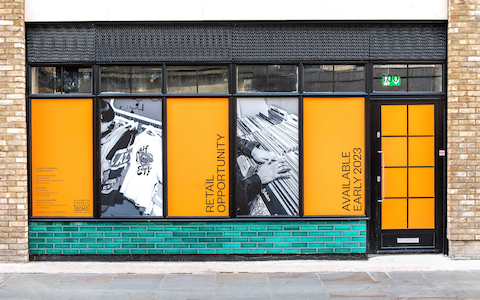
Clement’s steel frames form the shop fronts on the ground level.  A combination of products was specified, from both hot rolled and cold formed steel profiles, all with polyester powder surface coatings.  These included the Clement W40 steel windows which sit beside and above the Jansen Economy 50 single and double doors and the Jansen Economy 60 range of bi fold doors.

Project Manager Ben Styles commented:

“The Clement W40 steel windows and the Jansen Economy doors provided us with the slender, elegant frames we wanted for this Central London development, giving the shop fronts a contemporary look while remaining true to the urban origins of the site.  Clement delivered to our timescales, and we would use them again.”

The Clement W40 steel window is ideal for larger projects where the pattern of the original fenestration is to be maintained.  Preferred by architects for metal window refurbishments due to the advanced strength of the steel, providing strong, durable frames, efficient opening casements and robust fittings, the windows in this range are produced from 98% recycled steel source material.

Recognised as specialists in conservation work for both private residences and commercial projects, Clement Windows Group offers an innovative range of steel windows, doors, screens and conservation rooflights.

01428 643393           info@clementwg.co.uk         www.clementwindows.co.uk

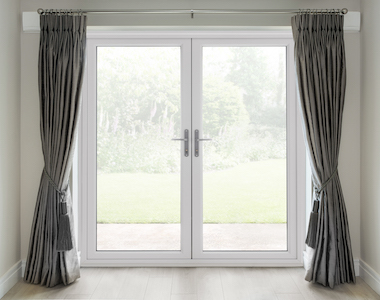
ASPECT FLUSH FRENCH AND RESIDENTIAL DOORS

Building Products Index Ltd Doors, PVC-U Leave a Comment

View the Eurocell entry on BPindex

Visit the Eurocell website

Creating a seamless look has never been easier

The door design uses the slim, stylish profile and attractive chamfered glazing rebate of Eurocell’s Aspect bi-fold door system and perfectly complements its Logik S Flush and Modus windows.

The contemporary flush finish and super slim sightlines are only part of the story, though. With no bulky, floating dummy mullion, there’s a truly uninterrupted view to be enjoyed from inside the house.


Meanwhile, the view from outside is enhanced by the use of elegant butt hinges rather than the conspicuous exterior flag hinges dictated by a rebated door. This discreet, adjustable pencil hinge design preserves the smooth exterior lines of the frame and sash in keeping with today’s design trends. Plus, it offers the option of inward or outward opening to increase design flexibility where space is limited.

Anthracite Grey is a highly popular colour trend at the moment, and a through-grey profile is offered as standard; alongside the other 6 Aspect foil colours. This means none of the white PVC core is visible, even along the edges of the door frame. The result is a door with all the looks and style of an aluminium design, without the premium price.

Despite the growth in bi-fold door installations in recent years, the French door remains the most popular choice of ‘lifestyle door’ among homeowners.

Security:

The doors have been indicatively tested to BS6375 and PAS24 so comply with Part Q of the Building Regulations

Finishing touches:

  • There are two threshold options available– standard frame or Part M compliant low aluminium threshold
  • Doors can be double or triple glazed
  • Ovolo or chamfered bead available
  • 10 year guarantee on window profile and 5 year guarantee on hardware

 Colour options:

Like all Eurocell PVC-U products, the Flush French doors come with an exact colour-match guarantee. That means the colour is precisely matched to all Eurocell window, door and conservatory roof products, creating a coordinated, consistent look across any property.

Find out more at Aspect Flush Sash French Doors

Cheers! Crittall boosts brewery transformation

Building Products Index Ltd Doors, Steel, Steel doors, Windows Leave a Comment

View the Crittall entry on BPindex

Visit the Crittall website

View the case study on Crittal’s website

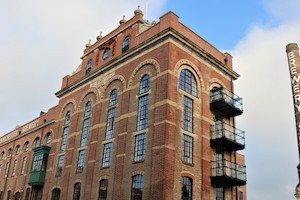
Described as Dorchester’s most iconic building, the Brewery – once the source of the much-quaffed Eldridge Pope ales – has been transformed into a high-end residential setting with Crittall windows playing a central role in retaining the heritage aesthetic of this historic structure.


For nearly a century and a half the building, with its tall chimney, towered above the Dorset town as a symbol of local industry and prosperity. Designed by architect WR Crickmay, the brick building was completed in 1880. At a staggering 13% the brewery’s Thomas Hardy Ale once featured in the Guinness Book of Records as the strongest commercially brewed beer in the country.

The brewery eventually closed in 2003 and the site remained unused until, in 2007, planning permission was granted for a new public square overlooked by the impressive building, restored to its former glory containing 29 one, two and three-bedroom apartments.


LMA Architecture of Bournemouth has retained many of the unique features of the original building including riveted steel beams, cast iron columns and exposed brickwork.  Crittall W20 steel windows and doors were a natural choice, glazed in small panes to replicate the original configuration of the tall brewery windows.


1 … 4 5 6 7 8 … 15