Skip to content
BPindex — The Largest Building Products Directory in the UK

Doors

Don’t compromise on aesthetics for performance

Building Products Index Ltd riser doors Leave a Comment

View the Profab Access entry on BPindex

Visit the Profab Access website

The release of the Draft Building Safety Bill, alongside the formation of the new National Construction Products Regulator, is paving the way for a new standard of compliance that ensures safety consistently remains the top priority throughout each stage of the design, construction and maintenance processes. 

 However, achieving these aims should not have to come at the expense of aesthetics. Here Mick Hill, Lead Technical Manager at Profab Access, discusses how architects and specifiers can secure specifications that achieve the highest standards of safety and adherence with latest legal requirements, without having to compromise on style.

Kings Cross R6_1As riser doors offer convenient and safe access to essential services for ongoing maintenance, their primary motivation for specification is one of practicality and functionality, rather than visual appeal.

However, latest industry advancements are paving the way for a new generation of riser doors that deliver the highest standards in fire certification and performance, yet have simultaneously been designed and manufactured to help enhance the project’s interior aesthetic.
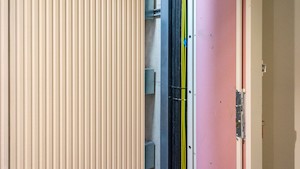
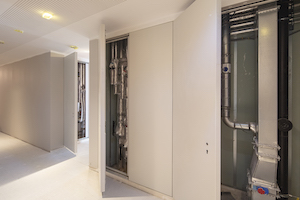
Kings Cross R6_2Achieving this optimum balance between style and substance can be facilitated through the specification of steel riser doors that seamlessly integrate into masonry walls, shaft walls and drywall partitions to deliver an unobtrusive finish, without impeding the ease of access for engineers.

Taking this theme one step further, by specifying riser doors that offer the ability to create bespoke facades, architects and designers can actually utilise the riser doors to complement and enhance the surrounding interior, rather than detracting from the chosen visual appeal.
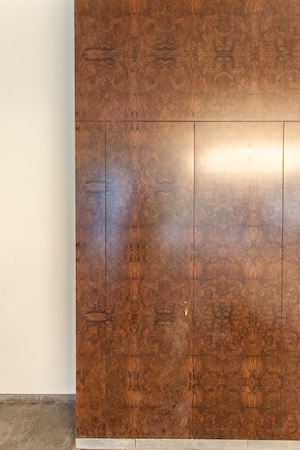
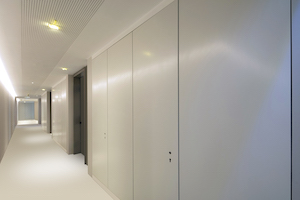
8000 Series St James Square-1For example, steel riser doors that can be clad in a range of additional materials, including stone, ceramic, marble and tiles can support the creation of a unified aesthetic that completely disguises the riser door, without affecting its fire combustibility or overall performance, as permeant means of access to mechanical and electrical services is unaffected.

This type of riser door is a popular choice for busy commercial applications, including reception areas and public washrooms, due to the facade being the exact same material as the surrounding walls.

While cladding a riser door in different materials may present initial concerns with regard to the combustibility and fire performance of the overall installation, professionals can ensure compliance and provide the highest levels of protection and suitability for the entire lifecycle of the building by specifying riser doors that have been third party tested.

In line with the recommendations outlined within the Draft Building Safety Bill and in accordance with the guidelines shared by the National Construction Products Regulator, by choosing riser doors that have undergone extensive evaluation, are independently certified and supported by comprehensive test certification, architects can demonstrate a clear trail of due diligence in accordance with relevant regulations.
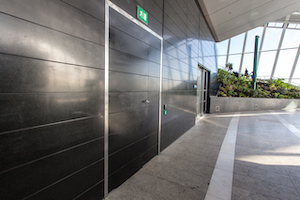
20 Fenchurch Street-3 (4)Throughout the specification process, architects should also ensure the riser doors they are choosing are smoke sealed and Airtight in accordance with Part L. In the event of a fire, the riser doors will maintain their integrity for up to two hours, limiting the spread of fire for this period of time.

By selecting riser doors that are also equipped with an intumescent smoke seal, it ensures occupants will be able to safely exit in the event of a fire, whilst also minimising potential damage to the rest of the building.

When specifying these components, architects should work closely with manufacturers that provide extensive information, including BIM and CAD files, alongside technical evidence to document the suitability of the product for its chosen application. This will ensure the installation is fit for purpose for the entire lifecycle of the building.

By taking an alternative approach to the specification of riser doors, professionals can achieve an installation that enhances, rather than detracts, from the chosen interior design scheme, without having to compromise on the overall performance and compliance of the product.

For further information on Profab Access and its range of access panels, riser doors and steel doors, call +44(0)1827 719051 or visit www.profabaccess.com.
Think patio doors are a thing of the past? Think again!

Building Products Index Ltd Doors, PVC-U, PVC-U, Windows Leave a Comment

View the Eurocell entry on BPindex

Visit the Eurocell website

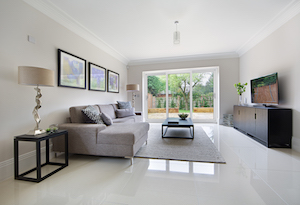
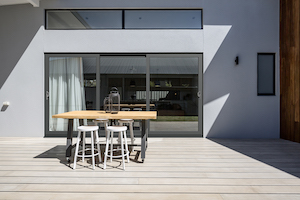
Not just our strongest and most secure patio door system yet, Syncro also provides a new level of sustainability, plus improved design and performance that meet the demands of installers and homeowners alike thanks to several market leading features.

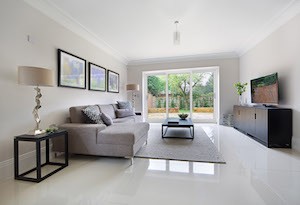
Syncro_Sliding Patiio_3 Pane_White_Internal_Living RoomThese include main frames made using at least 60% post-consumer recycled PVC-U; better thermal efficiency, with triple glazed U-values as low as 1.0; a 3.5m maximum width, one of the largest PVC-U patio door systems on the market; and a unique soft close system, which, along with a choice of standard or heavy duty rollers allowing sash weights of up to 140kg, makes for a much smoother glide and closure action with no ‘bounce back’ if the door is accidently slammed.

What’s more, is the option of a through-colour grey substrate – a first for Eurocell in a patio door. The grey substrate is extruded in PVC-U with special heat reflecting pigment to help reduce expansion on hot days.  Not only does this the give installers a way to meet current design trends for the all grey look; but because patio doors are open so much of the time on sunny summer days, it also makes for much more pleasing  visual appearance by removing any unsightly white extruded areas.

Smooth or matt grey foil options can also be ordered along with traditional rosewood and golden oak from stock, plus 32 further colour options on longer lead times, extend the colour choices further, while hardware is available in white, chrome or graphite, with flush fitting exterior handles available.

Syncro_Sliding Patio_3 Pane_Anthracite Grey_ExternalSyncro is tested to BS6375 and PAS24 2016 standards and therefore meets the requirements of Document Q – the newest security guidelines for patio doors. And for additional peace of mind, Syncro has been through 50,000 cycles of open and close tests to prove robustness.

Following customer feedback and as part of Eurocell’s continual improvement programme we have also introduced a new Aluminium Interlock to be used on all none PAS24 Syncro patio doors to help improve the fabrication and installation process.

Ian Kernaghan, Head of Product Design and Development for Eurocell commented, “Syncro has been designed to meet the changing needs of the patio door market and we believe it does that job beautifully. It offers customers genuinely attractive options like triple glazing, a soft close feature and white or grey substrate options, in addition to using recycled PVC-U content and achieving new levels of thermal and acoustic insulation efficiency.

For Eurocell fabricators wanting to offer this product as part of their portfolio, our Fabricator Network Portal gives you access to fabricators who can help.

For more information on Syncro visit: https://www.eurocell.co.uk/pvc-u-trade/doors/syncro

Eurocell aims to recycle 3.5 million frames this year

Building Products Index Ltd Doors, PVC-U, PVC-U, Windows Leave a Comment

View the Eurocell entry on BPindex

Visit the Eurocell website

These days, the word “sustainability” seems to crop up everywhere. Whether that’s in news reports, magazine articles, advertising campaigns or emblazoned on the side of lorries. But is it just another business buzzword, or are we genuinely making a shift in the way we think and act, in order to protect and preserve the world we live in for future generations?

Building Magazine_Solus_Newsletter_Feb21_Image_Recycle3While “Green Issues” like recycling and sustainability were on the fringe 20 years ago, these days they’re right at the heart of business with sustainability having a huge influence on every aspect of industry, especially at Eurocell.

PVC-U is a highly sustainable product, robust enough to be recycled and repurposed up to 10 times without its quality or performance deteriorating, giving it a lifespan in the construction industry of 350 years.

At our recycling plants, we process up to 70,000 old PVC-U window frames per week, or around 39,000 tonnes per year. Once recycled, it is used to create a variety of new products, from thermal inserts to our revolutionary Modus window system. By doing this we are able to reuse almost 100% of our production waste.

2021 Targets

Despite 2020 resulting in a number of challenges – Eurocell Recycle still managed to recycle an impressive number of PVC-U frames. Like most businesses, Eurocell Recycle closed it’s doors for a few months in 2020 to keep it’s staff and customers safe, and put in Covid-secure work processes.

This being said, for the last 5 consecutive years, (2020 excluded) Eurocell Recycle has managed to beat it’s previous years total recycling number and we plan to make 2021 the biggest year yet, with a target of a record-breaking 3.5 million frames recycled.

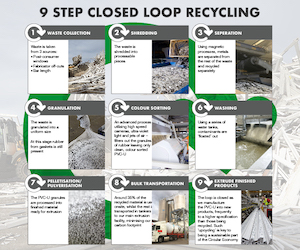
The below video explains our closed loop recycling process and how we keep over 2 million frames out of landfill every year.

Closed Loop Recycling 2020

The recycling process makes PVC-U stronger

Building Magazine_Solus_Newsletter_Feb21_Image_Recycle5Products manufactured from recycled PVC-U are actually stronger than those made with virgin plastic because of the chemical transformation of the polymers it contains when it goes through the recycling process.

At our consolidated operations in Ilkeston and Selby, Eurocell Recycle now offers the largest and most complete closed-loop process in the UK for collecting and processing used PVC-U frames to be re-extruded and turned into new windows, doors and building products. Here’s how it’s done:

We support business that remove a large amount of frames per month, so if you want to sign up for this service and help us reach our recycling targets, please contact us on 0333 777 3042 to arrange a collection.

Profab Access rises to the top at Aungier Street Student Accommodation

Building Products Index Ltd riser doors Leave a Comment

View the Profab Access entry on BPindex

Visit the Profab Access website

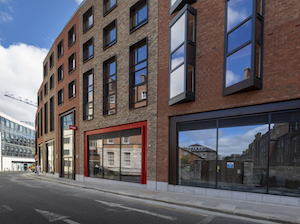
Situated in the heart of Dublin just a short walk or cycle from Trinity College, Royal College of Surgeons Ireland and University College Dublin, Scape Aungier Street is a new state-of-the-art student accommodation complex.

Offering a diverse range of high quality accommodation options, from en suite rooms in shared apartments, through to large and premium studios, the latest Scape development features communal study spaces, large open plan kitchens and gym areas to offer students all of the amenities they require.

As part of the construction process, which was managed by John Paul Construction, 226 Profab Access 4000 Series Riser Doors were specified for installation by AE Doors throughout every part of the building, including the communal areas and individual bedrooms.

The 4000 Series Riser Doors offer the highest standards of fire safety, supplied with comprehensive CERTIFIRE bi-directional certification from third party accredited testing, Warrington Fire.

This means the riser doors are fire tested from both sides to two hours, providing the specifiers, contractors and ultimately the students residing within the building with confidence the critical fire integrity products offer the highest standard and most up to date evidence for fire safety performance.

The 4000 Series is the only riser door in the UK to be independently bi-directionally fire tested and certified by an accredited third party to ensure legal compliance.

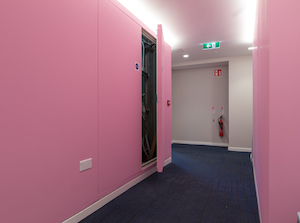
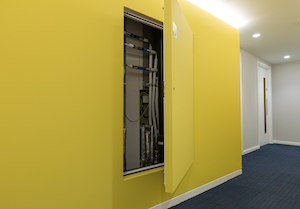
The steel riser doors feature a slimline construction that doesn’t compromise on quality or functionality, offering aesthetics without compromise. Providing clean and concealed access to the riser shafts, the unobtrusive doors were specified with a central key cylinder lock and hinges on one side.

This significantly streamlined the installation process for the team at AE Doors and reduced the risk of damage to the doors upon installation, particularly in the student bedrooms and bathrooms where access was restricted.

Pat Woods, Technical Sales at AE Doors, said: “Given the nature of this development we knew the quality and durability of the riser doors was paramount to ensure their longevity and continued efficiency.

“We have supplied and installed Profab Access’ riser doors for over two years and continue to be extremely impressed with the quality of construction, so we knew the 4000 Series would be the ideal choice for this project.

“The products are extremely easy to install and as they are manufactured in the UK, they are available with impressive lead times. This meant we could ensure the development of the project was kept on track, ready for its opening this autumn.”

In the event of a fire, the doors will maintain their frame and integrity for up to two hours, preventing the spread of fire throughout the property for this period of time.

The riser doors are 35dB acoustic rated, smoke sealed and airtight to Part L, whilst also featuring intumescent smoke seals that enable occupants to safely exit the building. By specifying the CERTIFIRE bi-directionally fire tested 4000 Series Riser Doors, the development is actively future proofed as the comprehensive testing certification provides a complete and transparent audit trail of due diligence that evidences the products are not only fit for purpose, but meet the duty of care required to ensure legal compliance.

Mick Hill, Lead Technical Manager at Profab Access, said: “Scape provides students across Ireland, the UK and Australia with contemporary accommodation that offers the highest standards in quality, safety and functionality.

“The specification of our 4000 Series bi-directionally fire tested riser doors throughout all areas of the new Aungier Street development is a further reflection of this commitment, ensuring the building features the highest levels of riser shaft fire protection currently available on the Irish and UK markets.”

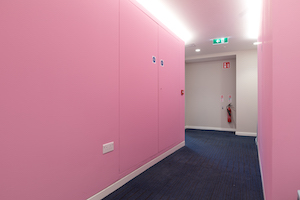
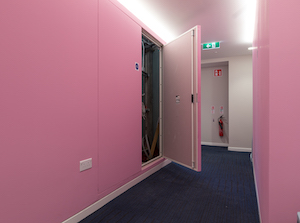
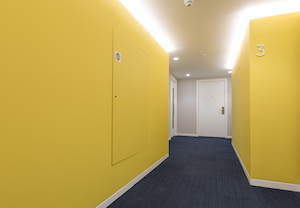
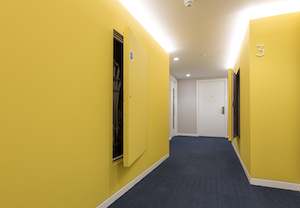
The 4000 Series Riser Doors were supplied with a high quality powder-coated matt surface, which were finished on-site in a range of bold colours to reflect the contemporary interior design scheme.

Profab Access’ diverse portfolio of riser doors and access panels are supported by a wide range of BIM Level 2 and CAD files to aid the specification process and streamline the initial design stages.

Manufactured at Profab Access’ Atherstone headquarters in accordance with ISO 9001, the 4000 Series Riser Doors can be specified and installed in a range of configurations to meet each project’s specific measurements and requirements.

For further information on Profab Access and its range of access panels, riser doors and steel doors, call +44(0)1827 719051 or visit https://www.profabaccess.com.

Keeping pace with home improvement demands

Building Products Index Ltd Doors, PVC-U, PVC-U, Windows Leave a Comment

Visit the Eurocell website

View the Eurocell entry on BPindex

At Eurocell, our extensive product range ensures that we not only supply the products the market wants, but that we’re also providing the practical benefits and added value advantages fabricators need.

Locally made, locally recycled

Top of the agenda for many people is the issue of sustainability, and as we move towards a zero-carbon society this is only going to become more important. To play our part, approximately one third of the 60,000 tonnes of product we make is recycled. We achieve this by creating the engineered central core, which typically makes up 50% of a product, from recycled material while any products not exposed to direct sunlight are 100% recycled. In fact, we’re so committed to sustainability that we’ve invested over £10m in developing our PVC-U recycling plant.

Not only do we do all our recycling in the UK, but all our manufactured products are produced in a number of production sites in the UK, with the main extrusion being in our purpose-built facilities in Derbyshire. This ability to both manufacture and recycle all Eurocell products within the country means that they have the smallest carbon footprint possible. The home-grown self-sufficiency we’ve built up also means that we don’t depend on long supply chains and can ensure a continuity of supply to our customers.

Amazing aesthetics

Windows, doors and conservatories have a significant impact on a home’s appearance, so we’ve developed our systems in a wide variety of colours and styles to ensure that we’re always ahead of the curve when it comes to the latest design trends. A great example of this is our anthracite grey colour option, which has become a popular choice thanks to its high-end visual impact. We’ve even created frames that extend this colour throughout the whole profile, rather than just on the surface foil, so there’s no sign of a white PVC-U core. This creates a premium all-grey appearance without incurring the cost of an expensive aluminium frame.

If grey isn’t the right shade, we’re able to provide frames in an almost unlimited array of colours and styles. This includes the PVC-U Modus system, which is available in colours to fit any design scheme and which can even be supplied with metallic and woodgrain finishes.

Creating bright and open homes

Perhaps the space where maximising light is the most important is the conservatory. Available in a wide variety of visual options, from classic Edwardian and Victorian styles to bespoke designs, our conservatory collection has the solution for any project. For even more versatility, homes with flat roofs can use our Skypod roof lantern range, while homeowners with conservatories that want to make them more thermally comfortable spaces can utilise our Equinox tiled conservatory roof system.

Closer collaborations

To make it even easier for fabricators to offer the full range of Eurocell products, we’ve launched the Fabricator Network Portal. This online platform allows fabricators to easily identify and trade with other fabricators in their area that have products they may not. This means that fabricators don’t have to worry about restricting their offering to a reduced selection of Eurocell solutions, as they’ll be able to access the whole range, enabling them to easily provide their customers with a wider variety of products.

The winter season is likely to be a busy time for fabricators and the whole home improvement industry. By making it easier to collaborate and source the right products at the right time, it will help everyone to work faster and smarter so that we can we start the new year on a strong and successful footing. As we’re always innovating and coming up with new ideas, products and services at Eurocell, you can rest assured that we’ll be there to make sure you can keep this growth going all throughout 2021.

The logik range from Eurocell, The profile that keeps on giving

Building Products Index Ltd Doors, PVC-U, PVC-U, Windows Leave a Comment

View the Eurocell entry on BPindex

Visit the Eurocell website

Logik_Hero_Image

Logik has been a favourite with fabricators and installers for many years now. With all the advantages it offers over other systems, it’s no wonder. From game changing features like its unique knock-in bead system to the multichamber and thermal reinforcing from 100% recycled material. Logik is the name people look for in the trade.

The Logik profile system combines leading energy efficiency performance and aesthetics with ease of use, for the ultimate system. Logik is specially designed for ease and speed of fabrication and fitting, ideally suited for new build or replacement windows, its 70mm front-to-back dimension enables the seamless replacement of timber frames.

Logik is designed for improved aesthetics and clean sight lines, with its unobtrusive gasket line and slim profile. The profile features multiple chambers to enhance thermal efficiency and strength, and improve drainage. Available with chamfered or sculptured ovolo styles in a range of colours, Logik window profiles add a touch of distinction to any home.

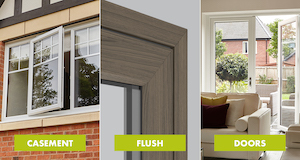
At Eurocell, we can support customers to create a complete range of window and door types to suit any home. From classic casement windows to innovative tilt-and-turn styles, French windows, bay windows and entrance doors. Plus our newest sash option – The Logik S flush sash.

Logik_Hero_Image2Now, with the Logik S Flush Sash design, installers are able to offer the premium clean finish and flat, seamless surface between frame and sash that are increasingly in demand from architects, style-savvy homeowners and self-builders. And like the rest of the Logik range, an extensive choice of woodgrain foils gives Logik S Flush Sash a real wood look that stands up to all but the closest of inspections. Or in grey delivers an architectural design feel. It’s the perfect replacement window for adding contemporary kerb appeal to older homes or retaining character in older properties.

Because all our frames are produced by us, we can ensure that all colours are exactly matched across our entire range of window and door products. It means that our whites are the same white across all products and our woodgrain finishes are all perfectly matched. No matter what the age, style or size of the property, we can create high quality windows and doors to enhance and add value to your customer’s projects.

Logik_Hero_Image3Maximising the thermal performance of windows is vital to meet rising regulatory and customer demands. The advanced multi-chambered design of the main Logik profiles and innovative PVC-U Thermal Inserts work together to lock in heat. This means our ‘A+’-rated windows offer market leading double-glazed unit performance and value.

Our PVC-U windows and doors are durable and robust, giving long-life, low-maintenance performance, with no need for painting or other treatments. They are fitted with high security locking mechanisms and tested to PAS24 and Secured by Design enhanced security standards, giving you the peace of mind that properties are well protected against intruders.

Logik windows and doors are guaranteed for ten years, so you can give your customers the assurance of a robust, well-designed, precision-made product that’s built to last – manufactured by the UK’s leading PVC-U specialist.

For more information about our Logik range, visit www.eurocell.co.uk/logik or call the Eurocell Customer Care Team on 0800 988 3049.

Profab Access proves its worth at One Bishopsgate Plaza

Building Products Index Ltd riser doors Leave a Comment

View the Profab Access entry on BPindex

Visit the Profab Access website

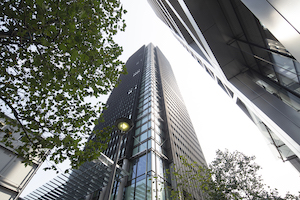
One Bishopgate Plaza 035Situated in the centre of the City of London, One Bishopsgate Plaza is one of the first high-rise residential and hospitality developments to be built in the capital for a number of years.

Once construction has been completed, the flagship 43-storey tower will house London’s first luxury 5* Pan Pacific Hotel, which will comprise of 237 rooms, an indoor swimming pool and a 370 capacity Pacific Ballroom, Square Mile’s first dedicated ballroom.

From levels 21 to 41, the development will house 160 luxury one, two and three bed residential apartments, or ‘Sky Residences’, which will boast panoramic views of some of London’s most iconic landmarks.

As part of the construction process, over 200 steel riser doors from Profab Access in a range of door leaf configurations and sizes from its 4000 Series, combined with over 300 bespoke ceiling panels from its 7000 Series, are currently being installed throughout the entire tower by BDL Dry Lining.

Specified due to their impressive seamless integration into masonry walls, shaft walls and drywall partitions, the riser doors provide discreet and secure access that won’t impact on the overall interior design scheme of the development, a main consideration for the public and private areas of the hotel.

The 4000 Series’ third party CERTIFIRE bi-directional certification from Warrington Fire was also a leading factor for specification, as the riser doors are fire tested from both sides to two hours, providing the highest standard of evidence for fire safety performance.

One Bishopgate Plaza 016All of the doors were supplied with comprehensive CERTIFIRE accreditation documentation as evidence of Profab Access’ up to date fire testing, providing both the specifiers and contractors responsible for the development with absolute confidence in the performance of the critical fire integrity products.

The 4000 Series is the only riser door in the UK to be independently bi-directionally fire tested and certified by an accredited third party, to ensure legal compliance.

A combination of one and two hour fire rated riser doors were chosen to be installed throughout all residential and communal areas of the building to not only achieve compliance with current regulations by eliminating the spread of fire throughout the building for the specified durations, but sufficiently future proof the building for years to come.

The bespoke Profab Access 7000 Series Ceiling Access Panels have also been specified for installation throughout the hotel bedrooms and communal areas to provide concealed and maintenance free access to the ceiling shafts.

Due to the significant size of the ceiling access panels, which span up to 1100mm x 1800mm, Profab Access developed a bespoke additional safety system that featured a one side lift out and one side swing/push latch mechanism. The innovative design assisted BDL Dry Lining’s team of engineers in stopping the heavy doors swinging from the ceiling, while also enabling the panel design to work within a reduced space.

BDL Dry Lining is one of the  largest specialist dry lining contractors in the UK and has been an installer of Profab Access riser doors and access panels on high profile commercial and residential projects for a number of years.

Tony Grayson, Project Manager at BDL Dry Lining, said: “This is a standout development to be involved with and we knew from the very beginning that Profab Access would be our go to supplier for this project.

One-Bishopgate-Plaza-001-cleaned“Over the last two years we have worked closely with Access 360’s team of Specification Managers and Engineering experts to deliver and install the riser doors and ceiling access panels throughout the 41 storeys. The access solutions are extremely easy to install and offer the highest standards in performance, quality and compliance for unfaltering consistency across the entire site.”

The riser doors are also 35dB acoustic rated, smoke sealed and airtight to Part L. In the event of a fire, the doors will maintain their frame and integrity for up to two hours, limiting the spread of fire and transmission of radiant heat for this period of time. The doors’ intumescent smoke seals also enables occupants to safely exit the building, whilst subsequently minimising potential damage to other areas of the construction.

By specifying the CERTIFIRE bi-directionally fire tested 4000 Series Riser Doors, the development is actively future proofed as the comprehensive testing certification provides a complete and transparent audit trail of due diligence that evidences the products are not only fit for purpose, but meet the duty of care required to ensure legal compliance.

Mick Hill, Lead Technical Manager at Profab Access, said: “As One Bishopsgate Plaza is such a unique building, it required a bespoke approach that ensured the access solutions we provided were not only fit for purpose, but superseded expectations.

“That’s why every element of the ceiling and wall access products have been individually considered, from the additional safety systems on the ceiling access panels, to the Euro Cylinder locks on the riser doors to prevent unauthorised access. The result is a complementary suite of solutions that provide unobtrusive access, without compromising on aesthetics.”

Profab Access’ comprehensive portfolio of access panels and riser doors are manufactured in-house at its headquarters in Atherstone and are supplied with impressive lead times throughout the UK. The products are supported by a wide range of BIM Level 2 and CAD files to aid the specification process and streamline the initial design stages.

Manufactured in accordance with ISO 9001, the 4000 Series Riser Doors and 7000 Series Ceiling Access Panels can be specified and installed in a range of configurations to meet each project’s specific measurements and requirements.

For further information on Profab Access and its range of riser doors, access panels, and steel doors, call +44(0)1827 719051 or visit www.profabaccess.com.
Opening the door to flood resilient buildings

Building Products Index Ltd Garage Doors Leave a Comment

View the Rundum entry on BPindex

Visit the Rundum website

Garage doors from Rundum Meir which are designed to cope comfortably with regular flood events can help building owners and architects to upgrade their buildings in water-side locations to make them more flood resilient as the UK climate changes.

MBB4According to the Met Office, the UK’s weather is set to change in a way that will result in increased rainfall in winter and more extreme weather events, such as heavy downpours, throughout the year. Hence, the need to adopt a ‘flood resilience’ mindset for buildings in flood-prone areas has never been more pressing.

It is an approach that means rethinking every aspect of a building’s design to ensure it is not severely damaged in the event of a flood and able to recover quickly afterwards without great financial loss. And this includes the design of the garage or ground level storage spaces, which are often the worst affected parts of a property during floods. Watertight, flood resistant garage doors that are designed to prevent water ingress can be extremely useful, but flood resilient doors will often provide a better solution.

MBB6Take boathouses, for example, which are home to rowing clubs across the country. Because of the obvious need for easy access to the water, their close proximity makes them particularly vulnerable when the river level rises and trying to make them flood-proof is a constant and financially expensive battle. For this reason, the Michael Baker Boathouse of The King’s School in Worcester on the River Severn was designed to sit comfortably in its context with lower levels actually designed to flood, which is why it incorporates a large flood resilient door by Rundum Meir.

Its custom-made Rundum Original side sliding door sits below a boat shaped cantilevered prow that points towards the River Severn – one of the defining features of this RIBA award-winning building designed by Associated Architects. Providing a clear opening of 3.8 m wide x 3 m tall and manufactured from industrial strength extruded aluminium laths, the door provides easy access to the boathouse at the water level.

The Kings School Boathouse-flooded-3When the river tops its banks after heavy rainfall upstream, floodwater is allowed to enter the boat store through the door, rather than trying to keep it out. And when the level recedes, the boat house can dry out and return to use quickly, with the German-engineered Rundum Original sliding door operating normally once again as if the flood never happened.

Danesch Missaghian, owner manager at Rundum Meir (UK) said: “The Michael Baker Boathouse project typifies outstanding flood resilient design and demonstrates how a Rundum Meir garage door can provide a dependable long term access solution. Every door is designed specifically for the project, so we can ensure the materials and operating mechanism are able to withstand the demands of regular exposure to floodwater.”

In addition to flood resilient doors like the one at the Michael Baker Boathouse, we also offer watertight up and over doors for projects where additional flood protection is required.

All Rundum Meir garage doors are custom designed in the UK, manufactured in Germany and assembled in the UK, using the highest quality materials such as solid timber and tough extruded aluminium – which can be insulated. Architects in the UK, across Europe and in the USA benefit from its specialist design advice and expert technical support to help turn design concepts into reality.

To find out more visit  www.rundumgaragedoors.co.uk  or call 0151 280 6626.

Syncro® makes an impressive entrance onto the patio door marketplace

Building Products Index Ltd Doors, PVC-U Leave a Comment

View the Eurocell entry on BPindex

Visit the Eurocell website
Eurocell, the UK’s leading manufacturer, distributor and recycler of PVC-U building products, is launching a brand new product to maintain its lead in the patio door market.

Syncro_Sliding Patiio_3 Pane_White_Internal_Living RoomNot just their strongest and most secure patio door system yet, Syncro also provides a new level of sustainability, plus improved design and performance that meet the demands of installers and homeowners alike thanks to a number of market leading features.

These include main frames made using at least 60% post-consumer recycled PVC-U; better thermal efficiency, with triple glazed U-values as low as 1.0; a 3.5m maximum width, one of the largest PVC-U patio door systems on the market; and a unique new soft close system, which, along with a choice of standard or heavy duty rollers allowing sash weights of up to 140kg, makes for a much smoother glide and closure action with no ‘bounce back.’

rsz_render_2_v001_322x190Something else new is the option of a through-colour grey substrate – a first for Eurocell in a patio door. Not only does this the give installers a way to meet current design trends for the all grey look; because patio doors are open so much of the time on sunny summer days, it also makes for much cleaner lines by doing away with the exposed white sash core.

Smooth or matt grey foil options can also be ordered, which have a special ‘cool colours’ heat reflective pigment base to reduce expansion on hot days. Traditional rosewood and golden oak from stock, plus 32 further colour options on longer lead times, extend the colour choices still further, while hardware is available in white, chrome or graphite, with flush fitting exterior handles available.

Syncro_Sliding Patio_2 Pane_Threshold_Door_Detail_Oak and White_Internal_Balcony_1Syncro is tested to BS6375 and PAS24 2016 standards and therefore meets the requirements of Document Q – the newest security guidelines for patio doors. And for additional peace of mind, Syncro has been through 50,000 cycles of open and close tests to prove robustness.

Ian Kernaghan, Head of Product Design and Development for Eurocell commented, “Syncro has been designed to meet the changing needs of the patio door market and we believe it does that job beautifully. It offers customers genuinely attractive new options like triple glazing, a soft close feature and white or grey substrate options, in addition to using recycled PVC-U content and achieving new levels of thermal and acoustic insulation efficiency.

Syncro_Anthracite_Grey_Matt_Low_Threshold_Closeup_v001_001“The huge interest Syncro had when it was previewed at FIT 2019 shows the trade really is ready for a new generation of patio doors offering even easier fabrication, easier installation and the smoothest operation on the market. Syncro is another demonstration of how our commitment to research and development keeps our products in sync with the demands of designers, fabricators, installers and homeowners across the board.”

For more information on the new Syncro patio door system from Eurocell, visit: www.eurocell.co.uk/Syncro

Eurocell: Designed to support you today, tomorrow and in the future

Building Products Index Ltd Doors, PVC-U, PVC-U, Windows Leave a Comment

View the Eurocell entry on BPindex

Visit the Eurocell website
Sites are slowly reopening and despite the fact that the sector will face a subdued second half of 2020, construction firms and housebuilders will be attempting to catch up over the next couple of years. While housebuilders will be spending the next few months completing existing sites, forecasters are reporting that the real test for firms will be beyond the next three months.

04 Brand Newsletter Images_LocalNationallyWith tough times ahead for the market, we know that we’re all in this together and need to work as one to get through it. Which is why at Eurocell we’ve put in place robust processes to ensure you can access the services and support to keep you going through these times. From 11th May our central operations and branches will be re-opening, so you’re able to get hold of all of the products and services you need to get back to work.

As we manufacture, distribute and recycle our own products, we don’t depend on long supply chains with weak links. Our self-sufficiency means that we’re able to provide a continuity of supply you can rely on – regardless of whatever else may be closing or changing.  By combining central operations with a network of local branches, we’ve remained a fast, streamlined supplier with control over our own destiny, so you can trust us to deliver what you need, when you need it. And with market consolidation inevitable, you can rest assured that Eurocell has the financial strength and stability to ride out any difficulties and maintain a consistent quality supply to our customers.

Investing today for a better tomorrow

Tough times mean more pressure on budgets. We can offer you a wide range of high-quality products that not only have better energy performance and sustainability credentials than rival materials, but also come at lower-costs, with no compromise on aesthetics.

02 Brand Newsletter Images_Products_1We’re continuing to invest in new products to ensure that you have a wide selection of solutions that raise standards and choice. Latest highlights include: our new Automatic Opening Vents (AOV)

solutions, a window frame system that automatically opens in the event of a fire and our Logik S flush sash windows, which provide premium aesthetics at affordable costs. Eurocell offers the leading range of PVC-U lifestyle doors – including our all-new Syncro patio doors with soft close and all-grey profile colour options. We’ve moved PVC-U French door aesthetics forward significantly with our fantastic looking brand-new Aspect flush sash collection, as well as improving our successful Aspect bi-fold doors and Studioglide high performance aluminium bi-fold doors.

As a key macro environmental issue, sustainability will remain important in the ‘new normal’.   Eurocell manufactured products contain an average of around 50% post-consumer recycled materials and are made & recycled in the UK, meaning that they have the smallest carbon footprint possible. What’s more, we provide a waste windows and doors collection and recycling service for refurbishment projects – meaning you can clear your waste, while at the same time do right by our planet, your customers and your stakeholders.

Solutions engineered for value

03 Brand Newsletter Images_StrengthAs always, our team of expert technical engineers in our dedicated new build and commercial teams are on hand to provide you with the products you really need. We can take initial specifications and analyse and value engineer them to provide the best value project solutions. In many cases we can achieve comparable or better technical performance at lower cost.  Most products can be supplied in a few weeks rather than months and, as our systems are fully accredited, you’ll have peace of mind that you’ll receive quality products, consistently.

You can trust that Eurocell will be here for you today, tomorrow and well into the future, to support you and your organisation. If COVID-19 has taught us one thing, it’s that we’re all together better. For more information, visit: https://www.eurocell.co.uk/

1 … 7 8 9 10 11 … 15