Skip to content
BPindex — The Largest Building Products Directory in the UK

Doors

Setting the record straight on PVC-U’s sustainability credentials

Building Products Index Ltd Doors, PVC-U, PVC-U, Windows Leave a Comment

View the Eurocell entry on BPindex

Visit the Eurocell website

Sustainability e-Book imageWith so much negative press around plastic dominating the headlines, there is a risk that all plastic gets tarred with the same brush. This assumption that all plastics are as bad for the environment as single use ones runs the risk of opportunities for a more sustainable future being missed. Because putting it simply, not all plastics are made equal.

This is particularly true when it comes to PVC-U, which is used as a durable building product for everything from window frames to conservatories. The common misconception is that like many plastics, PVC-U is non-recyclable. However this couldn’t be further from the truth.

In fact, PVC-U is actually a construction material that can have its lifetime significantly extended to help reduce waste. But, no doubt you are wondering, how can this be possible when everything you hear about plastic is so negative? The answer to this can be found in science.

Getting to know PVC-U

PVC-U is made of two core ingredients; polyvinyl chloride and ethylene. The polyvinyl chloride comes directly from salt while ethylene is a by-product of oil. This is unplasticized, meaning that it doesn’t contain plasticized chemicals. Instead, to make it hard and durable, impact modifiers and filers are used.

As a result of these modifiers, the scientific behaviour of the plastic changes, meaning that for the first 4-5 times PVC-U is recycled, it actually gets stronger by up to 6%.

This means that PVC-U can be re-processed and used to manufacture products of equal quality, creating an ‘upstream’ recycling process. This recycling process is one that every PVC-U product can go through up to ten times, meaning that the lifespan of the average PVC-U product can be extended from 35 years to 350.

Not all plastics are equal

As a result of this recyclability, tarnishing PVC-U with the same brush as the single-use plastics that pollute our oceans, is likely to undermine attempts to improve sustainability across the construction sector. And by dispelling this myth we will be better positioned to ensure that the 5.6million PVC-U window frames that end up in landfill every year are recycled instead!

To find out more about PVC-U’s sustainability credentials you can download our latest eBook: ‘Sorting It: A guide to PVC-U Sustainability – Separating fact from fiction’ here.
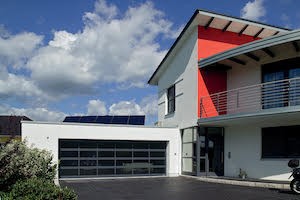

A NEW ART IN SECTIONAL GARAGE DOORS

Building Products Index Ltd Doors, Garage Doors Leave a Comment

View the Hörmann entry on BPindex

Visit the Hörmann website

Europe’s leading door manufacturer, Hörmann UK, has launched its new aluminium frame sectional garage door (ART 42).

unnamedThe new sectional garage door has been manufactured based on Hörmann’s impressive industrial product range, offering outstanding durability and longevity. The ART 42 model features an aluminium frame and diverse infill offering, from synthetic double pane grey tinted glazing to perforated stainless steel. With the option of including a thermal break, the new design of the sectional garage door provides professionals and their clients with enhanced performance.

While thermal efficiency is increasingly a top priority for architects and specifiers, aiding clients in reducing long term energy costs, the opportunity to create a property that has real kerb appeal appearance is also an important factor in the initial design and specification process. The ART 42 range is available with 11 infill variations, which maximises the available natural light, as well as improving ventilation for parking in larger garages that house multiple vehicles.

In terms of aesthetics, Hörmann UK’s ART 42 can be coated in one of 15 preferred colours, as well as providing specifiers with the option to colour match to complementary building products, such as entrance doors. This supports architects in achieving a cohesive and visually striking look across the entire exterior of the property, with the ART 42 aluminium frame door also offering the ability to be constructed as a complementary side garage door.

As well as launching its ART 42 aluminium frame sectional garage door, Hörmann UK has also launched 24 new Duragrain finishes, which allows professionals to move away from the look and style of traditional garage doors. The fresh approach provides specifiers with the flexibility to create a bepsoke exterior to a property, without compromising on quality or durability. Architects and specifiers are able to select from a comprehensive range of contemporary and traditional finishes, from concrete to whitewashed oak.

Duragrain is Hörmann’s innovative digital printing technique, which contains a protective exterior coating to the door for an ultra scratch-resistant finish, as well as protecting the surface of the door from the weathering effects of the environment.

Hörmann UK’s latest ranges are all available on the newly updated Architect’s Programme, which provides real-time collaboration between architects, engineers and contractors to streamline and support the design process. As well as this, the Architect’s Programme provides its users with the required data at all stages, from planning, to final phases of the build for its industrial, commercial and domestic product ranges.

To access the Duragrain and ART 42 BIM and CAD files on the Architects’ Programme and to start collaborating smarter, visit: https://www.hormann.co.uk/architects/architecture-consultation/architects-programme/.

Making a house a home – considering wellbeing in the design of future homes

Building Products Index Ltd Doors, PVC-U, PVC-U, Windows Leave a Comment

View the Eurocell entry on BPindex

Visit the Eurocell website

Download a copy of the future homes report

New research has revealed that four in five consumers believe the design of their home impacts their wellbeing, demonstrating the growing demand for homes designed to promote good health.

Conducted by Eurocell plc, the UK’s leading manufacturer, distributor and recycler of PVC-U window, door, conservatory and roofline systems, looked into what building design features and factors impact people’s wellbeing.

When asked what top three factors contribute to consumers feeling good in their own home respondents identified the amount of natural light (48%), low noise levels (39%) and feeling safe and secure (37%). These were closely followed by access to outdoor space (36%) and the design and layout (35%). Furthermore, 78% said that feeling comfortable and secure in their home impacted their overall wellbeing.

Searching for real estate property, house or new homeOne of the key drivers behind this trend is growing consumer awareness of the impact of the built environment on personal wellbeing. The benefits of homes with high levels of natural light are well established and include a positive impact on factors including health, happiness, productivity and mental wellbeing, with research also suggesting it can help reduce the effects of seasonal affective disorder.

As this consumer awareness continues to grow, the construction sector will have to respond by placing wellbeing at the centre of everything it does. This will influence all types of design, and will require architects, builders and developers to seek innovative approaches to wellbeing features within homes.

You can see all of Eurocell’s findings from the survey in the Future Homes Report which can be downloaded in full here https://www.eurocell.co.uk/whitepaper

Making a house a home – considering wellbeing in the design of future homes

Building Products Index Ltd Doors, PVC-U, PVC-U, Windows Leave a Comment

View the Eurocell entry on BPindex

Visit the Eurocell website

stack of multiple people expressionNew research has revealed that four in five consumers believe the design of their home impacts their wellbeing, demonstrating the growing demand for homes designed to promote good health.

Conducted by Eurocell plc the UK’s leading manufacturer, distributor and recycler of PVC-U window, door, conservatory and roofline systems, looked into what building design features and factors impact people’s wellbeing.

When asked what top three factors contribute to consumers feeling good in their own home respondents identified the amount of natural light (48%), low noise levels (39%) and feeling safe and secure (37%). These were closely followed by access to outdoor space (36%) and the design and layout (35%). Furthermore, 78% said that feeling comfortable and secure in their home impacted their overall wellbeing.

Searching for real estate property, house or new homeOne of the key drivers behind this trend is growing consumer awareness of the impact of the built environment on personal wellbeing. The benefits of homes with high levels of natural light are well established and include a positive impact on factors including health, happiness, productivity and mental wellbeing, with research also suggesting it can help reduce the effects of seasonal affective disorder.

As this consumer awareness continues to grow, the construction sector will have to respond by placing wellbeing at the centre of everything it does. This will influence all types of design, and will require architects, builders and developers to seek innovative approaches to wellbeing features within homes.

You can see all of Eurocell’s findings from the survey in the Future Homes Report which can be downloaded in full here https://www.eurocell.co.uk/whitepaper

Sustaining the future – more than half of consumers want homes of the future to be built with environmentally-friendly materials

Building Products Index Ltd Doors, PVC-U, PVC-U, Windows Leave a Comment

View the Eurocell entry on BPindex

Visit the Eurocell website

New research has revealed that more than half of consumers believe it is important that their home is made using environmentally-responsible materials.

Choosing the right real estate property, house or new home in a housing development or community

Conducted by Eurocell plc, the UK’s leading manufacturer, distributor and recycler of PVC-U window, door, conservatory and roofline systems, the research looked into consumer attitudes towards sustainable building.When asked about their preferred sustainability features, consumers identified double/triple glazing as the most appealing (58%), followed by solar panels (35%), energy efficient appliances (34%) and the use of recycled and sustainable building products (22%).

One of the key drivers behind this trend is the implementation of sustainability features by developers, which are regularly being incorporated into housebuilding voluntarily rather than as a result of legislation.

Explaining this trend, Steve Marshall, Architect Director and Head of Housing at BDP commented: “Some of our local authority clients like to be seen as leading the way and pushing standards when it comes to sustainability. They need to be seen to be doing the right thing and as such will go above and beyond minimum requirements. It might take time for this to impact the standards that others build to, but this may happen as buyers start to ask why the council is offering something that private developers are not.”

Whilst housing developers are pushing this trend currently, a group of architects presented with these statistics believe that consumer and tenant demand is likely to be a driver for sustainable development in the future. Despite this increased awareness it was highlighted by the architects that, for homes to become more sustainable, consumers need more education on what sustainability actually means in housing.

Muswell Hill, LondonJames Roberts, Project Architect at SimpsonHaugh, said: “It comes down to what is tangible. People understand the concept of double glazing and smart meters, for example. However, if you look at the sustainability credentials of the materials used, or how air tight a home is, these are less tangible yet can have an equally significant impact on how sustainable a home is. As such, willingness to invest in some ‘sustainable design features’ is likely to increase as the public’s understanding of them does. Some they will already be investing in, without appreciating it.”

What’s clear is that sustainability means different things to different people across the housebuilding industry.  As such it is critical that the sector works to both understand, and meet, the expectations of future homeowners – especially as they become increasingly educated in this area.

You can see all of Eurocell’s findings from the survey in the Future Home Report which can be downloaded in full here https://www.eurocell.co.uk/whitepaper

A NEW ART IN SECTIONAL GARAGE DOORS

Building Products Index Ltd Garage Doors Leave a Comment

View the Hörmann entry on BPindex

Visit the Hörmann website

Europe’s leading door manufacturer, Hörmann UK, has launched its new aluminium frame sectional garage door (ART 42).

unnamedThe new sectional garage door has been manufactured based on Hörmann’s impressive industrial product range, offering outstanding durability and longevity. The ART 42 model features an aluminium frame and diverse infill offering, from synthetic double pane grey tinted glazing to perforated stainless steel. With the option of including a thermal break, the new design of the sectional garage door provides professionals and their clients with enhanced performance.

While thermal efficiency is increasingly a top priority for architects and specifiers, aiding clients in reducing long term energy costs, the opportunity to create a property that has real kerb appeal appearance is also an important factor in the initial design and specification process. The ART 42 range is available with 11 infill variations, which maximises the available natural light, as well as improving ventilation for parking in larger garages that house multiple vehicles.

In terms of aesthetics, Hörmann UK’s ART 42 can be coated in one of 15 preferred colours, as well as providing specifiers with the option to colour match to complementary building products, such as entrance doors. This supports architects in achieving a cohesive and visually striking look across the entire exterior of the property, with the ART 42 aluminium frame door also offering the ability to be constructed as a complementary side garage door.

As well as launching its ART 42 aluminium frame sectional garage door, Hörmann UK has also launched 24 new Duragrain finishes, which allows professionals to move away from the look and style of traditional garage doors. The fresh approach provides specifiers with the flexibility to create a bepsoke exterior to a property, without compromising on quality or durability. Architects and specifiers are able to select from a comprehensive range of contemporary and traditional finishes, from concrete to whitewashed oak.

Duragrain is Hörmann’s innovative digital printing technique, which contains a protective exterior coating to the door for an ultra scratch-resistant finish, as well as protecting the surface of the door from the weathering effects of the environment.

Hörmann UK’s latest ranges are all available on the newly updated Architect’s Programme, which provides real-time collaboration between architects, engineers and contractors to streamline and support the design process. As well as this, the Architect’s Programme provides its users with the required data at all stages, from planning, to final phases of the build for its industrial, commercial and domestic product ranges.

To access the Duragrain and ART 42 BIM and CAD files on the Architects’ Programme and to start collaborating smarter, visit: https://www.hormann.co.uk/architects/architecture-consultation/architects-programme/.

A window into the future – consumers demand large, energy efficient windows with noise reduction features

Building Products Index Ltd Doors, PVC-U, PVC-U, Windows Leave a Comment

View the Eurocell entry on BPindex

Visit the Eurocell website

A report has found that consumers want the homes of the future to have windows that are energy efficient, large and noise reducing

Looking over the rooftops of Muswell in London N10 towards the distant skyscrapers of East London Docklands

New research has revealed the window design and features that consumers hope to see in their future homes. Consumers identified windows with higher energy efficiency (52%), ones that can shade against the sunlight (29%), frames made from sustainable materials (26%) and large floor to ceiling windows (23%) as the features or design trends that would be most appealing.

In addition to this, 29% of consumers said that smart windows, for example windows that can turn into a mirror, or be used as a smart screen, are also desirable, according to research conducted by Eurocellplc,the UK’s leading manufacturer, recycler and distributor of PVC-U window, door, conservatory and roofline systems.

These findings were presented to architects at leading studios Hawkins Brown, SimpsonHaugh and BDP, as well as property developer The High Street Group, to be analysed and garner expert insight. When talking about the future of windows, and what we can expect, Francesca Roberts, Hawkins Brown, commented:“It’s about careful placement of the windows and thinking about how light can be flooded into properties in all the right places. It’s not just about light either, you need to think about other factors, such as if the property is near a busy railway or a road and consider how this should impact the placement of windows.

“It’s about finding that sweet spot, through proper testing and analysis. The placement of windows should not be determined by rolling out a standard house type across a site, with the window placement being left to chance. Instead, what’s right for each plot should be considered.”

As well as design trends, consumers were asked about the key drivers for investing in new windows. 52% of consumers identified improving energy efficiency as the most common driver, whilst 38% said increasing natural light and 35% said noise reduction were key drivers.

With the research clearly highlighting how important both natural light and technology are to consumers, it is critical that the construction sector utilises this insight to inform product development and architectural decisions around windows as it works to build the homes required to address the current housing crisis in the future.

You can see all of Eurocell’s findings from the survey in the Future Home Report which can be downloaded in full here https://www.eurocell.co.uk/whitepaper

Assessing the viability of embedded technology in homes of the future

Building Products Index Ltd Doors, PVC-U, PVC-U, Windows Leave a Comment

View the Eurocell entry on BPindex

Visit the Eurocell website

Smart home assistants such as Amazon’s Alexa and Google Home Assistant are now widely used in homes across the UK. Coupled with the explosion in smart home devices – ranging from smart door bells to internet connected fridges – many home owners and renters are now envisaging a time where their smart devices won’t clutter their shelves and tables but will instead be embedded within the design of their homes.

Choosing the right real estate property, house or new home in a housing development or community

This ‘smart home’ aspiration was highlighted in a recent survey conducted by Eurocell plc. where more than half (53%) of respondents said they were interested in having technology-enabled products in the build of their home. A further 24% said they plan to invest in smart technology in their existing property in the near future, while 18% identified integrated technology as one of their top three design trends.

As consumers’ appetite for technology grows, it is likely that the desire amongst home owners or occupiers to see the homes of the future designed with technology in-built, will only get stronger. However, while consumer demand for a smart or internet connected home, is strong, the viability of such homes being constructed is less evident. When the survey responses were analysed by a panel of experts, concerns were raised around the practicalities of the construction sector responding to these consumer aspirations for a home with smart technology embedded within the design.

Architects at leading studios Hawkins Brown, SimpsonHaugh and BDP, as well as property developer The High Street Group, analysed the findings, with the panel being in agreement that, while smart homes will certainly continue to develop, making it an embedded design feature would not be the best use of budget. With technology evolving so quickly the panel highlighted that embedding technology in a home would likely mean that the systems embedded in the house would quickly become ‘dated’ compared to the latest smart tech advancements.

Assessing the consumer feedback Francesca Roberts, Hawkins Brown, commented:“Technology is changing so quickly, to the point that it’s hard to predict what the smart home will look like in 20 years’ time. So much technology these days is wireless anyway, so it doesn’t necessarily need embedding.” James Roberts, SimpsonHaugh, added: “Money is better invested in quality architectural design than on embedding fast changing technology.”

In addition to these concerns the survey found that, while many consumers expressed an interest in a smart home, few were willing to pay more for it as a design feature. Indeed only 20% of those who expressed a desire for a smart home were willing to pay more for a home that met this criteria.

As such, it is safe to conclude that whilst technology is desirable for home owners and consumers, the construction sector should carefully evaluate any future plans to respond to that demand.

You can see all of Eurocell’s findings from the survey in the Future Home Report which can be downloaded in full here https://www.eurocell.co.uk/whitepaper

Smart Collaboration with Hörmann UK’s Architects’ Programme

Building Products Index Ltd Doors Leave a Comment

View the Hörmann entry on BPindex

Visit the Hörmann website

K_DSP7594_XHörmann’s newly updated Architects’ Programme provides architects with the ideal portal to initiate real-time collaboration between themselves, engineers and contractors.

The system enables the seamless journey of data, from the initial design stages, to the final completion of the build, involving owners, contractors and fabricators from the very beginning of the project.

The Hörmann UK Architects’ Programme is specifically designed to provide architects with the necessary data they require across its industrial, commercial and domestic product ranges which includes loading technology, fire-rated / smoke tight doors, garage doors, multipurpose doors, entrance and internal doors.

PlanProject planning can be easily achieved using the modern interface, which provides faster access to tender specifications, images and drawings in both DWG and PDF formats, for more than 850 Hörmann products.

Images are available in PDF or DXF/DWG formats, with horizontal, vertical and side options, enabling architects access to a complete overview of each individual product and its corresponding materials.

Also designed for ease of use at the tender and specification stages, the Architects’ Programme provides access to a vast amount of CAD, technical drawings and BIM models, accessible at the click of a button, both online and offline. The software is compatible with Windows, Mac and Android and can be used online via a smartphone, tablet or laptop or PC.

CSE9680_V051214Architects can generate individual texts, with the convenient use of technical drawings across the Hörmann UK product range. Users enter the dimensions required, with the ability to then select optional accessories, such as high speed operation for industrial applications or insulation and finger trap protection for  the domestic installation of garage doors.

Professionals can then copy this information, along with corresponding technical drawings, images and BIM files to their computer, for seamless integration into standard architectural software, ready to be shared with contractors, owners and additional professionals within the construction process.

Offering the ability to search via product name or type, the software provides a preview text of the selected product, along with documents and information relating to each of the product’s variants including sizing, interior and exterior materials, set application, U-values and available RAL colours.

The Architects’ Programme also provides information regarding the compatibility of each product with relevant building regulations and ISO standards, including Environmental Product Declaration (EPD), whilst also outlining maximum usage cycles, specifically for industrial applications.

To access the Architects’ Programme and start collaborating smarter, visit:https://www.hormann.co.uk/architects/architecture-consultation/architects-programme/.

Let there be (natural) light in the home

Building Products Index Ltd Doors, PVC-U, PVC-U, Windows Leave a Comment

View the Eurocell entry on BPi

Visit the Eurocell website

For many home owners and renters natural light is an increasingly key design aspect in making a property a home, with a focus on this design element stemming from increased consumer awareness around the importance of wellbeing. This is influencing all types of building design, leading architects, builders and developers to seek innovative approaches to boost natural light in the home.

The desire for more natural light was highlight in a recent survey conducted by Eurocell plc. 80% of respondents reported that they would like to increase the amount of natural light entering their home; 48% said they would pay more for a home with a greater amount of natural light; and 57% said they would be more likely to buy or rent a home if it had a high amount of natural light.

Architects at leading studios Hawkins Brown, Simpson Haugh and BDP, as well as property developer The High Street Group, discussed the findings, highlighting that regulation vs. design vs. cost is the main equation when it comes to natural light. This illustrates that, while everyone would like to have more light in their homes, external factors, such as cost and localised building constraints, cannot always be easily overcome to achieve the goal of maximising it in the home.

So how can housebuilders optimise the amount of natural light in the home, within the constrains that they often face? One approach is the WELL architectural standard. This framework aims to ensure that the designs of the buildings we live in advance human health and wellbeing. The standards are based on seven core concepts of health and hundreds of design features that should be considered.

Maximising the amount of natural light in the home is key to this, as most people feel happier and more uplifted in naturally bright spaces. By incorporating features such as utilising glass in the roof and having bigger windows, housebuilders can ensure that the homes they build meet the demands of the next generation of homeowners.

Over the coming years natural light will be increasingly important to homeowners and renters and those builders that take this into consideration will ensure that interest is generated in future developments and that those moving into the property are happy in their surroundings.

You can see all of Eurocell’s findings from the survey in the Future Home Report which can be downloaded in full here https://www.eurocell.co.uk/whitepaper

1 … 9 10 11 12 13 … 15