Skip to content
BPindex — The Largest Building Products Directory in the UK

Doors

Take a proactive approach to fire safety with Profab Access

Building Products Index Ltd riser doors Leave a Comment

View the Profab Access entry on BPindex

Visit the Profab Access website

At the forefront of industry developments, Profab Access’ 4000 Series riser doors are CERTIFIRE fire tested from both sides to two hours, providing architects with the highest standards in fire safety.
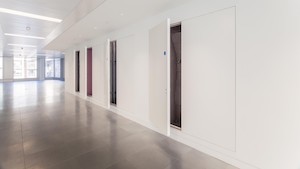
100 CheapsideSuperseding latest legal requirements, it is the only riser door in the UK to be independently bi-directionally fire tested by an accredited third party.

Following the Hackitt Review and amendments to Building Regulations Approved Document B (Fire Safety) after the Grenfell Fire tragedy, Profab Access felt it had a responsibility as one of the UK’s leading manufacturers of vertical access panels, riser doors and steel doors to improve the fire safety of its products, going above and beyond both industry standards and regulations.

This led to the launch of its bi-directional fire tested 4000 Series riser doors, single and double doors on both sides, which have a two-hour CERTIFIRE independent third party certification from Warrington Fire.
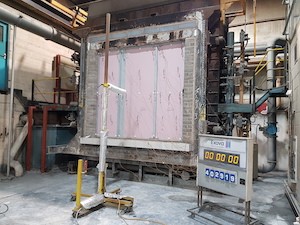
Fire testing from both sidesProfab Access has also extended its commitment to bi-directional fire testing across its product portfolio. Its 1000 Series access panels are now certified on both sides up to one hour, while its 1500 Series, single and double doors, are also certified on both sides for up to two hours. This provides architects with a full suite of access products that offer unrivalled levels of fire safety.

The 4000 Series riser doors are suitable for installation in a breadth of commercial and residential applications, providing architects with a higher performing fire alternative to traditional timber riser doors. By being bi-directionally fire tested, the 4000 Series riser doors offer professionals the greatest peace of mind available on the UK market with regard to fire safety.

Manufactured to IS09001:2015 and ISO4001:2015, the 4000 Series offers architects and specifiers first class product quality and safety, without comprising on aesthetics. Providing a superior offering when compared to competitor products, the riser doors are 35dB acoustic rated, smoke sealed and air tight to Part L.

The range provides clean and concealed maintenance-free access that is easy to install and is available in a range of single, double and multi-leaf configurations. Supporting sustainable construction, its concealed riser doors are also fully recyclable at the end of life.
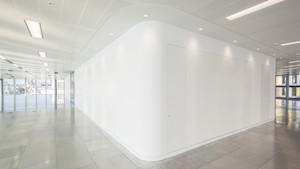
Ludgate London_1Leading the field in accreditation, the portfolio of aesthetically discreet and streamlined doors is available in a wide range of lock and frame options, with a bespoke design service to provide access requirements that meet each project’s unique requests. Security is also a leading factor in the riser doors’ design, with multi-point locking provided as standard to prevent unauthorised access.

In the event of a fire, the riser doors will maintain their frame and integrity for up to two hours, limiting the spread of fire and transmission of radiant heat for this period of time. The doors are also equipped with an intumescent smoke seal. This enables occupants to safely exit the building, whilst also minimising potential damage to the rest of the building.

The 4000 Series riser doors are supplied with impressive lead times throughout the UK and are supported by a wide range of BIM Level 2 and CAD files, to aid the specification process and streamline the initial design stages.

For further information on Profab Access and its range of access panels, riser doors and steel doors, call +44(0)1827 719051or visit https://www.profabaccess.com.
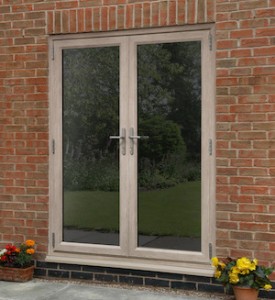
 

The flush sash, with added panache. Eurocell adds stylish new French door design to its Aspect range.

Building Products Index Ltd Doors, PVC-U Leave a Comment

View the Eurocell entry on BPindex

Visit the Eurocell website

Eurocell, the UK’s leading manufacturer, distributor and recycler of PVC-U building products in the UK, is giving installers an even more stylish option to offer customers with a new, flush sash French door.

Aspect French Door Exterior copyThe new door design uses the stylish profile, attractive chamfered glazing rebate and patented gasket cover trim of Eurocell’s Aspect bi-fold door system, and offers a perfect complement to the seamless look of its Logik S Flush windows.

The contemporary flush finish and super slim sightlines are only part of the story, though. With no bulky, floating dummy mullion, there’s a truly uninterrupted view to be enjoyed from inside the house.

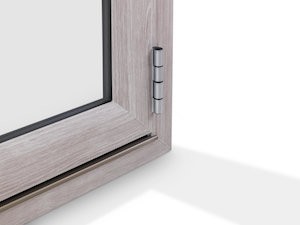
Meanwhile, the view from outside is enhanced by the use of elegant butt hinges rather than the conspicuous exterior flag hinges dictated by a rebated door. This discreet, adjustable pencil hinge design preserves the smooth exterior lines of the frame and sash in keeping with today’s design trends. Plus, it offers the option of inward or outward opening to increase design flexibility where space is limited.

Aspect French Door Hinge-smallThe new door will be available double or triple glazed and in the full range of 7 Aspect foil colours. Eurocell have confirmed an Anthracite Grey through-colour profile will also be offered as standard. A highly popular colour trend at the moment, especially in RMI projects, through-grey means none of the white PVC core is visible, even along the edges of the door frame. The result is a door with all the looks and style of an aluminium design, without the premium price.

Another new addition is Eurocell’s door restrictor, which can be used with the latest French door and with Aspect bi-fold access doors. This allows the door to be left open in any position up to 90°, preventing it blowing open and damaging the hardware, or blowing shut and trapping fingers.

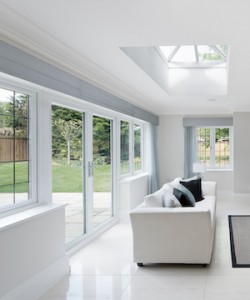
a beautiful, spacious and bright sitting room in an expensive new home.  Two settees with silk cushions are set either side of a coffee table. A modern fire place is alight whilst light is streaming into the room via the roof light and leaded glass patio doors. All artwork (book and picture on the wall) are from my own images in the iStock library.

Like all Eurocell products, the latest French door is designed for simple, fast and accurate fabrication. In fact, fabricators who already make the Aspect profile system will be able to start right away with only a couple of additional items needing to be bought. It can even be used to fabricate single entrance doors too.

Following indicative testing to BS6375 and PAS24, the Aspect Flush French door is fully compliant with Part Q requirements for security, and in line with Eurocell’s commitment to sustainability that sees it recycle and re-use more PVC-U than any other manufacturer, it is made of at least 50% post-consumer material – Made & Recycled in the UK.

Despite the growth in bi-fold door installations in recent years, the French door remains the most popular choice of ‘lifestyle door’ among homeowners, with over 200,000 expected to be fitted this year alone. By introducing this new take on a design that has changed little in the last 30 years, Eurocell are hoping to galvanise sales still further and give their installer base another great product to take to their customers.

Ian Kernaghan, Eurocell Head of Product Design and Development, said the flush French door was one more example of Eurocell’s commitment to helping installers capitalise on emerging trends in the market:

“The new door design meets a need among homeowners for a flatter frames and less of the detailing that comes with more traditional profiles. It can also be installed with two threshold options – our standard frame, or a lower aluminium version for compliance with Part M regulations on building access.

“And of course, it offers complete peace of mind in the usual 10 year guarantee and 5 year hardware guarantee we provide with all our products.”

Find out more at Eurocell.co.uk/aspectflush

Elegant form and functional excellence for dramatic new Perthshire residence

Building Products Index Ltd Garage Doors Leave a Comment

View the Rundum Meir entry on BPindex

Visit the Rundum Meir website

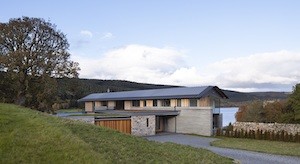
A Rundum Original bespoke garage door has provided the ideal solution for a stunning new contemporary home built on the banks of Loch Tummel in the Scottish Highlands.

© 2020 Dapple Photography

Developed on the site of a former Victorian farmhouse and outbuildings, the house provides three floors of accommodation overlooking Perthshire’s famous mountain, Schiehallion. Designed by WT Architecture and built by 7even construction, the project has created a remarkable estate house and steading, incorporating a ruined walled garden fabled to have been abandoned incomplete by young men called up to fight in the Jacobite rebellions.

The building envelope’s dramatic parallel walls of sawn Caithness stone and polished concrete flank both sides of the house, with the property’s northern end featuring a dramatic main sitting room surrounded by two-storeys of frameless glass. A wildflower-topped garage, boot room and arrival lobby are clad in stone recycled from the demolished buildings and built into an adjacent hillock to help root the new structure into its context.

© 2020 Dapple Photography

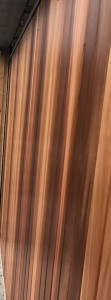
Here an elegant Rundum Original side sliding garage door features to maintain the external beauty of the property. Hand crafted to a bespoke design in Germany using Western Red Cedar, the garage door’s quality and appearance perfectly match the timber cladding which is such a key feature of this magnificent home.

Danesch Missaghian, Director of Rundum Meir (UK) said: “The House is a tremendous new property which is a real testament to the ambitions of the client and WT Architecture’s attention to every last detail. We are delighted to have made a contribution to its success with our Rundum Original garage door playing an important role in helping to deliver an aesthetic result that is set to leave a legacy for generations to come.”

© 2020 Dapple Photography

With more than 50 years’ experience in manufacturing garage doors by hand-to the finest standards of craftsmanship, Rundum Meir offers premium quality products which make a positive contribution to any high-end domestic or commercial building project.

Doors are created using the highest quality wood and extruded aluminium, with species of timber including Spruce, Sapele, Hemlock, Cedar, Larch, European Oak, Douglas Fir and Iroko. Importantly, each door is constructed from the same piece of timber to ensure colour continuity and matching veining patterns.

To ensure lasting performance, all wooden door options doors are impregnated with an environmentally friendly base coat to protect against moisture, which can then be finished after it has been delivered and installed or during the production process. Rundum Meir’s aluminium garage door options are designed with insulated panels in a variety of finishes and colours, including a wide selection of RAL colours and unique faux wood options.

Find out more about Rundum Meir at www.rundumgaragedoors.co.uk.

UK residents want homes that consider the environment

Building Products Index Ltd Doors, PVC-U, PVC-U, Windows Leave a Comment

View the Eurocell entry on BPindex

Visit the Eurocell website

76% of UK residents have said that the communities of the future need to be built as sustainably as possible, according to a new Eurocell report.

hand holding Green city concept, cut the leaves of plants

In its research of 1,000 UK residents, 75% agreed that this needs to extend to the products used to build tomorrow’s homes and that they should be made using sustainably sourced materials.

76% of respondents said that communities should provide habitats for the local wildlife. This desire to develop built environments that are more than just places to live was also reflected by 74% of UK residents who said that the area should actively foster a sense of community.

electric car parked in front of home modern low energy suburban houseAccounting for advances in technology was an important factor for 73% of those surveyed. While this includes mod cons like high speed broadband, it is also a call for green tech such as electric car charging to become the norm in the nation’s homes.

New housing developments are under the spotlight now more than ever, as the government has recently committed to building 70,000 homes across the country. Eurocell’s Future Communities report reveals a range of consumer opinion on how these new homes should be planned, designed and built.

The report includes insights from five architects from practices BDP, Stanton Williams, TOWN and Urbanist Architecture.

Thinking about the future, Kathryn Tombling, architect at BDP, said: “As designers, we’ve all got to respond to the climate change emergency quickly. For us, the environmental and sustainability agenda has been very strong for 10 years or more. But now there’s a big wake-up call for all of us.”

ppy kids playing outdoor at the parkThese statistics show that people are starting to ask more from the areas and homes in which they live. The country’s residents want to know that the environmental impact of their whole community has been carefully considered, including both how the buildings are made and how they interact with the world around them once they’ve been built.

The Future Communities report can be downloaded in full here.

Death of the office: traditional workspaces to disappear in future, say half of UK residents

Building Products Index Ltd Doors, PVC-U, PVC-U, Windows Leave a Comment

View the Eurocell entry on BPindex

Visit the Eurocell website

Low rise office building

Almost half (49%) of UK residents believe that the traditional “office” will soon become obsolete as home and remote working continues to increase, according to a new report.

A further 60% said that the design of office buildings should factor in the possibility that they may need to be converted into homes in the future.

The survey of 1,000 UK residents has been published by Eurocell plc, the UK’s leading manufacturer, distributor and recycler of PVC-U window and door systems.

Respondents also highlighted a number of design trends that they felt were critical for the workplaces of the future:

  • 52% said designs that maximise natural light
  • 44% said buildings with good ventilation
  • 41% said windows that open
  • 34% identified soundproofing
  • 31% said access to outdoor spaces
  • 25% said communal areas

Set against a backdrop of the ongoing housing crisis – and the measures put in place by the government to tackle it – the Future Communities report reveals a range of consumer opinion on how the communities of the future should look.

Primary school kids standing in front of their school looking to camera, full length, low angleIn contrast to a waning popularity for office buildings and traditional work spaces, there was a clear preference for the construction of schools as cornerstones of the community. 81% of respondents stated that it’s important to include educational buildings within new housing development plans. A further one in three (30%) people stated that not enough is being done to implement this as it stands.

The report includes insights from five architects from practices BDP, Stanton Williams, TOWN and Urbanist Architecture. The panel discussed the potential for buildings to be built with a residential end-purpose in mind.

Analysing the findings, Doriano Chiarparin, architect at Stanton Williams, commented: “I’m not sure about the ability to repurpose every single workplace to make it become residential but I definitely think that we need to have loose fit buildings, so that there are spaces within the development that could become a shop, could become a workshop, could become a studio, could be something that if people set up a business they have a place to go.”

Modern office interior with city viewThe incredible rise of co-working spaces points to a step-change in the way that traditional office jobs are undertaken and this has been reflected in the findings of our research. Communities are no longer simply places to live but – given that many millions of people now work more flexibly or remotely – they are also places that need to accommodate for the 9-5, too. It’s vital that the construction industry takes note and tailor future residential developments to fit accordingly.

The research is part of Eurocell’s ‘Future Communities’ report which can be downloaded in full here.

Collaboration critical if the right mix of homes are to be built, say consumers

Building Products Index Ltd Doors, PVC-U, PVC-U, Windows Leave a Comment

View the Eurocell entry on BPindex

Visit the Eurocell website

Almost half (49%) of consumers believe greater collaboration between local councils, property developers and social housing associations is critical if the UK is to build the right mix of properties in future.

That’s according to a research report published by Eurocell plc, the UK’s leading manufacturer, distributor and recycler of PVC-U window, door, conservatory and roofline systems.

suburban housing estate. cul-de-sac in cannock in england with starter home town houses

Other factors identified by respondents as critical to ensuring the right mix of homes is built included providing more opportunities for public consultation during planning decisions (35%), more powers being given to local planning authorities for better local oversight (29%) and more strategic leadership at a national level (21%).

The findings are part of a report by Eurocell that explores how the communities of the future may look. It includes insights from five architects from practices BDP, Stanton Williams, TOWN and Urbanist Architecture.

When asked about the current mix of homes being built, half of the 1,000 respondents reported that they felt not enough affordable homes for first time buyers were being built, while an almost identical number (49%) said they believed not enough social housing was being built. This fell to 31% when asked about the amount of private rental (PRS) options being built, while 37% said that not enough homes in general were being built.

Property To Let, London.As a result, two fifths of respondents, who were equally split between private renters, home owners and social housing tenants, said that PRS, social housing and homes to buy should be of equal priority as more homes were built. However, 28% identified social housing as the priority, 17% said homes to buy and 10% said PRS options should be the priority.

Hand choosing row of coin money on wood table and mini wood house, selective focus, Planning to buy property. Choose what's the best. A symbol for construction ,ecology, loan concepts

Analysing the findings, Doriano Chiarparin, architect at Stanton Williams, commented: “Unless there is a push towards more social and affordable housing in city centres, land values alone tend to create socially segregated cities. In any productive environment, you need different levels of skill, different types of people and levels of affordability – so there definitely needs to be more support towards affordable residential and social housing in order to keep cities working.”

The public’s view on their preferred housing mix for the communities of the future certainly provides food for thought. The UK has typically been a nation of aspiring property owners. However, these findings suggest that there could be a shift towards more continental attitudes towards homeownership where renting is far more common. As the construction sector continues to design, plan and build the communities of the future serious consideration will need to be given towards this issue to ensure that the needs of consumers are being met.

The research is part of Eurocell’s ‘Future Communities’ report which can be downloaded in full here.

Curvaglide® Curved Glass Sliding Doors open everybody’s eyes…

Building Products Index Ltd Curved Glass Doors Leave a Comment

View the Balconette entry on BPindex

View the Curvaglide® website

We have re-engineered sliding curved glass from the ground up to create an open view that is simply not possible with flat glass.

[document: File]Like no other system on the market, Curvaglide® Curved Glass sliding doors range from a 2-door system through to much larger configurations, with up to 4 slideable doors and unlimited fixed panels. Curvaglide® doors also feature high-specification energy efficient glass, previously unavailable for curves, which significantly reduces heat transference. With installations of up to 19 metres already completed, our fully customisable options mean the doors can be overlapped in a variety of different configurations.

• Almost limitless design options

• High-weather rating

• Thermally broken sections

• Multipoint locking mechanism

• 28mm high performance “soft coat” Low-E Double Glazing

• Toughened safety glass on both sides

 Made to measure

IMG_2443All Curvaglide® doors are bespoke built with the curved glass and matched frames made to measure in-house, so you can be assured of a smooth movement of the doors and a ‘hand in glove’ fit. Curvaglide’s® structural system has likewise been designed and engineered to support the physical stresses, yet remain smooth, quiet and strong. Quite simply, Curvaglide® doors will complement, highlight and harmonise with the lines and features of your building design.

[document: File] If you have a wonderful view and want to really make the most of it, nothing else comes close.

UK consumers: “We need communities, not just homes”

Building Products Index Ltd Doors, PVC-U, PVC-U, Windows Leave a Comment

View the Eurocell entry on BPindex

Visit the Eurocell website

Dramatic lighting and warm colours to give a homely effect.Two-thirds of UK residents feel that too much focus is placed solely on the construction of new homes, as opposed to rounded communities with supporting infrastructure, new research has found.

The Future Communities Report has been published by Eurocell plc, the UK’s leading manufacturer, distributor and recycler of PVC-U window, door, conservatory and roofline systems. It draws on the findings of a survey of 1,000 UK adults with an equal split between homeowners, private renters and social housing occupants.

Almost seven in 10 (69%) of respondents said that they felt not enough consideration is given to the provision of educational, health and sport facilities during the current planning process for homes.

Group of friends holding burning sparklers against the sky

A further 32% of people believe that not enough has been done to support the development of doctors, dentists and hospitals, with a further 31% saying that not enough had been done to support the development of schools and nurseries. Respondents also said that a lot more should be done to provide parks (28%), leisure facilities such as sports and craft centres (26%) and amenities such as cafes (21%).

As a result of this, 55% of respondents said they felt that quickly building a high volume of homes negatively impacts community spirit. In addition, 44% identified a failure to extend existing services (for example, doctors’ surgeries and schools) to allow for an increase in the number of residents as having the biggest impact on the integrations of new and old communities.

Whitepaper image - Ariel housing development - small copyWhen asked to identify the top factors in ensuring that enough supporting infrastructure is developed in the communities of the future, 37% highlighted providing more opportunities for local residents to input on planning decisions while 36% said there was a greater need for collaboration between planners and service providers. Other factors highlighted included more focus on the design and build of multi-use buildings (31%), more powers over services being passed to local government for better local oversight (27%), and more strategic leadership at a national level (22%.)

The report also includes expert input from architects at leading studios BDP, Stanton Williams, Urbanist Architecture and TOWN. It reveals insight into the communities that people hope to live in and current trends in the built environment sector.

Find out more by downloading the full report here.

Introducing Kawneer’s AA®190 Severe Duty Welded Door

Building Products Index Ltd Aluminium Doors, Aluminium Windows Leave a Comment

View the Kawneer entry on BPindex

Visit the Kawneer website

An entrance door with class-leading thermal performance that is so robust it is offered with a lifetime guarantee.

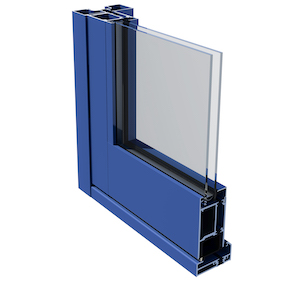
AA190 TB DoorKawneer’s AA®190 TB pre-fabricated door features welded corner construction – the strongest aluminium door construction available, with each corner having four separate weld points, each of which has a ‘lifetime guarantee’. Rigorous testing has verified its exceptional strength and durability, making it suitable for use in severe-duty applications as defined in BS 6375-2: 2009.

With regards to weather performance, the system has Class 2 (300 Pa) air permeability, Class 3A (100 Pa) watertightness and Class C2 (800 Pa) wind resistance, results that are based on an open-in double door with butt hinges and rebated threshold.


PrintIt is an all-purpose door for use in high-traffic areas and automatic entrances, it is as suitable for internal as it is external applications, for refurbishment as well as new-build, and for all sectors, particularly education, healthcare, commercial, and leisure and retail. With security hardware it meets Secured by Design criteria.

The door is designed to accept glass units up to 43mm thick, with a maximum leaf weight of 120kg with an overhead closer and a maximum of 200kg using the floor closer, all with leaf sizes up to 1320mm wide and 3000mm high.

As well as its high strength and robust properties, the AA®190 TB door also provides improved thermal performance. A whole-door thermal transmittance of Uw = 1.7 W/m2K can be achieved with a glass centre pane of Ug = 1.0 W/m2K.

Kawneer Aluminium windows and doorsThe AA®190 TB door is offered with a finger guard pivot stile as standard, providing child-friendly reassurance, and is independently tested to PAS 24 for the enhanced security performance of single and double-leaf external doors, the enhanced security is available for both pivot and butt hung doors which can feature panic hardware.

A range of multi-point lock options provides security solutions for all applications including panic doors and electronic access control. There is also a range of thresholds including drained low thresholds compliant with the Equality Act 2010.

For ultimate design flexibility the AA®190 TB door is available as single-leaf and double-leaf in open-in, open-out and dual-action swing doors suitable for automatic powered operation. Additionally, the AA®190 TB door can be used with automatic sliding or bi-parting entrance systems.

Naturally, the door is available with its own thermally broken framing system – 451PT, which suites with other Kawneer fenestration solutions and all door options are available in an extensive range of single or dual-colour finishes.

Take a detailed look at the AA®190 TB door with our Product Animation Video.

BBC Cymru
Photo: Hannah Gasparutti / Foster and Partners

Kawneer’s new AA®190 TB doors were first featured on the striking new headquarters for BBC Cymru, an award-winning building at the heart of the dynamic redevelopment of Cardiff’s Central Square.

A great value door for every home

Building Products Index Ltd Doors, timber doors Leave a Comment

View the Howarth Timber entry on BPindex

Visit the Howarth Timber website

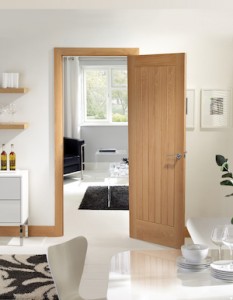
Suffolk_Lifestyle Image 1 newsletterInternal doors are an important part of your build and interior design. The choice of door can have a big impact on the style and feel of a room therefore it is important to consider your requirements carefully. Internal doors can be used to increase privacy and reduce noise between rooms, hold in heat when closed reducing the cost of heating bills or allow the flow of hot or cold air between rooms. One of the most popular doors available at Howarth Timber and Building Supplies is the Suffolk Essential Oak Unfinished door, priced at £62.50 + VAT, offering fantastic quality and value for money. The Suffolk doors are also available in various sizes, finished, panelled, glazed or as certified fire doors.

Howarth Timber and Building Supplies offer over 80 types of doors available in more than 10 styles including:

  • Glazed –Available as clear, obscure or decorative to suit the needs of different areas of your home, these are a simple method of adding natural light to dark areas such as hallways.
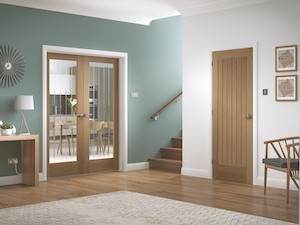
  • Suffolk Pair Image 2Fire Doors –With at least an FD30 rating aimed at helping to protect your home in the event of a fire. All our fire doors meet the necessary building regulations. We are members of the British Woodworking Federation (BWF) Certifire Fire Door Scheme and all our branches have staff who will be able to provide both guidance and best practice advice. All fire doors can be chosen to match or complement standard doors, and many of our popular door ranges are available in a fire door option.
  • White Moulded –Create a stylish and “clean” look with white moulded options.
  • Pre-Finished– These are ready to be hung straight away and do not need paint or stain to be applied. Pre-finished is a good choice if you are short on time.
  • Primed –These have been primed and are ready for a finishing coat of paint to be applied before it is hung.
  • Unfinished –These may require sanding down to prepare them for paints and stains. These are a great option if you have a specific colour in mind, perhaps to match existing mouldings or furniture. Choose this one if customisation is important to you. We sell a wide range of paints, stain, and preservatives to help you finish the job.

To complement your doors, Howarth Timber and Building Supplies also offer an extensive range of ironmongery products such as door handles, locks and hinges and includes the innovative Jigtech range to help fit your door quickly.

1 … 8 9 10 11 12 … 15