Skip to content
BPindex — The Largest Building Products Directory in the UK

Windows

Crittall Windows achieves prestigious BSi certification for innovative steel window and door system

Building Products Index Ltd Doors, Steel, Steel doors, Windows Leave a Comment

View the Crittall Windows entry on BPindex

Visit the Crittall Windows website

Crittall Windows, the world’s leading manufacturer of steel windows and doors, is proud to announce that its innovative Homelight® range is fully certified and registered with the British Standards Institution (BSI).

This independently verified certification symbolises the quality, safety and trustworthiness of products and is testament to the exceptionally high standards the steel fabricator applies within its manufacturing facilities in Essex.

Following the vigorous testing process, Crittall Windows can confirm that its Homelight® range achieves an impressive B energy rating, exceeding the requirements of Approved Document L. Thanks to the advanced multi-point locking systems, this range also meets the stringent PAS24 security standards set out in Approved Document Q.

Like all steel windows and doors manufactured by Crittall Windows, the Homelight® range also features extremely slim sightlines and expansive glass areas, meaning the impressive performance combined with the aesthetic appeal, makes this system the perfect match for commercial and residential projects.

Russell Ager, MD of Crittall Windows, said: “Achieving BSi certification for our Homelight® range is fantastic news and demonstrates our ongoing commitment to manufacturing premium steel windows and doors that meet the highest industry standards.

“Energy efficiency and security features are non-negotiable requirements for both commercial and residential projects so installers should feel confident in the quality, safety and trustworthiness of the products they’re installing.

“Homelight® is a unique system that delivers outstanding performance without compromising on the distinctive looks that installers and homeowners expect from Crittall Windows’ products. Securing the B energy rating perfectly showcases how we continue to evolve and adapt our products to ensure that the traditional steel window and door design can meet the latest building regulations.”
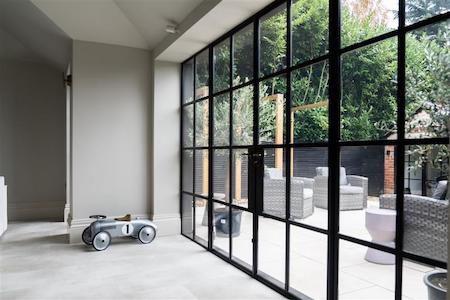
As a leading steel window and door manufacturer with 175 years’ experience, Crittall Windows encourages installers to verify that all products they work with are registered with either BSi or the British Fenestration Rating Council (BFRC). This important verification step ensures they are only using products that meet the most stringent performance standards, particularly regarding energy efficiency and security ratings.

“Working with certified products provides confidence,” adds Russell. “When installers choose the Crittall Homelight®, they can be certain they’re using a product that delivers the best performance backed by a highly respected certification body in the industry.”

This latest BSi certification further positions Crittall Windows as the leader in steel window and door innovation. For more information about Homelight® and other Crittall Windows’ products visit: https://www.crittall-windows.co.uk/

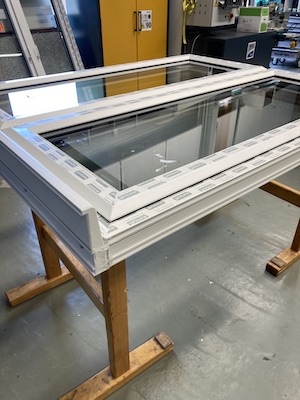
EUROCELL AND TREMCO CPG: PIONEERING A NEW ERA IN AIRTIGHTNESS AND WEATHER RESISTANCE FOR MODERN BUILDING FACADES

Building Products Index Ltd Doors, PVC-U, PVC-U, Windows Leave a Comment

View the Eurocell entry on BPindex

Visit the Eurocell website

Addressing industry challenges
Eurocell, renowned for its high performing Modus and Logik window and door systems, partnered with illbruck (a brand of Tremco CPG UK) to tackle a crucial, underestimated installation challenge – the “integration junction.” This critical connection between window systems and building facades plays a vital role in a building’s thermal efficiency and long-term durability, especially under extreme weather conditions.

Together, they set out to develop a high-performance, resilient solution that would redefine industry standards for commercial buildings. By integrating Eurocell’s certified window systems with illbruck’s leading-edge sealing solutions, this collaboration promises to transform how commercial facades withstand the elements.

Collaborative problem-solving
Leveraging combined expertise, Eurocell and illbruck aimed to set a new benchmark for resilience and energy efficiency. By pairing Eurocell’s Modus and Logik systems with illbruck’s advanced i3 sealing solutions, they created a seamless, high-durability connection that not only meets but exceeds European standards for air permeability and water tightness.

This breakthrough solution anticipates the stricter requirements of future regulations, setting the stage for a new standard in commercial building façades.

Unmatched testing and validation
In August 2024, Eurocell and illbruck put their collaborative solution to the test in Tremco CPG Europe’s state-of-the-art research facility in Bavaria, Germany. By installing the systems within concrete frames, they replicated real-world conditions to validate durability and resilience.

Rigorous testing in line with EN 1026 (air permeability) and EN 1027 (watertightness) examined the critical window-to-wall junction as well as the full system, proving this solution’s capability to withstand the demands of real-world application.

Exceeding industry standards
The results demonstrate a solution that outperforms expectations, providing builders and developers with unmatched peace of mind – the results included;

  • Driving rain resistance: Withstood driving rain at 600 Pa, delivering robust protection against water ingress in extreme weather.
  • Airtightness: Achieved an impressive airtightness rating of <0.1 m³/(m·h·daPa²/³), meeting Class 4 under the UK’s BS EN 12207:2016 standard.
  • Thermal efficiency: Enhanced integration with Tremco’s sealing solutions minimised air infiltration, raising the bar for energy performance in commercial facades.

This solution not only addresses current needs but anticipates future demands, ensuring high resilience and superior energy performance.

A breakthrough full-system solution for diverse applications
The Eurocell and illbruck partnership has produced a comprehensive system that surpasses Building Regulations and Passivhaus standards for air permeability. This adaptable, high-performance solution is suited for various building types, from high-rise developments to commercial projects in harsh weather environments.

By addressing both airtightness and thermal bridging at the junction level, this integration supports sustainable construction goals, reducing energy costs and emissions across the UK.

Industry perspectives
Kelly Hibbert, Head of Commercial at Eurocell, shared her enthusiasm on the outcomes of the work with illbruck:

“Eurocell is committed to advancing a more sustainable construction industry by delivering window systems that meet the demands of a changing world. Working with illbruck has allowed us to create a truly integrated solution that brings lasting benefits to both the industry and building occupants. This partnership exemplifies how we can collectively raise standards and provide innovative products that balance performance with environmental responsibility.

“Through this collaboration, we are better equipped to support builders and developers with high-performance solutions that contribute to the efficiency and sustainability of their projects, from insulation to carbon reduction. It’s a project that speaks to our shared vision for a more resilient, energy-efficient future in the built environment.”

Similarly, Steve Wild – Technical consultant. at Tremco CPG added:

“The i3 system optimises both airtightness and thermal insulation, enhancing building resilience and energy efficiency. Partnering with Eurocell reflects our dedication to pioneering standards and providing builders with an integrated, top-tier solution for today’s construction challenges.

“Together, we’re delivering solutions that make it simpler for the industry to adopt practices that reduce energy use and operational costs. This collaboration stands out as an example of our commitment to sustainable growth, giving construction professionals access to advanced materials that are also practical and cost-effective.”

 For more information on how Eurocell can assist you in delivering your next project, please contact the team commercialsales.profiles@eurocell.co.uk.

Crittall Windows unveils revolutionary thermally enhanced steel system

Building Products Index Ltd Doors, Steel, Steel doors, Windows Leave a Comment

View the Crittall Windows entry on BPindex

Visit the Crittall Windows website

Leading steel window and door manufacturer, Crittall Windows, has unveiled a revolutionary thermally enhanced system, setting new standards for energy efficiency and performance in the market.

The Corporate W20 TE® system is an innovative adaptation of the company’s iconic Corporate W20® and represents a significant leap forward in steel window and door technology. The patent-pending system achieves remarkable UW & UD values of 1.4 W/m²K, delivering outstanding thermal performance without compromising on the unique aesthetics that has made Crittall Windows a global leader since 1849.

Manufactured at the firm’s headquarters in Witham, Essex, the Corporate W20 TE® system boasts impressively slim sightlines and incorporates state-of the-art thermal enhancement technology. It also features co-extruded dual weather seals, ensuring superior weather performance and enhanced insulation properties all-year round.

Like other Crittall Windows’ products, this latest system is made from 100% recycled steel, making it an environmentally conscious solution that delivers outstanding durability. Plus, with a life expectancy exceeding 60 years, these windows and doors are a sustainable choice for both commercial and residential applications.


Russell Ager, MD at Crittall Windows, said: “The Corporate W20 TE® system is a revolution to steel window and door technology. Our team of specialists have successfully enhanced the thermal performance of our steel profiles while preserving their inherent strength and aesthetic appeal.

“This achievement is a perfect example of our continued commitment to adapting our product range in such a way that we can maintain our world renowned hand-finished craftmanship and combine this with modern performance requirements. The thermal gradient across the profile matches that of thermally broken steel sections, making it an ideal choice for contemporary and historical projects.”

As the world’s leading manufacturer of steel windows and doors, Crittall Windows continues to invest in the development of its products, ensuring they meet the changing demands of the construction industry while maintaining the exceptional quality standards that have defined the brand for 175 years.

For more information about the Corporate W20 TE® system and Crittall Windows’ complete range of steel windows and doors, visit www.crittall-windows.co.uk

DERELICT WAREHOUSE TRANSFORMED INTO MODERN APARTMENTS USING LOGIK 70MM SYSTEM

Building Products Index Ltd Doors, PVC-U, PVC-U, Windows Leave a Comment

View the Eurocell entry on BPindex

Visit the Eurocell website

  • Redevelopment in Leicester transforms a derelict warehouse into new apartments.
  • The Logik 70mm chamfered system in Black Ash specified as a sustainable alternative to aluminium.
  • With a U-value of 1.2, the Logik 70mm system met the aesthetic and acoustic standards required.
  • Logik, which contains 32% recycled PVC-U, helped reduce the project’s environmental footprint.

Challenges Encountered in Redeveloping a Derelict Site

The redevelopment of a derelict warehouse, alongside the construction of three new apartment blocks in Leicester city centre, presented several significant challenges. Initially, brown aluminium was specified to align with the area’s aesthetic. However, the project’s primary goal was to transform the neglected site into modern, high-quality apartments that would contribute to the wider regeneration efforts in the city centre. In response, Nu Openings proposed the Eurocell PVC-U 70mm Logik Chamfered system in Black Ash and Syncro sliding doors as a more cost-effective and sustainable alternative to aluminium.

This specification change introduced the need for careful adherence to local planning protocols, collaboration with architects, and compliance with Building Regulations. Additionally, the derelict state of the warehouse added complexity to the project. On-site safety during the measurement of every window was paramount, and the team also had to contend with structural irregularities and environmental factors, such as the presence of pigeons.

Innovative Solutions for Modern Apartment Design

Nu Openings, contracted to install the windows and doors, worked closely with Padmore Construction and Eurocell’s Commercial team to overcome these challenges. The choice of the Logik 70mm system was driven by its exceptional thermal performance, achieving a U-value of 1.2, while offering significant cost savings compared to aluminium. Eurocell’s foiled Black Ash finish provided the ideal solution, balancing the need to match local architectural aesthetics with energy efficiency goals.

Steve Carvell from Nu Openings, who spearheaded the specification change, noted the challenge of ensuring that PVC-U could meet both the aesthetic and functional requirements of the project. Eurocell’s Technical team collaborated closely with architects, providing detailed technical drawings and support to secure planning approval, ensuring the project’s success.

Steve shared:

“Convincing the planners and architects to switch from aluminium to PVC-U wasn’t easy. It wasn’t a straight swap – we had to make sure the new material met all the aesthetic, structural, and thermal requirements.

“Eurocell’s Technical team played a crucial role in this process, providing detailed drawings and performance data to demonstrate how Logik 70mm could deliver on energy efficiency, durability, and design. The team’s expertise helped us navigate complex planning approvals and ensured that the new specifications not only met, but exceeded expectations, ultimately securing the confidence of all stakeholders involved.”

Despite the derelict state of the existing building, which required creating new structural openings for window installations and precise on-site measurements, the installation of over 220 frames has been successfully completed. The project involves more than 1,000 frames, with 90% of the installation carried out internally. This approach has minimised the need for external scaffolding, streamlining the process and reducing the impact on pedestrian safety around the site.

Delivering Cost Savings and Sustainability

Although the project is ongoing, the decision to shift from the originally specified aluminium to the Logik 70mm system has already yielded significant cost savings, while delivering high-performance, energy-efficient windows. The chosen design seamlessly integrates with the surrounding architecture, preserving the city’s identity while offering a modern, sustainable solution.

Kelly Hibbert, Head of Commercial at Eurocell, highlighted the critical role of acoustic performance in the project, with bespoke glazing solutions designed to meet rigorous noise reduction standards:

“This project extended far beyond aesthetics – the windows needed to comply with strict acoustic requirements. The successful collaboration between planners, architects, and Nu Openings enabled us to meet every aspect of the design brief, transforming a derelict site into modern, energy-efficient apartments.”

“In addition to the performance benefits that the Logik 70mm system brought to this development, Eurocell’s sustainability credentials were also a key advantage. Our products, containing an average of 32% recycled PVC-U, contribute to the construction sector’s increasing focus on environmental responsibility and the complex journey towards achieving Net Zero.”

The redevelopment of the derelict warehouse, along with the construction of three new buildings as part of this project, aligns seamlessly with the broader initiative to enhance both the functionality and aesthetics of the city.

For more information on how Eurocell can assist you in delivering your next project, please contact the team commercialsales.profiles@eurocell.co.uk.

Clement Conservation Rooflights chosen for Jools Holland music venue!

Building Products Index Ltd Steel, Windows Leave a Comment

View the Clement Windows entry on BPindex

Visit the Clement windows website

Clement Windows Group has supplied rooflights from its Clement Conservation Rooflights range for 1-5 St Paul’s Square in Birmingham.

This historic Georgian building is home to multiple office units and a landmark venue known as The Jam House.  Opened in 1999 by Jools Holland designer and Neil Tibbat, the multi award winning venue offers live music and fine dining.

Eleven rooflights from the Clement 3, Clement 4 and Clement side hung ranges, all in a slate profile, were installed at the venue.

Richard Clews from Jubb Clews Ltd, who were the architects working on the project, said:

“1-5 St Paul’s Square is a Grade II Listed Building in Central Birmingham that was constructed in c1780 as town houses around a classic Georgian Square.

The project included repairing the traditional slate roofs and lead-lined parapet gutters.  Key design considerations included improving thermal performance and increasing the capacity of rainwater disposal to accommodate modern storm surges whilst remaining sympathetic to the traditional architectural details.  The works were funded from the planned maintenance budget.

Clement Conservation Rooflights were perfectly suited to this application.  Several of the top hung windows were used for the upper floors whilst the side hung windows were used for the roof maintenance access.”

Manufactured for either a slate or a tile profile and available in eight standard sizes, Clement Conservation Rooflights are constructed from strong mild steel sheet for extra strength, and coated in polyzinc and polyester powder paint for durability.

The rooflights comprise high performance, argon filled, 24mm insulated glass units and come with a revolutionary warm T bar system.  Available with several glazing options, including self-cleaning glass as standard, Clement’s rooflights are manufactured to EN ISO 9001 standards and rigorously tested against air, wind and rain to BS6375.  They have achieved a BFRC Window Energy Rating of A+.

Clement Windows Group offers an innovative range of steel windows, doors, screens and rooflights, specialising in conservation work for both private residences and commercial projects.

01428 643393              info@clementwg.co.uk                      www.clementwindows.co.uk

Thermally broken steel windows and doors manufactured by Clement

Building Products Index Ltd Doors, Steel, Steel doors, Windows Leave a Comment

View the Clement Windows entry on BPindex

Visit the Clement Windows website

Clement Windows Group has manufactured new, thermally broken steel windows and steel doors for an office building in Central London.

The existing commercial premises at 22-23 Little Portland Street comprised ground, basement and four upper floors.  Robson Warren Architects were briefed to design a scheme to improve the office facilities and services to enable the building to attract further tenants.

It was important that any proposals took account of the environmental sustainability of the works and their impact on the property which is located in the East Marylebone Conservation Area.

Clement manufactured bespoke steel windows and doors from the Jansen Janisol Arte 2 and Jansen Janisol HI ranges.  The new windows and doors comprised thermally broken steel windows, thermally broken French doors and thermally broken, triple glazed lift and slide doors.

Peter Warren of Robson Warren Architects commented:

“The installation was completed to our satisfaction without any significant issues, and we would not hesitate to return to Clement Windows for enquiries about future steel-framed window projects.”

Clement manufactures slender Jansen steel profile window and doors which meet the highest requirements of thermal insulation, security and fire protection, as well as mechanical strength and longevity.  Suitable for restoration work as well as new build projects, the slim frames can be fitted into all opening types.  Steel doors manufactured from Jansen cold formed steel profiles are very resilient and therefore suitable for areas of high footfall.

Tel: 01428 643393   Email: info@clementwg.co.uk         Web: clementwindows.co.uk

CLOSING THE LOOP: EUROCELL AND BIFFA SUCCESSFULLY TRIAL NEW PVC-U WASTE MANAGEMENT SCHEME FOR THE TRADE

Building Products Index Ltd Doors, PVC-U, PVC-U, Windows Leave a Comment

View the Eurocell entry on BPindex

Visit the Eurocell website

The Environmental Challenge: PVC-U Waste and Its Impact

PVC-U based products, like windows and doors, often end up in landfills when they aren’t recycled, contributing to environmental damage, increasing carbon emissions, and wasting raw materials.

As a leader in PVC-U recycling, Eurocell recognised the need to offer its trade customers a comprehensive recycling solution that would not only reduce waste but also enhance their own sustainability efforts.

With a long-standing commitment to sustainable practices, Eurocell aims to create a closed-loop recycling process that collects used PVC-U directly from customers, recycling it into new products for the construction and fenestration industries.

To achieve this, Eurocell sought a partner with extensive waste management experience and the infrastructure to provide a reliable, scalable solution. There was no better choice than Biffa, which offered the expertise and logistical support to implement a PVC-U collection service tailored for Eurocell’s trade customers, including fabricators and installers.

Strategic Partnerships: Leveraging Biffa’s Expertise

In February 2023, Eurocell and Biffa launched a trial of a domestic PVC-U collection service within a 30-mile radius of NE28 – this covers a large part of the North East.

An innovative model was introduced, where Eurocell worked with smaller traders and collections could be booked alongside new product orders. Collected PVC-U was then consolidated at hubs and transferred to Eurocell’s recycling facility, ensuring that materials were repurposed into new products through a closed-loop process.

Samantha Wood, Corporate Account Manager at Biffa said:

“We’re proud to deliver comprehensive waste management solutions that support our partners in achieving their sustainability goals. Our collaboration with Eurocell is a prime example of how we can support a closed-loop recycling system that keeps valuable materials out of landfills and contributes to a greener future.”

Trial Success: Tangible Impacts on Recycling Efforts

Since the trial began, the Eurocell and Biffa partnership has achieved significant milestones:

  • 195 collections were completed, with zero failed collections—a 100% success rate.
  • A total of 2,568 PVC-U frames were collected and recycled, which would have otherwise ended up in landfill. This equates to over 25 tonnes of PVC-U.
  • Eurocell has enhanced its feeder stock with recycled PVC-U, reinforcing its position as a market leader in sustainable recycling for the construction and fenestration industries.
  • The closed-loop recycling process is actively reducing carbon emissions and supporting a circular economy by reclaiming valuable raw materials that would otherwise end up in landfill.

Sandra Gaspar, Head of Recycling, at Eurocell said:

“Our partnership with Biffa has had a tremendous impact on our sustainability efforts, allowing us to recycle over 2,500 PVC-U frames, keeping our precious plastic feedstock out of landfill. This collaboration perfectly aligns with our commitment to a closed-loop recycling process, reducing waste and supporting a more sustainable future for both our customers and the environment.”

Future Expansion: Scaling Sustainability Solutions

The trial has been so successful that Eurocell and Biffa plan to expand the PVC-U collection service further by January 2025, extending the reach to more customers and locations. This expansion will provide even more trade customers with a sustainable, easy-to-use waste management solution.

Whether you need to discuss your recycling goals or arrange a collection for your PVC-U waste, we’re here to help so contact us, email: recycle@eurocell-recycle.co.uk, phone: 0333 777 3042.

Landmark Refurbishment Project Made Possible with Charisma Vertical Sliders from Eurocell

Building Products Index Ltd Doors, PVC-U, PVC-U, Windows Leave a Comment

View the Eurocell entry on BPindex

Visit the Eurocell website

  • Renovation transforms neglected property into upmarket apartments for commercial and residential use
  • PVC-U windows used as a credible solution to meet local planning and building conservation legislation
  • Heritage features achieved using Charisma Vertical Sash Sliders, an alternative to timber framed windows
  • Modus windows replicated the aesthetics of aluminium windows, providing clean sight lines and low U-Values

Located in Liverpool, close to Lark Lane/Aigburth Road which is located in a lively area with trendy restaurants and bars, stood the imposing, but neglected property of 44 Parkfield Road. Originally built as a residential home, this property adapted to the needs of the area, becoming a mixture of commercial and residential, before falling into an unmanageable condition. However, this condition presented an opportunity to restore this stunning building. After the property was auctioned, Ballpark Developments, specialists in building and renovation, were the successful bidders. Seeing beyond the tired interior and exterior, the decision was made to rejuvenate the property into upmarket apartments. This was the perfect choice for this busy, cosmopolitan area.

Navigating Planning, Conservation, and Performance Demands

As with most buildings of this age, careful consideration needed to be taken to ensure conformity with local planning and building conservation legislation. This legislation governs the materials and building techniques that can be employed.

The building had historically been fitted with timber-framed vertical sliders which the architect and conservation planning, were specifying a replication of these aesthetics. The challenges were combined not only with aesthetics, but also the energy efficiency and acoustics levels with this being on a busy main road with late night bars contributing to noise pollution. Timber frames posed their own challenges, with difficulties in achieving both energy and acoustics ratings, alongside cost and lead times.  There was the added request from the Conservation Office to specify in the extended part of the building aluminium windows and doors. This proved to be an expensive option with long, undesirable lead times.

It was here that Ballpark Developments reached out to local specialist Warwick Developments, who, along with their long-standing reputation for commercial window and door expertise, also have a firm partnership with Eurocell.

Combining Heritage Aesthetics with Modern Efficiency

After specification review and consultation, Warwick Developments presented Eurocell Charisma Vertical Sash Sliders as an alternative for the timber framed windows combined with Modus windows as an alternative for the aluminium window.  Utilising the contemporary clean lines and U-Values as low as 0.7, made Modus the obvious choice. With both offering an added cost benefit, energy efficiency and aesthetically pleasing result.

A Sustainable Standard for Conservation Projects

This project shows how PVC-U windows are increasingly becoming a credible solution in areas with conservation measures. This landmark change can help set the future standard, enabling properties governed by conservation or listed status to now benefit from leading Eurocell window and door technologies.

Tony Ditchfield, Owner of Ball Park Developments comments: “It has been fantastic to work collaboratively on this project and bring the property back to life. The use of innovative and durable products helps reduce waste and the need for constant maintenance and replacements, which is of great importance as we work toward net zero. We look forward to seeing the building let with new tenants and for further projects with this team.”

Kelly Hibbert, Head of Commercial Sales at Eurocell commented: “Our wide variety of windows provide fabricators and developers, customisable solutions to suit projects of varying demands, including those that involve sensitive restoration like this development in Liverpool. PVC-U is an energy efficient, durable, safe and highly technical choice for residential properties and we look forward to working on similar projects in the future that require sustainable and forward-thinking fenestration options as we continue to lead the market.”

John McDonough, Warwick Developments commented: “It is thought of as unusual to install PVC-U windows in buildings under conservation rules. However, due to the intricate, customisable design options of Charisma Vertical Sash Sliders, as well as Modus, we have been able to present a sustainable and aesthetically pleasing option which both have low maintenance and cost effective benefits, whilst not compromising energy efficiency.

“We have worked on several similar projects in areas with conservation restrictions within Merseyside, that have seen PVC-U vertical sliders as the credible option. This meant that we had case studies the conservation team and architect could review for inspiration and guidance on specifying for Parkfield Road. The addition of being able to manufacture with sash horns and a deep bottom rail to align with the heritage features secured the decision.”

For more information on how Eurocell can assist you in delivering your next project, please contact the team commercialsales.profiles@eurocell.co.uk.

EUROCELL INTRODUCES RECYCLING SERVICE FOR CAVALOK OFFCUTS

Building Products Index Ltd Doors, PVC-U, PVC-U, Windows Leave a Comment

View the Eurocell entry on BPindex

Visit the Eurocell website

Eurocell can now recycle the offcuts of Cavalok Cavity Closers it receives from fabricators after investing in new machinery and skills.

The new process, which is part of Eurocell’s strategy to increase the proportion of recycled PVC-U in its products to 40% by 2030, is one of the first of its kind to be introduced for cavity closers by a systems house in the UK.

The new capability means Eurocell can now remove the expanded polystyrene (EPS) core from the Cavalok Cavity Closer offcut, leaving the remaining PVC-U to be recycled for the design and manufacture of its future window and door products. The EPS is then delivered to Eurocell’s partners to be recycled.

The machinery and team to undertake the process has been put in place at Eurocell’s recycling plant in Ilkeston, Derbyshire, and will support all its fabricator partners who manufacture the closers and have their own sustainability and waste management targets to meet.

Benefits of Cavalok Cavity Closers

Eurocell’s Cavalok Cavity Closers enable brick courses to be completed and create an air-tight receiver for windows and doors. Meaning no matter the size or make-up of a wall, installers can quickly and cost-effectively close the cavity at window and door openings – instantly increasing a property’s thermal efficiency and reducing its energy bills. The closers also meet Accredited Construction Details regulations and are compliant with Part L of Building Regulations.

Eurocell’s Commitment to Recycling and Sustainability

Sandra Gaspar, Head of Recycling at Eurocell, says the new initiative is part of its ongoing recycling strategy, she said; “We are continually reviewing all our processes across our PVC-U product range and recycling to ensure we can return as much PVC-U to the industry as possible.

“Our Cavalok Cavity Closers have a EPS core, so we needed this specalised process, skills and capability in place to ensure it can be separated from the PVC-U in the offcuts – so that we can then use the PVC-U in the design and manufacture of future products.

“It means all our fabricator partners who use our Cavalok Cavity Closers can now take advantage and support their own sustainability and waste management goals too, by working with us to ensure their offcuts are recycled.”

Closed-Loop Recycling System and Collection Service

Eurocell facilitates efficient PVC-U recycling for installers and fabricators through its closed-loop recycling system. By offering reliable and timely collections from any UK site, Eurocell ensures that PVC-U waste is managed responsibly. The service includes all aspects of waste management, from collection and transport to documentation, with waste transfer notes provided to demonstrate responsible handling

At present, Eurocell operates the largest PVC-U recycling operation in the UK and it achieved 32 percent recycled PVC-U in extrusion in 2023, up from 27 percent in 2021.

Eurocell recently attended this year’s Resource & Waste Management Expo (RWM) demonstrating to visitors its closed-loop recycling system and showcasing the substantial progress made in using recycled materials in the design and manufacture of its PVC-U building products.

If you need more information or would like to get in touch with Eurocell to ensure Cavakok offcuts are recycled, please contact recycle@eurocell-recycle.co.uk.


Meeting Tight Deadlines with Precision: The Successful Installation of Energy-Efficient Windows at Greenchurch Developments

Building Products Index Ltd Doors, PVC-U, PVC-U, Windows Leave a Comment

View the Eurocell entry on BPindex

Visit the Eurocell website

  • Project completed within a tight four-month deadline through close collaboration
  • The use of Ash Black windows provided the care home with a modern and vibrant aesthetic
  • The energy-efficient Logik Window System (U-value 1.2) helped reduce energy consumption
  • The Nu-Openings and Eurocell partnership delivered a functional and aesthetically pleasing solution that met health and safety standards.

Nu-Openings were commissioned to design and install a bespoke window system for Greenchurch Developments’ new-build care home in Doncaster. The project commenced in September with a strict completion deadline set for the end of January.

During the planning phase, Eurocell and Nu-Openings collaborated closely on the development of the window systems, with Eurocell overseeing the design and Nova Group, a long-standing fabricator partner of Eurocell, managing the supply of the windows and doors and Nu-Openings carrying out the installation.

Balancing Functionality and Modern Design

The brief provided to Nu-Openings emphasised the need for aesthetically pleasing windows, moving away from the traditional and often uninspiring designs typical of care homes.

Additionally, the windows had to accommodate thicker glass to mitigate the harshness of sunlight. One of the project’s significant challenges was the constrained four-month timeframe for completion.

Social facilities such as retirement homes, nursing homes, and hospitals must be designed to ensure the well-being of vulnerable individuals, which includes maintaining appropriate temperature control.

Therefore, it was essential for the care home windows to meet a range of health and safety requirements, including the installation of window restrictors and tamper-proof glass.

Selecting the Eurocell Logik Window system for Performance and Style

Nu-Openings and Eurocell collaborated closely during the initial planning stages to develop a bespoke window system that met the project’s specific requirements.

They selected the Logik 70mm Window System in the Chamfered design with an Ash Black finish. This design choice provided a sleek and modern look that contrasted effectively against the building’s cladding, fulfilling the aesthetic criteria outlined in the brief.

A key reason for choosing the Logik Window System from Eurocell was its capacity to hold thicker glass, necessary for reducing the harshness of sunlight penetrating the care home. This combination of aesthetic appeal, functional performance, and sustainability made the Logik Window System an ideal solution for the project.

Despite the tight timeframe, Nu-Openings successfully completed the project through efficient collaboration. The chosen Ash Black colour contrasted perfectly against the cladding, giving the care home an aesthetically pleasing and vibrant appearance.

Steve Carvell of Nu-Openings stated, “The collaboration between us and Eurocell was fundamental to making the project run smoothly. Because of its success, the outcome, especially the colours, looked beautiful, leaving the client very happy.”

Sustainability and Energy Efficiency

The windows, with a U-value of 1.2, ensure minimal heat transfer. This, combined with improved heat radiation, ventilation, and thermal properties, contributes to the building using less energy for temperature regulation. As a result, the care home maintains a standard temperature between 18-20 degrees Celsius.

Kelly Hibbert, Head of Commercial Sales at Eurocell, commented, “This project exemplified excellent collaboration between Nu-Openings and Eurocell. We are thrilled to have contributed to the design and delivery of a beautiful new care home.

The project ran smoothly despite the tight timeframe, demonstrating Eurocell’s commitment to high standards in product solutions, aesthetics and sustainability. We take these specifics very seriously to ensure all our clients can enhance their green credentials while creating a beautiful space.”

For more information on how Eurocell can assist you in delivering your next project, please contact the team commercialsales.profiles@eurocell.co.uk.

1 2 3 4 5 … 14