Skip to content
BPindex — The Largest Building Products Directory in the UK

Windows

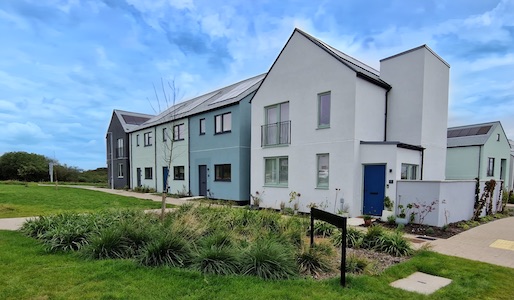
Eurocell’s InSite window system, revolutionising construction efficiency in Inverness

Building Products Index Ltd PVC-U, Windows Leave a Comment

View the Eurocell entry on BPindex

Visit the Eurocell website

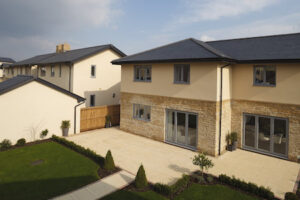
  • Eurocell’s InSite system transformed window installation for a block of four terraced houses in Inverness
  • Windows were manufactured at Pinefield Glass incorporated the InSite hinge with the cavity barrier
  • Kirkwood Timber Frame integrated the windows into timber frame panels
  • The panels were then transported to site and erected over two days; speeding up the process of achieving a weatherproof structure
  • The only window system suitable for timber frame that has been fully tested to prevent the spread of fire and smoke from, or to the cavity
  • Approved for use in accordance with the guidelines by NHBC.

Challenge

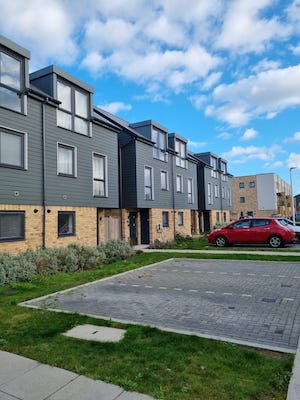
Affordable housing provider Places for People needed to construct a block of terraced houses near Inverness swiftly and efficiently to control costs and accommodate residents promptly. However, the conventional construction process, with its multitude of stages, prolonged time on site, and diverse specialised tasks, posed significant challenges to meeting tight deadlines.

Solution

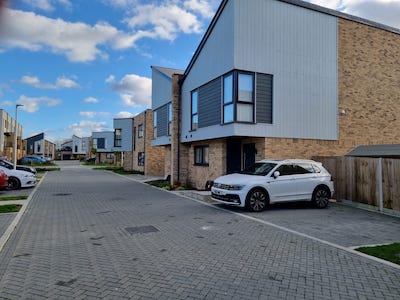
The InSite system introduced by Eurocell, comprising a specialist hinge and sealant, a cavity barrier and window, enables house construction to be expedited by manufacturing within a factory environment. The windows were manufactured with the cavity barrier and InSite bracket fitted, at Pinefield Glass, Elgin. These were then integrated into timber frame panels at Kirkwood Timber Frame in Sauchen, Inverurie. The panels were transported to the site and erected over a two-day period (12 – 13th December 2023).

InSite streamlines the installation of fully glazed, finished windows into wall panels during the factory production process, and enables transportation to site easily as the window sits within the frame cavity, reducing damage, movement in transit and the need to pack between the panels.

This innovation also reduces onsite disruption and working at height, reduces Health and Safety concerns, minimises labour costs, and accelerates build schedules – the window sits within the cavity, so when craning panels into place, the panel sits vertical making it easier to place into position.

Once erected on-site, the window is pushed out to its finished position, ensuring the 50mm cavity. The window is then plumbed and squared, locked off, sealed and the exterior of the building is ready to be clad.

The entire panel assembly can then become wind and watertight within one day, allowing interior trades to commence work immediately. Noteworthy features include improved safety, reduced site traffic, reduction in movement of scaffolding lifts and compliance with relevant Building Regulations.

The InSite system has been tested by Warrington Fire [part of Exova Group] to .BS 476 Part 20, 1987 This certifies that when all of the approved parts within the system are used together the InSite system prevents the spread of fire and smoke from or to the cavity. This is the only system of this type to hold this fire certification.

Result

The build was completed 9 days quicker than typical timber frame construction of this scale:

Faster and easier: Reduces on-site disruption and labour costs, accelerates build schedules, and allows immediate commencement of interior trades.

  • Safer: As the whole commissioning operation of the windows can be carried out from inside the building, this eliminates working at height, moving windows about on scaffolding, enhances site safety and security and reduces site traffic with no separate window deliveries.
  • Peace of mind: Compliant with Building Regulations, thoroughly tested for air, water, and wind pressure and independently tested for Fire and Smoke resistance, assessed for load-bearing capacity.

Read the full case-study here: Insite Case Study (eurocell.co.uk)

If you have any questions or would like more information then please email: newbuild@eurocell.co.uk or call 0870 120 3003.

Eurocell Sets Benchmark For Recycled PVCu In Extrusion

Building Products Index Ltd Doors, PVC-U, PVC-U, Windows Leave a Comment

View the Eurocell entry on BPindex

Visit the Eurocell website

Eurocell, which operates the largest PVC-U recycling operation in the UK, achieved 32 per cent recycled PVC-U in extrusion in 2023, up from 27 per cent in 2021 – setting a new bar for recycled materials in the design and manufacture of its PVC-U windows and doors.

Eurocell’s dedication to sustainability is demonstrated through its innovative manufacturing processes, where its profiles division blends raw PVC resin with recycled materials sourced from the company’s cutting-edge recycling plants located in Selby, North Yorkshire, and Ilkeston, Derbyshire.

These facilities are pivotal in transforming factory offcuts and old window frames, which would likely end up in landfill, into reusable raw materials. In 2023 alone, Eurocell’s recycling operations saved the equivalent of approximately 3 million window frames from landfill. The business operates a closed-loop recycling system to ensure that waste PVC-U can be reused, significantly reducing environmental impact.

Sandra Gaspar, Head of Recycling at Eurocell, commented: “The increase to 32 per cent in the proportion of recycled materials in our extrusion process, is a testament to our ongoing commitment to sustainability and demonstrates how we are leading the way in PVC-U recycling.

“By integrating more recycled content into our products, we not only reduce our carbon footprint but also provide our customers with high-quality, sustainable building solutions. We are helping the industry reduce waste and lower its carbon footprint, which is what we want our forward strategy to help deliver as we look to make further inroads in our recycling operation.”

Looking ahead, Eurocell has set an ambitious target to increase the proportion of recycled PVC-U in its products to 40% by 2030. The company’s recycling initiatives also extend beyond its own operations and they are actively working with third-party sites to optimise material recovery and reduce waste, aiming to increase the percentage of waste recycled to 88% by 2025 and to 93% by 2030.

Eurocell facilitates efficient PVC-U recycling for installers and fabricators through its closed-loop recycling system. By offering reliable and timely collections from any UK site, Eurocell ensures that PVC-U waste is managed responsibly. The service includes all aspects of waste management, from collection and transport to documentation, with waste transfer notes provided to demonstrate responsible handling – a testament to why the home improvement specialist won “Best PVC-U Manufacturer & Recycler 2023 – UK” at the Design and Build Awards 2023.

With a focus on continuous improvement and innovation, Eurocell is leading the way in PVC-U recycling within the industry, providing sustainable, low-carbon products, to meet the growing demand for sustainable building products.

Sustainable Solutions

Eurocell’s Logik 70mm window system, delivers an energy performance specification of 1.2 U-value. Thisinnovative and sustainable window solution, features over 40% recycled PVC-U in the central core of the profile with virgin PVC-U on visible faces to ensure the same aesthetics and technical performance, but with more environmentally responsible credentials.

Exceeding Energy Efficiency Specifications

Eurocell has been pivotal in product design that not only keeps ahead of legislation changes but alsoenables design flexibility to meet any challenge, with an example being the Modus 75mm window system, with the ability to achieve 0.8 U-Value, offering slim sightlines that replicate those of an aluminium system, while supported with the manufacture process of more than >50% recycled content it drives the dedication to sustainability.

For more information on how Eurocell can assist you in delivering your next project, please contact the team commercialsales.profiles@eurocell.co.uk

Clement manufactures Jansen thermally broken steel windows and doors

Building Products Index Ltd Doors, Steel, Steel doors Leave a Comment

View the Clement Windows entry on BPindex

Visit the Clement Windows website

The manufacture of new steel windows and doors from Jansen cold formed steel profiles is now fully underway at the Clement Windows Group factory.

Clement’s Jansen steel profile windows and doors are suitable for new build projects and replacement work alike. The strong, narrow frames meet the high standards required for thermal insulation, security and fire protection.  Available with both double and triple insulated glass units and with a number of glazing and locking options, they can be fitted into all opening types.

The range includes single and double doors which are appropriate for busy areas due to their durability.

Clement recently supplied fire rated doors and screens from the Jansen range to Grade II* listed City of London Freemen’s School ensuring that the redesigned Sixth Form Centre met current Building Regulations. The internal fire rated doors and screens at the top of the internal stairs are access controlled and linked into the main fire control of the building.

Jansen is one of the leading producers of cold formed, thermally broken steel profile systems for windows and doors. The company is headquartered in Switzerland and is well known for the quality, performance and resilience of its products.

Clement Windows Group manufactures an innovative range of steel windows, doors and screens, specialising in conservation work for both private residences and commercial projects.  A range of conservation rooflights is also available from stock in either a tile or a slate profile, with bespoke options too.

01428 643393              info@clementwg.co.uk                      www.clementwindows.co.uk

Smart Product Specification in Government’s Decarbonisation Drive

Building Products Index Ltd PVC-U, Windows Leave a Comment

View the Eurocell entry on BPindex

Visit the Eurocell website

Smart product specification can ensure local authorities and social housing providers maximise opportunities provided by new phases of the UK Government’s decarbonisation funding schemes.

The government’s stated commitment to net zero by 2050 involves a clear focus on improving the energy efficiency performance of the nation’s housing stock and cutting carbon emissions. Poorly constructed and insulated homes let energy escape, can increase energy consumption and, in the current climate, further escalate living costs for hard-pressed consumers.

Decarbonisation Funding Schemes

In March 2023, the Department for Energy Security and Net Zero released details about the next phases of three funding awards: the Social Housing Decarbonisation Fund, the Home Upgrade Grant, and the Public Sector Decarbonisation Scheme. They have a combined allocation of £1.8billion.

Local authorities and social housing providers can now bid for much needed financial help to underpin energy efficiency home improvements, such as better insulation and new windows, for the housing stock under their control. Gov.UK estimates that because of the new money available in the total fund, over 115,000 homes could be assisted with essential upgrades that will help cut emissions and help tenants save money on their energy bills.

In particular, the Public Sector Decarbonisation Scheme is designed to help public sector buildings such as schools and hospitals drive down their carbon emissions. Enhanced heating systems, powered by cleaner, cheaper, renewable energy, will help reduce the use of fossil fuels exposed to volatile global energy prices.

While the availability of such funding is welcome, it is just part of the story. It also needs to be backed with a smart specification partnership so the collective ambition to radically enhance housing stock is realised.

Window performance is viewed by many as a vital element when it comes to effective energy efficiency measures. Ill-fitting, technically deficient, and poor-quality windows only provide an inferior thermal outcome, which will negate efficiency efforts elsewhere in the home. It is therefore imperative as part of a holistic building fabric improvement strategy, that product specification focuses on how to deliver the absolute best result.

Enhancing Energy Efficiency with Innovative Window Solutions

Eurocell already collaborates with many local authorities and social housing providers to help them achieve their energy efficiency aims for tenants. Central to success so far has been the positive contribution and list of benefits from our range of high performing and innovative PVC-U window solutions, including the marketing-leading Logik System

The advanced multi-chambered design of Logik and innovative PVC-U Thermal Inserts work together to lock in heat. This means the ‘A+’-rated windows, with u-values as low as 1.2 for double glazed units offer market leading performance and value for local authority and social housing specifiers.

Logik also supports sustainability objectives and features post-consumer recycled PVC-U in the central core of the profile with virgin PVC-U on visible faces. This ensures the same aesthetics and technical performance, but with more environmentally responsible benefits. Maximising the thermal performance of windows is vital to meet rising regulatory and customer demands.


As the new phases of the funding schemes open fresh opportunities for housing association and local authorities, enabling them to upgrade housing energy efficiency and reduce consumption, emissions and costs, the Logik window system is a prime example of how smart specification can lead to significant benefits on the ground and help to make a real difference to the lives of many.

For more information about the support the Eurocell Commercial Team can offer, get in touch: Kelly Hibbert, Head of Commercial  Kelly.Hibbert@eurocell.co.uk 07909 233921


Meet Arron Crisp, Technical Specification Manager for Eurocell

Building Products Index Ltd Doors, PVC-U, PVC-U, Windows Leave a Comment

View the Eurocell entry on BPindex

Visit the Eurocell website

Arron Crisp recently joined Eurocell as a Technical Specification Manager. Learn more about the value he adds to projects, providing technical design and specification support to Specifiers.   

Arron joined Eurocell early 2023, bringing over 30 years’ experience in windows and doors through various positions. Now, a Technical Specification Manager, Arron is a crucial point of contact at Eurocell both internally and externally, to support not only our network of fabricators and installers, but also provide technical design and specification support to Specifiers and main contractors on commercial projects.

A technical specification role requires a high level of both product knowledge and construction industry process understanding. Arron talks about his background “Early in my career I was employed in a multi-disciplined architectural design team, which covered all types of building projects from regeneration to new developments. The role meant that I was involved in site surveys, inspections and detailed design – a number of different touch points throughout the construction process.”

Solutions Focussed Approach

Arron explains “By giving a fresh pair of eyes on the challenges that window and door manufacturers, fabricators and installers are experiencing, I am able to support with being solutions focussed to increase our opportunities within the sector. A key part of my role is ensuring we are up to date with current regulations and proposed regulation changes across the construction industry, creating relationships with Specifiers to support with design at early stages to design out future issues and retain specifications. Through the delivery of face-to-face CPD’s, I impart crucial knowledge to Specifiers covering diverse subjects such as legislation, sustainable architecture and value engineering.”

This solution focussed approach forms part of project and specification pre-qualifications, alongside regulatory and compliance checks, is driving value both internally and within the network, with key Commercial Installers sharing positive feedback with this level of technical support as part of the process.

Driving Value for Clients

Steve Carvell from commercial glazing specialists Nu Openings commented “The technical support we are now able to achieve from Arron has certainly improved our standing with our current and new clients, as you are aware PVC-U is moving more into the commercial field. Architects want to ensure when converting from aluminium to PVC-U that this can be achieved both technically and aesthetically. Arron has provided this by means of his ability to provide technical drawings quickly, along with his knowledge of the product and market, which in the past has been hard to obtain from the trade fabricators we currently purchase from.”

Ben Friend from Allglass Anglia building solution experts said “Arron has assisted Allglass Anglia in a number of technical responses with Eurocell products and specifications on projects.  His understanding and knowledge of compliance, regulations, Eurocell products and building experience makes him a highly valued member of the team at Eurocell and too Allglass. This has added a good support and knowledge base to our capabilities in securing new projects with some new clients commercially.”

Arron says “As a building product, windows and doors are among the most legislated items in the industry. They appear in multiple areas of the various parts of the Building Regulations and some of these conflict, which means we have to manage prioritisation with the design team. The biggest challenge in my role is that The Building Regulations are under constant review, so ensuring that I am on top of these regulatory changes, and able to communicate them internally and externally, is a continuous element of my position.”

Commitment to the Commercial Sector

Kelly Hibbert, Head of Commercial Sales at Eurocell added “It’s imperative that we provide the right support to our network of fabricators and Specifiers in the commercial sector, whilst being innovative in our approach.  Arron is placed perfectly for this with a wealth of experience and detailed knowledge of the industry. His time in the construction sector means he’s able to work collaboratively at all levels to ensure we remain focussed on creating solutions and retaining specifications to continue to lead Eurocell positively within the Commercial Sector.  Our dynamic approach to growth will ultimately support our partner networks to grow with us, as we continue to support them on the challenges they face.”

For more information about the specification support we offer or to book a CPD please contact Arron Crisp, arron.crisp@eurocell.co.uk, 07702 811435.

Maximising Value in Construction: A Guide to Value Engineering

Building Products Index Ltd Doors, PVC-U, PVC-U, Windows Leave a Comment

View the Eurocell entry on BPindex

Visit the Eurocell website

Introduction

Value Engineering (VE) emerged post-World War II as a strategic response to material and labour shortages. Initially conceived at General Electric by Larry Miles in 1947, VE has since evolved into a systematic approach aimed at optimising project value while minimising costs. Below we delve into the core principles, stages, and benefits of VE in the construction industry.

Understanding the three main stages of Value Engineering

The three main stages of VE are:

  1. Planning Stage: VE begins with a comprehensive review of project goals, functionality requirements, and budget considerations. This stage involves evaluating alternative solutions, defining key criteria, and ensuring alignment with the client’s objectives. Early VE workshops facilitate strategic decision-making without disrupting project schedules.
  2. Design Phase: At this stage, VE teams, comprising diverse stakeholders, critically assess proposed design solutions, cost estimates, and implementation strategies. The primary objective is to identify opportunities for maximising value while meeting project requirements. VE workshops foster collaboration and innovation, driving cost-effective design modifications.
  3. Methodology and Approach: VE workshops follow a structured five-step job plan:
  • Information Phase: Understanding project background and key functional requirements.
  • Speculation Phase: Generating creative ideas to enhance value and reduce costs.
  • Evaluation Phase: Assessing proposed ideas based on predefined criteria and selecting viable options.
  • Development Phase: Expanding selected ideas into practical design recommendations, accompanied by cost comparisons and lifecycle analyses.
  • Presentation Phase: Communicating recommendations to stakeholders and obtaining approvals for implementation.

Minimising Mistakes and Overcoming Challenges

  1. Avoiding Sacrifices in Quality: VE should not compromise product quality but rather explore cost-effective alternatives without compromising functionality or aesthetics.
  2. Embracing Openness to Alternatives: VE presents an opportunity to re-evaluate product selections and incorporate advancements that offer better value.
  3. Staying Ahead of Challenges: Early VE integration allows proactive decision-making, minimising disruptions to project schedules and ensuring timely procurement of materials.
  4. Expanding Product Networks: Diversifying sourcing options enables the identification of superior products at competitive prices, enhancing project value.
  5. Leveraging VE as an Opportunity: VE workshops facilitate critical reassessment of project objectives, fostering a culture of continuous improvement and client satisfaction.

 Highlighting the Value of Value Engineering

Incorporating VE throughout the design and construction phases yields significant benefits for clients:

  • Cost Reduction: VE identifies cost-saving opportunities without compromising project quality or performance.
  • Value Addition: Strategic design modifications enhance project value and longevity.
  • Lifecycle Analysis: Consideration of long-term maintenance and operational costs ensures optimal investment decisions.
  • Maintainability: VE promotes the selection of materials and systems that facilitate ease of maintenance and operation.

The Role of Software in Enhancing VE

Advancements in VE software empower stakeholders to conduct comprehensive cost-benefit analyses in real-time. By evaluating financial, social, and environmental impacts, stakeholders can make informed decisions that maximise project value and sustainability.

Case Study: Bloor Homes

Bloor Homes‘ adoption of PVC-U windows over timber exemplifies the tangible benefits of VE. Improved weather tightness, energy efficiency, and maintenance ease prompted a shift in specification, resulting in cost savings and enhanced aesthetic appeal. This case underscores the practical application of VE principles in achieving superior project outcomes.

Conclusion: Reimagining Construction through Value Engineering

Value Engineering transcends cost-cutting measures, embodying a holistic approach to project optimisation. By embracing innovation, collaboration, and strategic decision-making, stakeholders can unlock untapped value and deliver projects that exceed expectations in terms of quality, sustainability, and affordability.

To learn more and explore the scope of value engineering, its application and how utilisation can benefit a production process contact Eurocell. We offer a range of CPDs where you can gain valuable knowledge and earn CPD points. Register your interest by emailing  cpd@eurocell.co.uk


ABOUT EUROCELL

Eurocell creates sustainable building solutions for the trade of today, the homes of tomorrow and the environment of the future.

Headquartered in Alfreton, Derbyshire, Eurocell is at the forefront of the UK’s PVC-U industry, leading the way in the manufacture, distribution, and recycling of PVC-U windows, doors, conservatories, rooflights, roofing and roofline systems.

Eurocell distributes its products through a vast network of window fabricators, housebuilder partners and specifiers, as well as to installers and direct to homeowners offering  a range of PVC-U systems including windows, entrance doors, inline patio doors, bi-fold doors, conservatories and cavity closers

Eurocell’s commitment to providing quality sustainable solutions sets it apart, with the largest PVC-U recycling operation in the UK. It operates a closed-loop recycling system, collecting, reprocessing, and utilising waste to create new products. In 2022 alone, Eurocell incorporated 16,700 tonnes of recycled PVC-U in its operations, with windows containing approximately 30% recycled content.

Art Deco building in Malta fitted with new Clement steel windows

Building Products Index Ltd Steel, Windows Leave a Comment

View the Clement Windows entry on BPindex

Visit the Clement Windows website

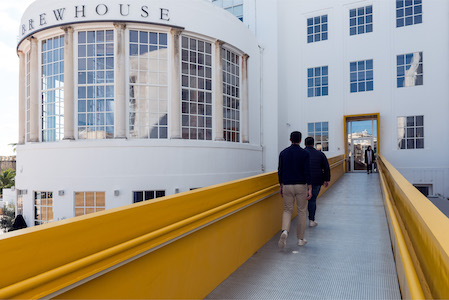
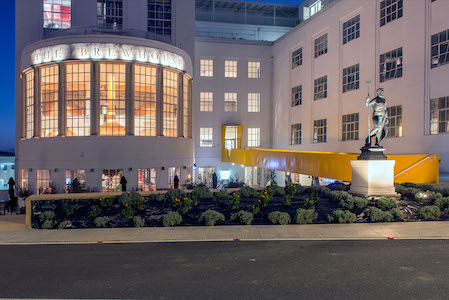
Haslemere-based Clement Windows Group has manufactured over 100 new steel-framed windows for The Brewhouse in Malta.

The Brewhouse, formerly Farsons Brewery, is one of the finest examples of a reinforced concrete Art Deco building on the island of Malta.  Founded and designed by Lewis V Farrugia and William Binnie, the building is an icon of the industrialisation of post-war Malta.  Opened in June 1950, today it is Grade II listed.

The site of The Brewhouse and Trident Park has recently undergone an €86 million redevelopment with the area boldly reimagined by world-renowned, London-based ritchie*studio.  Covering over 7,000 sq m of industrial space, the renovated brewery offers a unique mix of office, retail, food and beverage, retail, visitor experience and events spaces arranged over seven floors.

It was vital in a building of such historic and architectural significance that the new windows replicated the look of the originals, but also that they met stringent requirements for thermal efficiency, as the building was designed to strict environmental codes.  The new steel windows from the Clement EB24 range met the brief.  Painted RAL 9016 (Traffic White), with genuine T bars and multi point locking, the windows are manufactured from hot rolled steel window profiles which are produced from 98% recycled steel source material.

The Brewhouse and Trident Park is one of the most important regeneration projects in Maltese history and its inauguration ceremony was attended by over 400 people including the Prime Minister of Malta, Robert Abela.

Ian Ritchie, Director of ritchie*studio, commented:

“Clement Windows provided the perfect steel window profile and workmanship solution to help restore this beautiful and iconic Maltese industrial Art Deco building.”

Tel: 01428 643393 Email: info@clementwg.co.uk    Web: clementwindows.co.uk

EUROCELL’S LOGIK SYSTEM SUPPORTS SUSTAINABILITY OBJECTIVES IN CORNWALL’S NEW GARDEN VILLAGE

Building Products Index Ltd Doors, PVC-U, PVC-U, Windows Leave a Comment

View the Eurocell entry on BPindex

Visit the Eurocell website

  • Overall U-value of 1.2W to help homeowners to optimise energy consumption
  • Specified colour choices with kerbside appeal that blend seamlessly
  • Energy efficiency and sustainability at the heart of new build development
  • Logik Flush Sash windows and French doors specified for proven performance

A long-term fabrication and installation partner of Eurocell has provided one of its market-leading and most sustainable window solutions to a new housing scheme located at St Austell in Cornwall.

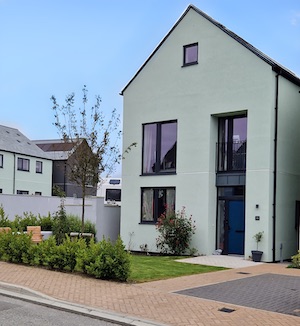
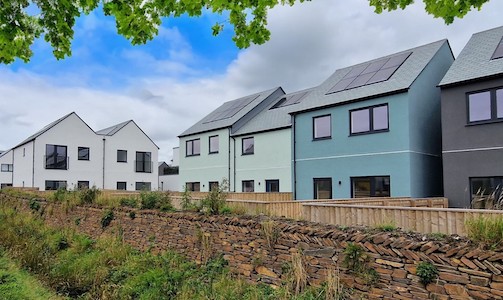
Plymouth-based Right Price PVC-U & Home Improvements has installed Logik Flush Sash windows at the first phase of the West Carclaze Garden Village residential development.

Right Price secured the contract to manufacture and install the Logik Flush Sash windows, as well as French Doors at West Carclaze. Residential doors for each property were supplied by Vista Panels, a subsidiary of Eurocell.

Key Features Driving Logik System Selection

A powerful combination of contemporary aesthetics and performance benefits that include exceptional air and noise insulation, strong security, and long-term robustness, were key to the selection of the Logik system for this development. The specified colour choices of Chartwell Green and Anthracite Grey add modern sophistication, clean lines and kerbside appeal that blend seamlessly with the garden village location.

With an eye on the sustainability objectives of the project, as well as containing recycled PVC-U in its profile construction, the Logik system offers fantastic energy efficiency benefits. Heat is kept within the property and the delivery of an overall U-value of 1.2W helps optimise energy consumption and lower carbon levels.

Sarah Haseler, Director for Right Price ““With guaranteed long-life performance, minimal maintenance and visual appeal, Logik is making its own contribution to what is a unique project. Logik’s durability and proven ability to perform well in challenging weather conditions make it the perfect choice for West Carclaze.”

A Sustainable Vision

West Carclaze is a new 1,500 home development that has energy efficiency and sustainability at its heart.  Not only will it provide residents with ‘EPC’ A rated homes, but it also locates them within a stunning lakeside area that will include a welcoming village centre, community allotments and a 350-acre managed country park that offers five lakes and numerous trails to explore.

Phase one commenced in 2021 and will see the development of 170 homes which are due for completion in 2024.

Sarah Haseler, Director for Right Price, comments: “West Carclaze Garden Village is an important and prestigious new build lakeside development for Cornwall. As a local company, we are delighted to be working to deliver an effective window and door solution that enables better and more sustainable living opportunities. The Logik system supports the aims and objectives of the development’s overall sustainability vision. It provides proven energy efficiency benefits that help to better insulate new homes in a way that addresses energy usage and cost concerns.

Testament to Durability

“With guaranteed long-life performance, minimal maintenance and visual appeal that chimes with the overall scheme development, Logik is making its own contribution to what is a unique project. Another key factor is the product’s durability. The site location must overcome challenging weather conditions on occasion and Logik’s proven ability to perform well in such settings helps make it the perfect choice for West Carclaze.”

Angus Cowie, New Build Business Development Manager for Eurocell, added: “Our market-leading Logik window system is a fantastic specification choice for the West Carclaze Garden Village as it will help make the homes low carbon and sustainable. It’s important that the industry constantly builds with this in mind and Logik has a range of benefits including energy efficiency, low U-values and long-term performance that will reduce bills and help builders achieve high energy performance certificates for new developments.”

If you have any questions or would like more information then please email newbuild@eurocell.co.uk or call 0870 120 3003.

Eurocell’s Logik window system provides stylish and energy-efficient solution at new build development in Kent

Building Products Index Ltd PVC-U, Uncategorized, Windows Leave a Comment

View the Eurocell entry on BPindex

Visit the Eurocell website

  • Logik window system specified as an alternative to aluminium frames
  • Outstanding thermal performance with low U-values and A++ rated energy efficiency
  • Award winning development praised for strong character and confident design
  • Modern aesthetics and strong sustainability credentials meet developer and homeowner demands.

One of Eurocell’s most energy-efficient window solutions has been used as part of an award-winning large-scale residential development in Rainham, Kent.

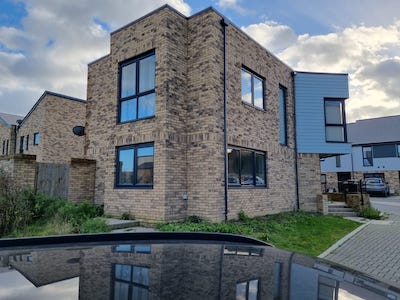
Long-term fabrication and installation partner A&B Glass, included the market-leading Logik PVC-U window system as an alternative to aluminium frames, to meet developer and homeowner demand at the Beaulieu Park housing scheme.

Eurocell worked with A&B Glass, based in Sudbury, to manage the specification and supply of Logik for 90 plots covering a combination of new build residential homes and private apartments.

Outstanding Technical Performance

Each stunning new home at Beaulieu Park benefits from the attractive finish Logik offers, in addition to its outstanding technical performance which includes low U-values and A++ rated energy efficiency.

Work at Beaulieu Park took 18 months to complete. The development has since won the ‘Residential Super Major’ category at the Medway Housing Awards, where the judges complimented how the development has been moulded to create a strong sense of character and is confident in its design.

A Winning Combination for New Builds

A&B Glass has long standing experience supplying the new build market and an understanding of the balance that needs to be achieved between appearance and product effectiveness. Having manufactured and installed Logik across a wide number of new build developments throughout the UK, it is clear the system is answering the needs of the new build sector from both perspectives.

Martin Benn, Head of New Build at Eurocell, comments: “Our partnership with A&B Glass on this prestigious new build development in Rainham sees the project, and future homeowners and residents, benefit from what Logik has to offer. This includes its unrivalled range of colour options, which support design ambitions, cost-effective, long-term performance, and strong sustainability credentials offered by all our profiles.”

Two Decades of Mutual Success

David Miller, New Build Sales Manager for A&B Glass, commented: “After reviewing the specification required for the window solution for this project, Eurocell’s Logik system was the ideal answer. The developer, McCullough Homes, alongside its architects, were seeking a modern and contemporary window aesthetic to complement the overall development design.  So, the specification of more than 90 Logik frames in a highly appealing grey finish provides superb visual appeal across the whole project.”

David Miller continues: “It is fantastic to have Eurocell’s technical expertise on hand should we need it. We have developed a close and mutually beneficial working relationship that has lasted over two decades, and both our companies understand the demands and issues housebuilders have when it comes to the new build market.

“Logik is a highly specified window solution because it is proven to not only look good after installation, but it also ensures high performance for many years. It is fit for purpose, looks stylish, delivers strong thermal performance, and provides the finish the clients actively seek.”

If you have any questions or would like more information then please email newbuild@eurocell.co.uk or call 0870 120 3003.

Church renovation project transformed by Clement’s steel door screen with matching steel window

Building Products Index Ltd Doors, Steel, Steel doors, Windows Leave a Comment

View the Clement Windows entry on BPindex

Visit the Clement Windows website

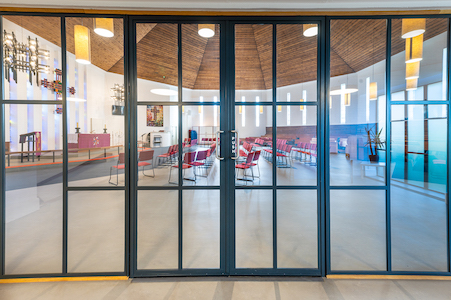
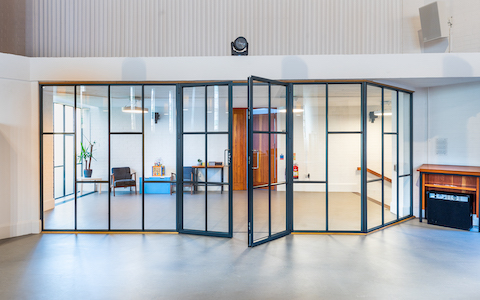
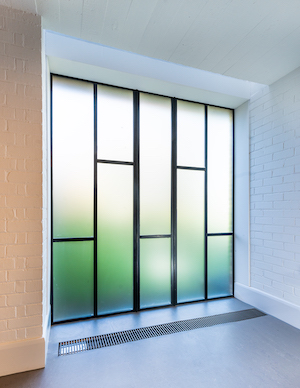
Clement Windows Group has manufactured and installed a large, bespoke, striking steel door screen and feature steel window for St Paul’s Church in Leeds.

The steel screen incorporates a pair of double doors, providing light and airiness.  Both the door set and the new steel window are made from Clement EB24 steel sections which include double glazed, argon filled glass units.  The fenestration is polyester powder painted RAL 7016 (Anthracite Grey) and features pull handles with satin stainless finish.

Vicar, Mark Harlow, said of the project: “St Paul’s Church embarked on a major refurbishment of their 60 year old building to make a warm and welcoming, adaptable space while keeping to the original architect’s ideas.  A key part of the brief was to widen the entrance corridor and allow light into one end. This has all been more than achieved using Clement’s metal frame windows and doors. These have helped create an additional space for people to meet and mix. The narrow profile of the frames has allowed maximum light and visual access between the spaces, while the rhythm of the glazing bars both modernises and blends with the architecture of the main worship space.”

Architect, Tom Robbins of Pearce Bottomley Architects, commented: “We have worked with Clement on a number of projects and have been very pleased with the service we have received and the quality of their products.  They supplied the steel framed glazed screen and feature window at St Paul’s Church, Ireland Wood, Leeds and we couldn’t have been happier with the result.  We also specify Clement’s conservation rooflights whenever we can, as we are of the opinion that they are the best on the market.”

Tel: 01428 643393  

Email: info@clementwg.co.uk        

Web: clementwindows.co.uk

1 2 3 4 5 6 … 14