Skip to content
BPindex — The Largest Building Products Directory in the UK

Steel doors

Church renovation project transformed by Clement’s steel door screen with matching steel window

Building Products Index Ltd Doors, Steel, Steel doors, Windows Leave a Comment

View the Clement Windows entry on BPindex

Visit the Clement Windows website
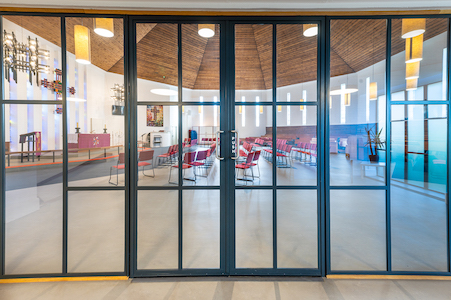
Clement Windows Group has manufactured and installed a large, bespoke, striking steel door screen and feature steel window for St Paul’s Church in Leeds.

The steel screen incorporates a pair of double doors, providing light and airiness.  Both the door set and the new steel window are made from Clement EB24 steel sections which include double glazed, argon filled glass units.  The fenestration is polyester powder painted RAL 7016 (Anthracite Grey) and features pull handles with satin stainless finish.
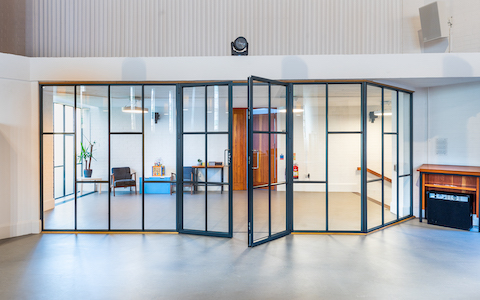
Vicar, Mark Harlow, said of the project: “St Paul’s Church embarked on a major refurbishment of their 60 year old building to make a warm and welcoming, adaptable space while keeping to the original architect’s ideas.  A key part of the brief was to widen the entrance corridor and allow light into one end. This has all been more than achieved using Clement’s metal frame windows and doors. These have helped create an additional space for people to meet and mix. The narrow profile of the frames has allowed maximum light and visual access between the spaces, while the rhythm of the glazing bars both modernises and blends with the architecture of the main worship space.”
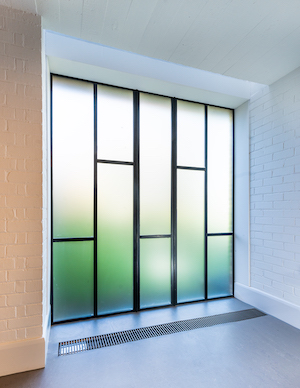
Architect, Tom Robbins of Pearce Bottomley Architects, commented: “We have worked with Clement on a number of projects and have been very pleased with the service we have received and the quality of their products.  They supplied the steel framed glazed screen and feature window at St Paul’s Church, Ireland Wood, Leeds and we couldn’t have been happier with the result.  We also specify Clement’s conservation rooflights whenever we can, as we are of the opinion that they are the best on the market.”

Tel: 01428 643393  

Email: info@clementwg.co.uk        

Web: clementwindows.co.uk
Crittall windows – I’ll drink to that!

Building Products Index Ltd Doors, Steel, Steel doors, Windows Leave a Comment

View the Crittall Windows entry on BPindex

View the Crittall Windows website

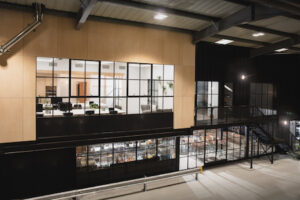
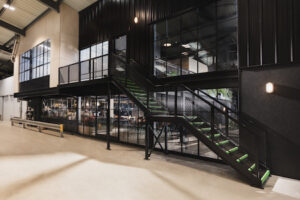
A Cornish brewery has moved into renovated premises that give visitors a whole new experience of watching the creation of their favourite beers with Crittall Windows playing a crucial role in the new concept.

Verdant Brewery took over a rundown warehouse on a Penryn industrial estate and, in addition to installing the brewing vats, created 400 sq. metres for staff offices and a space for public use, dubbed the Taproom.

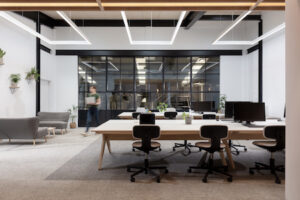
The new interior was created around a steel-framed installation with Crittall Corporate W20 windows providing a light and contemporary area where visitors can have a beer and something to eat while enjoying views through to the working brewery, a paramount consideration of the client.

In addition, The Taproom provides a mezzanine balcony overlooking an area that can also be used for entertainment from a DJ or with live music. The design was produced by locally-based architects Zelah Studio.

Said architect James Collins; “We used the W20 system as it allowed great flexibility and a quality industrial look that the client wanted. Large expanses of the glazing allowed us to create views of the brewery from all spaces.”

Clement steel door screens chosen for renowned market street in Central London’s Soho Conservation Area

Building Products Index Ltd Doors, Steel, Steel doors, Windows Leave a Comment

View the Clement Windows entry on BPindex

Visit the Clement Windows website

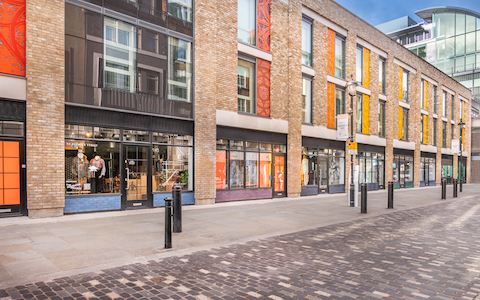
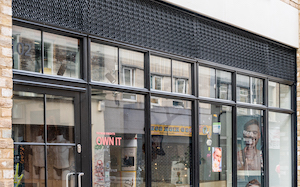
Clement Windows Group was recently selected to supply and install new custom-made steel windows and steel door screens at 90-104 Berwick Street in Central London.

Berwick Street is a lively, diverse community, built between 1687 and 1703.  Running between Oxford Street to the north and Peter Street to the south, it is well known for its thriving market which was established in the 18thcentury, making it one of the oldest markets in London.

The buildings at 90-104 Berwick Street have been transformed from an unattractive 1950s block into a stylish, contemporary mixed use development.  As the building is situated within the Soho Conservation Area and part of the Core Central Activities Zone, it was vital that any changes made were in keeping with the surroundings.

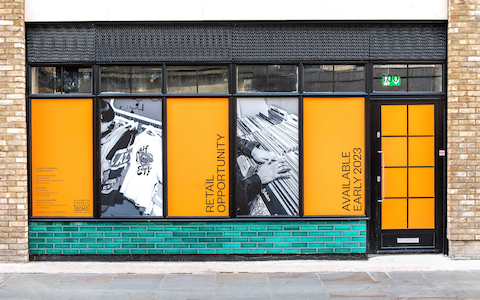
Clement’s steel frames form the shop fronts on the ground level.  A combination of products was specified, from both hot rolled and cold formed steel profiles, all with polyester powder surface coatings.  These included the Clement W40 steel windows which sit beside and above the Jansen Economy 50 single and double doors and the Jansen Economy 60 range of bi fold doors.

Project Manager Ben Styles commented:

“The Clement W40 steel windows and the Jansen Economy doors provided us with the slender, elegant frames we wanted for this Central London development, giving the shop fronts a contemporary look while remaining true to the urban origins of the site.  Clement delivered to our timescales, and we would use them again.”

The Clement W40 steel window is ideal for larger projects where the pattern of the original fenestration is to be maintained.  Preferred by architects for metal window refurbishments due to the advanced strength of the steel, providing strong, durable frames, efficient opening casements and robust fittings, the windows in this range are produced from 98% recycled steel source material.

Recognised as specialists in conservation work for both private residences and commercial projects, Clement Windows Group offers an innovative range of steel windows, doors, screens and conservation rooflights.

01428 643393           info@clementwg.co.uk         www.clementwindows.co.uk

Cheers! Crittall boosts brewery transformation

Building Products Index Ltd Doors, Steel, Steel doors, Windows Leave a Comment

View the Crittall entry on BPindex

Visit the Crittall website

View the case study on Crittal’s website

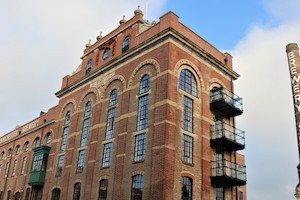
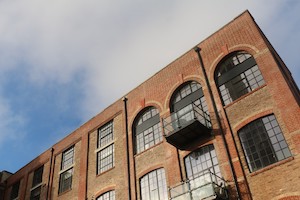
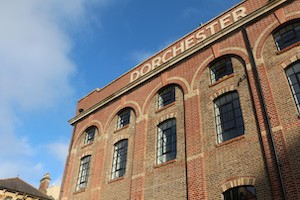
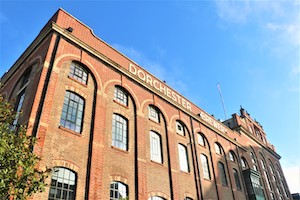
Described as Dorchester’s most iconic building, the Brewery – once the source of the much-quaffed Eldridge Pope ales – has been transformed into a high-end residential setting with Crittall windows playing a central role in retaining the heritage aesthetic of this historic structure.


For nearly a century and a half the building, with its tall chimney, towered above the Dorset town as a symbol of local industry and prosperity. Designed by architect WR Crickmay, the brick building was completed in 1880. At a staggering 13% the brewery’s Thomas Hardy Ale once featured in the Guinness Book of Records as the strongest commercially brewed beer in the country.

The brewery eventually closed in 2003 and the site remained unused until, in 2007, planning permission was granted for a new public square overlooked by the impressive building, restored to its former glory containing 29 one, two and three-bedroom apartments.


LMA Architecture of Bournemouth has retained many of the unique features of the original building including riveted steel beams, cast iron columns and exposed brickwork.  Crittall W20 steel windows and doors were a natural choice, glazed in small panes to replicate the original configuration of the tall brewery windows.


1 2