Skip to content
BPindex — The Largest Building Products Directory in the UK

lift

New Stannah Lifts website streamlines product selection to support contractors, architects and project teams

Building Products Index Ltd Lift, Platform Leave a Comment

View the Stannah Lifts entry on BPindex

Visit the Stannah Lifts website

Stannah Lifts Distribution & Service (LD&S), a leader in the UK lift sector, has launched a new commercial website that makes it easier for construction professionals to find the right lift solution.
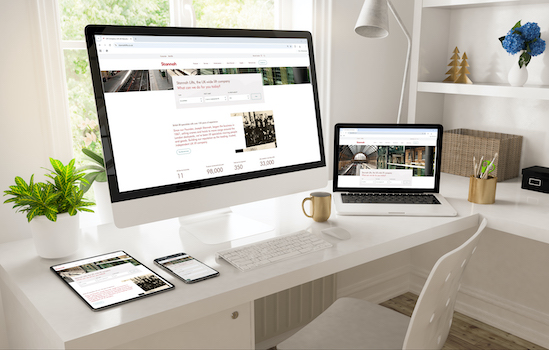
Developed around the needs of architects, contractors and consultants, the site features a simplified structure, improved navigation, clearer product pages and more consistent data, making it easier to access technical information and identify the right lift solutions for different building types.

Replacing a website that served the industry for nearly a decade, the new platform responds to the growing need for accurate, accessible product data in building design and construction, which is essential for demonstrating compliance with building regulations.

Key improvements include:

  • Easy to navigate view of the complete Stannah product range in one place
  • Enhanced on-page product specifications that make comparing lift types, configurations and aesthetic options quicker and more intuitive
  • Sleek, unified product pages packed with consistent, project-ready information to support confident decision-making
  • Faster access to product technical documentation and gated resources that help architects, contractors and consultants specify with certainty

This updated approach ensures faster, more confident decision-making, whether customers are researching products, comparing specifications or downloading documentation.

Archie Hungwe, CEO of Stannah Lifts Distribution & Service, said: “Our new website gives the construction sector clearer technical information, simplifies specification and helps project teams quickly find the right lift solution. As construction demands evolve and our product offering have become more complex, we’re committed to supporting contractors, architects and consultants with the tools and resources they need to deliver high-quality, compliant lift installations.”

Built on a more flexible and scalable digital architecture, the website now allows Stannah to introduce new products and technical content more easily as the business expands its portfolio.

To explore the new website and Stannah’s lift solutions, visit: www.stannahlifts.co.uk.
Bridging design and accessibility with Stannah’s stairlift at luxury Islay hotel

Building Products Index Ltd Lift, Platform Leave a Comment

View the Stannah Lifts entry on BPindex

Visit the Stannah Lifts website

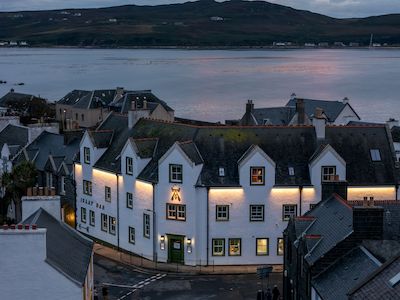
Ardbeg House, a boutique luxury hotel on the picturesque island of Islay, Scotland, has opened its doors as a truly immersive whisky and hospitality experience, with a newly installed Stannah Stairiser CR2 inclined platform lift providing guests with full accessibility to upper floors.

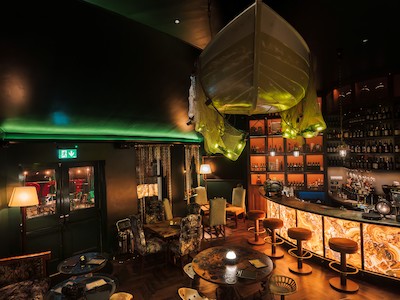
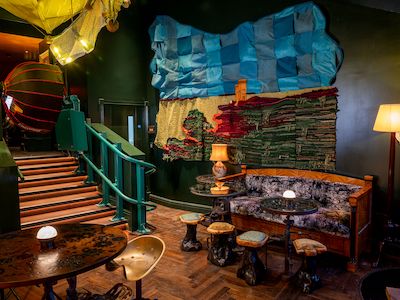
Featuring twelve individually themed bedrooms, the hotel combines luxury, creativity and storytelling inspired by the island’s famous Ardbeg distillery and heritage. The hotel interiors include striking copper wall art, a custom-designed boat chandelier and interactive features including buttons labelled Press for Smoke, which release a smoky whisky scent. Guests can also enjoy tours of the local distillery and a quality food and drink menu with an Ardbeggian twist.

The work

 Designed in collaboration with Russell Sage Studio, Ardbeg House honours the heritage of Ardbeg while creating immersive spaces that reflect the island’s culture and the distillery’s iconic history. Over 20 local and Scottish architects contributed to weaving Ardbeg’s story into the hotel’s design, which also involved seamlessly integrating the Stannah Stairiser CR2 with customised solutions. Stannah Lifts collaborated closely with Russell Sage Studio and main contractor Thomas Johnstone to supply a custom lift solution that met both the functional and aesthetic requirements.

The Challenge

The hotel required a custom solution to provide disabled access to its upper floors, which presented three main challenges. The first challenge was accessing the island, as transporting equipment involved careful planning and coordination with ferry services to ensure timely delivery and installation without disrupting the renovation schedule.

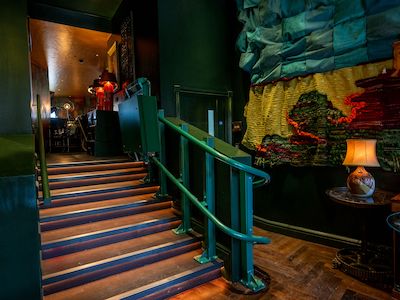
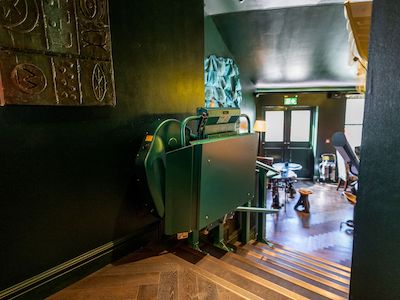
The second challenge was addressing the space constraints. The hotel had no space to accommodate a passenger lift, so an inclined platform lift was the best option. However, the staircase area was small, requiring a compact design. Following a detailed assessment of the space, a Stannah CR2 inclined platform lift was chosen as the ideal solution. The lift’s slimline design further minimised wall projection, and the platform folds neatly when not in use, preserving staircase space. The platform dimensions of 800mm by 1000mm comfortably accommodate a wheelchair and user, while raised ramps and safety barrier arms ensure secure and safe operation.

The goal was to provide safe and reliable access for wheelchair users without disrupting the visual appeal of the hotel interiors. To achieve this, a bespoke colour was selected for the platform lift, ensuring it blended seamlessly with the surrounding walls and décor.

The results

The Stairiser CR2 now provides safe and reliable access to the two upper floors of Ardbeg House, allowing all guests to enjoy the hotel’s immersive and unique experience. Equipped with remote call stations, wheelchair users can summon the lift independently from the top or bottom of the stairs, ensuring convenient operation.

Designed for use on a curved rail, the Stairiser CR2 follows the natural flow of the staircase while keeping outward projection to a minimum. This innovative feature makes the Stairiser CR2 equally well suited for installations featuring a single turn, multiple landings or spiral configurations.

To ensure the stairlift complemented the hotel’s rich Ardbeggian interiors, the rail and carriage were finished in a custom green paint specifically chosen to match the hotel’s décor. This carefully considered design decision allowed the lift to feel like a natural part of the space, making the lift an integral element of the storytelling and design.

With the installation of the Stairiser CR2 completed in just two days, Ardbeg House continues to offer a world-class whisky and hospitality experience that is now fully accessible to every guest.

Dimitri De Juliis, Technical Sales Consultant at Stannah Lifts Scotland, said: “Working on Ardbeg House was an exciting challenge because it required a solution that improved access while seamlessly blending with the interiors. By customising the stairlift with a bespoke green finish, we were able to provide full accessibility without compromising the hotel’s luxurious design. Careful logistical planning was also essential, as all equipment had to be transported to the island via ferry. It’s incredibly rewarding to see how naturally the lift integrates into such a unique and immersive space.”

For more information, visit: www.stannahlifts.co.uk

Motala vertical platform lift creates an inclusive coworking shared office space

Building Products Index Ltd Lift, Platform Leave a Comment

View the Platform Lift Company entry on BPindex

Visit the Platform Lift Company website

Client: Peldon Rose
Project: Rank Foundation

Project overview

Peldon Rose, a leading office and design expert in London, required an access solution for The Rank Foundation’s new coworking space in Shoreditch. The Rank Foundation is the philanthropic organisation and charitable legacy of Joseph Arthur Rank (1888-1972) who aimed to improve lives and communities by developing leadership and promoting enterprise. Their brief was to create an inclusive central hub for the Rank Foundation and social sector that reflected the ethos of its founder, Joseph Arthur Rank. Accessibility was a key element of the project brief to create a welcoming space where the Foundation’s staff and network of supporting members could collaborate at ease without physical barriers.

The access solution

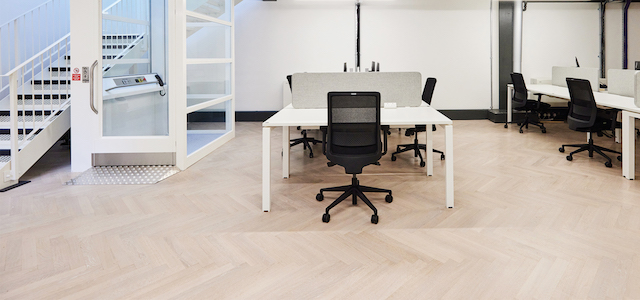
To create a clear passage for wheelchair users through the whole office the plan was to remove the original staircase joining the two floors and replace it with a wheelchair lift solution.

The Platform Lift Company visited the site and advised that the sloped glass ceiling above the stairwell on the first floor would restrict the installation of a full height platform lift door and that a half height model would be required. Due to the layout of the first floor, it was also identified that the lift would need to be reconfigured with the door on the upper landing opening to the side rather at the front to provide a clear turning circle for wheelchair users.

The Motala 2000 was recommended. This bespoke platform lift has interchangeable doors that come in full and half height. It could also be fully glazed on all four sides to meet Peldon Rose’s design requirements.

The platform lift was manufactured to specification and installation was carried out within the desired timeframe with minimal disturbance to the building or other contractors working onsite.

Results

The Rank Foundations’ new coworking space is now fully accessible to its employees and members. There is a natural flow of travel between the two floors with the lift doors opening at the front on the ground floor and then to the side on the first floor. The half height platform lift door on the upper landing stands clear of the sloped glass roof creating a light and airy environment.

Aesthetically the fully glazed platform lift is clean, unobtrusive and fits with the muted colour scheme used throughout the office to create a calm sensory experience for organisation and its visitors.