Skip to content
BPindex — The Largest Building Products Directory in the UK

Lift

Stannah delivers full lift replacement for contemporary public sector building

Building Products Index Ltd Lift Leave a Comment

View the Stannah Lifts entry on BPindex

Visit the Stannah Lifts website

Endeavour House, in Ipswich, Suffolk, has undergone a significant lift replacement, with the installation of five Stannah lifts designed to improve performance, reliability and overall user experience.
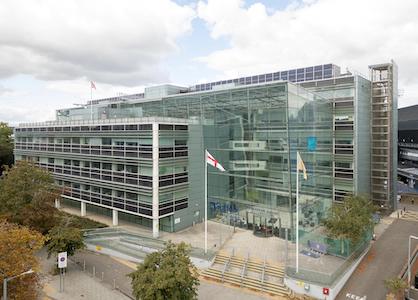
Home to a mix of municipal offices and meeting rooms, the five-storey public building serves as a meeting point for Suffolk County Council, Babergh District Council and Mid Suffolk District Council.

With high levels of footfall placing increasing demand on the existing lifts, a full replacement was required to deliver consistent reliability and performance. The new lift solution is designed to meet current usage demands while also ensuring seamless, step-free access throughout the building.

Following a competitive tender process, Stannah Lifts was awarded the contract to deliver the lift replacement project at Endeavour House on behalf of Suffolk City Council, working with Concertus, Design and Property Consultants, and main contractors Dalkia.
The works

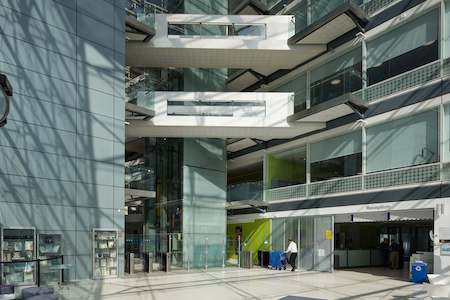
Stannah’s comprehensive lift replacement plan included the complete removal of five existing lifts, full refurbishment and preparation of the lift shafts, and the installation of four high-performance passenger lifts and one firefighting lift.

The aim was to provide an energy-efficient solution that complements the building’s modern appearance and ensures the safety of occupants and service engineers when carrying out maintenance work. 
The challenge

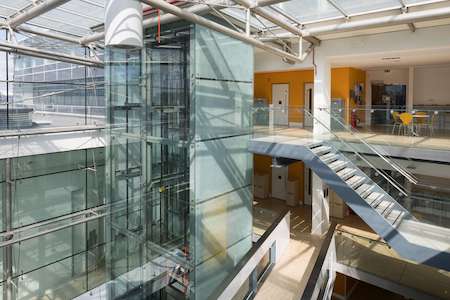
A key challenge was carrying out a complete turnkey solution in a live environment. As the building remained fully occupied throughout the works, constant coordination was needed to ensure successful planning and execution. To ensure the building remained safe for occupants, hoarding was installed to segregate work areas.

Once installed, Stannah progressed with the full removal of existing lifts and the installation of scaffolding to facilitate safe access within the lift shafts. Each lift shaft was thoroughly cleaned and prepared before installing bespoke Stannah lifts to ensure a clear foundation for the equipment.

The project spanned over 12 months, but each lift installation involved working to a tight schedule, and to support the needs of a live environment, the project was delivered in a phased approach. This ensured that at least two lifts remained operational at all times to maintain step-free access between floors. 
The solution

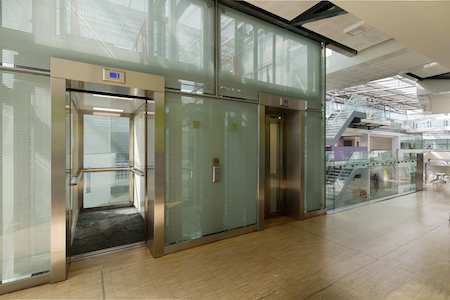
Stannah designed two sets of bespoke duplex lift systems, consisting of four passenger MRL (Motor Room Less) traction lifts. The MRL lifts are equipped with gearless variable voltage drives, which offer a smooth and energy-efficient operation and provide reliable performance over time.

These passenger lifts carry up to 13 people and operate at a speed of 1.6m/s to significantly improve passenger flow and reduce waiting times. The duplex design was chosen to enhance service reliability, allowing for one lift to remain operational if the other undergoes maintenance.  

The lift car finishes and wide vision panels were carefully chosen to complement the modern interior design. The incorporation of panoramic glazed panels creates a more open and spacious environment for passengers, allowing natural light to flow through the space while seamlessly integrating with the building’s glazed aesthetic. Grey expo flooring was also chosen due to its durability, low maintenance and consistent fine-grained aesthetic, providing a modern finish that withstands heavy foot traffic.

All lift shafts were designed with LED lighting to improve visibility and safety for lift engineers. Pit and entrance fascias also help to protect the shaft structure and surrounding finishes from damage.

In addition to the passenger lifts, a bespoke simplex firefighting lift in brushed stainless steel was installed to meet stringent safety requirements, while maintaining ease of use for emergency services.
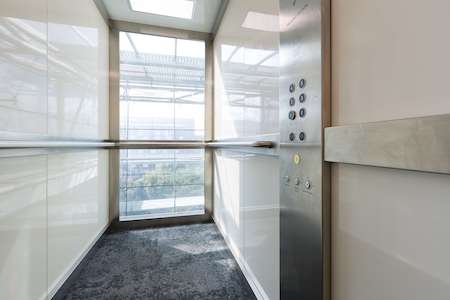
The new firefighting lift complies with EN81-73 standards, which ensure safe shutdown in the event of a fire and includes firefighting controls for enhanced occupant safety. The lift is also equipped with a car preference key switch, allowing it to ignore external landing calls during an emergency and respond solely to commands from firefighters within the lift car.

All five passenger lifts are designed in compliance with EN81:21 standards and incorporate a CTV mechanical package. For better connectivity and to ensure continual operation during power outages, a GSM unit was installed, futureproofing the lifts ready for the digital phone line switchover due by 2027.

Lifts at Endeavour House were handed over with ‘open protocol’, which gives Suffolk County Council complete freedom to choose any maintenance provider for easy part replacement.

The results

The new duplex passenger lifts successfully provide reliable and efficient movement throughout the building, delivering a future-proofed, resilient solution for long-term use. The new firefighting lift better equips the building to handle emergency situations, instilling confidence in the event of emergencies and ensuring safe and quick access for emergency services.

James Gregory, Main Contractor at Dalkia UK, said: “Working in a live environment necessitates strong coordination from all on-site teams to deliver this project successfully and smoothly. Stannah were very cooperative and worked closely with our on-site teams to create the best practical solution, whilst also delivering bespoke lift solutions that blend harmoniously with the building’s aesthetics.”

Gavin Satchell, Project Manager at Stannah, adds: “The combination of the passenger and firefighting lifts provides a practical solution for Suffolk County Council. Working together, the lifts transform the building into a safe, desirable space with step-free access to all floors. We are currently working with Suffolk County Council on a 12-month maintenance plan, ensuring the lifts continue to perform reliably.”

Stannah Lifts is proud to continue supporting Suffolk County Council with ongoing lift maintenance and repair services. With a twelve-month warranty and servicing, including 24/7 emergency callout, Suffolk County Council can be confident that their lifts will remain in great condition, leading to fewer breakdowns, lower running costs and a reliable service overall.

Find out more about Stannah Lifts maintenance and repair services at Visit the Stannah website
Historic Whitby Abbey facilities benefit from lift modernisation

Building Products Index Ltd Lift Leave a Comment

View the Stannah Lifts entry on BPindex

Visit the Stannah Lifts website

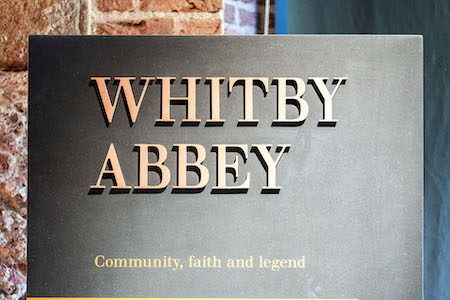
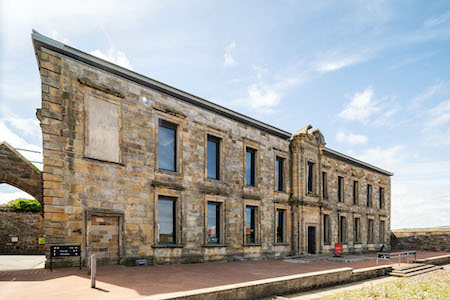
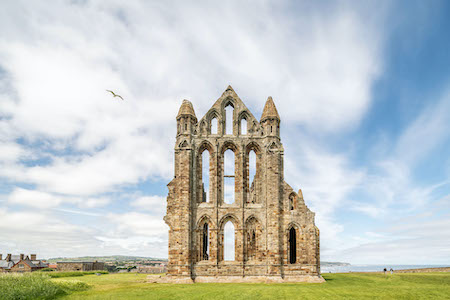
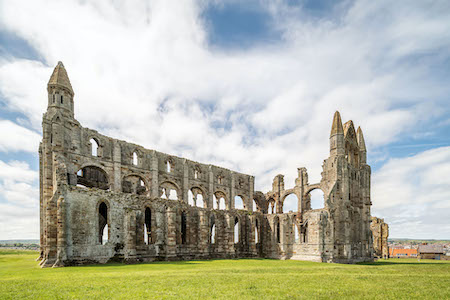
One of England’s most famous historic monasteries, Grade I Whitby Abbey, has invested in a lift modernisation by Stannah to offer reliable step-free access to visitors.

Originally founded in AD 657 and occupied by the Anglian community, Whitby Abbey was later rebuilt as a Benedictine monastery. Today, the 7th-century ruins remain a popular heritage landmark in North Yorkshire, now housing an award-winning visitor centre repurposed from a 17th-century banqueting hall.

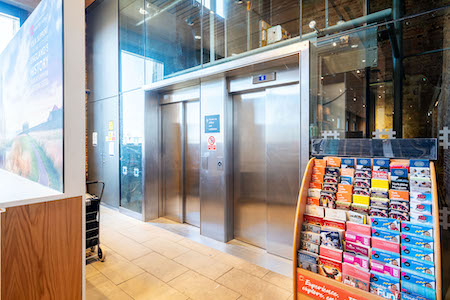
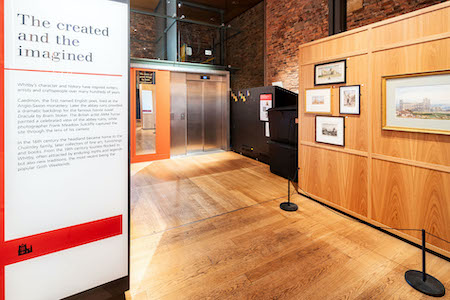
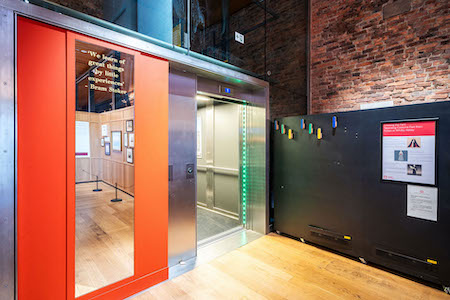
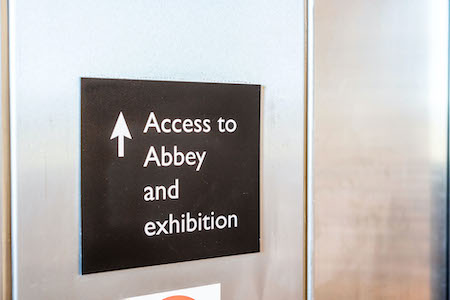
Whitby Abbey House Visitor Centre, developed in the early 2000s beside the abbey ruins, includes a souvenir shop, museum and café. The passenger lift is located on the ground floor, providing access to the museum and exhibition area on the first floor.

Due to the age of the existing lift, modernisation work was needed to maintain smooth and reliable operations for visitors who require step-free access.

Whitby Abbey is managed and maintained by English Heritage, who issued a tender for the lift works. Following a rigorous tendering process, Stannah, acting as the lift supplier, worked with Cundall consultants to determine the best approach for this modernisation project.

The challenge

Whitby Abbey attracts over 150,000 visitors each year, so keeping the visitor centre open was important to fulfil the customer experience. The shop’s closure was kept to a minimum to ensure the safe transportation of equipment and initial start of works. This also allowed the on-site team to establish a safety perimeter, prioritising visitor safety. Following this, the shop remained open for the duration of the project.

As this was the only functioning lift in the building, it was important to complete the modernisation as quickly as possible to avoid long disruptions to shop operations and visitors.

The solution

Working collaboratively with Cundall, lift modernisation was proposed in place of full replacement, a recommendation supported by Stannah Lifts to achieve a cost‑effective outcome with minimal impact on day‑to‑day operations.

By upgrading key mechanical and control components, the lift’s reliability, performance and long-term serviceability are improved while shortening installation time and minimising downtime.

The lift modernisation solution included a new Hydroware control panel to improve reliability and lift response times, a hydraulic tank unit for more efficient system operation, and a borehole ram to provide safer and smoother travel.

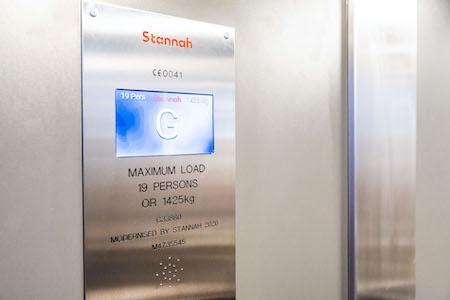
A new stainless steel car operating panel (COP) and landing push stations were installed to improve passenger usability, accessibility and lift reliability.

The installation of a variable voltage variable frequency (VVVF) electronic drive improves ride comfort by delivering smoother acceleration and deceleration, reducing any jerking movements and mechanical wear, while also improving energy efficiency. The shaft lighting was also upgraded to LED to improve visibility for engineers during future maintenance work.

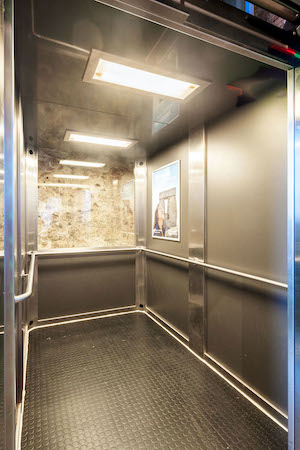
New vinyl flooring was chosen to enhance the interior appearance while providing a durable, hard-wearing, and easy-to-maintain surface suitable for high-traffic use.

The modernisation package covered all major components, offering a practical solution that optimised performance and restored reliability.

Results

The lift modernisation was completed within five weeks. Overall, these modernisation upgrades successfully enhanced the lift’s reliability, operational efficiency, ride comfort, safety and energy performance, while reducing the risk of breakdowns frequently associated with ageing components.

The new stainless steel COP, updated indicators and vinyl car flooring also modernised the appearance of the lift car, providing a more durable, accessible, and user-friendly experience for passengers.

Upgraded lift components, such as the VVVF drive, help to deliver a smoother ride while also reducing operating costs by more efficient motor control and reduced energy consumption.

Ryan Smith, Field Repair Manager at Stannah North & North East England Service Branch in Gateshead, said: “Working within a heritage site required careful planning and consideration, so we worked closely with on-site teams throughout to ensure the lift modernisation was delivered safely and successfully. Through the upgrade of key lift components, we were able to significantly enhance the lift’s reliability, efficiency, and passenger experience, while also helping to reduce ongoing operational costs for our customer.”

Matt Bishop, National Project Manager at English Heritage, adds: “We are pleased with how all the teams involved came together throughout the lift upgrade. Stannah Lifts kept in consistent communication at every stage, particularly around delivery schedules and installation timelines, which helped everyone to stay aligned and manage our expectations. As a result, visitors were able to regain step-free access to upper floors as quickly as possible once the project was completed.”

Visitors can now enjoy reliable transportation from the only lift on site to the museum, where they can explore the heritage of one of the UK’s iconic landmarks through its exhibits and displays.

Lift modernisations are particularly effective for systems experiencing frequent callouts, breakdowns, repeated repairs, high running costs from outdated systems that consume a lot of power and worn finishes. For more information on lift modernisations, visit: https://www.stannahlifts.co.uk

Image credits: Ben Harrison Photography

www.benharrisonphotography.co.uk

Stannah launches Midilift PL2 – a next-generation platform lift

Building Products Index Ltd Lift, Platform Leave a Comment

View the Stannah Lifts entry on BPindex

Visit the Stannah Lifts website

Stannah Lifts, a leader in the UK lift sector, has introduced Midilift PL2, a next-generation platform lift designed to deliver enhanced reliability, performance and quality.

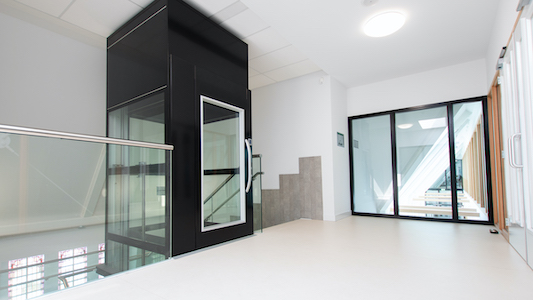
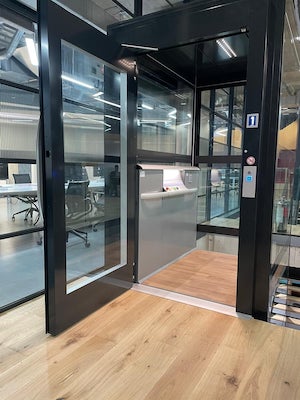
The Midilift PL2 is a re-engineered vertical platform lift for public and commercial environments, supporting modern accessibility requirements while providing greater clarity at the specification stage.

This transformed, compact-sized hydraulic platform lift offers greater configuration flexibility for seamless integration in a wide range of projects.

Range at a glance:

  • 18 standard and custom platform sizes to support a wider range of layouts and project requirements
  • A broader choice of door options, including fire-rated, panoramic and vision panel configurations
  • A 360° panoramic glazed shaft available as a defined configuration
  • Capacity of up to 500kg
  • Maximum travel of 12m (five stops)
  • Supports compliance with UK’s Equality Act and Part M of the Building Regulations

Key benefits include:

  • Quieter operation at 40db
  • Space saving footprint for limited spaces where a passenger lift is not practical
  • A more structured and repeatable installation approach, with clearer interfaces between the lift and the surrounding building fabric
  • Better lead times and early technical support
  • Site-specific drawings available for eastly specification and feasibility checks
  • Open protocol parts for easy part replacement
  • Two-year warranty and strong after care support


Supported by shorter lead times, the PL2 gives architects a predictable, specification-ready solution for modern project demands.

For more information, visit:  https://hubs.la/Q04ggKj10

New Stannah Lifts website streamlines product selection to support contractors, architects and project teams

Building Products Index Ltd Lift, Platform Leave a Comment

View the Stannah Lifts entry on BPindex

Visit the Stannah Lifts website

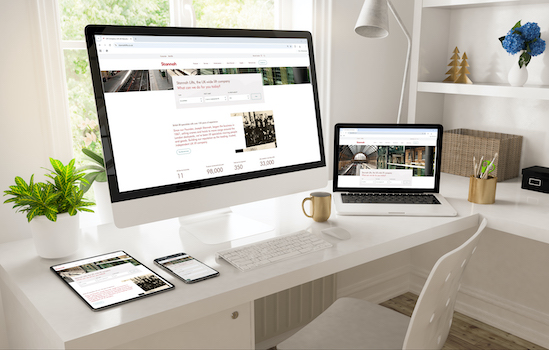
Stannah Lifts Distribution & Service (LD&S), a leader in the UK lift sector, has launched a new commercial website that makes it easier for construction professionals to find the right lift solution.

Developed around the needs of architects, contractors and consultants, the site features a simplified structure, improved navigation, clearer product pages and more consistent data, making it easier to access technical information and identify the right lift solutions for different building types.

Replacing a website that served the industry for nearly a decade, the new platform responds to the growing need for accurate, accessible product data in building design and construction, which is essential for demonstrating compliance with building regulations.

Key improvements include:

  • Easy to navigate view of the complete Stannah product range in one place
  • Enhanced on-page product specifications that make comparing lift types, configurations and aesthetic options quicker and more intuitive
  • Sleek, unified product pages packed with consistent, project-ready information to support confident decision-making
  • Faster access to product technical documentation and gated resources that help architects, contractors and consultants specify with certainty

This updated approach ensures faster, more confident decision-making, whether customers are researching products, comparing specifications or downloading documentation.

Archie Hungwe, CEO of Stannah Lifts Distribution & Service, said: “Our new website gives the construction sector clearer technical information, simplifies specification and helps project teams quickly find the right lift solution. As construction demands evolve and our product offering have become more complex, we’re committed to supporting contractors, architects and consultants with the tools and resources they need to deliver high-quality, compliant lift installations.”

Built on a more flexible and scalable digital architecture, the website now allows Stannah to introduce new products and technical content more easily as the business expands its portfolio.

To explore the new website and Stannah’s lift solutions, visit: www.stannahlifts.co.uk.

Bridging design and accessibility with Stannah’s stairlift at luxury Islay hotel

Building Products Index Ltd Lift, Platform Leave a Comment

View the Stannah Lifts entry on BPindex

Visit the Stannah Lifts website

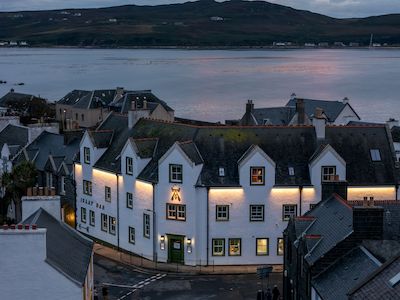
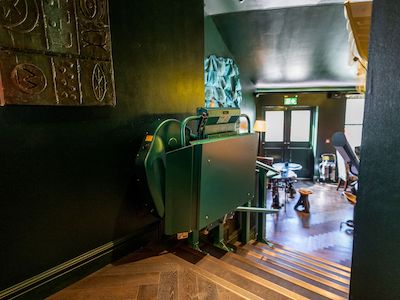
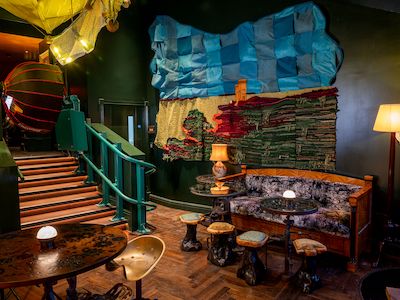
Ardbeg House, a boutique luxury hotel on the picturesque island of Islay, Scotland, has opened its doors as a truly immersive whisky and hospitality experience, with a newly installed Stannah Stairiser CR2 inclined platform lift providing guests with full accessibility to upper floors.

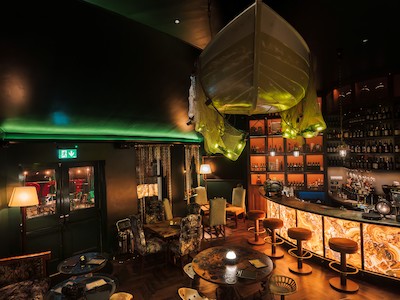
Featuring twelve individually themed bedrooms, the hotel combines luxury, creativity and storytelling inspired by the island’s famous Ardbeg distillery and heritage. The hotel interiors include striking copper wall art, a custom-designed boat chandelier and interactive features including buttons labelled Press for Smoke, which release a smoky whisky scent. Guests can also enjoy tours of the local distillery and a quality food and drink menu with an Ardbeggian twist.

The work

 Designed in collaboration with Russell Sage Studio, Ardbeg House honours the heritage of Ardbeg while creating immersive spaces that reflect the island’s culture and the distillery’s iconic history. Over 20 local and Scottish architects contributed to weaving Ardbeg’s story into the hotel’s design, which also involved seamlessly integrating the Stannah Stairiser CR2 with customised solutions. Stannah Lifts collaborated closely with Russell Sage Studio and main contractor Thomas Johnstone to supply a custom lift solution that met both the functional and aesthetic requirements.

The Challenge

The hotel required a custom solution to provide disabled access to its upper floors, which presented three main challenges. The first challenge was accessing the island, as transporting equipment involved careful planning and coordination with ferry services to ensure timely delivery and installation without disrupting the renovation schedule.

The second challenge was addressing the space constraints. The hotel had no space to accommodate a passenger lift, so an inclined platform lift was the best option. However, the staircase area was small, requiring a compact design. Following a detailed assessment of the space, a Stannah CR2 inclined platform lift was chosen as the ideal solution. The lift’s slimline design further minimised wall projection, and the platform folds neatly when not in use, preserving staircase space. The platform dimensions of 800mm by 1000mm comfortably accommodate a wheelchair and user, while raised ramps and safety barrier arms ensure secure and safe operation.

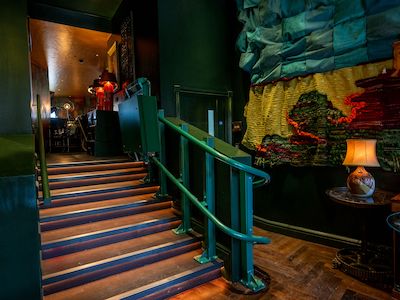
The goal was to provide safe and reliable access for wheelchair users without disrupting the visual appeal of the hotel interiors. To achieve this, a bespoke colour was selected for the platform lift, ensuring it blended seamlessly with the surrounding walls and décor.

The results

The Stairiser CR2 now provides safe and reliable access to the two upper floors of Ardbeg House, allowing all guests to enjoy the hotel’s immersive and unique experience. Equipped with remote call stations, wheelchair users can summon the lift independently from the top or bottom of the stairs, ensuring convenient operation.

Designed for use on a curved rail, the Stairiser CR2 follows the natural flow of the staircase while keeping outward projection to a minimum. This innovative feature makes the Stairiser CR2 equally well suited for installations featuring a single turn, multiple landings or spiral configurations.

To ensure the stairlift complemented the hotel’s rich Ardbeggian interiors, the rail and carriage were finished in a custom green paint specifically chosen to match the hotel’s décor. This carefully considered design decision allowed the lift to feel like a natural part of the space, making the lift an integral element of the storytelling and design.

With the installation of the Stairiser CR2 completed in just two days, Ardbeg House continues to offer a world-class whisky and hospitality experience that is now fully accessible to every guest.

Dimitri De Juliis, Technical Sales Consultant at Stannah Lifts Scotland, said: “Working on Ardbeg House was an exciting challenge because it required a solution that improved access while seamlessly blending with the interiors. By customising the stairlift with a bespoke green finish, we were able to provide full accessibility without compromising the hotel’s luxurious design. Careful logistical planning was also essential, as all equipment had to be transported to the island via ferry. It’s incredibly rewarding to see how naturally the lift integrates into such a unique and immersive space.”

For more information, visit: www.stannahlifts.co.uk

Stannah Lifts dumbwaiters enhances food service efficiency at Beverley Holidays

Building Products Index Ltd Lift Leave a Comment

View the Stannah Lifts entry on BPindex

Visit the Stannah Lifts website

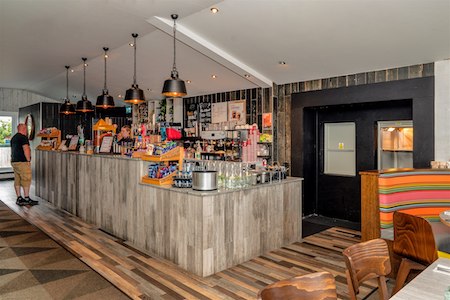
Beverley Holidays completes refurbishment of its restaurant with two dumbwaiters from Stannah Lifts, enhancing efficient operations at the on-site restaurant.

Open all year round, the Beverley Holidays in Devon welcomes guests seeking a fun-filled getaway with on-site entertainment, engaging daytime activities, a tasty range of food and drink options, swimming facilities, a wide-range of amenities, from EV charging points to laundry areas and stunning sea views of the South Devon coastline.

Works

Beverley Holidays has been a valued Stannah customer for two and a half decades, with Stannah Lifts maintaining their 50A model dumbwaiter, which had been in service for 24 years. As part of a recent kitchen refurbishment, Beverley Holidays chose to invest in more modern and reliable dumbwaiter models to improve food service and enhance overall operational efficiency.

Stannah Lifts worked alongside contractors and architects, Gutxi, to install two new dumbwaiters serving the kitchen on the ground floor and the restaurant on the newly extended first floor.

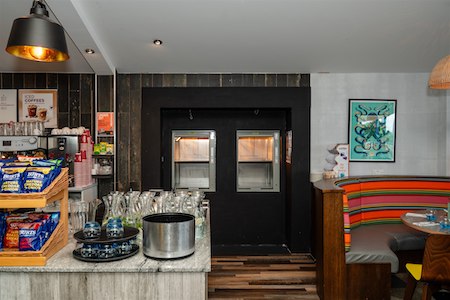
As this was a new installation, a prebuilt enclosure was constructed to house the lift and ensure it could be maintained over time. Once the installation was complete, Stannah returned to site to test, commission and UKCA mark the Microlift dumbwaiters, ensuring their safety for immediate operation.

The goal was to streamline the transit of food from the kitchen to the restaurant and enhance the guest experience, while working closely alongside the construction team and architects to ensure a smooth installation into both existing and new structures.

Challenge

Stannah Lifts attended an initial site visit and a detailed pre-order meeting with the construction team and architects to discuss the installation requirements and anticipated challenges.

One challenge was designing a dumbwaiter solution that would fit within a newly built enclosure attached to the side of the existing clubhouse. After comparing them with the actual built dimensions of the site, the dumbwaiter models originally envisaged for the project were found to be too wide to fit in the available enclosure space. Therefore, an alternative Microlift model with more compact dimensions was selected to ensure compatibility with the enclosure width.

Drainage systems and a mechanical cowling were also obstructing the proposed shaft location and needed to be rerouted and repositioned. The first-floor extension had to accommodate not only the two dumbwaiters but also provide adequate space for ongoing maintenance access. This involved close coordination with the site teams to ensure structural modifications, such as wall opening and shaft dimensions, were correctly executed.

The first-floor extension was revised to include sufficient space not just for the lifts, but for safe and practical access for future maintenance.

Solution

Stannah Lifts proposed the installation of two 50C dumbwaiters, which were better suited to fit the narrow shaft dimensions. These small service lifts are ideal for pubs, clubs and restaurant settings, enabling the efficient and safe movement of items between floors.

With an upgraded capacity of 100kg and reduced headroom of 2800mm, as opposed to the original 100B model specified which had a 3000mm headroom, this kitchen lift solution makes it easy to fit into the space available.

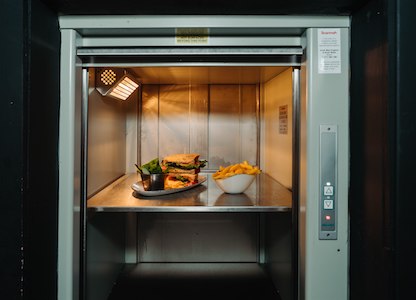
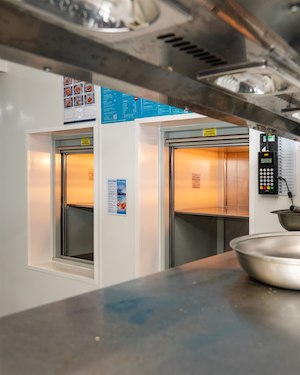
Built with removable stainless-steel shelf and infra-red heat lamps to keep food warm during transportation, the Microlifts are fully compliant with regulations, offering smooth operation rise and fall shutters fitted with safety locks.

The dumbwaiters installed in the restaurant are controlled with fully automatic push buttons at each entrance for ease of use.

Results
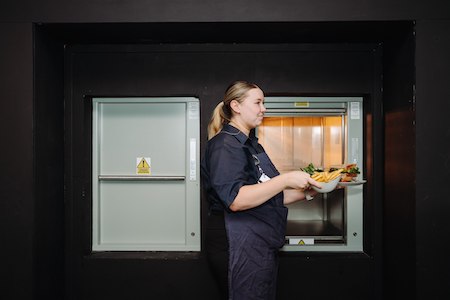
The two dumbwaiter service lifts were successfully installed and fully integrated into the extended structure on schedule. These Microlifts now play a vital role in minimising manual handling hazards and enhancing the efficiency of food service between the kitchen and restaurant, enabling quicker and more hygienic food transportation across floors.

Finished in a sleek grey baked enamel, the revised lift models fit precisely within the new shaft, with access points that complement the overall design.

Through close collaboration with the construction team and architects, from the planning phase to project completion, Stannah Lifts provided a bespoke solution that met all specifications and significantly improved the holiday park’s food service operations.

Stannah Lifts is proud to continue supporting Beverley Holidays with ongoing maintenance and repair services for the dumbwaiters. With twelve-month warranty and servicing included, including 24/7 emergency callout, Beverley Holidays can be confident that their dumbwaiter will remain in optimum condition, leading to fewer breakdowns, lower running costs and a reliable service overall.

Pete Allen, Platform Lift Sales Manager from Stannah Lifts Platform and Microlifts Division, said: “This project is a great example of how thoughtful planning and close collaboration can deliver a practical solution that enhance both operational efficiency and user experience. The successful integration of our dumbwaiters has transformed food service at the holiday park, and we’re proud to support their continued performance through our dedicated maintenance service.”

Gary Furneaux, Director from Beverley Holidays said: “The installation of the new dumbwaiters has made a significant difference to our kitchen and restaurant operations. Service is now faster, safer and more efficient, especially during busy periods. The team at Stannah Lifts were great to work with from start to finish, and their continued support through maintenance gives us real peace of mind.”

For more information, visit: www.stannahlifts.co.uk

Stannah Lifts deliver multi-lift project for Welcome Break’s 60th Service Station

Building Products Index Ltd Escalator, Lift Leave a Comment

View the Stannah Lifts entry on BPindex

Visit the Stannah Lifts website

Welcome Break opened its 60th service station at Junction 33 on the M1 in January, featuring a Stannah escalator, passenger lift and goods lift.

Spanning 32,000 square feet, located between Sheffield and Rotherham, the services offer state-of-the-art facilities, including dining options from KFC, Burger King and Starbucks as well as 28 EV charging stations and dedicated HGV amenities.

Designed to resemble a traditional Yorkshire village, the two-storey service station also includes retail, gaming, restrooms, seating, a children’s play area and remote workspaces. It marks Welcome Break’s first new motorway service in two decades.

Work

Stannah Lifts collaborated with principal contractors, HML Construction, architects Whittam Cox and SVM Associates on this £55 million project to create a cohesive lift solution and modern design that delivers an inclusive and convenient experience for visitors.

Back of house, Stannah installed a Goodsmaster lift to facilitate the safe and efficient transportation of goods between floors while improving workflow and minimising manual handling risks.

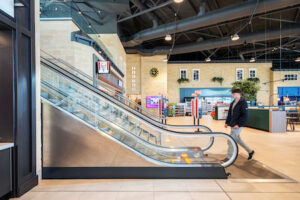
For front-of-house, a Stannah A2C escalator and a 13-person passenger lift were selected to optimise visitor traffic flow, improve accessibility and enhance overall experience.

Challenges

To optimise operations and resources, Stannah collaborated with teams across its divisions to ensure successful execution. Its Microlifts division installed the Goodsmaster lift, while the Passenger Lifts Division handled the passenger lift installation and the Major Projects Division oversaw the escalator.

This coordinated effort and meticulous planning ensured a seamless and efficient installation process, enhancing overall project delivery. As one of the few lift companies offering a full range of lift products along with comprehensive servicing, Stannah stands out as an ideal multi-project lift solution, streamlining customer communication, project specification and overall project management.

Solution

Passenger lift

To improve accessibility for wheelchair users and those less mobile, Stannah installed a 13-person stainless steel MRL (Motor Room Less) traction passenger lift from the Maxilift range, with a 1,000kg weight capacity.

Operating at 1.0 metres per second across two floors, the lift features efficient VVVF drives for a smooth, quiet and energy-efficient ride. Integrated remote monitoring ensures reliable operation, while LED lighting and standby shutdown contribute to an A-rating in BREEAM.

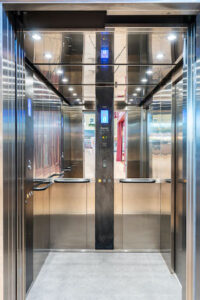
The lift’s design includes adjacent-opening, two-panel entrances, stainless steel walls and premium vinyl stone black concrete floor, providing a sleek and spacious feel. Equipped with intelligent controls, GSM connectivity and compliant with EN81-73 safety standards, it offers both safety and ease of maintenance, providing a future-proofed and high-performance solution for the service station.

Escalator

With the end user in mind, Stannah proposed its A2C escalator solution featuring a 1000m wide step to ensure maximum pedestrian flow during peak hours. Operating at 0.5 metres per second, a 30-degree angle offers a gradual transition from flat to inclined, providing a smoother and more comfortable ride.

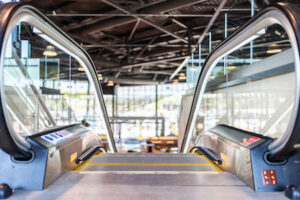
The A2C-30 escalator is equipped with a toughened glass balustrade for enhanced durability, a hot-dip galvanised truss for improved protection in damp environments and an auxiliary brake for an added layer of safety.

Designed with efficiency and sustainability in mind, the escalator features speed monitoring that slows down when not in use. This is ideal for locations with varying traffic flow, helping to reduce operating costs and extend the product’s lifespan.

It also delivers a quiet and efficient ride with high efficiency and low maintenance, thanks to its low-vibration, low-noise motor and VVVF drive.

Goods Lift

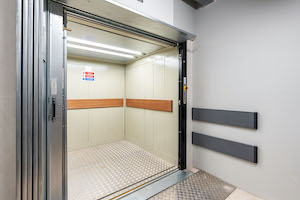
To facilitate safe goods transportation, Stannah installed the Goodsmaster CD goods-only lift. This heavy-duty goods lift, capable of carrying 1,000kg, features a robust steel cladding structure with protective epoxy finish, non-slip aluminium checker plate flooring and bump rails.

Operating at 0.15 metres per second, the lift has front-facing entrances for easy loading and unloading. The Goodsmaster is supplied with interlocking car and landing gates to prevent load movement during travel, car safety gear and a load weighing device to prevent overloading.

The goods lift also includes LED lighting with an automatic timer for energy efficiency, ensuring long-term reliability and performance.

Results

The multi-lift solution provided by Stannah prioritises accessibility, safe operation and energy efficiency. Design was also an important consideration and Stannah collaborated closely with architects Whittam Cox to align with the original design scheme of this stylish new Welcome Break.

Lift Consultants, SVM associates commented “We were pleased to work with Welcome Break to provide the escalator, goods and passenger lifts in their new service station at Rotherham. Stannah were a natural fit as a delivery partner, being able to provide all products under one umbrella. The units have gone on to provide a reliable service for motorists and retailers alike.”

By offering both a passenger lift and an escalator solution, Stannah ensures full accessibility for wheelchair users and pushchairs, allowing easy movement between floors while maintaining smooth traffic flow, even during peak periods. A separate goods lift further enhances operational efficiency while ensuring customer safety.

Stannah successfully integrated three lift solutions into the building’s structure, completing the project ahead of schedule and within budget.

This cohesive and effective solution met the project’s diverse needs, ensuring seamless access throughout the building and efficient transportation of goods.

Continued product support

The Stannah East Midlands branch based in Mansfield, part of a nationwide network providing comprehensive lift servicing and support for all makes and models, is managing the lifts’ maintenance under the lift warranty, ensuring they stay in excellent condition with regular servicing. With the branch arranging on-site engineer attendance for the high-profile local opening day.

Archie Hungwe, Chief Operating Officer at Stannah Lifts, said: “Working with Whittam and SVM Associates, we were thrilled to be involved in this exciting multi-million-pound motorway service area project on the M1 in Rotherham for Welcome Break. I would like to say a big thank you to all our teams for working so hard on this project. After lots of hard work, it’s great to see the site open and ready to welcome the public”.

For more information, please visit: www.stannahlifts.co.uk/

The Platform Lift Company Launches Exclusive Online Parts Portal

Building Products Index Ltd Lift, Platform Leave a Comment

View The Platform Lift Company entry on BPindex

Visit The Platform Lift Company website

The Platform Lift Company is proud to announce the launch of its groundbreaking online parts portal, a first-of- its-kind innovation in the platform lift industry. Designed as a comprehensive hub for premium spare parts and accessories, the portal promises to transform the way engineers and trade professionals access and manage their platform lift components.

With an extensive inventory of over 400 products, the platform offers an unrivalled selection from leading brands, including Aritco, Cama, LiftUp, Motala, and Vimec. This collection ensures the perfect match for any platform lift, empowering users to achieve optimal performance and longevity.

Key Features and Benefits:

  • A Centralised Solution: Access a vast range of spare parts and accessories all in one place.
  • Seamless E-Commerce Experience: Purchase products easily through our user-friendly online store.
  • Swift Delivery: Fast turnaround times ensure minimal downtime for your platform lift.
  • Trade Account Perks: Enjoy effortless credit applications, exclusive discounts, and dedicated support.
  • Comprehensive Technical Resources: Unlock access to detailed schematics, blueprints, and video guides for added convenience.
  • Customisable Parts List: Save frequently used items for quicker reordering and personalised efficiency.
  • Expert Assistance: Our team is available to answer enquiries, ensuring a smooth and stress-free experience.

In addition to a wide selection of top-quality brands, Platform Lift Company offers a range of resources to support customers, including schematics, blueprints, detailed instructions, and informative video guides. These video guides include step-by-step instructions on how to fix common faults and perform maintenance tasks, providing invaluable assistance to engineers.

Trade customers will especially benefit from special discounts, easy credit facilities, and exclusive technical insights, making this a one-stop solution for all their spare parts needs. The Platform Lift Company’s online parts store is now live and ready to serve. Experience the convenience, reliability, and innovation that define the future of the platform lift industry.

“We are thrilled to introduce our new spare parts website to the industry,” said Rachel Baker, Marketing Manager at the Platform Lift Company. “With over 20 years of experience in platform lift innovation, we understand the challenges engineers face when sourcing parts. Our goal is to provide a one-stop solution that simplifies the process and ensures consistent, reliable deliveries, while also offering a wide range of resources, including schematics, blueprints, instructions and informative video guides, to support our customers at every step.”

Platform lifts play a crucial role in enhancing shop accessibility

Building Products Index Ltd Lift, Platform Leave a Comment

View the Platform Lift Company on BPindex

Visit the Platform Lift Company website


Ensuring accessibility within shops is paramount for accommodating individuals with mobility challenges and creating an inclusive environment. Here’s why platform lifts are crucial for enhancing accessibility in retail settings:

  • Addressing Mobility Needs: Shops should be accessible to everyone, regardless of their physical abilities. Platform lifts offer a practical solution for individuals with mobility issues, such as wheelchair users, those with temporary injuries, or elderly customers. By installing platform lifts, shops can ensure that all customers can access different areas of the store with ease.
  • Overcoming Physical Obstacles: Many shops have multiple floors or raised areas, which can present challenges for individuals with mobility limitations. Platform lifts provide a convenient way to overcome these physical barriers, allowing customers to navigate the store effortlessly and explore all available products and services.
  • Improving Customer Experience: Accessibility is not just about compliance; it’s about creating a positive experience for all customers. Platform lifts contribute to a welcoming and inclusive atmosphere, demonstrating a shop’s commitment to catering to the needs of diverse customer demographics.
  • Practicality and Efficiency: Platform lifts are not only beneficial for customers but also for shop staff. They streamline the movement of goods between different levels of the store, making inventory management and restocking more efficient. This improved workflow can ultimately enhance the overall operation of the shop.
  • Minimal Disruption: Installing platform lifts in existing shop spaces may raise concerns about disruption to daily operations. However, with careful planning and coordination, installations can be carried out smoothly, ensuring minimal disruption to business activities.

In conclusion, platform lifts play a crucial role in enhancing shop accessibility and improving the overall customer experience. By investing in these solutions, shops can create inclusive environments that cater to the needs of all individuals.

For more information and detailed product brochures for our comprehensive range of platform lift solutions, please get in touch:

Email: sales@platformliftco.co.uk

Call: 01256 896000

Visit: www.plafformliftco.co.uk

Case Study: The ‘best small building in London’ gets two Stannah Xtralifts

Building Products Index Ltd Lift Leave a Comment

View the Stannah entry on BPindex

Visit the Stannah website
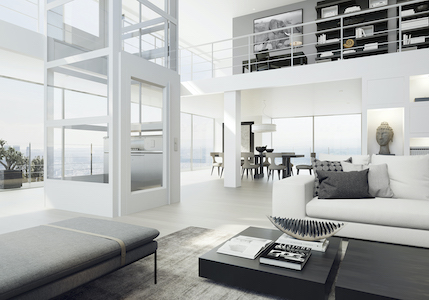
With its impressive period design, A-rated energy efficiency and superb location, Suffolk St James has undoubtedly earned its reputation as the ‘best small building in London’.

This architecturally significant five-storey refurbishment was originally built in the 1950s and offers 18,050 sq ft of boutique office space, within easy walking distance of St James’s Square, Piccadilly Circus and Leicester Square.

The vision of architects Stiff + Trevillion has created an impressive CAT A office refurbishment designed in the spirit of net-zero carbon principles with a clear focus on accessibility and occupier wellbeing.

The completed refurbishment now provides exceptional environmental performance with an EPC A-rating and BREEAM ‘Excellent’.

Inclusive design is evident throughout the building with step-free access to all areas provided by two Xtralifts from Stannah.

The challenge

The design brief for Suffolk St James’s focused on a comprehensive refurbishment to create CAT-A offices on the 1st to 4th floors, along with a striking reception on the ground floor. The lower ground space provides studio/gym, bike store, kitchen and a further CAT-A office. There is a large roof terrace on the 5th floor.

The challenge on this project was to replace the existing single 10-person lift and create step-free access to all five floors, including the 2,000 sq ft roof terrace and lower ground floor level.

The existing 750 kg, 10 person lift was installed in 1997, meaning it had older technologies that wouldn’t support the vision for a CAT-A office. The new design also required two lifts with specific functionality to improve accessibility and convenience for users as well as incorporating bespoke finishes. This meant the development of an additional lift shaft. Both the architect and lift consultants were looking for a solution that minimised the amount of building work in creating this additional lift shaft space.

Stannah was provided with a detailed brief that listed the components required and an interior design vision to help in selecting the finishes. The latter were chosen to support the architect’s overall design vision for the building, which required the lobby, car doors and interiors to visually complement other internal elements.

In terms of logistics, being located in central London required careful coordination of deliveries to avoid disruption to nearby businesses and residents.

The solution

Stannah was able to utilise its extensive experience and bespoke capabilities to deliver two 9-person Xtralifts that met the lift consultant’s specification and architect’s design vision. The solution also satisfied the installation requirements of BW Workplace, including Stannah engineers being present during the install.

Stannah proposed two 9-person lifts, rather than two 10-persons, because it better aligned with the constraints of the existing lift shaft space, and in doing so mitigated building works.

The Xtralift, from the Stannah passenger lift core range, is an energy-efficient, high-performance gearless traction lift that is available from 6 to 33 passengers. Capable of travelling up to 45m (potentially up to 16 floors), it is ideally suited to low and medium-rise usage.

The specification of the two Xtralifts from Stannah supplied to Suffolk St James were:

Lift 1
  • 9 person, 6 stops
  • Bespoke mechanical package
  • Lester controller, 1.6m/s
  • Full depth architraves and bronze car landing doors to complement the overall interior design of the building
  • Bespoke timber panels mounted to full height side walls
  • Car lighting with energy saver timer which switches off lights when lift not in use
  • Bespoke control panel in bronze finish
  • Bespoke car interior and floor
  • Dewhurst pushes
  • Selcom doors and door operator
  • Windcrest Autodialler
  • Safety edge Panachrone 2D

​​​Lift 2

  • 9 person, 6 stops, including to the roof terrace
  • Bespoke mechanical package
  • Lester controller, 1.6m/s
  • Full depth architraves and bronze car landing doors to complement the overall interior design of the building
  • Bespoke timber panels mounted to full height side walls
  • Car lighting with energy saver timer which switches off lights when lift not in use
  • Bespoke control panel in bronze finish
  • Bespoke car interior and floor
  • Dewhurst pushes
  • Selcom doors and door operator
  • Windcrest Autodialler
  • Safety edge Panachrone 2D

All Xtralifts from the Stannah core range are supplied with intelligent controls to enable full diagnostics and remote monitoring. A car preference key switch isolates the movement of the car and landing doors to allow easy and safe cleaning by the facilities team at Suffolk St James.

The requirement for energy efficiency was addressed at Suffolk St James because Xtralift achieves an A-rating energy certification in accordance with VDI 4707. This is done by incorporating, as standard, LED lighting, stand-by shutdown mode, signalisation dimming,  gearless and low consumption traction drive as well as an optional regenerative motor.

BW: Workplace Experts carried out the installation at Suffolk St James with guidance and support throughout from the Stannah team. This involved removing the existing lift and co-ordinating building works on the lift shafts.

BW: Workplace Experts said: “When it comes to prestigious projects like Suffolk St James, it is a challenge to balance the overall design with the finer attention to detail. The client and design team were delighted with the approach taken by Stannah in delivering a bespoke energy-saving lift installation. The outcome has certainly lived up to the very high expectations on this project.”

“Considering the bespoke nature of the lifts at Suffolk St James and the way in which a small adaptation on lift capacity avoided unnecessary building works, Greycoat Real Estate, the client, were delighted with the end result.

“Right from the start, we appreciated having Stannah lift experts on site to help us overcome the challenges. They were with us every step of the way through to handover.”

The result

Accessibility was an important aspect of the refurbishment at Suffolk St James: giving every person step-free access to all areas of the building. The refurbishment achieves this whilst meeting the open protocol requirements set by the lift consultants and designers. An open protocol lift system means that customers are not tied to Stannah for maintenance and repair.

It was an achievement in itself to minimise the amount of building works in the lift shaft area, a factor that was critical to meeting the programming and spatial requirements of the architects.

A factor that made this possible was the experience of the Stannah team, who have extensive knowledge of lift installation in new build and refurbishment properties.

The lifts at Suffolk St James will be in use daily, with remote monitoring providing the client with confidence that they will be a low maintenance, hassle free addition to this extra-ordinary office development.

All Stannah lifts are certified according to the Lifts Regulations 2016 (2016 No. 1093), and post-installation servicing at Suffolk St James will be delivered by highly-trained Stannah engineers.

Image credits: BW: Workplace Experts

1 2 3 4