Skip to content
BPindex — The Largest Building Products Directory in the UK

Lift

Stannah unveils stylish new vertical platform lifts with more choice than ever before

Building Products Index Ltd Lift, Platform Leave a Comment

View the Stannah entry on BPindex

Visit the Stannah website

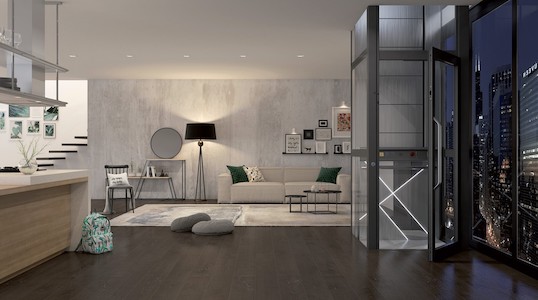
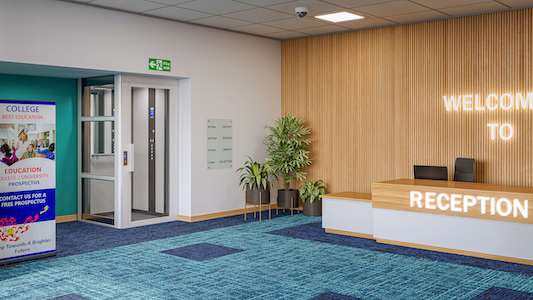
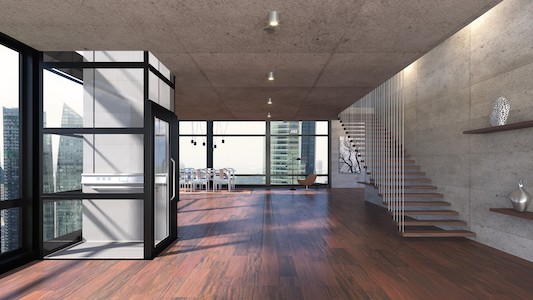
Stannah, a leader in the UK lifts market, has unveiled an exciting new access lift range that offers vastly extended options, and which have been specifically developed for residential and commercial projects.

The new range of platform lifts offers the market more cabin sizes, options, finishes and accessories, plus a strengthened after-sale proposition, which includes a 2-year warranty.

In addition, the range is offered with ‘open protocol’ parts, so any lift maintenance company can maintain the lift, giving customers complete freedom. Alternatively, customers can choose a Stannah planned maintenance package.

Stannah Midilift CL offers a stylish, energy-efficient cabin platform lift that is simple to install and with a small footprint. It is a compact-sized hydraulic lift with a hinged landing door in a choice of panoramic or vision panel doors.

Midilift CLS is a stylish, hydraulic cabin platform lift with automatic sliding doors and the appearance of a conventional passenger lift with energy-efficient performance and space-saving design. Indoor and outdoor options are available. The automatic sliding door retains the look and feel of a passenger lift.

Both with a capacity of 5 people and a maximum travel of 12m (5 stops), they are ideally suited to public buildings, housing, retail stores, leisure, healthcare, offices, schools, existing buildings, and private homes.

Available with hundreds of car sizes and lift finishes, they require minimal building work and offer the flexibility of a structure or for wall-mounted.

Completing the extended lineup is Midilift PL, a simple, convenient, and versatile screw driven platform lift that provides simple step-free access in buildings where space is limited. It is suitable for up to 5 persons (340kg to 400kg) 12m (7 stops) or up to 3m for half height gate option.

Being screw driven means Midilift PL requires no separate cabinet, which is now included within the lift structure. It requires minimal building work and so enables quick installation time.

Mark Chapman, General Manager of the Platform and Microlift Division at Stannah Lifts, said:  “The new range is all about extending choice. Both in products offered and improved maintenance package. There really are compelling reasons why specifiers should take a look.”

All the new platform lifts are now live on the Stannah lifts website: www.stannahlifts.co.uk

Light-illuminated Stannah passenger lift inspires visitors at Winchester Cathedral

Building Products Index Ltd Lift Leave a Comment

View the Stannah entry on BPindex

Visit the Stannah Website
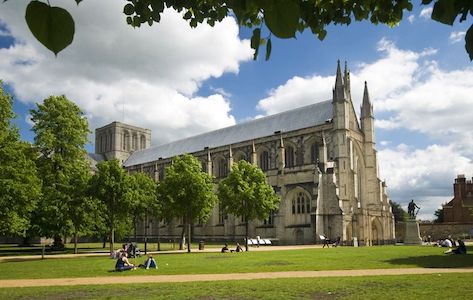
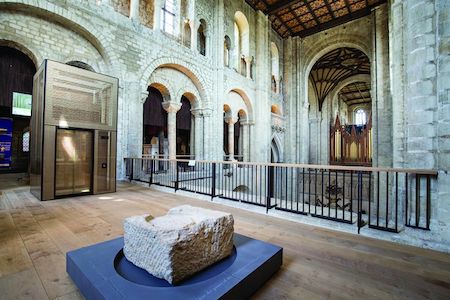
Winchester Cathedral, a place of worship for over 900 years, has been brought up to modern accessibility standards with a light-filled passenger lift from Stannah. The installation now sits comfortably alongside the fine craftsmanship within the extraordinary Grade I Listed building.
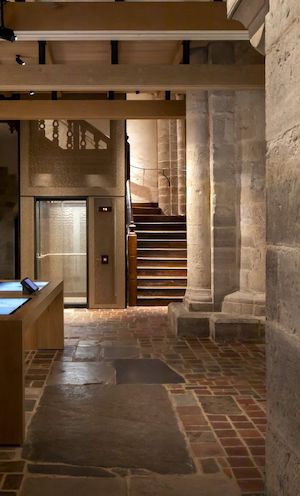
This is one of the first passenger lifts to be installed in a medieval cathedral in the UK, paving the way for other heritage buildings to offer step-free access for visitors.

Central to this lift installation was working within the constraints imposed by the Grade I building of exceptional national, architectural and historical importance and with its own legislative requirements. As part of this, the lift had to be an honest 21st century addition to the cathedral.

The present cathedral was begun in 1079 and is one of the largest medieval gothic structures in Europe. It captures the architectural essence of the 11th to 17th centuries and has been a place of worship for over 900 years, having been a religious site for more than 15 centuries.

The cathedral is the final resting place for many, including Saxon royalty, William Rufus and Jane Austen, the novelist.

The £11.5 million invested by the National Lottery Heritage Fund scheme enabled the transformation of Winchester Cathedral’s South Transept into a fully accessible exhibition space rising through three levels.


The work

Between 2014 and 2019, Winchester Cathedral underwent an extensive conservation of the existing building materials and other adaptions to improve accessibility.
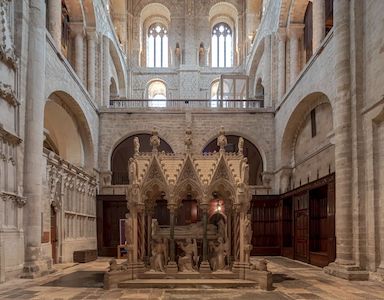
This included removal of modern elements in the South Transept to form a new exhibition space; improved learning facilities to aid understanding of its medieval heritage; reconfiguration of an existing 17th century staircase to create space for the lift shaft; a new mezzanine floor and staircase; and the installation of a Stannah passenger lift, which is the first in the UK to travel through a vaulted stone ceiling.

The lift shaft and car incorporated bespoke glass cladding where possible, featuring an interlayer of bronze mesh between the laminated glass panels that enhanced safety and complemented the colour palette throughout the cathedral. Stannah also crafted unique lift landing doors from the same type of glass, providing passengers with illuminated panoramic views as they ascend and descend the South Transept.

The thoughtful design complements the cathedral perfectly. The glazed cladding panels have had a powerfully positive effect on how the lift has been perceived and welcomed by visitors to the cathedral.

The challenge

The introduction of a lift to provide step-free access to the Morley Library in the South Transept was especially complex, both in terms of design and installation.

Firstly, being a place of worship meant that the cathedral had to remain open for the duration of the work, requiring a carefully planned approach to health and safety. Noise levels, too, had to be kept within agreed levels during the works to avoid disturbing visitors.
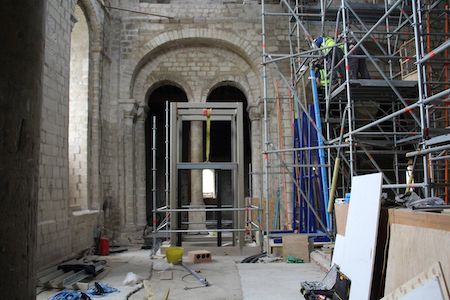
This meant that it was not practical to use mechanical excavating equipment to create the lift pit. This had to be carefully excavated using hand tools, initially by the cathedral archaeologist working alone, and in the final stages by a team working under his supervision.

The excavation revealed the original, 11th century footings of the walls and piers of this part of the cathedral, down to the level of the top of the piles that had been driven into the soft ground at the start of construction in 1079. A surface of flints in mortar 400mm below the present pavement was identified as a temporary working surface created during the construction of the Norman cathedral. Two exploratory boreholes were drilled in order to investigate the strata below the level of the actual lift pit.

In addition, a piling rig was required to create piles in the ground structure to house the lift’s hydraulic ram and this had to be brought to the South Transept in sections because of its size, and then assembled ready for use.
Creating the lift pit and pile allowed for the installation of a robust lift and the Stannah team collaborated with Nick Cox Architects to create a design that met all requirements.

The lift shaft travels through a late 11th century groin vault and this aperture was created by working with historical consultants. The Cathedral acted as principal contractor managing specialist subcontractors.

Given the historic significance and medieval construction of Winchester Cathedral, the passenger lift shaft structure had to be self-supporting, while maintaining a gap between the shaft and the groin vault it passes through ensuring preservation of the historic structure. This gap acts as a protective barrier preventing any potential mechanical damage that could be caused by vibrations from the moving lift.

The result

The installation of a bespoke Stannah passenger lift now provides step-free access to the Morley Library and Triforium in the South Transept, which contains a new exhibition space.

The first thing that strikes observers is that the Stannah passenger lift solution maintains existing levels of natural light within this part of the cathedral. The elegant design does this using glass cladding on the shaft and lift car, meaning that the glass is a physical barrier, rather than an optical one.
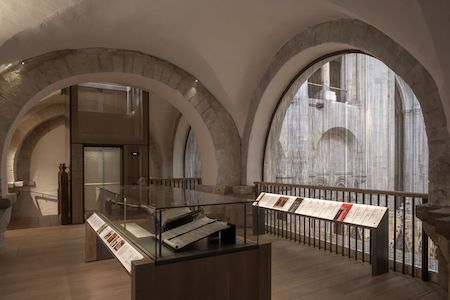
If the lift shaft and car had been designed with solid panels it would have blocked out natural light that illuminates the floor area below. In this way, use of glass cladding as part of a 21st century design, is one that would be respected by the original 12th century stonemasons.

When viewed from the ground floor the lift shaft and car are imperceptible to the observer, and approach that is enhanced by the use of bronze surrounds which harmonise with the other palettes in this medieval structure.
Using transparent materials also offers passengers an inspiring view as they ascend and descend through the cathedral, a very clever way of redirecting focus to the cathedral itself.
In 2021 this remarkable project wowed the judges securing four Royal Institute of British Architects (RIBA) awards; RIBA South Award, RIBA South Conservation Award, RIBA South Client of the Year Award and RIBA National Award. Prior to this, the project won the prestigious UK Heritage Award that celebrates the best historic sites and museums.

Nick Cox at Nick Cox Architects said: “Projects in historic settings stand apart from other work due to the high level of sensitivity required to respect the existing built fabric and ambience of the space. At Winchester Cathedral we had to deliver a technically complex piece of construction that respected the medieval architecture whilst clearly being a 21st century design. 

“The bespoke service offered by Stannah Major Projects was an integral part of achieving the design solution.   It not only achieved the primary aim of accessibility for all but also provided the aesthetic transparency we needed together with an operating system that preserved the tranquility of the space. It is a centrepiece to the overall scheme.”

Stannah Major Projects Division is a specialist area of the business that works on lifts for technically complex projects such as infrastructure, heritage and other sectors.

Architects and developers working on heritage buildings can contact Stannah’s specialist team for guidance on the different types of passenger lifts available for unique project requirements.

Image credits:

The Platform Lift Company is a leading supplier and installer of commercial platform lifts featuring top-quality lifts from renowned manufacturers such as Motala and LiftUp.

Building Products Index Ltd Lift, Platform Leave a Comment

View the Platform lift Company entry on BPindex

Visit the Platform Lift Company website

The Motala 2000 is the best vertical platform lift available and is suitable for travel between 1.5m and 15m. This unique lift uses a reliable, controlled chain drive with a lifetime guarantee. The chain drive requires little or no maintenance and operates with minimal noise, making the Motala 2000 the quietest platform lift on the market.

If you’re looking for a narrow platform lift, the Motala 2000 is the perfect solution due to its small footprint. Installation of this vertical platform lift, which comes with its self-supporting shaft, can be easily achieved within 2-3 days without significant building work. The lift shaft can be fitted with glazing on all sides, which gives it an attractive appearance.

Not only is the Motala 2000 a reliable and convenient platform lift, but it’s also environmentally friendly, with energy consumption only a third of most comparable products and no oil changes required during servicing.

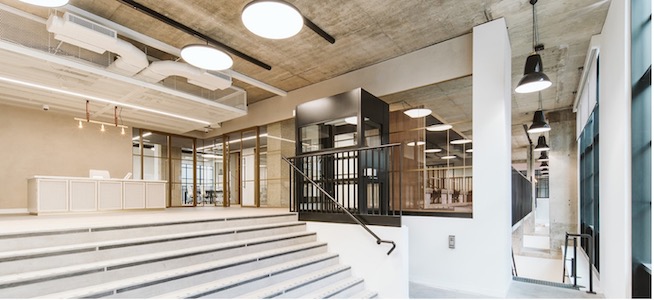
The Motala 2000 installed at Wenlock Works London as part of an office refurbishment.

Easy to install low-rise platform lift

The EasyLift, from the Danish manufacturer Liftup, is one of the most popular low-rise platform lifts offered by Platform Lift Company. It is well-liked by architects and specifiers because of its sleek design. The lift has an elegant appearance, with clean lines and a durable build that makes it ideal for commercial and public buildings that need to be future-proofed.

The EasyLift can reach up to 1.25m, making it an excellent choice for bridging the gap between two levels. Its discreet design makes it a popular choice for refits, especially within office refurbishments; it is also easy to install.

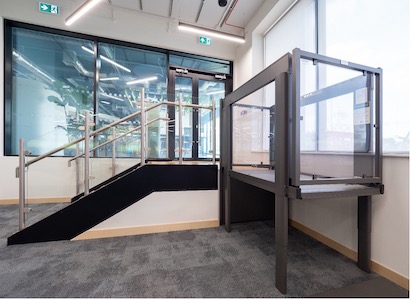
Easy lift installed at Scale Space, a new business innovation centre in White City

An ingenious 2 in 1 step lift

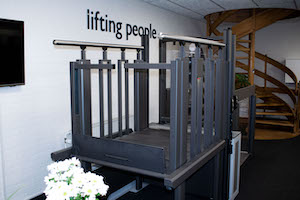
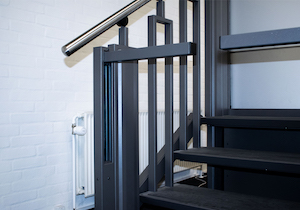
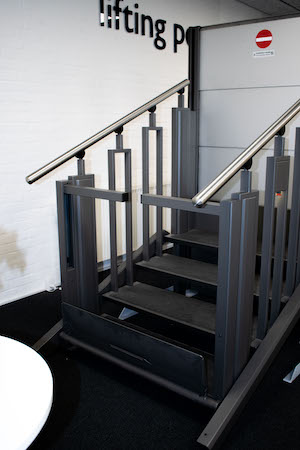
The FlexStep is a unique innovation from Liftup that offers stairs and a stairlift for commercial spaces. The Platform Lift Company has installed this space-saving access solution in traditional and modern buildings. The FlexStep discreetly fits into most environments because of its design flexibility and variety of finishes.

The FlexStep product has been upgraded with an automatic onboard barrier and an active ramp to create the ultimate user experience.

https://youtu.be/bxyJXHQCcDc

What the Platform Lift Company offers

The Platform Lift Company provides the bespoke design of the Motala 2000, EasyLift, FlexStep and other platform lifts from the full range. Experienced and qualified platform lift engineers carry out the installation. The Platform Lift Company is a certified distributor and provider of parts for Liftup and Motala in the UK.

To see the full product range visit: www.platformliftco.co.uk

Motala vertical platform lift creates an inclusive coworking shared office space

Building Products Index Ltd Lift, Platform Leave a Comment

View the Platform Lift Company entry on BPindex

Visit the Platform Lift Company website

Client: Peldon Rose
Project: Rank Foundation

Project overview

Peldon Rose, a leading office and design expert in London, required an access solution for The Rank Foundation’s new coworking space in Shoreditch. The Rank Foundation is the philanthropic organisation and charitable legacy of Joseph Arthur Rank (1888-1972) who aimed to improve lives and communities by developing leadership and promoting enterprise. Their brief was to create an inclusive central hub for the Rank Foundation and social sector that reflected the ethos of its founder, Joseph Arthur Rank. Accessibility was a key element of the project brief to create a welcoming space where the Foundation’s staff and network of supporting members could collaborate at ease without physical barriers.

The access solution

To create a clear passage for wheelchair users through the whole office the plan was to remove the original staircase joining the two floors and replace it with a wheelchair lift solution.

The Platform Lift Company visited the site and advised that the sloped glass ceiling above the stairwell on the first floor would restrict the installation of a full height platform lift door and that a half height model would be required. Due to the layout of the first floor, it was also identified that the lift would need to be reconfigured with the door on the upper landing opening to the side rather at the front to provide a clear turning circle for wheelchair users.

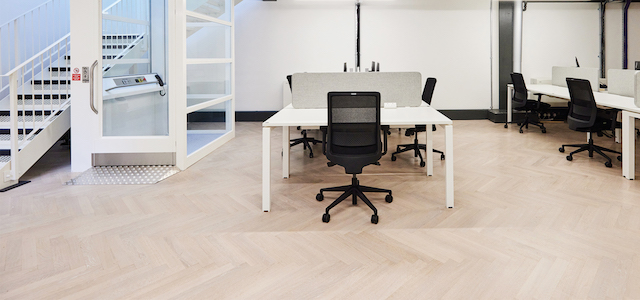
The Motala 2000 was recommended. This bespoke platform lift has interchangeable doors that come in full and half height. It could also be fully glazed on all four sides to meet Peldon Rose’s design requirements.

The platform lift was manufactured to specification and installation was carried out within the desired timeframe with minimal disturbance to the building or other contractors working onsite.

Results

The Rank Foundations’ new coworking space is now fully accessible to its employees and members. There is a natural flow of travel between the two floors with the lift doors opening at the front on the ground floor and then to the side on the first floor. The half height platform lift door on the upper landing stands clear of the sloped glass roof creating a light and airy environment.

Aesthetically the fully glazed platform lift is clean, unobtrusive and fits with the muted colour scheme used throughout the office to create a calm sensory experience for organisation and its visitors.


New Step Lift Bespoke fits seamlessly into the range

Building Products Index Ltd Lift, Platform Leave a Comment

View The Platform Lift Company entry on BPindex

Visit The Platform Lift Company website

The Platform Lift Company (PLC) has become a key UK distributor of the Danish based company Guldmann and its unique range of fully customisable and integrated platform lifts.

With this new manufacturer on board, PLC can provide specifiers with an embedded step lift solution that is totally concealed when not in use. The platform lift is built to specification and can be configured according to structural requirements.


The platform lift can be embedded into a flight of steps/stairs and the upper landing, when activated the steps/stairs fold to a flat surface. The platform can also be embedded at the lower level to leave the upper landing undistributed.

Alternatively, the platform lift can be built to either leave the upper landing or lower landing intact. When activated the stairs/steps transform into a lifting platform.

After operation, both models of step lifts can be returned to function as a standard staircase. They remain hidden as they are clad using the same floor finish as the surround area. This function makes the product an ideal solution for architecturally sensitive environments and where space is limited.

Each platform lift is made to specification to fit individual project and building requirements. Travel of the step lift can reach up 12 steps. Automatic roll off protection and safety barriers to ensure both user and non-user safety can be supplied.

With Guldmann as a manufacturer, Sean O’Sullivan, Managing Director of the Platform Lift Company, is excited about the possibilities for more bespoke installations especially within heritage buildings.

“We are frequently approached by architects and contractors who require a seamless access solution due to the sensitivity or aesthetics of a building. Having a step lift product which has different configurations gives us that ‘silver bullet’ that can overcome any type of barrier whether it is structural or architectural.

For more information about the Step Lift Bespoke please contact www.platformliftco.co.uk

A touch of class: Stannah helps modernise historic entertainment venue

Building Products Index Ltd Lift Leave a Comment

View the Stannah entry on BPindex

Visit the Stannah website

It can be said that every entertainment venue has a sole purpose: to transport their patrons into another world where their cares can be forgotten, if only temporarily. For those venues that wish to transport their guests to a bygone era of glitz and glamour, it can be challenging to strike the right balance between modern conveniences and historical preservation.

Lifts are a regular focus of this challenge in heritage buildings, and Blackpool Winter Gardens is no ordinary building. First opened in 1878, this Grade II Listed 3,000-seater entertainment complex has entertained countless millions throughout the history of the popular Lancashire seaside resort town. Like any other building with more than one level, the requirement to safely and reliably transport people from one floor to another, especially those with limited mobility, is an essential one.

The challenge

One of the lifts at the Blackpool Winter Gardens, located right next to the historic Opera House theatre, had been in desperate need of repair for a long time. Used to transport patrons up to the upper Circle and Balcony seating areas, it is an essential piece of infrastructure to allow step-free access to these sections. The existing OTIS passenger lift dated back to somewhere around the 1950s was only safely able to carry 4 persons or a maximum load of 380 kg, and looked very dated with its plain oak panelling.

The existing lift dated back to the 1950s and in looks did not quite match up to the richness of its surroundings.

Since the lift could not be repaired due to some of its components becoming obsolete, the lift had been long out of service until Stannah was selected to undertake a complete replacement.

“Stannah was the ideal choice for the replacement of our Opera House passenger lift, which had been out of service for over 12 months. Working with Stannah has been so easy, and constant communication was kept from start to finish.”

Philip Jackson, Head of Maintenance, Winter Gardens Blackpool

The client

Winter Gardens became a popular trend in the late 1800s in numerous seaside resorts and spas, and were so called because they offered the possibility of extending the fun and entertainment of the summer season into the cold and darkness of winter. The Winter Gardens entertainment complex in Blackpool includes a theatre, ballroom and conference facilities and has been rebuilt and added to many times over the decades.

The beautiful Art Deco interior of the Blackpool Winter Gardens Opera House, reconstructed in 1939, oozes sophistication and character.
The opulent interior of the Opera House, which seats a total of 3,000 people.


The Opera House is one of the UK’s largest theatres and continues to attract some of the world’s biggest touring shows and events to Blackpool. The iconic theatre has seen a host of famous stars on its stage since it first opened in 1939, including Frank Sinatra, Judy Garland and Shirley Bassey.

The result

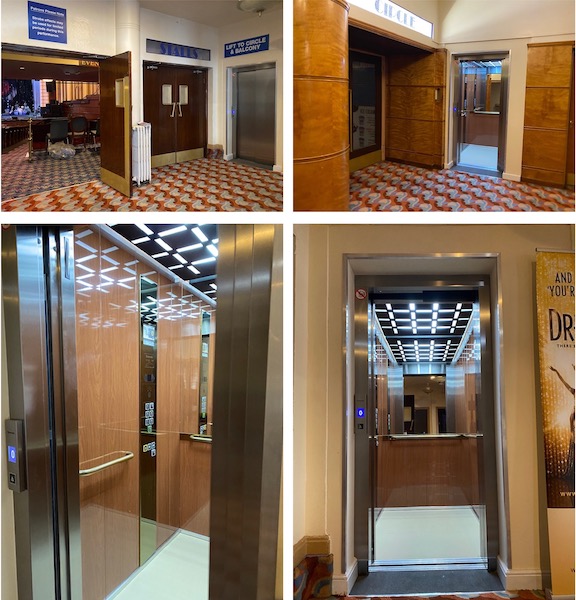
The project manager from Stannah, Lee Mahoney, worked in close collaboration with the Winter Gardens’ head of maintenance Phil Jackson to design a lift that would complement the iconic architecture and decor of the first and third floors. Stannah also designed the brass plates on the landings to give a glamorous look to the control panel with its retro push buttons.

The new Stannah lift features reflective surfaces to add the perception of depth to the floor space of the lift, as well as touches that reflect the glitz and glamour of the Arts and Crafts Movement, such as brass panels and handles.

Stannah provided a new Xtralift passenger lift, which is much more energy efficient than its predecessor. It offers a capacity of 8 persons or a maximum load of 630 kg.

Although there were some challenges involved in the installation process, such as large heating pipes which had to be removed in the shaft, and having to avoid noisy works during opera and cinema shows on certain days, these issues were worked around with good communication on both sides, and the installation was completed in 8 weeks.

“Stannah has been great to work with from start to finish. They have impressed us so much that I am once again working with them on our replacement program for another two lifts.”

Philip Jackson, Head of Maintenance, Winter Gardens Blackpool

With its 150-year history, Stannah truly understands the importance of heritage, and with their Stannah Promise, also live up to their company values on a daily basis to offer Blackpool Winter Gardens the perfect mix of quality, safety, sustainability, reliability and cost-effectiveness.

Next generation ‘FlexStep’ platform lift is launched

Building Products Index Ltd Lift, Platform Leave a Comment

View The Platform Lift Company entry on BPindex

Visit The Platform Lift Company website

The Platform Lift Company announces to UK specifiers and architects the arrival of the newly enhanced FlexStep complete with an automatic onboard barrier feature. 


FlexStep is a 2-in-1 platform lift providing both stairs and a stairlift to customers needing a space saving alternative access solution. The Danish manufacturer Liftup has now developed the product by incorporating an automatic onboard barrier combined with an active ramp to create an ultimate user experience.

Existing customers of the FlexStep can also benefit from this new safety feature through retrofit. The Platform Lift Company qualified engineers can fit the automatic onboard barrier and ramp to an already installed FlexStep. An automatic onboard barrier is suitable for models that have four, five or six steps.

The Platform Lift Company is a certified distributor and provider of parts and technical training for Liftup in the UK. Orders for the automatic onboard barrier for new and existing FlexStep models can be placed from today.

Get in contact 

CIBES ACQUIRES AMERICAN ELEVATOR OF ATLANTA

Building Products Index Ltd Lift Leave a Comment

View the Cibes entry on BPindex

Visit the Cibes website

Cibes US Holding Inc., acquires the Southeast US’s leading provider of home elevators and accessibility solutions, American Elevator of Atlanta Inc.

american-elevator-new-2350x800-1Headquartered in Suwanee, Georgia, with a sales office in South Carolina, American Elevator of Atlanta has grown to become one of the main suppliers of home lifts in the Southeast.

“American Elevator was one of our dealers, and we were very impressed by their dedication, professionalism and strong customer focus. I am very happy that American Elevator is joining forces with us to grow our footprint in the United States”, says Lucas Moraes, Managing Director of Cibes Lift US inc.

American Elevator of Atlanta offers a wide range of home elevators, stairlifts, platform lifts and LULA elevators*, as well as installation, maintenance, and modernization services throughout the Southeast US.

“This acquisition will broaden our sales network, increase our geographical presence and strengthen our after sales services throughout the Southeast. We are delighted to welcome American Elevator to the Cibes family” Per Lidström, CEO & President of Cibes Lift Group, continues.

American Elevator of Atlanta was founded in 1997 by James Graff and has about 30 employees. At present, his brother Michael Graff, is President of the company.

“My brother and I have worked very hard to build a strong family business and we are very happy that our company has found the perfect partner to take our business to the next level. I am excited about our future together with Cibes”, Michael Graff, President of American Elevator of Atlanta, concludes.

Cibes Lift US Inc. acquires 100% of American Elevator of Atlanta Inc. The acquisition was effective as of October 5th, 2021.

*Limited Use Limited Application elevators

For more information, please contact: Per Lidström, CEO & President of Cibes Lift Group, +46 26 17 14 00 or visit www.americanelevatoratl.com.

Stannah introduce a new cost-effective passenger lift range

Building Products Index Ltd Lift Leave a Comment

View the Stannah entry on BPindex

Visit the Stannah website

CoB2Making it easier to specify the perfect lift for your project

With a 150-year legacy of delivering lifts, Stannah, a UK company knows how to stay ahead of trends and keep focused on its customers’ needs.

Stannah Lifts has introduced a new range of passenger lifts that are cost-effective and much easier for professionals to specify according to their needs.

Introducing the straightforward Maxilift range – for cost-effective, quick to specify and install traction lifts. And Xtralift, our extensive range of fully customisable traction lifts.

Whether looking for a lift for a building project, selecting the right passenger lift can be a challenge. This is why Stannah Lifts has introduced a new range of entry-level passenger lifts that are not only cost-effective but also much easier to specify. With new interiors across the range and a tailored consultative approach on lift selection, Stannah has long been a favourite for construction professionals looking for more personal service.

MaxiliftSolusWith a 150-year legacy of delivering lifts to satisfied customers. A company that has been in business for this long knows how to constantly refresh products to stay ahead of construction trends and keep focused on its customers’ needs.

“We believe specifying the right passenger lift should be effortless. No one should have to compromise between performance, dimensions and design,”explains Alastair Stannah, Managing Director at Stannah Lifts. “That’s why we’ve simplified our offering into the straightforward Maxilift range – for cost-effective, quick to specify and install traction lifts. And Xtralift, our extensive range of fully customisable traction lifts.”

PB v2“While all our lifts are built to the same high standards and comply with all regulations, we know that some projects require a simpler specification, delivery and installation process,” continued Alastair. “We’ve improved the manufacturing of our most cost-effective traction passenger lift and have focused on the most popular finishes and sizes with our Maxilift range. It is the perfect entry-level lift.”


XtraliftSolusThe new core Xtralift range is designed to cater for projects that require much more flexibility, such as fire-fighting lifts for hi-rise housing and lifts that require an element of robustness, such as vandal resistant Category 1 and 2 compliant lifts. Or ensuring a lift meets a healthcare specification, fire-fighting or evacuation requirements, Xtralift products give construction professionals more choice across lifts for between 4 to 46 passengers. Irrespective of the finish required, Stannah lifts remain as hard-wearing and energy-efficient as ever.

New sleek designs

VF2The range also has brand new styling, a choice of finishes and new full height or half height car operating panels, plus smaller dimensions for the controller cabinet. The latest design of new displays with larger screens as standard, with optional TFT and remote update of multimedia content. Stannah specialises in creating beautiful bespoke lift finishes so we can design your lift to make a statement.

Whether you’re working with an existing lift shaft or developing a new building, there’s a Stannah lift to fit your space.
Why not take a look today – www.stannahlifts.co.uk/passenger

————————————————————————————-

About Stannah Lifts

Since 1867, Stannah has continued its family tradition; to keep people and goods moving. With more than 30,000 new installs per year and servicing over 92,000 lifts and stairlifts, they support customers right across the UK and have a dedicated service branch in Scotland. Stannah Scotland not only deliver on passenger lifts, but platform lifts, goods lifts, escalators & moving walkways, lift servicing and lifts for homes too.

Stannah introduce new cost-effective passenger lift range, plus new finishes

Building Products Index Ltd Lift Leave a Comment

View the Stannah Lifts entry on BPindex

Visit the Stannah Lifts website

PB v2Whether looking for a lift for a building project, selecting the right passenger lift can be a challenge. This is why Stannah Lifts has introduced a new range of entry-level passenger lifts that are not only cost-effective but also much easier to specify. With new interiors across the range and a tailored consultative approach on lift selection, Stannah has long been a favourite for construction professionals looking for more personal service.

VF2Many different factors need to be considered to ensure that the selected lift is right for the building, and the lift specification, despite sometimes a myriad of choice, options and configurations, does not cause long-term headaches. Aesthetics and building regulations are not the only consideration. The number of people they will typically need to transport, the lift use and practical considerations such as space, building lifecycle and the number of floors are also factors to take note of. Increasingly, ticking off the checklist while understanding requirements for fire-fighting, evacuation and ensuring the correct specification for the building make lift selection confusing.

Latest new products. The same great legacy.

XtraliftSolusWith a 150-year legacy of delivering lifts to satisfied customers. A company that has been in business for this long knows how to constantly refresh products to stay ahead of construction trends and keep focused on its customers’ needs.

“We believe specifying the right passenger lift should be effortless. No one should have to compromise between performance, dimensions and design,” explains Alastair Stannah, Managing Director at Stannah Lifts. “That’s why we’ve simplified our offering into the straightforward Maxilift range – for cost-effective, quick to specify and install traction lifts. And Xtralift, our extensive range of fully customisable traction lifts.”

CoB2“While all our lifts are built to the same high standards and comply with all regulations, we know that some projects require a simpler specification, delivery and installation process,”continued Alastair. “We’ve improved the manufacturing of our most cost-effective traction passenger lift and have focused on the most popular finishes and sizes with our Maxilift range. It is the perfect entry-level lift.”

The new core Xtralift range is designed to cater for projects that require much more flexibility, such as fire-fighting lifts for hi-rise housing and lifts that require an element of robustness, such as vandal resistant Category 1 and 2 compliant lifts. Or ensuring a lift meets a healthcare specification,  or evacuation requirements, Xtralift products give construction professionals more choice across lifts for between 4 to 46 passengers. Irrespective of the finish required, Stannah lifts remain as hard-wearing and energy-efficient as ever.


New sleek designs

MaxiliftSolusThe range also has brand new styling, a choice of finishes and new full height or half height car operating panels, plus smaller dimensions for the controller cabinet. The latest design of new displays with larger screens as standard, with optional TFT and remote update of multimedia content. Stannah specialises in creating beautiful bespoke lift finishes so we can design your lift to make a statement.

Whether you’re working with an existing lift shaft or developing a new building, there’s a Stannah lift to fit your space.

Why not take a look today.

1 2 3 4