Skip to content
BPindex — The Largest Building Products Directory in the UK

Lift

Stannah Passenger Lifts For Hospice Extension

Building Products Index Ltd Lift Leave a Comment

View the Stannah entry on BPindex

Visit the Stannah website

Stannah continues to support the local community with the installation of a bumper-size passenger lift in a brand new 2-storey extension to the Countess of Brecknock Hospice, a palliative care facility located within Andover War Memorial Hospital.

This is the second passenger lift installed in the hospice, with the first model delivering an equally efficient service in the original premises.

Time moves on. In 2020 we launch our latest passenger lift range under our well-known and much-loved names, with new technical features and improved car design.

CHALLENGE

To supply, install and maintain a passenger lift in the new extension to the Countess of Brecknock Hospice

Case study

Located within Andover War Memorial Hospital, the Countess of Brecknock Hospice is a specialist palliative care facility that opened in 1990. A Stannah passenger lift already operates in the main complex.

In 2019, a brand-new extension was completed to increase hospice’s care capability. To provide easy transportation around the 2-storey building, Stannah was once again the lift company of choice to supply, install and maintain a 33-person passenger lift.

The new lift delivers safe, efficient movement of patients, staff, visitors and equipment, including beds.

As the hospice is dear to many Andover-based Stannah employees for providing respite care to loved ones, the Stannah Group, which is active in the local community, funded a significant proportion of the new lift installation.

CLIENT: Hampshire Hospitals NHS Foundation Trust

PROJECT COST: £4.2 million

LIFT TYPE: A 33-person (2500kg), traction-drive passenger lift

CONTRACTOR: Amiri Construction, Fareham, Hampshire

ARCHITECT: Morse Webb Architects, Tadley, Hampshire

THE STANNAH SOLUTION

Stannah supplied and installed a traction-drive, 33-person, 2500kg-capacity passenger lift to deliver safe and comfortable movement of people of all mobility levels, including patients in beds or multiple wheelchair users, between the two floors of facilities

We delivered on every aspect of the project, from initial consultation through to project completion and 24/7, 365-day aftercare by Stannah Lift Services.

About the Stannah passenger lift
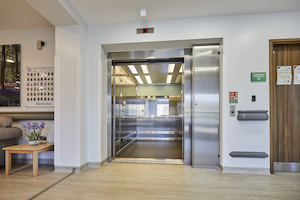
RS26398_Countess_of_Brecknock_008The lift car—interior design

Designed to complement the unit’s gentle, harmonious palette of pale grey walls and natural wood flooring, the lift enhances the safe, welcoming ambience.

Finished inside and out in robust satin stainless steel it is designed to take the knocks of daily use, and two floor-level bumper rails add an extra protective layer to the already resilient lift specification.
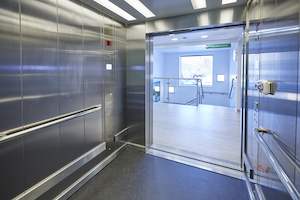
RS26409_Countess_of_Brecknock_019Safety

Intermediate support is provided by handrails to three-car sides. These assist user-safety and the manoeuvrability of cumbersome equipment, as does the anti-slip, black-sparkle PVC floor.

The autodialler (emergency phone) is pre-programmed to directly transfer any alerts to the dedicated telephone line in case of an emergency.

Compliance

The lift is designed and manufactured to meet the requirements of BS EN 81-73: 2020 Safety rules for the construction and installation of lifts, and fulfils the specifications of the Health Technical Memorandum on lifts.

It also helps the hospice’s owners meet the requirements of the Equality Act 2010.
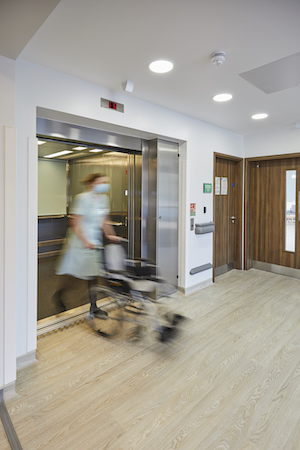
RS26520_Countess_of_Brecknock_038Operational features

With small tendency vibrations and low-level noise emissions, the traction drive ensures that this heavy-duty lift delivers a smooth, quiet ride.

A key preference switch allows trained staff to override lift calls whilst the elevator is being used.

The two-panel, side-opening doors measure 1400mm x 2000mm and provide easy access for everyone involved.

The passenger lift was specified by Dominic Morse, Director at Morse Webb Architects, a RIBA Chartered practice operating throughout London and the Home Counties, comments:

​​​​“We targeted Stannah for the supply, installation and maintenance of a bumper-sized passenger lift as the Stannah Group is local to the project and so supportive and generous towards the Countess of  Brecknock Hospice. They are a Class 1 leading healthcare lift provider and delivered a seamless service from start to finish. Their ongoing lift maintenance package is integral to this service and   ensures that the lift operates reliably for many years to come.”

Support and maintenance

Stannah is a family-run company with total in-house expertise and a pedigree spanning over 150 years at the forefront of the UK lift industry.

This means that the Countess of Brecknock Hospice has the reassuring weight of a long-established, single-source lift company to keep their lifts working at peak performance.

As with all Stannah lift products, the new passenger lift is covered by Stannah’s comprehensive lift service plan. This includes 12 service visits in the first year, with continued lift maintenance by the South West England and Southern England branch of Stannah Lift Services. This forms part of our nationwide network providing comprehensive lift servicing and support.

RESULT

A fully accessible, user-friendly new extension to the Countess of Brecknock Hospice, all thanks to the new Stannah passenger lift. And a delighted client, as Michele Gard, Director of the Hospice Charitable Trust, comments:

“Stannah and its employees have been generous supporters of the hospice throughout its 30-year history. They provided the lift in the original building and now the new Stannah lift in our new hospice extension will ensure patients can be easily and comfortably transported between floors. We are so grateful for the support of Stannah – a local company helping the Countess of Brecknock Hospice to provide care for local people.”

WHY WORK WITH STANNAH?

The Stannah Promise

Stannah assures you that the team will do everything it can to live up to the family name and offer you the best products supported by a first-class service.

Our promise to you—“We are always true to our word”—is fundamental to how we operate as a group.

We guarantee safety at all times, we’re easy to work with, offer flexibility and expertise and always strive for the highest standards.
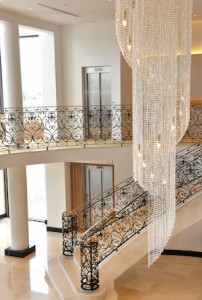
 

Introducing the latest Stannah passenger lift range

Building Products Index Ltd Lift Leave a Comment

View the Stannah entry on BPindex

Visit the Stannah website

Latest products. The same great legacy.

Our passenger lifts have been around almost as long as we have. Back in the 1970s, the Maxilift name meant hydraulic lifts with groovy walls and since its launch in 2009, the Xtralift has quickly become Stannah’s most popular traction passenger lift, taking us higher and faster than ever before.

Time moves on. In 2020 we launch our latest passenger lift range under our well-known and much-loved names, with new technical features and improved car design.

Meridian Grand, London042Straightforward Maxilift lift range

It’s a simple formula. Every entry level Maxilift is built to the same, high standards – and complies with the same regulations – as all Stannah lifts. But where our other passenger lifts are completely customisable, Maxilift keeps things simple, focusing on our most popular finishes and sizes with options for 6, 8 or 13 passengers, covering up to 6 stops.

That means it’s easier to specify, with improved manufacturing making installation simpler. It’s the perfect match for low and medium-rise buildings where your project requires quick delivery and installation. It’s also our most cost-effective passenger traction lift – with no compromise on quality, reliability, or safety.

Download the Maxilift brochure

Flexible Xtralift range

RS13146_stannah-victoria-wharf-london-42Xtralift is an energy-efficient, high-performance gearless traction lift giving reliability and comfort, whatever the size and finish you need. Meaning we can provide you with the right lift, whatever your requirements.

Our Xtralift core range gives you the flexibility to fit the perfect lift in exactly the right place, lifts are available from 4 to 33 passengers (up to 46, subject to evaluation), up to 20 floors.

Because they’re so customisable, you’ll find Xtralifts everywhere, from cathedrals to hospitals, and airports to luxury residences – in fact, anywhere that needs a hardwearing, energy-efficient passenger lift that fits its surroundings and looks the part.

New sleek designs

The range also has brand new styling, a choice of finishes and new full height or half height car operating panels, plus smaller dimensions for the controller cabinet. The latest design of new displays with a larger 7” LCD as standard, with optional TFT and remote update of multimedia content.

Download the Xtralift brochure

A service tailored to you

At Stannah, we believe specifying the right passenger lift should be effortless; you shouldn’t have to compromise between performance, dimensions, and design. The same goes for the installation, with our knowledgeable product teams guiding you through the process to ensure installation ease and quick project delivery when needed.

Whether you’re working with an existing lift shaft or developing a new building, there’s a Stannah lift to fit your space.

Guidance and advice on changing lift use

Building Products Index Ltd Escalator, Lift Leave a Comment

View the Stannah entry on BPindex

Visit the Stannah website

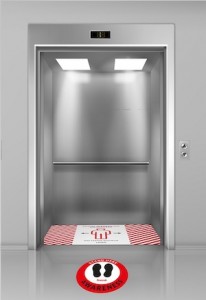
Modern passenger or cargo elevators, lifts with closed, opened and half closed, metallic cabins doors, floor indicators digits and glossy flooring in empty corridor 3d realistic vector illustration

In critical settings like hospitals as well as warehouses, supermarkets, lifts have provided vital support for the movement of people and goods and continue to do so. But elsewhere as companies have had to close doors temporarily… perhaps a longer time than we all hoped for and it’s impacted these buildings.

LOLER thorough examinations, scheduled lift maintenance visits, inactive lifting equipment; lockdown has impacted the basic operation and functions of a lift right across the UK.

With changing guidelines on lockdown, the need to adapt has continued. For the lift industry and lift owners, it’s meant new health and safety requirements regarding the use of lifting equipment.

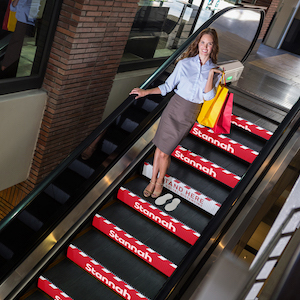
That’s why we’ve compiled a series of blogs that follows the latest guidance. From escalator & lift cleaning; lift use during social distancing; FAQs – guidance for lift owners during Covid-19 lockdown; preparing your lift for reopening, we’ve covered most COVID related topics.

  • Advice on Leaving Your Lift Inactive – for safe lift travels, as more people are returning to new work normality, checking your “forgotten” and inactive lifting equipment is crucial.

We’ve also been busy innovating and have a range of solutions to help you effectively revitalise your lifting equipment as well as eliminate the spread of covid-19.

It’s business as usual at Stannah, we’ve updated all our practices and taking extra care, supporting our customers wherever and whenever we’re needed.

So if you need help with a lift, we’re ready, simply get in touch.

CIBES LAUNCHES INNOVATIVE C1 PURE CABIN LIFT

Building Products Index Ltd Lift Leave a Comment

View the Cibes Lift entry on BPindex

Visit the Cibes Lift website

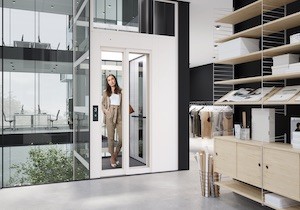
119383_Cibes_Office_Image 12-WebSize copyThe Cibes Lift Group, renowned for its space–saving solutions and modular platform lifts, is set to launch the innovative C1 Pure, a luxury cabin lift developed for both commercial and residential projects that have three-phase power.

Cibes will launch the C1 Pure globally on April 14, 2020, with its unique new design and as the world’s only screw-driven lift with premium comfort. Unlike most lifts, C1 Pure has no machinery above or beneath the lift, everything fits inside the shaft; making it very space-efficient and easy to install.

Per Lidström, CEO of the Cibes Lift Group said: “We believe that the Cibes C1 Pure fills an important gap in the lift market. While conventional passenger lifts provide a high level of comfort, they take months to manufacture and several weeks to build.

“On the other hand, the C1 Pure has a stunning design and offers a comparable level of comfort but can be delivered within weeks and installed in just a few days. We are convinced that this will appeal to many builders, architects and home-owners out there.”

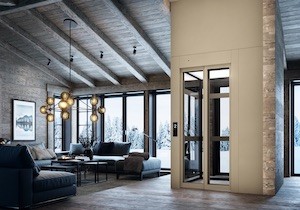
119383_Cibes_Norwegian_Wooden_Home_Main-WebSize copyThe C1 Pure, manufactured in Sweden, differs from the A6000 and A9000 cabin lifts as it comes with an even greater range of choices and floor design options. It also features a new touchscreen control panel, LED light diffuser ceiling and touchscreen call button.

The  new lift  combines the smartest features of platform lift  technology with the convenience  of  conventional passenger  lifts, as Head of Research & Development of Cibes Lift Group,  Johan Strand explains  it:

“The  Cibes  C1 Pure  is equipped with one-touch operation  controls  and automatic sliding doors, just like a  conventional lift, but thanks to its smart,  modular concept and  space-saving design  the C1 Pure, requires  much less refurbishment.

“This new lift is the result of a fantastic team effort and we  are particularly proud of our  new  sliding doors, which  have the lowest top height on the market and are manufactured  in  our factory  here  in Gävle.”

119383_Cibes_Hotel_Closeup 1 (1)-WebSize copyTo adapt to  the requirements of different  users,  buildings and architectural styles,  the  new lift  is available in a wide range of colours and materials.

Erik Baumgarten, Development Engineer at Cibes Lift Group, said:

“The challenge given to the industrial designers was to  create  a  timeless  and typically  Scandinavian  lift  design  with great flexibility in terms of colours, materials and accessories.”

Due to its modular design, the lift can be installed in as little as 3-5 days, depending on the project size.

Regular servicing ensures that your lift remains at optimal function and reduces the risk or unnecessary wear and tear, which can create costs for replacement parts and service visits.

We recommend all lifts are serviced twice a year. Depending on your usage we may advise more, contact our service department for more information on 0800 058 0269.

For more information on the C1 Pure Cabin Lift, get in touch with our team via email at info@cibeslift.co.uk.


Top go-karting venue ramps up accessibility

Building Products Index Ltd Lift, Platform Leave a Comment

View the Cibes Lift UK entry on BPindex

Visit the Cibes Lift UK website

cibes-go-carting-2A premier go-karting venue has unveiled its new bistro – which includes top notch access for customers.

Northamptonshire’s Whilton Mill has now revealed its 120-seater restaurant which will cater for corporate events and hospitality.

In order to make sure that the upstairs eatery can welcome as wide a range of customers as possible, owner Roger Ashby installed a Cibes A5000 Platform Lift.

cibes-go-carting-4The Cibes “A” Series of Platform Lifts is the most versatile platform lift on the market, the “A” Series is a Commercial and Public Platform Lift which uses Cibes Smart ECO technology and now comes with Smart voice synthesiser. The “A” ECO Drive platform lift has the lowest energy consumption of any platform lift and operates and delivers the same comfort and performance you expect from a commercial lift traveling at 0.15ms.

Platform sizes are fully Part M and Equality Act compliant and can be installed in around two days.

Roger said: “As the hospitality area is upstairs it’s crucial to us that we provide good access.

“We have just opened the restaurant and the lift has also doubled up as a way to also transport the food as well as our passengers.

“It’s also been handy to use it as a way to move furniture into situ while we’ve been busy setting it up prior to opening.”

cibes-go-carting-3Roger says that it was important that the A5000 platform lift blended into its surroundings that have an open feel.

He said: “I didn’t want something that was enclosed as the whole area is open – I wanted people who are using the lift to get a glimpse of what was going on before even entering the area.”

As well as go-karting Whilton Mill visitors can enjoy a range of activities from quad bikes through to clay pigeon shooting.

Making sure that business properties are fully compliant with the latest accessibility laws is vital.

The best practice for making a commercial or public buildings accessible is set out in legal framework, building regulations and design guidance.

Gary Sullivan, Head of Sales and Marketing at Cibes Lift UK, said: “Whilton Mill is a fantastic venue with a range of exciting activities for its visitors.

“Roger has looked after the welfare of staff and visitors by making sure their access needs are catered for.”

He added: “Installing a quality and reliable lift is so important in increasing access for those who need it.”

Speak to Cibes Lift UK today about accessibility in your premises. Call 0800 085 0269 or e-mail info@Cibeslift.co.uk.


Access in Bomber Command Centre

Building Products Index Ltd Lift Leave a Comment

View the Stannah entry on BPi

Visit the Stannah website

RS12621_Bomb002-lprMission: To bring freedom of access for people of all mobilities to International Bomber Command Centre (IBCC), Lincolnshire. Opened in January 2018, this world-class resource is dedicated to the recognition, remembrance and reconciliation of Bomber Command’s role in WWII.

Two passenger lifts must unite two floors of facilities, comprising Digital Archives, Losses Database, three Exhibition galleries, the Hub Café and Guided Tours, all set within 10 acres of Peace Gardens featuring a 31-metre Memorial Spire, Ribbon of Remembrance and Walls of Names.

Hardware: Two Stannah 5-person platform passenger lifts, moving in formation over a distance of 3600mm.

RS12637_Bomb018-lprSpecification: The lifts must combine the benefits of platform lifts with the look and feel of passenger lifts to deliver an affordable access solution, for moderate use in a location where space is limited. Key requirements comprise:

•    Wheelchair plus companion capability
•    Hydraulic drive
•    Ability to accommodate a wheelchair and companion
•    Easy-to-use, fully automatic cabin controls
•    Ceiling light
•    Tough light grey vinyl skin plate interior finish to withstand daily use
•    Aesthetically complementary satin stainless-steel sliding door and surrounds
•    Safety features such as grab rails, stud floor, alarm button and emergency intercom.
•    Safe travel at .150 m/s.
•    Wall mounted.
•    Low pit depth and headroom.
•    Easy to install with minimum builder’s work.

Standards: The lifts must help the IBCC owners meet the requirements of The Equality Act 2010, Part M of the Building Regulations (England and Wales), and BS8300:2018 Code of Practice. CE marking and compliance with the latest Machinery Directive are also essential.

RS12656_Bomb037-lprThe Result: Freedom for all to access the world’s most comprehensive historic records of Bomber Command’s part in the Second World War – ensuring that generations to come can appreciate the contribution of the million people involved, notably the heroism of the 57,861 men and women who lost their lives.

Nicky Barr, Chief Executive at the International Bomber Command Centre, comments:

“Thanks to the Stannah passenger lifts everyone can experience International Bomber Command Centre’s tribute not only to the bravery and sacrifice of those who served and supported Bomber Command – and their vital role in protecting the freedom we enjoy today – but also to Lincolnshire’s contribution to the outcome of the war.”

As with all Stannah lift products, the Stannah platform lifts are covered by Stannah’s comprehensive lift service plan, which includes four service visits in the first year, with continued lift maintenance by the East Midlands branch of Stannah Lift Services, part of a nationwide network providing comprehensive lift servicing and support.

Huzzah! Stannah spurs access to Tudor Museum

Building Products Index Ltd Lift Leave a Comment

View the Stannah entry on BPi

Visit the Stannah website

Maidstone Museum, External Midilift SL, February 2018Visitors to Maidstone Museum in Kent have every reason to cheer the arrival of an external Stannah Midilift SL platform lift in this Grade II* listed paragon of Elizabethan architecture, the former Chillington Manor.

Why? Because it brings access to three floors of cultural facilities for people of all mobilities – buggy-pushers and wheelchair-users included. That’s access to internationally important collections of human history and world cultures, and accompanying comfort essentials such as accessible toilets. 

Maidstone Museum, External Midilift SL, February 2018Sited in a small courtyard, the through-entry Midilft SL outdoor lift is supplied in a fully glazed structure for easy, flexible installation. Built to withstand the elements, its compact footprint is ideal for space-strapped locations. 

In this case, it also supports a policy of democratic access throughout an historic building functioning under the beady eye of Historic England. The considerable access arsenal also includes disabled parking, ramps, onsite wheelchair, and a warm welcome to guide dogs and hard-of-hearing groups.

Maidstone Museum, External Midilift SL, February 2018The 23 individual glass panels and panoramic, fully glazed doors at each level allow the lift to meld with its environment whilst simultaneously showcasing the period features to visitors as they travel a total distance of 3900mm.

Operation is easy via a backlit, push-button control panel, whilst the grab rail, roomy chequer-plate platform and emergency intercom deliver manoeuvrability and reassurance. To conserve energy the ceiling light is timer-operated. 

Lyn Palmer, Public Programming Manager at Maidstone Museum, comments:

“We strive to make accessing Maidstone Museum easier for visitors with a disability. In recent years we have implemented a number of changes to ensure convenience for all, with the external Stannah Midilift SL proving an invaluable addition in opening up the first-floor exhibitions.”


As with all Stannah lift products, the external Midilift SL access lift is covered by Stannah’s comprehensive lift service plan, which includes four service visits, with continued lift maintenance by the London and the South East (Dartford)branch of Stannah Lift Services, part of a nationwide network providing comprehensive lift servicing and support.

A Stannah milestone at London Bridge

Building Products Index Ltd Lift Leave a Comment

View the Stannah entry at BPi

Visit the Stannah website

London Bridge concourse includes Stannah lifts.

A significant milestone was reached with the opening of an impressive portion of the London Bridge project in August 2016. Phase 2A of the project saw two thirds of the concourse; platforms 4, 5, 6, and 7 plus the extended terminus platform open to the public.

Six Stannah lifts have now been installed in this hugely challenging environment, with the Major Projects team moving mountains to ensure the deadlines were met.

stannah 3Work began on-site in early 2015 after an additional two years of design and planning.

Installations so far are two 5000kg/66 person goods lifts, two 2500kg/33 person partially-glazed scenic passenger lifts, one part-glazed staff lift providing travel over 3 stops and one smaller part-glazed 1200kg/16 person passenger lift. Every one of these lifts is crucial to the smooth movement of people within the station.

The £1bn redevelopment of London Bridge Station is part of Network Rail’s railway upgrade plan and the government-sponsored Thameslink programme which will transform north-south travel through London by 2018. The programme includes new track and modern trains to provide more reliable journeys for passengers. Network Rail is also untangling the track on the approaches to London Bridge station to reduce the time trains wait for platforms to clear and cut delays. This non-stop hub is estimated to have 56 million passengers passing through in just one year.

Surveying the newly opened section of the concourse, Mark Carne, Network Rail’s chief executive said:

stannah 2“This is a big step towards the bigger, better railway passengers deserve. The opening of two-thirds of the concourse marks a major milestone in the redevelopment of London Bridge and, while there is plenty still to do, I am pleased passengers can now see the benefits beginning to come through.

“We are essentially rebuilding Britain’s fourth busiest station – the tracks, the platforms and the infrastructure which enables trains to run – while keeping the station open and doing our best to keep passengers moving.”

The clients, Costain and Network Rail offered congratulations to the whole team with communication from the project manager saying:

stannah 4“I hope the public will be wowed by the scale and finish of the station, but it is unlikely they will appreciate the tremendous effort that you have all put in to get the project to this point. The amount of work achieved every shift on this complex project has been truly staggering. The level of co-ordination and interface management has been extreme at times. These last few months have been particularly tough but you have been resolute and have delivered a fantastic result. In addition, performances by some of our team over the weekend were truly inspirational and ensured we opened in good order.

Whether you have been here from the beginning or are new to the project, a massive thank you for your hard work and dedication in our biggest triumph to date.”

Stannah 1Stannah has a further three partially-glazed scenic lifts to install in Phase 3 of the project during 2017. These will provide access in the Northern Concourse. The final overall project handover is due in 2018. Once complete, the redevelopment will provide passengers with a bigger, better railway, with improved connections from a concourse the size of the pitch at Wembley. This will include over 80 retail units for a spot of en-route shopping.

Ken Price, Major Projects Department Manager comments:

stannah 5“This project to date has been extremely demanding. The station has been operational so many unsociable hours of working in difficult conditions have got us to this significant point. We are very pleased with the result so far and grateful to our client for the recognition received. The new part of this unique station is very impressive and will certainly make a huge difference to travellers through this constantly busy hub. After a celebration of our progress to date the team are ready for the challenge of the next phase.”

Stannah resume work on London Bridge Phase 3 later in this, their 150th anniversary year. Joseph Stannah began the company making cranes, hoists and then lifts on London’s dockside in 1867 and it is still a family owned and run Brtish business.

To place this in history:

1836: London Bridge station opened measuring 60ft wide x 400ft long

1843: The Thames Tunnel which was constructed in 1843 by Sir Marc Brunel and his son Isambard Kingdom Brunel.

1863: London opened the world’s first underground railway – the Metropolitan Railway

1869: the first steam train travelled through Brunel’s Thames Tunnel

Stannah Dishes up the Goods in Wetherspoons

Building Products Index Ltd Lift Leave a Comment

View the Stannah Lifts entry on BPi

Visit the Stannah Lifts website

Stannah 4Running a Wetherspoons pub is thirsty work, but a Stannah Goodsmaster CD Plus (chain drive) goods attendant lift makes light work of it in the Leeds City Station outlet of this real-ale chain pub in West Yorkshire.

Lugging up to 1500kg between basement and ground level in this buzzing venue open up to 19 hours a day, 7 days a week, the Goodsmaster’s payload includes barrels of beer, ingredients for an all-day food menu, and the person lugging the goods in and out of the lift.

That’s some consignment, and Stannah Marketing Manager, Jo Monro, states why this goods attendant lift is built for the job:
Stannah 9“This chain-drive goods lift is ideal for installing in locations where headroom and pit are limited. No separate motor room or load bearing shaft is needed and the control cabinet is mounted to suit site requirements. The chain drive is quiet and efficient, with VVF operation for greater levelling accuracy. A Stannah Goodsmaster, that can also carry an attendant when necessary, is just what was needed for this wide-awake Wetherspoons pub in a non-stop location.”

Jo Monro, Marketing Manager, Stannah Lifts

A tough, grey baked-enamel finish to the car, door and landing entrance help this lift weather the daily load, and stainless steel concertina gates and chequer-plate floor provide further in-transit protection of goods and attendant over a distance of 6 metres.

Stannah 1As with all Stannah lift products, the Goodsmaster CD Plus goods attendant lift is covered by Stannah’s comprehensive lift servicing plan, with four service visits and out-of-hours service cover in the first year by the North West England and North Wales branch of Stannah Lift Services, part of a nationwide network providing comprehensive lift servicing and support.

From derelict pile to hospitality pearl: Stannah updates access in Crossbasket Castle

Building Products Index Ltd Lift Leave a Comment

View the Stannah lifts entry on BPI

Visit the Stannah Lifts Website

Throughout its 600-year history it’s doubtful that Crossbasket Castle in Scotland catered for mobility compromised people – until a recent £9m investment and a Stannah Midilift SL platform lift transformed it into a luxury hotel, restaurant and events venue, accessible to everyone.

Moribund and on the Buildings at Risk Register, this Grade I Listed tower house was bankrolled into the 21st century with four years of sympathetic restoration, by new owners Steve and Alison Reid-Timoney.

Set in 14 acres of landscaped gardens on the banks of Rotten Calder Water in High Blantyre, Lanarkshire, Crossbasket Castle offers eight bedrooms, including a 4-floor honeymoon suite, the Albert and Michel Roux Jnr Restaurant, and the Roosevelt Grand Hall, a mediaeval-style, new-build banqueting/ballroom facility, and home to the Midilift SL access lift.

The platform lift carries mobility compromised patrons, especially wheelchair-users, between the ground-floor Hall and the mezzanine Balcony, a unique dining or meeting space with scenic views of the Calder gorge and waterfalls.

The Midilift SL was specified by Project Manager, John Sneddon, who sourced Stannah after having problems with a previous lift installation in the main building: “We contacted Stannah because they are a recognised name in the lift industry, and were impressed by their service from the outset – an excellent product backed by professional support from start to finish.”

Complementing the Hall’s glazed roof, the wheelchair lift’s glass door and upper-level, half-height gate blend security with viewability, with the gate providing a cost-effective solution to the restricted head height caused by the sloping ceiling.

Finished in RAL 8016 mahogany brown, the platform lift complements the surrounding woodwork, which also mirrors the aged fixtures and fittings of the main building.

Hydraulically driven and supplied in its own lift enclosure, the lift requires minimal building work, making it a cost-conscious access solution that ensures the owners of Crossbasket Castle comply with section 4.2 of the Technical Handbook (Scotland), and the Equality Act 2010.

As with all Stannah lift products, the Midilift SL platform lift is covered by Stannah’s comprehensive lift service plan, which includes four service visits, with continued lift maintenance by the Scotland branch of Stannah Lift Services, part of a nationwide network providing comprehensive lift servicing and support.

1 2 3 4