
Skip to content
BPindex — The Largest Building Products Directory in the UK

Brick slip cladding

Meeting UK energy efficiency targets with Eurobrick

Building Products Index Ltd Cladding Leave a Comment

View the Eurobrick entry on BPindex

Visit the Eurobrick website

The BBC recently reported that nearly two thirds of UK homes fail to meet long-term energy efficiency targets, with more than 12 million homes falling below the C grade on Energy Performance Certificates (EPCs).

Due to the amount of older housing stock in the UK, built before 1990, experts say retrofit measures are needed to address the situation if we are to meet the 2050 net zero carbon target, which was made law in June 2019.

There are many UK companies that can help with retrofit solutions, providing a number of different cladding options. However, much of the UK’s older housing stock is traditionally brick built and while rendered options can be a solution, it is not always desirable. A brick finish is synonymous with British housing, and is often the preference of many if not a requirement for local planning.

Eurobrick has been leading the retrofit brick slip cladding market for 30 years. They offer two external wall insulation systems – X-Clad and V-Clad. The backer panels used for both these systems are excellent insulators and have proven to save energy and reduce heating bills. Both panels have a BRE Green Guide Rating of A and can be supplied in a range of thicknesses up to 100mm to help meet the energy saving targets of a project. X-Clad has been independently certified by the British Board of Agrément (BBA) and is LABC (Local Authority Building Control) registered.

These systems can include a brick or stone finish and can be retrofitted directly to an existing masonry wall. Eurobrick provide a wide range of finishes, as well as mortar and tools to help with application and are able to offer advice on choosing or sourcing the right brick slips for your project.
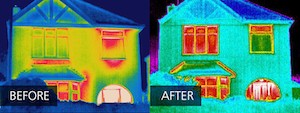
Before and After image
Thermal images
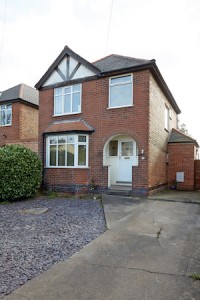
EuroBrick_Wilford_Drive_13_LR - BEFORE
Before installation of Eurobrick’s X-Clad system

This 1930’s house in Wilford, Nottingham, is a good example of much of the housing stock in the UK. With solid brick walls it was poorly insulated and, as you can see from the thermal images, it was losing a significant amount of heat through the walls.

After installation of Eurobrick’s X-Clad system, using a majority of 75mm thickness insulation panels, you can see a definite improvement in the heat loss. The owners of the house reported that they benefitted from reducing their energy bills by one third following the installation, as well as reducing condensation significantly and providing an overall improved living environment.
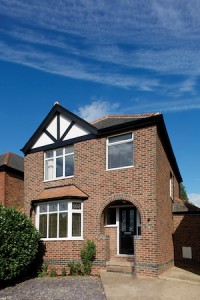


After installation of Eurobrick's X-clad system
After installation of Eurobrick’s X-clad system

The homeowners chose Rustic Red Charcoal multi with a detail band of Smooth Anthracite, from Eurobrick’s Britannia Range and the brickwork was pointed using a mid grey mortar. They were thrilled with the energy saving results, the fact that they were able to live in the house as normal while the work was carried out, and that following a property valuation, the rejuvenated exterior had added kerb appeal and value to the property too.

Brick slip cladding provides an excellent solution to help UK homes meet energy efficiency targets as well as providing a facelift for some of the country’s aging housing stock.


Upward extensions with Eurobrick

Building Products Index Ltd Cladding Leave a Comment

View the Eurobrick entry on BPindex

Visit the Eurobrick website

Adding floors to buildings can be a complicated process, particularly as far as the foundations are concerned, but Eurorbick’s lightweight cladding systems can help to simplify the process. The leader of the brick slip cladding sector has seen an increase in upward extension projects, which are a great solution where space is limited. See example projects and the challenges they faced here…

Two recent upward extension projects that Eurobrick have been involved with, were designed to give older properties a new lease of life as residential apartments.

Eurorbick Norwood Road (1)One of those projects was on Norwood Road in South East London and involved the redevelopment of an existing commercial building. The original building included a large ground floor retail unit with snooker club and offices above. The proposal was to demolish the upper floors and build nine new residential apartments over the retail unit.

This project was particularly challenging because the retailer had to continue trading throughout the build. And although they wanted to add two floors above the retail unit, the existing foundations and structure of the building could not be altered. A lightweight solution was required so Eurobrick’s P-Clad system was specified.

The new parts of the building were constructed with an insulated timber frame with an exterior sheathing. This is a faster construction technique than traditional building methods and was important for minimising disruption to the retailer and its customers. The project was finished externally with brick and render. Eurobrick’s P-Clad system was used with a special order brick slip alongside render panels to create a distinctive mixed finish to the building.

Eurobrick Pechiney House 08 (1)Pechiney House was the second ambitious project, involving the conversion and redevelopment of a 2-storey office building into residential apartments by adding a 4-storey upward extension to the existing building. This time Eurobrick’s X-Clad system was the lightweight solution that helped to simplify the process. It was attached to a ply panel on the lightweight steel frame construction, reducing the overall weight of the upward extension considerably.

The resulting redevelopment of 42 new residential units, including studios and 1 & 2 bed apartments, was completed at the end of last year. The mixed palette of finishes, using both bricks and timber, created a contemporary look that was sympathetic to the original building.

Eurobrick DoubleTree 02The DoubleTree Hotel by Hilton on the River Cam in Cambridge also wanted to take advantage of the benefits of building upwards with their recent hotel extension. They added three floors above the existing ground floor of their hotel.

The building was constructed with a steel frame, with the weight of the structure supported on steel piers. Eurobrick’s lightweight 17mm X-Clad system was fixed to Admaster composite panels. The exterior was then finished with part brick slip cladding and part zinc metal rainscreen cladding. A specially cut Con Mosso brick slip was chosen as it was a close match to the existing hotel.

Eurobrick provide flexible brick cladding solutions for all types of projects offering a quick, easy and robust solution. Brick slip cladding is durable and will weather and age in the same way as conventional brickwork, requiring little to no maintenance. Eurobrick’s systems are BBA certified and they also offer a 25 year product guarantee.

For more information, please visit www.eurobrick.co.uk. Eurobrick also has a showroom at its Bristol office which is open 9am-5pm, Monday to Friday.


Eurobrick brick slip cladding systems installed on new apartment developments

Building Products Index Ltd cladding, Walls Leave a Comment

View the Eurobrick entry on BPi

Visit the Eurobrick website

image -074Enquiries from architects and developers about new apartment building developments has increased significantly over the past year or so for Eurobrick Systems. Traditional masonry construction is not always appropriate for some developments so alternative building methods are being sought.

Eurobrick is the UK’s leading brick slip cladding specialist and has supplied both its X-Clad and P-Clad systems for installation on residential developments. Both systems have been rigorously tested and have third party certification from the BBA (British Board of Agrément) and are also LABC (Local Authority Building Control) registered.

Euro Brick 15-5-15 0163X-Clad is lightweight, having an installed system weight starting from 36kg/m². It is easy to handle and cut on-site allowing for quick installation. The extruded polystyrene backer panel is available up to 100mm thick. With a thermal conductivity of 0.033W/mK, X-Clad can enhance the overall thermal performance of the development if required.

The P-Clad system has a 10mm thick cement particle board backer panel – designed to be fixed directly to battens or bracket systems. It was developed for use as an external sheathing where there is no requirement for insulation. P-Clad is certified for installation on buildings over 18m high (constructed with steel frame substrate).

Euro Brick 15-5-15 0027Eurobrick Systems has recently had an assessment report of the P-Clad system in combination with Nvelop helping hand and rail system and Xtratherm Safe-R Phenolic insulation board. This combination of materials was assessed by BRE Global against the performance criteria of BR 135. The assessment paves the way for P-Clad to be installed where greater insulation performance needs to be achieved at high level.

This assessment forms part of an ongoing programme at Eurobrick to ensure fire performance compliance with a range of different façade build ups incorporating P-Clad. This programme has arisen as a result of Eurobrick receiving a great number of enquiries from developers and contractors, for applications of P-Clad above 18m in various situations. Other assessments and variations should soon be in place.

Residential developments where X-Clad and P-Clad systems have been recently installed include; The Central at Iverson Road, West Hampstead and The Point at Gants Hill, Ilford. Both are large, new build developments of 1, 2 and 3 bed apartments.

If you would like further information on any of our products then please call +44 (0)117 971 7117, email info@eurobrick.co.uk or visit our website at http://www.eurobrick.co.uk.

1 2