
Skip to content
BPindex — The Largest Building Products Directory in the UK

Hush Acoustics

How good is the Hush Panel 28 Acoustic Board

Building Products Index Ltd acoustic flooring, Flooring Leave a Comment

View the Hush entry on BPi

Visit the Hush website

Designed and Engineered by experts, Hush Panel 28 is our unique, adaptable and efficient sound reducing floor panel and one of our bestselling acoustic flooring products. Used as a structural or overlay floor board, Hush Panel 28 is made in our Liverpool Warehouse and gives proven excellent results, achieved in both Conversion, Refurbishment and New Build projects.

So how is it made?
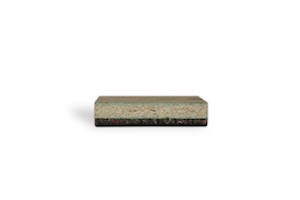
HP28COHush Panel 28 consists of raw materials such as 18mm P5 moisture resistant tongued and grooved chipboard and our 10mm Hush Felt resilient layer. These are then bonded together to give the overall finished product.

Historically, raw materials were installed individually within a floor solution, however as technology improved, manufacturers were able to supply these raw materials bonded together, making for a quicker and easier installation.

Over time building regulations have become stricter, meaning clients preferred to buy the tested products directly from the manufacturer, rather than buying the components separately.

What makes Hush Panel 28 Unique to other floor deck on the market?
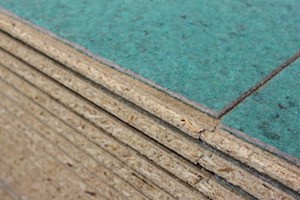
IMG_2740.jpegThe simple answer is our Unique Hush Felt.

All Manufacturers make a version of a 28mm/26mm acoustic floor deck as the industry standard acoustic flooring. However other manufacturers use foam or rubber based resilient layers that disintegrate over time and therefore will stop acoustically performing. Our Hush Felt has been designed and engineered to outlast the length of the building. This has been proven by carrying out acoustic tests many years down the line after it was originally fitted.

A peel clean version is also now available for spotless handovers.

When would you use Hush Panel 28?

Used in many situations requiring impact sound reduction and insulation between separating floors, helping to achieve the impact regulations that are set out in all UK Building Regulations for Sound Transmission. Hush Panel 28 is used for achieving impact regulations and also used to reduce such noise as the transfer of footsteps throughout the property.

Where would it be used?
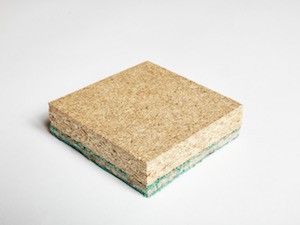
Hush_LR-7059.jpegAs 28mm/26mm Acoustic Flooring is the industry standard acoustic flooring, it can be used in the majority of developments. It is typically seen in new build and material change of use or developments as an overlay system in a traditional construction.

Hush Panel 28 can be used over timber and concrete floor structures. It has been tested to Robust Details FFT 5 criteria and therefore can be used on many robust detail solutions.

How is Hush Panel 28 fitted?

Laid as a floating floor, the product is laid Felt face down over the structure and all Tongue and Groove joints are glued using Hush Bond adhesive, creating a secure floor. When laying the Hush Panel 28, all Perimeters of the room should be isolated using a Hush Flanking detail e.g. Hush Seal 20 or Hush RD Flanking Strip.

You can view our useful installation guide here:  https://www.hushacoustics.co.uk/wp-content/uploads/2014/04/1342617719hushpanel.pdf

So why choose Hush Panel 28?

Along with its unique components and proven ability for acoustic endurance, Hush Panel is extremely high performing, easy to install and meets all UK Building Regulations.

So why wouldn’t you?

For Further information and free Technical advice prior or during installation, please contact the office on 0151 933 2026 for friendly and straightforward advice.

You can also access further useful information on the product page on our website: https://www.hushacoustics.co.uk/sound-control-products/hush-panel-28/

Acoustics Within Education Explained

Building Products Index Ltd Acoustic Panels, Acoustics Leave a Comment

View the Hush Acoustics entry on BPi

Visit the Hush Acoustics Website

Acoustics in Education

Primary School case study
It is crucial for modern day education environments have good acoustics within classrooms and other learning areas. Pupils need to be able to listen clearly to their teachers to foster their learning process, and likewise teachers need to be able to clearly communicate to pupils without echoing or reverberation noise levels causing disruption. Poor acoustic performance within classrooms severely hinders the learning and teaching process.

How does noise affect educational environments?

image-01-educationThree main noise sources affect classroom environments – reverberation noise, airborne sound sources and impact sound sources. Reverberation is a common problem within classrooms and has a potentially significant impact on teachers and pupils. Background noise and group work where discussions and debates are encouraged mean that if a classroom isn’t properly soundproofed, noise levels will crescendo to uncomfortable levels and as a result will hinder any learning ability.

Nowadays there are a variety of educational methods and styles presented in the classroom, each with their own sound issues. The more traditional teacher/lecture based classroom is where a teacher is located at the front of a classroom and leads any communication or discussion. This method potentially suffers greatly from reverberation noise levels as pupils who sit toward the back of the classroom will suffer from reflected noise levels, where the teacher’s voice is at the weakest point due to reflected sound waves.

A more modern approach to teaching focuses on a more interactive based learning style where students are encouraged to discuss and work in pairs or groups. This means within a classroom, reverberation and ambient noise levels will increase dramatically, and if a classroom doesn’t have adequate soundproofing the noise levels will hamper concentration levels and learning ability.

Airborne sound sources affect classroom environments where sound travels from different rooms within a building, particularly through internal separating walls or floors. This is particularly relevant where a classroom is situated next to a music room, or a library which is next to a busy corridor.

Impact sound sources are sudden noises that come through a floor or wall construction, for example footsteps on a floor. It is imperative that impact noise is accounted for to ensure pupils’ movements in the classroom above are not heard below.

UK Building Regulations and guidance in Building Bulletin 93 require that these noises are controlled and that every room or space within an education building is designed in such a way as to achieve a certain level of acoustic performance.

What can be done to reduce noise levels?

Town houses. London, EnglandThe most effective way to reduce reverberation, airborne and impact noise levels with educational buildings is to ensure high quality acoustic products and systems are used, and more importantly, are used in the right application. All soundproofing products used should comply with UK Building Regulations Approved Document E (England & Wales), Section 5 of the Scottish Building Standards (Scotland) and Approved Part G (Northern Ireland).

In order to satisfy the requirements of the above building regulations, the Government introduced the guidelines Building Bulletin 93: Acoustic Design of Schools – Performance Standards (BB93), 2015 (latest revision). This document has been created for architects, contractors, acousticians and other professionals to ensure all new school buildings are designed and built to achieve a certain level of acoustic performance.

To ensure compliance with BB93, Hush Acoustics have developed a range of soundproofing products and systems. The Hush HD1054 Double Timber Stud Wall System is an effective system for the reduction of airborne noise sources and can be easily incorporated into early design plans. Hush Slab 100 Sound Absorber insulated the stud frames in the wall cavity and then layered with 15mm Soundblock Plasterboards. This reduces airborne noise levels considerably between classrooms and other internal spaces within an education building and importantly complies with UK Building Regulations.

image-03-hush-acoustic-wall-system-hd1054To reduce reverberation noise levels within classroom environments, one of the most simple and effective products to use is a sound absorber, in the form of the Hush Absorber range. These acoustic absorber panels have a Class A absorption rating and comply with BB93 Standards for Acoustics in Schools. The Hush Absorber range is a popular option among educational buildings as it provides a simple and effective remedial treatment, and a big advantage is that they require no building work to be carried out.

Robert Crampton, Managing Director of Hush Acoustics, reflected on a primary school that suffered from high levels of reverberation noise, “One of the worst cases of reverberation noise problems I have ever encountered was in the multi-use hall and dining area in a primary school. School assemblies were difficult for teachers to communicate effectively and also for pupils to concentrate, as reverberation noise levels meant speech clarity was poor.

We carried out a site inspection and as a result of our findings we recommended the use of our Hush Absorber Panels. We then calculated the amount of absorption material needed in order to bring the school hall reverberation levels in line with BB93 guidelines. It only took two days to install the panels and as a result there was a noticeable difference in the levels of reverberation noise. Teachers found it easier to present assemblies and there was a noticeable increase in the pupils concentration levels resulting in a more enjoyable and comprehensive learning experience.” 

How to plan for effective soundproofing

Early soundproofing advice is important for acoustics in schools, colleges and universities. Architects, contractors and developers can benefit greatly from gaining expert soundproofing advice in the early design stages of a build project. By doing this, project developers are able to get it right first time and create an education environment that is fit for purpose.

Hush provides comprehensive guidance on education build projects of any size, from a single classroom to an entire school. We explain how individual areas within an education building can be affected by sound and can give expert advice on how to reduce reverberation, airborne and impact noises.

Our easy to install systems are designed to optimise space within a classroom/teaching room for new build, refurbishment and change-of-use buildings. Hush has been involved in the design and manufacture of sound reducing products and systems for over 30 years and have worked on many projects within educational buildings.

If you need any information on Hush’s acoustic products and systems please browse the company website (www.hushacoustics.co.uk) or contact one of their experienced acoustic technicians on 0151 933 2026.

Soundproofing Solutions for New Build Developments

Building Products Index Ltd Sound Proofing Leave a Comment

View the Hush Acoustics entry on BPI

Visit the Hush Acoustics Website


Hush-01Designing effective soundproofing for new build developments can be challenging. There is no ‘one-size fits all’ solution as each building has its own parameters which need to be considered when designing floor, wall and ceiling constructions.

Structural designs have to detail all of the correct information and materials have to be carefully selected to ensure all new build developments are fit for purpose and guarantee comfortable conditions, as stipulated by UK Building Regulations including Approved Document E (England & Wales), Section 5 of the Scottish Building Standards (Scotland) and Approved Part G (Northern Ireland).

Not only that, but Architects, Designers and Clients need to fully understand how nuisance noises will affect a development, both internal and external sources. Different noise sources will have different impacts on a new build which in turn will affect design, material selection and specification procedure.

How does noise affect new build developments?
Noise is transmitted in new build developments by airborne and impact sound sources (also known as frequency waves). Airborne sources include speech, TV noise, music and general noise. Impact sound sources are sudden sound sources like footsteps. The other sound source that can allow sound to transmit through a construction is flanking transmission, which is where sound is transferred indirectly through adjoining structures e.g. impact sound may be transmitted between adjoining rooms through a timber floor as well as the supporting wall.

Nowadays, most modern new builds (in particularly residential developments) are constructed using a masonry cavity construction or a timber frame construction. Due to the different construction qualities and materials used, internal and external sound sources will affect these developments in different ways.

Masonry cavity constructions consist of an inner leaf of blockwork which support the floors and create internal and separating walls. These masonry constructions can be effective in reducing airborne noise sources due to the dense nature of the high mass masonry structures but are very prone to flanking noise issues that can cause the development to fail.

Timber frame constructions are made using load-bearing frames of treated timber, which makes up the floors and the internal and separating walls. Timber frame constructions can be effective in reducing impact noise sources and are a more cost-effective option than masonry cavity constructions, however can be prone to movement.

UK Building Regulations set out decisive criteria for sound insulation performance for all types of new builds, whether their purpose is residential, commercial, education, healthcare, industrial or leisure.

How to design effective soundproof solutions for new build developments

Hush-02In order to comply with Approved Document E (England & Wales), Section 5 of the Scottish Building Standards (Scotland) and Approved Part G (Northern Ireland) of the UK Building Regulations, all separating floors and walls in new build developments must be built in such a way as to achieve minimum sound insulation values (this also includes change of use and refurbishment projects).

The best way to create effective soundproofing for new build developments is to accommodate the acoustic solution early in the design process, and to gain expert acoustic advice. By doing these it will ensure compliance with UK Building Regulations, it will minimise any potential for failures and therefore reduces the need for costly and disruptive remedial measures later down the line.

The planning and design process requires Architects and Developers to consider the noise exposure of the residential development. Internal sources include building layout, separating wall and floor performance, reverberation control and room acoustics and sound protection from communal areas. External factors or noise sources include outside noises such as neighbours, road traffic, and other local influences.

Hush offers a wide range of Acoustic Systems (Wall, Ceiling, Concrete and Timber Floor) which exceed the requirements of UK Building Regulations. They are specialist systems which comprise of acoustic components put together by Hush to offer the best soundproofing solutions for masonry and timber floors. One such system is the HD1057 Masonry Acoustic System, which offers excellent acoustic performance for new builds with masonry wall construction. It uses a thin acoustic wall lining system meaning the system has a limited impact upon the design and internal spaces.

The HD1057 Masonry Acoustic System comprises of Hush Resilient Bars which are fitted directly to either side of a masonry wall. In-between the bars is fitted with Hush Slab 25 Sound Absorber and faced with Hush Wallboard, finally sealed using Hush Heavy Duty Isolation Tape.

The HD1054 Double Timber Stud Wall System provides effective soundproofing for timber frame new build developments and ensures compliance with UK Building Regulations. Two stud frames of 50 x 100mm are constructed to create new separating walls. The voids are filled with Hush Slab 100 Sound Absorber and then each frame is faced with two layers of 15mm Soundbloc Plasterboards.

Hush offers a wide range of acoustic products and systems which offer an effective and economical solution for new build developments and importantly achieve and exceed compliance with UK Building Regulations.

How can Hush Acoustics help with your new build development project?

Hush provides high quality acoustic products and systems backed by comprehensive technical advice that will ensure your new build development project complies with all UK Building Regulations including Approved Document E (England & Wales), Section 5 of the Scottish Building Standards (Scotland) and Approved Part G (Northern Ireland), including Robust Details, BB93 and Code for Sustainable Homes parameters.

Hush’s soundproofing systems provide acoustic solutions for separating floors, ceilings and walls in new build projects, whether it be multi-occupancy or single dwelling premises. Our wide range of acoustic products includes Acoustic Underlay, Floating Flooring, Hush Absorber Panels, Suspended Ceilings, Resilient Bars, Flooring Battens and Supports, Joist Infills and many more.

If you need any information on Hush’s acoustic products and systems please browse the company website (www.hushacoustics.co.uk) or contact one of our experienced acoustic technicians on 0151 933 2026.