
Skip to content
BPindex — The Largest Building Products Directory in the UK

Steel doors

Historic Yale buildings renovated with Crittall

Building Products Index Ltd Steel, Windows Leave a Comment

View the Crittall Windows entry on BPindex

Visit the Crittall Windows website

Crittall steel windows have been specified for a major renovation and upgrade at the heart of Yale University’s New Haven Campus in Connecticut, USA.

GHY0CP The Hall of Graduate Studies on the campus of Yale University, in New Haven, Connecticut.

The Ivy League university’s former Hall of Graduate Studies is to become a new Center for the Humanities bringing together in one central location some 16 hitherto disparate departments to create greater scope for collaborative working among students and scholars.

The buildings, originally constructed between 1930 and 1932 in a Collegiate Gothic style characteristic of Yale, were designed by architect James Gamble Rogers. They enclose two courtyards with, as their centrepiece a 14-storey tower.

Crittall was contracted to replace the windows in the tower and Berkeley profiles were specified including both windows and doors.

It had been the intention of Boston-based architects AnnBeha to retain and refurbish the original windows in the other buildings facing onto the quadrangle, but it was later decided that it would be more cost-affective to replace them altogether and Crittall’s Berkeley profiles were again selected for this task.

The windows specified are dual- rather then double-glazed. The outer pane for the Yale contract is a leaded glass panel chosen to replicate the original appearance of the neo-gothic elevations. This is then backed by an inner, standard pane in order to improve weather tightness and thermal performance.

In total, Crittall will supply windows for more than 2,700 openings on the site.

“We are delighted to become involved once more with a Yale development that blends state-of-the-art education facilities with the historic character of this seat of learning,” said Crittall Managing Director, Russell Agar.

This is latest Yale contract for Crittall, one of the world’s leading designers and manufacturers of steel windows and doors. In 2017 Crittall supplied the fenestration for two new residential colleges built on a seven-acre site at New Haven.
www.crittall-windows.co.uk

Crittall launch InnerVision internal screens range

Building Products Index Ltd Steel, Windows Leave a Comment

View the Crittall Windows entry on BPi

Visit the Crittall Windows website

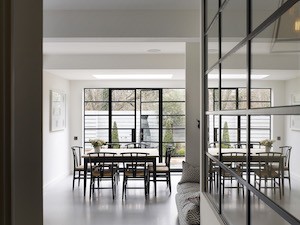
Architects and interior designers will now find it easier to get in touch with their inner vision, thanks to new developments at Crittall Windows.

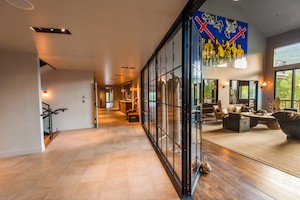
The world leading steel windows and doors manufacturer has launched the InnerVision range of bespoke steel-framed internal screens that will create a new world of possibilities for opening up living, commercial, academic and retail spaces.

Combining precision engineering, elegant design and professional quality installation, InnerVision’s glazed walls will find favour in period buildings, former industrial settings or entirely modern structures.

Offering the strength, durability and ultra-slim profile which are the hallmark of the Crittall range of products the screens allow the sub-division of internal spaces without interrupting the transmission of light or reducing valuable space.

Meanwhile, a range of different acoustic glazing options means that a greater deal of privacy or reduced noise levels can be easily achieved. With InnerVision one can certainly be seen, but not heard.

A luxurious prospect at New York’s Whitby Hotel

Building Products Index Ltd Steel, Windows Leave a Comment

View the Crittall Windows entry at BPi

Visit the Crittall Windows website

DMitchell_Whitby_MR (2)New York City’s newest boutique luxury hotel makes a bold statement in upper midtown Manhattan, thanks in no small part to the extensive use of Crittall steel windows, doors and internal screens and partitions.

The Whitby is the second in New York opened by Firmdale Hotels whose owners, Tim and Kit Kemp, have already made a big impression back across the pond with several stylish and luxurious properties in central London including Ham Yard and Soho that also exemplify the use of fenestration by Crittall.

Opened in late February, The Whitby is described as a celebration of contemporary art and design boasting a stylish restaurant, bar and conservatory as well as a colourful library, several private event spaces and a state-of-the-art cinema. Each of the 86 bedrooms has been individually styled with Kit Kemp’s world-renowned mix of colour, pattern, texture, and art.

170223_F_W_DrawingRoom_1161_LowRes (2)Located on West 56th Street between 5th and 6th Avenues, The Whitby is just two blocks from Central Park. It is surrounded by world-class department stores, luxury designer boutiques and is a short walk to Broadway.

Its location informed the specific choice of glazing. At Firmdale’s other NYC hotel, on Crosby Street, W20 steel windows were used. The Whitby’s position called for even higher acoustic attenuation and so Crittall MW40 fenestration was selected. These windows can accept up to 30mm thick glazing providing excellent acoustic as well as thermal performance.

170524_F_TW_1600_0303_LowRes (2)Nevertheless, the sight lines are virtually the same as with the Corporate W20, that is to say the slender frames provide for maximum daylight while ensuring strength and security. All The Whitby’s guest rooms have floor to ceiling windows as a principal feature. The ground floor meanwhile (the first floor in American parlance) also features interior screens and lobby doors by Crittall employing a single-glazed W20 profile. These are especially versatile for use in association with door hardware, closers, card entry equipment and so forth, dependent on their use. Facing the streetscape at ground level are Corporate 20 windows; large full pane windows that are even more robust than MW40s and which accept up to 28mm glazing.

The Whitby has been designed by New York architectural practice Stonehill &Taylor, which also designed the Crosby Street Hotel. The Whitby presents an elegant limestone façade rising 18 storeys and featuring several balconies and terraces that create a distinctive shape, stepping back as the building rises from street level.

The building harmonises with the architecture of the immediate neighbourhood, particularly Fifth Avenue. Says Paul Taylor, lead architect on the project, and president at Stonehill & Taylor:

“The Crittall steel windows are imbued with old world craftsmanship and have the narrow sightlines that architects wish for.”

Contractors for the project were Flintlock Construction Services LLC.

www.crittall-windows.co.uk

1 2 3 4