Skip to content
BPindex — The Largest Building Products Directory in the UK

Steel doors

Clement manufactures Jansen thermally broken steel windows and doors

Building Products Index Ltd Doors, Steel, Steel doors Leave a Comment

View the Clement Windows entry on BPindex

Visit the Clement Windows website

The manufacture of new steel windows and doors from Jansen cold formed steel profiles is now fully underway at the Clement Windows Group factory.

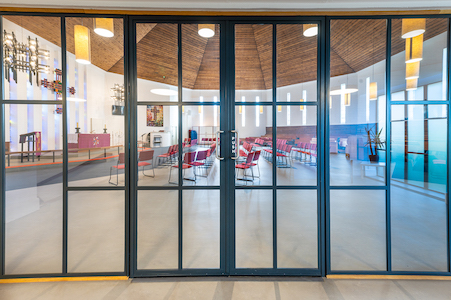
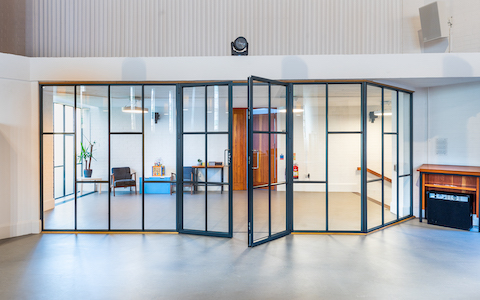
Clement’s Jansen steel profile windows and doors are suitable for new build projects and replacement work alike. The strong, narrow frames meet the high standards required for thermal insulation, security and fire protection.  Available with both double and triple insulated glass units and with a number of glazing and locking options, they can be fitted into all opening types.

The range includes single and double doors which are appropriate for busy areas due to their durability.

Clement recently supplied fire rated doors and screens from the Jansen range to Grade II* listed City of London Freemen’s School ensuring that the redesigned Sixth Form Centre met current Building Regulations. The internal fire rated doors and screens at the top of the internal stairs are access controlled and linked into the main fire control of the building.

Jansen is one of the leading producers of cold formed, thermally broken steel profile systems for windows and doors. The company is headquartered in Switzerland and is well known for the quality, performance and resilience of its products.

Clement Windows Group manufactures an innovative range of steel windows, doors and screens, specialising in conservation work for both private residences and commercial projects.  A range of conservation rooflights is also available from stock in either a tile or a slate profile, with bespoke options too.

01428 643393              info@clementwg.co.uk                      www.clementwindows.co.uk

Ensuring fire safety in high rise buildings: The essential role of access panels

Building Products Index Ltd Access Panels Leave a Comment

View the Profab Access entry on BPindex

Visit the Profab Access website

In the dynamic environment of commercial and industrial buildings, facilities managers are tasked with the responsibility of maintaining a safe environment for building occupants and crucial to that is minimising fire risks.

Following the Grenfell Tower fire in 2017, The Golden Thread concept was introduced as part of the Building Safety Act, which highlights the need for better documentation, transparency and accountability in the context of building safety and management.

Naturally, facilities management professionals are some of those with the greatest responsibility for ensuring that the Golden Thread of building safety information is maintained, accessible and up-to-date.

This requires the accurate documentation of any changes, upgrades or maintenance work carried out, which contributes to recording the overall building safety and regulatory compliance.

Commercial and industrial buildings will house numerous complex systems, including fire suppression systems, electrical installations and HVAC infrastructure; all of which require routine inspections and maintenance to ensure their efficiency and compliance with safety regulations.

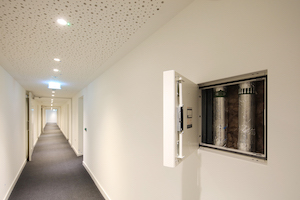
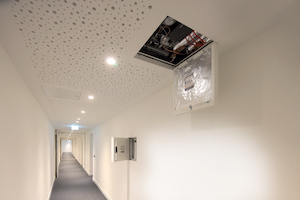
One critical component that facilitates this maintenance is access panels. Beyond their functional purpose of providing access for maintenance personnel to inspect, service and repair systems, access panels play a significant yet often overlooked role when it comes to fire safety.

During the building’s initial construction, major contractors should seek to install fire rated access panels where third-party certification can be supplied.

An example of this third-party certification is the Certifire scheme, which ensures the quality and reliability of fire protection products, thus guaranteeing that these have been rigorously tested and comply with relevant safety standards within the Building Safety Act.

Certifire accredited access panels can ensure the highest standards of safety and protection against the spread of flames and smoke in the event of a fire through swift containment, which in turn, can minimise property damage and save lives.

The installation of these panels will ensure that facilities managers will always be able to provide third party certification for these products at the time of installation, which provides them peace of mind within the buildings they maintain, and ensures that adherence to the Golden Thread and legal compliance is achieved.

In order to achieve this, facilities managers should maintain an up-to-date record of access panel locations, which clearly specifies their purpose.

This information – which will be proactively shared by conscientious suppliers – helps in identifying access points which provide crucial entry to fire suppression systems, allowing easy inspection, repair and maintenance, as well as enabling emergency responders quick and efficient access during the event of a fire.

In addition, any modifications made to access panels, such as installations, maintenance, relocations or upgrades, should be promptly recorded. This documentation aids in tracking the history and condition of access panels, ensuring that maintenance is conducted timely and potential fire safety risks are swiftly addressed.

Finally, irrespective of the industry, compliance with fire safety regulations is essential.

Accurate documentation of access panels assists facility managers in demonstrating compliance to regulatory authorities during building inspections and audits. Outdated or inadequate documentation can lead to compliance issues, costly penalties, or in worst case scenarios, compromised fire safety.

Third-party Certifire tested and accredited access panels can ensure the highest standards of safety and protection against the spread of flames and smoke in the event of a fire through swift containment, which in turn, can minimise property damage and save lives.

Access panels stand as vital components in the broader framework of fire safety within commercial and industrial buildings, through facilitating routine inspections, efficient maintenance, and swift access during firefighting efforts in the event of an emergency.

The relationship between fire rated access panels and the Golden Thread highlights the necessity of meticulous record-keeping throughout the building’s lifecycle, which not only helps in maintaining regulatory compliance, but also enhances the overall fire safety management of the building.

By prioritising this, facilities managers can plan an essential role in fortifying the building’s fire safety resilience, create a safer environment for occupants and ensure that fire safety obligations are met.

For further information on Profab Access and its range of riser doors, access panels, and steel doors, call +44(0)1827 718 222 or visit www.profabaccess.com.

Church renovation project transformed by Clement’s steel door screen with matching steel window

Building Products Index Ltd Doors, Steel, Steel doors, Windows Leave a Comment

View the Clement Windows entry on BPindex

Visit the Clement Windows website

Clement Windows Group has manufactured and installed a large, bespoke, striking steel door screen and feature steel window for St Paul’s Church in Leeds.

The steel screen incorporates a pair of double doors, providing light and airiness.  Both the door set and the new steel window are made from Clement EB24 steel sections which include double glazed, argon filled glass units.  The fenestration is polyester powder painted RAL 7016 (Anthracite Grey) and features pull handles with satin stainless finish.

Vicar, Mark Harlow, said of the project: “St Paul’s Church embarked on a major refurbishment of their 60 year old building to make a warm and welcoming, adaptable space while keeping to the original architect’s ideas.  A key part of the brief was to widen the entrance corridor and allow light into one end. This has all been more than achieved using Clement’s metal frame windows and doors. These have helped create an additional space for people to meet and mix. The narrow profile of the frames has allowed maximum light and visual access between the spaces, while the rhythm of the glazing bars both modernises and blends with the architecture of the main worship space.”

Architect, Tom Robbins of Pearce Bottomley Architects, commented: “We have worked with Clement on a number of projects and have been very pleased with the service we have received and the quality of their products.  They supplied the steel framed glazed screen and feature window at St Paul’s Church, Ireland Wood, Leeds and we couldn’t have been happier with the result.  We also specify Clement’s conservation rooflights whenever we can, as we are of the opinion that they are the best on the market.”

Tel: 01428 643393  

Email: info@clementwg.co.uk        

Web: clementwindows.co.uk

Crittall’s window display

Building Products Index Ltd Steel, Windows Leave a Comment

View the Crittall entry on BPindex

Crittall’s Architectural Design and Consultancy Service

Crittall’s Window Display

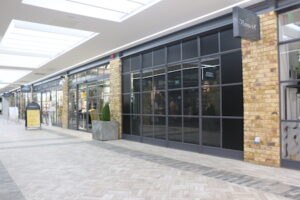
A town centre shopping mall in Stroud, Gloucestershire, has been given a new lease of life with Crittall playing a significant role in the makeover.

Dransfield Properties opted for a complete transformation of the Five Valleys Shopping Centre to include new retail outlets, as well as enhanced car parking, office space and a community hub with library.

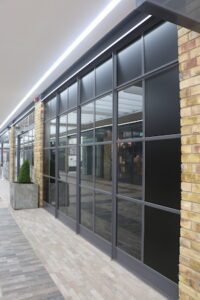
Key to the interior appeal was replacing a jumble of disparate shopfronts and signage with a more ordered, modern appearance. Sheffield-based Dixon Dawson Architects selected Crittall W20 steel profiles for the task.

“The client wanted a particular style of glazing. I was familiar with Crittall and saw it as the best solution,” said Guy Dixon Dawson. “The whole mall was remodelled; frankly it was a bit of a mess beforehand. Now, everything, ceiling to floor, has been upgraded.”

The result is a simplified approach with Crittall’s slender steel profiled windows and doors providing a uniform appearance. All the cold form doors were a mix of hinged and automatic sliders

www.crittall-windows.co.uk

Clement Conservaton Rooflights chosen for Grade II listed landmark restoration project

Building Products Index Ltd Steel, Windows Leave a Comment

View the Clement Windows entry on BPindex

View the Clement Windows website

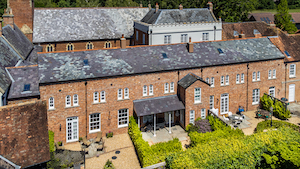
Stapehill Abbey is a unique estate consisting of 45 two to five bedroom homes.  Set within beautiful gardens, these recently converted Grade II listed properties near Wimborne in Dorset are magnificent.

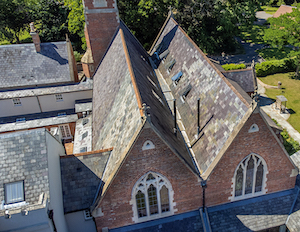
The original Abbey House was built in the early 19th century, with the monastic buildings dating back to the 1840s.  The twin chapels were designed by Charles Hansom in 1847 and construction was completed in 1851.  Founded by a small group of nuns, led by Madame Augustine de Chabannes, the Abbey was home to The Cross Abbey order of Cistercian Trappist nuns between 1802 and 1990.

In 1990, the Abbey was acquired by Stapehill Enterprises and run as a popular rural life museum, craft centre and farmyard depicting life in rural England and Victorian times until 2008.

Dorset based developers, Ankers and Rawlings, acquired the Abbey in 2015 and have worked painstakingly to retain the original artefacts and period features of this historic site.  Within the development original quarry flagstones and terracotta tiles have been incorporated and an original Pugin Stone Cross has been retained to truly emphasise the character of the development.

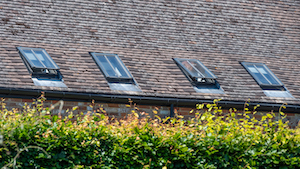
Over 60 Clement Conservation Rooflights were chosen for the project, including both slate and tile profiles in sizes 1, 2, 3, 4 and 5.

Garry Hunter of Ankers and Rawlings commented:

“The homes at Stapehill Abbey have a mixture of slate and tile roofs.  We chose Clement Conservation Rooflights as we needed a product that would look perfect in both.  We are really delighted with the end result and hope to use Clement’s rooflights again in the future.”

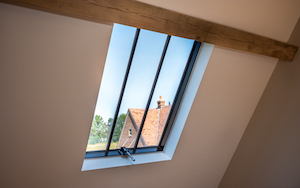
Manufactured for either a slate or a tile profile, the beauty of Clement skylights is that they lie flush with your roofline giving a neat finish.

Available in eight standard sizes, Clement Conservation Rooflights are constructed using mild steel sheet which makes them particularly strong.  The surface is coated in polyzinc and then polyester powder paint for durability and to give the rooflights a good-looking finish.

Clement’s roof windows are made from high performance, argon filled, 24mm insulated glass units and come with a revolutionary warm T bar system.  Available with several glazing options, including self-cleaning glass as standard, Clement’s rooflights are manufactured to EN ISO 9001 standards and rigorously tested against air, wind and rain to BS6375.  They have achieved a BFRC Window Energy Rating of A+.

The standard range of rooflights is generally available for delivery 2-3 working days.  If one of the standard sizes is not appropriate, bespoke options are also available.

The Clement Windows Group manufactures an innovative range of steel windows, doors, screens and rooflights for both private residences and commercial projects.  Based just outside London in Surrey, Clement’s window products can be seen in a number of prestigious projects across the UK and abroad.  Prominent examples include Old Marylebone Town Hall in London, The Pithay in Bristol, Norwich City Hall, the University of Manchester and the Eldorado Building in New York’s Manhattan.

01428 643393                          info@clementwg.co.uk                      clementwindows.co.uk

Crittall windows – I’ll drink to that!

Building Products Index Ltd Doors, Steel, Steel doors, Windows Leave a Comment

View the Crittall Windows entry on BPindex

View the Crittall Windows website

A Cornish brewery has moved into renovated premises that give visitors a whole new experience of watching the creation of their favourite beers with Crittall Windows playing a crucial role in the new concept.

Verdant Brewery took over a rundown warehouse on a Penryn industrial estate and, in addition to installing the brewing vats, created 400 sq. metres for staff offices and a space for public use, dubbed the Taproom.

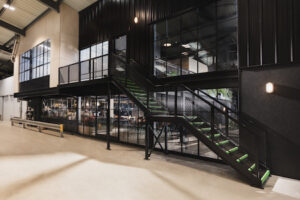
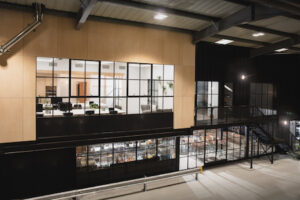
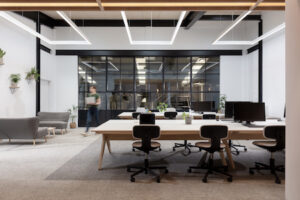
The new interior was created around a steel-framed installation with Crittall Corporate W20 windows providing a light and contemporary area where visitors can have a beer and something to eat while enjoying views through to the working brewery, a paramount consideration of the client.

In addition, The Taproom provides a mezzanine balcony overlooking an area that can also be used for entertainment from a DJ or with live music. The design was produced by locally-based architects Zelah Studio.

Said architect James Collins; “We used the W20 system as it allowed great flexibility and a quality industrial look that the client wanted. Large expanses of the glazing allowed us to create views of the brewery from all spaces.”

Cheers! Crittall boosts brewery transformation

Building Products Index Ltd Doors, Steel, Steel doors, Windows Leave a Comment

View the Crittall entry on BPindex

Visit the Crittall website

View the case study on Crittal’s website

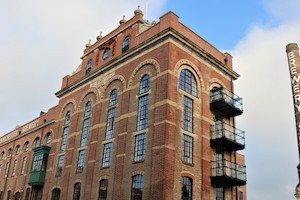
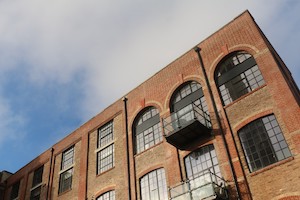
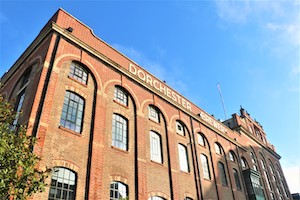
Described as Dorchester’s most iconic building, the Brewery – once the source of the much-quaffed Eldridge Pope ales – has been transformed into a high-end residential setting with Crittall windows playing a central role in retaining the heritage aesthetic of this historic structure.


For nearly a century and a half the building, with its tall chimney, towered above the Dorset town as a symbol of local industry and prosperity. Designed by architect WR Crickmay, the brick building was completed in 1880. At a staggering 13% the brewery’s Thomas Hardy Ale once featured in the Guinness Book of Records as the strongest commercially brewed beer in the country.

The brewery eventually closed in 2003 and the site remained unused until, in 2007, planning permission was granted for a new public square overlooked by the impressive building, restored to its former glory containing 29 one, two and three-bedroom apartments.


LMA Architecture of Bournemouth has retained many of the unique features of the original building including riveted steel beams, cast iron columns and exposed brickwork.  Crittall W20 steel windows and doors were a natural choice, glazed in small panes to replicate the original configuration of the tall brewery windows.


Red and yellow steel door frames by Clement chosen for this exceptional London home

Building Products Index Ltd Steel, Windows Leave a Comment

View the Clement Windows entry on BPindex

Visit the Clement Windows website

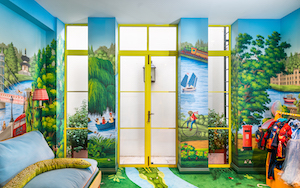
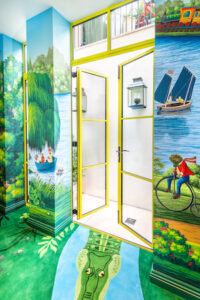
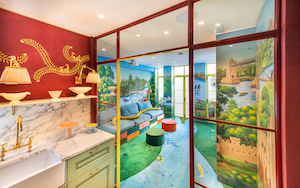
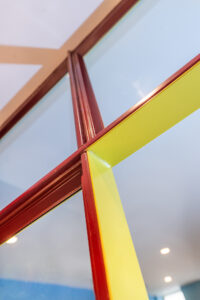
Clement Windows Group has manufactured brightly coloured red and yellow steel door frames for a stunning South London home.

Hannah Cecil-Harden is a director at de Gournay, a family business founded by her father, Claud Cecil Gurney.  De Gournay makes exquisite hand-painted and embroidered wallcoverings and the company’s work adorns some of the finest buildings in the world.


Hannah recently decided to reconfigure her London property to accommodate her growing family and the basement was turned into a playroom with adjoining utility and bathroom.  The walls of the playroom are decorated in a beautiful hand-painted wallpaper scene of London.

Having worked with Hannah previously, Clement was approached to manufacture the new steel doors included within the designs for this space.  Hannah wanted the steel frames to be painted to match the vibrant colours included in the wallpaper.

The steel frames to the exterior are polyester powder painted RAL 9004 Signal Black on the outside and RAL 1016 Sulfer Yellow on the inside, while the interior doors are painted in the same yellow on the playroom side and RAL 3005 Wine Red on the utility and bathroom side.


Peter Clement, Chief Executive of Clement Windows Group, commented:

“We always say that our bespoke steel products can be painted in specialist hues from across the entire colour spectrum and these doors really demonstrate what is possible!”

Crittall wins Trinity College plaudits

Building Products Index Ltd Aluminium Doors, Aluminium Windows, Doors, Windows Leave a Comment

View the Crittall entry on BPindex

Visit the Crittall website

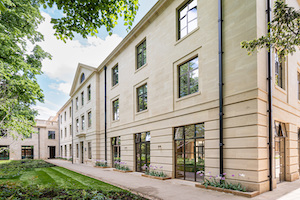
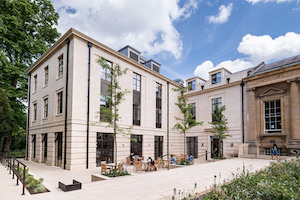
A new building in the grounds of historic Trinity College, Oxford, illustrates how 21st Century environmental performance can be married seamlessly with traditional aesthetic requirements.

Crittall’s T60 thermally broken steel windows make a major contribution to the Levine Building’s sustainability credentials.

The new buildings have been designed by ADAM Architecture in what is described as a restrained classical manner to augment the distinctive character of the surrounding conservation area that includes listed structures. It is the first major building project to have taken place at Trinity College for more than 50 years.

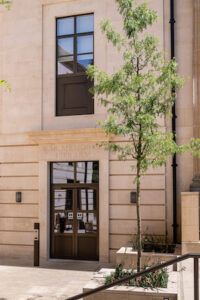
A theatre seating 200 people, study bedrooms for students, teaching rooms, kitchens and ancillary space have been created in the new three-storey building whose stone-faced elevations have been finished in honey coloured ashlar limestone to complement its heritage setting.  The building also features a pitched, slate covered roof.

Niall Kelor, of main contractors Gilbert-Ash, said it was the first time he had worked with Crittall, and he was very pleased with both the experience and the result.

“It all worked very well. The installation team were great,” he said.  As to the end result, that was aesthetically very pleasing. “There is a good colour contrast between the windows and the ashlar. The client is very happy.”

The T60 windows are set within stone surrounds and finished in an attractive bronze coloured Duralife polyester powder coating. Many are fitted with trickle ventilation. Triple glass is installed in the windows of the theatre auditorium for improved sound attenuation.  T60 features an advanced high-density polyurethane isolator as a thermal barrier that together with double or triple glazing surpasses the requirements of current regulations.

The cold formed steel profiles nevertheless retain Crittall’s hallmark slender sightlines that ensure maximum light ingress. The Levine Building project also features cold form doors and internal fire screens on ground and first floors.

Architect:

ADAM Architecture
West Wing
Somerset House
London WC2R 1LA

Main Contractor:

Gilbert-Ash
9 Empire Square E
London SE1 4NA


Setting the standard for fire certification and compliance

Building Products Index Ltd Access Panels Leave a Comment

View the profab Access entry on BPindex

Visit the Profab Access website

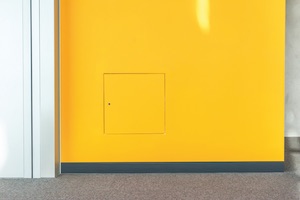
DSC04391-TB (1) copyOne of the UK’s leading providers in the design and manufacture of access solutions and riser doors for ceilings, walls and partitions, Profab Access, is supporting architects, specifiers and contractors in achieving the highest standards of efficiency with its PRIMA 1000 Fire Rated Series Access Panels.

Providing secure and unobtrusive access to ceiling and wall services for both residential and commercial projects, the fire rated panels are not only aesthetically pleasing and easy to install, but ensure compliance with latest building regulations.

2E7A0470 1000 series FR (1)As part of Profab Access’ commitment to construction excellence, the access panels are independently bi-directionally tested and fire-rated up to 120 minutes to BS EN 1634-1:2000 for single and double door configurations up to 600mm x 1200mm. Sizes up to 750mm x 1500mm are also available and are fire-rated for up to 90 minutes.

The PRIMA 1000 FR Series Access Panels are available in standard and bespoke specifications, providing first class performance and functionality, the panels are also smoked sealed with an intumescent and smoke seal gasket.

The lightweight metal doors can be easily installed into jointless plaster, plasterboard and partitions to provide concealed access to electrical and mechanical services and are etch primed to support onsite decoration.

2E7A0473-1000-series-FR-TB-Edit (1)Marcus Parnham, Commercial Director at Profab Access, said: “As one of the industry’s leading manufacturers and the first to bi-directionally test its access panels and riser doors, we are committed to ensuring we provide construction professionals with the highest standards of compliance and performance. Our PRIMA 1000 FR Series Access Panels have been expertly designed to provide unrivaled certification, without compromising on visual appeal or functionality to meet the most demanding site requirements.”

As a member of the official Made in Britain accreditation, Profab Access can deliver stock sizes in the shortest lead times from its UK headquarters. Its team of engineering experts can also design bespoke specifications to meet specific project requirements.

For further information on Profab Access and its range of riser doors, access panels, and steel doors, call +44(0)1827 718222 or visit www.profabaccess.com.

1 2 3 4