Skip to content
BPindex — The Largest Building Products Directory in the UK

Steel doors

Crittall spans the Globe!

Building Products Index Ltd Steel, Windows Leave a Comment

View the Crittall entry on BPindex

Visit the Crittall website

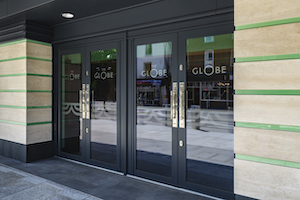
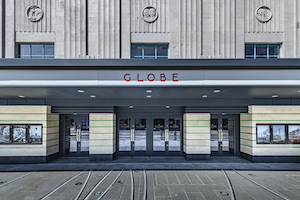
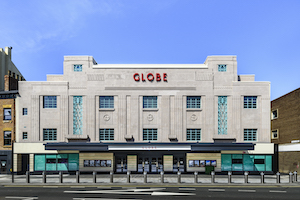
Globe Theatre - James W. Fortune1A major live arts venue, that in its heyday hosted The Beatles, Buddy Holly, the Rolling Stones and Cilla Black, has been restored to its art deco glory with the help of Crittall windows.

The Globe, Stockton, is the biggest live entertainment venue between Leeds and Newcastle and will re-open shortly with a capacity of 1,650 people seated or up to 3,000 standing.

The re-birth is eagerly awaited as the theatre has been closed for the past 45 years. A major refurbishment and restoration programme has been led in recent times by Stockton-on-Tees Council, supported by grant aid from the National Lottery Heritage Fund.

Globe Theatre - James W. Fortune5The Grade II listed building dates from 1935 and was designed by architect Percy L Browne. Crittall windows were installed originally and these have been replicated in the restoration by the use of bespoke Corporate W20 profiles finished in Turkish Blue. Crittall cold form doors were also supplied.

Anthony Dillon, managing director of main contractor Willmott Dixon said: “It has been fantastic working on the restoration of the Globe Theatre, breathing new life into a really iconic building for the community. We look forward to seeing it become a cultural hub once again for future generations to enjoy.”

Globe Theatre - James W. Fortune3The theatre will play a central role of the Tees Valley Combined Authority’s ambition for the sub-region to be named City of Culture 2025.

Architects:

Space Architects

Spaceworks

Benton Park Road

Newcastle upon Tyne

NE7 7LX


Main Contractor:

Willmott Dixon Construction Ltd

Bebe House

Dukesway

Team Valley Trading Estate

Gateshead

NE11 0PZ

World Art Deco Day celebration

Building Products Index Ltd Steel, Windows Leave a Comment

View the Crittall entry on BPindex

Visit the Crittall website

LICHFIELD 01As architects, designers and lovers of beautiful buildings prepare to celebrate the very first World Art Deco Day Crittall Windows is pleased to mark its contribution to some of the UK’s most iconic examples of this eclectic style.

Russell Ager, Managing Director of Crittall Windows, says: “Our windows have helped to define some of this country’s best loved heritage buildings and are synonymous with the Art Deco period of the 1920s and 30s.”

Not only do the company’s slender steel frames feature in many of the surviving original structures but Crittall has also been called upon to supply like-for-like replacements where restoration projects seek to retain the appearance while upgrading to meet modern day thermal and acoustic performance requirements

Art Deco landmarks such as the Hoover Building and Battersea Power Station were designed with Crittall windows. In other projects such as Gateshead’s Baltic Flour Mill, steel framed fenestration was added when the building was saved and sensitively re-designed as a major arts centre.

LICHFIELD 02Battersea Power Station was built with steel windows punctuating the brick clad elevations of the boiler houses, turbine halls and control rooms. The redeveloped site features Crittall windows in the first new-build bar and restaurant in the locality where MW40 windows & doors were specified precisely to reflect the area’s industrial heritage.

New Crittall windows were added to the north and south elevations of the transformed Baltic Flour Mill that sits alongside the River Tyne at Gateshead. Blending with the traditional architecture the full height fenestration now floods with daylight what was previously an enclosed space.

Less well-known Art Deco gems include Pegasus House, Bristol. Built in 1936 to house the employees of the Bristol Aeroplane Company, it boasted 430 Crittall windows, all of which were replaced with their modern equivalent – the Corporate W20 system – when the building was saved from its dilapidated state in a restoration several years ago.

Lichfield 3And two housing estates, one in Wilmslow, Cheshire, the other in Richmond, south London, provide examples of Streamline Moderne, an offshoot of the Art Deco movement. The Grade II listed Appleby Lodge in Wilmslow, designed in 1936, features characteristic cantilevered balconies and curved cornices. During a recent refurbishment the original single glazed Crittall windows were upgraded with a mix of Homelight Plus and Corporate W20 systems.

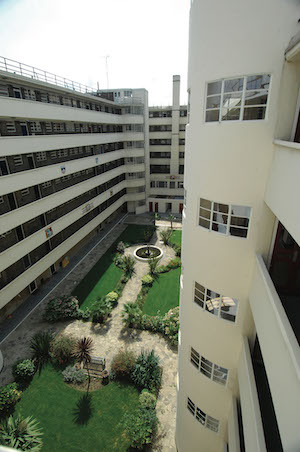
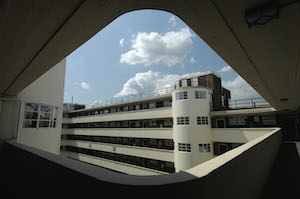
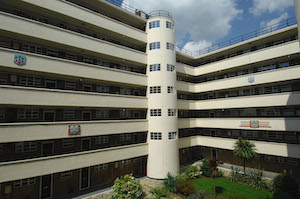
By contrast, Litchfield Court in Richmond features layers of long horizontal white painted balconies that give the buildings the appearance of an ocean liner, also characteristic of the Streamline Moderne style. Crittall replaced all its original windows throughout the estate, including a few inappropriate installations that had been added in intervening years, returning the blocks to their pristine, original appearance.

Converted Cotton Mill

Building Products Index Ltd Steel, Windows Leave a Comment

View the Crittall Windows entry on BPindex

Visit the Crittall Windows website

After purchasing an existing office building within an old Cotton Mill in the heart of one of Manchester, the clients of this stunning project made the decision to convert the existing offices into a modern apartment.

Screenshot 2020-10-05 at 20.00.42 copy Screenshot 2020-10-05 at 20.00.29 copy

One of the challenges of the project was making the basement a usable and welcoming space. The existing rooms were dark and did not benefit from the transmission of natural light due to lack of windows.  The clients made the decision to contact their local Crittall Specialist Partner, who handle local home owner projects from initial enquiry to completion, after in depth web research.

Screenshot 2020-10-05 at 20.01.17 copy Screenshot 2020-10-05 at 20.01.25 copy

Crittall offered the opportunity to create a vast transmission of light throughout the the ground floor by glass screens to each of the bedrooms to allow the light to flow.

Screenshot 2020-10-05 at 20.01.06 copyThe use of Crittall Innervision screens was the perfect choice, the steel Crittall screens can be used in place of a wall whilst still complying with building regulations.

The sleek black frame gives a nod to the industrial heritage of the original cotton mill and tie in well with the cast iron columns running through the building.

The architectural aesthetic created by the use of the Crittall screens gives the home an industrial and modernist feel , whilst maintaining the original character of the building.

Screenshot 2020-10-05 at 20.01.33 copyHaving a staircase manufactured locally in a similar design to the glass screens as well as adding a further Crittall partition to the main floor of the apartment tied the idea of a fully glazed look throughout the house and further allowed light to flow through.

The result is a bright open space that is perfect for modern city living, whilst still maintaining the original historic feel of the building.

Former Church gets new lease of life, after being reconfigured into four superb homes

Building Products Index Ltd Rooflights, Steel, Windows Leave a Comment

View the Clement Windows entry on BPindex

Visit the Clement Windows website

Visit the Clement Conservation Rooflights website

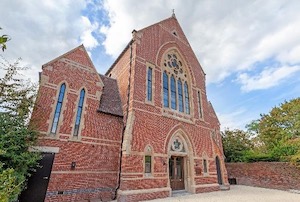
A chapel was first built at Swan Hill in the town of Shrewsbury in 1767.  In 1868, this was demolished and replaced with the current building; schoolrooms were then added in 1880.  Charters Property Ltd who specialize in property development, consultancy and project management, recently purchased the deconsecrated church and have transformed the building into a prestigious development of four fabulous homes.

Sensitivity was key when renovating the property and the majority of the original features have been preserved. Original stone walls, lintels and cills have been repaired and impeccably replaced.  The walls and roofs have been insulated and energy saving measures implemented to create a comfortable, efficient living environment.

Picture 1
Photography: Charters Property Ltd

Although it was possible to restore some of the original fenestration, double glazed replacement steel windows were still required throughout the building.  Clement was thrilled to manufacture these new steel windows and doors.  Various Clement ranges were used to meet the different criteria required for the project.  For example, the Brooking range for the beautiful arched head windows on the front elevation as it would best replicate the originals which would have been silicone fronted, EB16 was used for other windows where silicone fronting was not required and W20 was used to make the steel doors.  In total, over thirty individual windows were specified, all in various shapes and sizes.

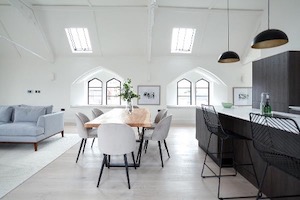
Clement 2 and Clement 4 Conservation Rooflights were installed throughout, in keeping with the traditional look outside and allowing masses of light in through the beautiful, high ceilings.

James Charter, Director of Charters Property Ltd, said:

“We were very pleased with the attention to detail and finish of the steel windows.  Clement took ownership of their section of the project and were able to deliver a complex scheme on time and to a very good standard.  They remained client focused throughout and we will happily use their service again.

Photography: Charters Property Ltd

We have used Clement rooflights on numerous projects and appreciate the fast delivery and easy installation. Their products have met with Local Authority approval on all of our heritage sensitive work.  This means we can specify a great looking product in the knowledge that it will also fulfil our planning criteria.”

The Clement Windows Group manufactures an innovative range of steel windows, doors, screens and rooflights for both private residences and commercial projects.  Based just outside London in Surrey, Clement’s window products can be seen in a number of prestigious projects across the UK and abroad.  Prominent examples include Battersea Power Station and Old Marylebone Town Hall in London, The Pithay and YMCA in Bristol, Norwich City Hall, the University of Manchester and the Eldorado Building in New York’s Manhattan.

Tel: 01428 643393

Email: info@clementwg.co.uk

Web: clementconservationrooflights.co.uk


The Annual People’s Choice Award from the Houzz Community Highlights Home Renovation and Design Professionals with Most Popular Designs and Top Ratings

Building Products Index Ltd Steel, Windows Leave a Comment

View the Crittall entry on BPindex

Visit the Crittall website

The world’s leading supplier of steel windows and doors was chosen by the millions of homeowners that comprise the Houzz community from among more than 2.5 million active home building, renovation and design industry professionals.

UK Best of Houzz Certificate_DesignCrittall will be highlighted on the Houzz website and app. Also, a “Best Of Houzz 2020” badge will appear on winners’ profiles as a sign of their commitment to excellence.

The Best Of Houzz badge is awarded annually, in three categories: Design, Customer Service and Photography. Design awards honour professionals whose work was the most popular among the Houzz community.

“This year’s Best Of Houzz awards go to an incredibly talented and service-oriented group of home renovation and design professionals, and we’re proud to highlight the winners on the Houzz website and app,” said Inés Cid, Managing Director for Houzz UK. “This award is particularly meaningful as it reflects the sentiment of the millions of homeowners in the Houzz community who are hiring home professionals for their projects across the UK and around the world.”

Russell Ager, managing director at Crittall Windows comments: “Crittall is delighted to have received this prestigious award. We pioneered the original, iconic steel window frame over 170 years ago and are proud that Crittall was chosen by so many homeowners in the Houzz community who are hiring home professionals for their projects across the UK and globally.”

Follow Crittall Windows on Houzz https://www.houzz.co.uk/professionals/windows-and-glazing/crittall-windows-limited-pfvwgb-pf~92448061

Crittall featuring in BBC’s Great British Railway Journeys.

Building Products Index Ltd Steel, Windows Leave a Comment

View the Crittal entry on BPindex

Visit the Crittal website

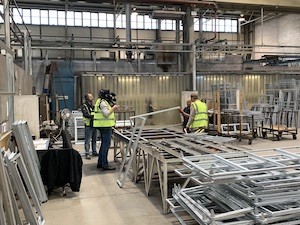
IMG_2309The BBC’s popular Great British Railway Journeys programme presented by Michael Portillo, the former Secretary of State and steam train enthusiast, recently alighted to film at Crittall’s Witham-based state-of-the-art manufacturing facility base for iconic steel windows, doors and internal screen production for over 170 years.

The resulting programme will be aired on BBC2 on Wednesday 22 January 2020, at 6.30pm, and shows the affable and intrepid presenter in the factory where he helps shape a window for US Ivy League University, Yale.

IMG_5793Michael also tours the factory before being seen heading to Silver End to discuss its impact as a concept and the Silver End (Crittall) trainline that used to be there.

In the programme Crittall Chairman John Pyatt is seen outside the manor house in Silver End?, discussing its history and the 1930’s housing boom, highlighting Crittall’s significant influence on architectural design.

Crittall is the only company featuring in this episode produced by Boundless Productions.

Clement steel windows light up Central London hotel

Building Products Index Ltd Steel, Windows Leave a Comment

View the Clement Windows entry on BPindex

Visit the Clement Windows website

View further Clement Windows case studies

Case Study: Melia Hotel, London

Site: Melia White House, Albany Street, London NW1 3UP

Contractor: Corley & Woolley Ltd, 23 Finsbury Circus, London, EC2M 7UH

Specification: Clement EB24 steel window range

Colour: RAL 9010 (Pure White) semi gloss with infill panels powder coated to match frames

Furniture: 158SFKL-SC Brook handle in satin chrome finish

24mm insulated glass units, gas filled

Clement EB24 bespoke steel windows are manufactured from hot rolled steel window sections generally in compliance with BS 6510 which are produced entirely from recycled steel source material. Hot dip zinc galvanised to EN ISO BS:1461 and with a polyester powder coat paint finish to BS:6497 or BS EN 13438

Project Synopsis:

EXTERIOR & INTERIOR WINDOW INSTALL_MELIA WHITE HOUSE HOTEL LONDON_CLEMENT WINDOWS_SILVER CLOUD PHOTOGRAPHY BERKSHIRE_ARCHITECTURAL PHOTOGRAPHERS0005

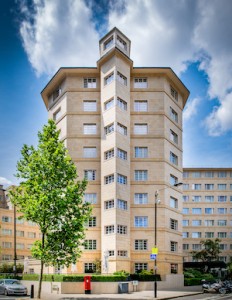
Part of the Melia Hotels & Resorts Group since 1999, Melia White House is situated in a striking Grade II listed Art Deco building close to London’s Regent’s Park.

Opened in 1936 as a luxury apartment building, it took seven hundred men less than a year to build it. With great facilities open to non-residents too it became known as the White House Club in the closing years of the 1930s. During the Second World War, the distinctive shape of the building meant it was used by the Germans as a compass and was consequently never bombed. In 1959, work started on transforming the apartment block into a luxury hotel which became the centre of the Swinging Sixties scene with many prominent guests.

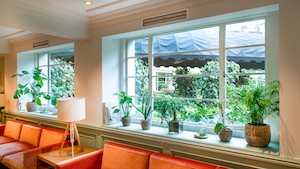
EXTERIOR & INTERIOR WINDOW INSTALL_MELIA WHITE HOUSE HOTEL LONDON_CLEMENT WINDOWS_SILVER CLOUD PHOTOGRAPHY BERKSHIRE_ARCHITECTURAL PHOTOGRAPHERS0021Following discussions with Camden Planning, the Clement EB24 range of new steel windows with welded G+ multi pane system was installed. In total nearly 800 windows were installed in two phases requiring the Clement team to work to an exacting schedule.

Kevin McEnteggert of interiors and fit-out specialists Corley Woolley commented:

EXTERIOR & INTERIOR WINDOW INSTALL_MELIA WHITE HOUSE HOTEL LONDON_CLEMENT WINDOWS_SILVER CLOUD PHOTOGRAPHY BERKSHIRE_ARCHITECTURAL PHOTOGRAPHERS0039“Clement’s slick manufacturing process and the skill set of the installers ensured the contract was completed ahead of schedule and to a very high standard of finishing, resulting in an almost snag free hand over to a very happy client.


Due to the success of phases 1&2, we are in the process of negotiating phase 3 works. Clement Windows will be working with us once again.”

Crittalls Head Office Showroom Gets a Makeover

Building Products Index Ltd Steel, Windows Leave a Comment

View the Crittall entry on BPindex

Visit the Crittall website

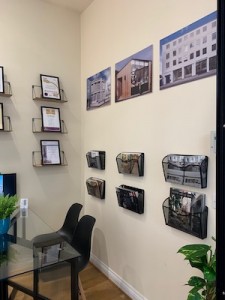
file3-3Crittalls Head Office showroom has recently been undergoing a large transformation. In light out of our expanding product range, it was decided that we would undertake the refurbishments in house, utilising our expert R&D team, Kevin Wombell & John Doyle, for the build.


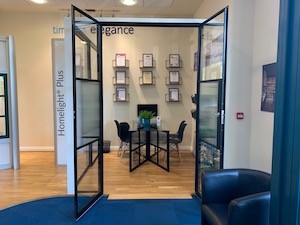
file4-1The showroom has been designed to double as a meeting room, featuring a comfortable and stylish room created from walls of our Innervision products, including our new Innervision Sliding Doors as an entry way into the meeting room. The meeting room also features a selection of our brochures, certificates and accreditations, photography & digital display of our PR cuttings.


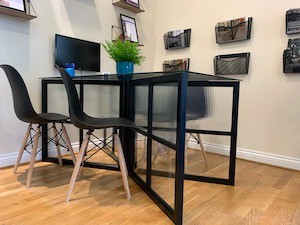
file1-6Within the meeting room there is a one-of-a-kind Crittall glass table, designed by our Technical Director Darren Joyce, as a centre piece for the showroom. The table was hand created from Darrens drawings by Kevin & John, and finished with reeded glass for an art deco feel.

The showroom also features 4 large window samples of our other best selling products, Homelight Plus, Corporate W20, Berkeley & MW40. These windows are all fully functioning, and can offer visitors the chance to touch and use the windows, experiencing the quality of our products in situ.

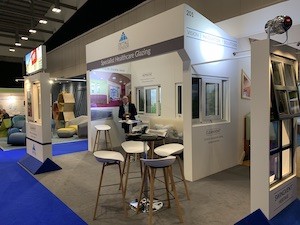
Crittall Fendor exhibited at another successful Design in Mental Health exhibition at the Ricoh Arena in Coventry.

Building Products Index Ltd Steel, Windows Leave a Comment

View the Crittal entry on BPindex

Visit the Crittal website
IMG_0289 2 IMG_0296 2


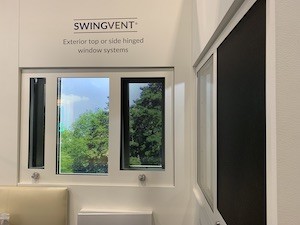
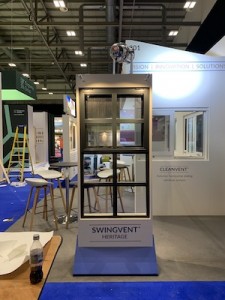
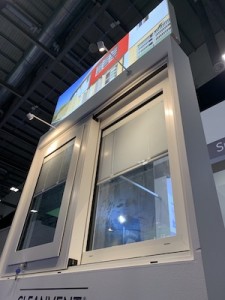
The stand featured a large and fully functioning variety of best selling healthcare windows, including AlphaLine, SwingVent and CleanVent. Crittall Fendor also launched its new SwingVent Heritage window.

SwingVent Heritage was developed following demand for a window that combined the iconic Crittall steel exterior, with an anti-ligature window to be used in healthcare projects.

IMG_4153 2 IMG_0291


The new development window proved a great success, with much admiration for the sample of display.

The event was attended by a record number of people, with a multitude of influential seminars and talks taking part throughout the two day event.

Three brands, one objective – safe access all areas

Building Products Index Ltd access covers, Access Panels Leave a Comment

View the Bilco UK, Profab Access and Howe Green entries on BPindex

Visit the Bilco UK, Profab Access and Howe Green websites

Visit the Access 360 website
Access 360 Header Image - 3 brandsThree of the UK’s leading access specialists have come together to form the Access 360 portfolio, providing a total manufacturing solution for roof, ceiling, wall and floor access products for the construction industry.

Access 360 comprises Bilco UK, Profab Access and Howe Green.  These well-established brands all have a strong reputation for delivering innovative solutions to address the challenges of safe access within a building or external environment.

The brand identities have been updated, reflecting the holistic offer that Access 360 presents to the market, to represent the synergy between the brands and the complementary nature of the products.

Bilco UK is a horizontal access specialist supplying the commercial market with standard and bespoke roof access hatches, ladders, smoke vents and floor doors. Founded in the USA in 1926 the company has been operating in the UK since 1989.

Following the acquisition of Bilco by the Tyman Group in 2016 Bilco UK became part of home security specialist ERA in April 2017.

Howe Green was acquired by Bilco UK in 2017. The company manufactures fabricated floor access covers, linear drainage, tree pit covers and bespoke metalwork from a manufacturing facility in Hertfordshire. Incorporated in 1983 Howe Green access covers are specified across a diversity of industry sectors.

In August 2018 Profab Access, a leading manufacturer of vertical access panels, riser doors and steel doors was acquired. Established in 2001 Profab employs a team of 71 and operates from a 46,000 sq. ft. manufacturing and distribution facility in Warwickshire.

The strategic acquisitions of Howe Green and Profab Access were designed to strengthen Bilco UK’s “Safe Access All Areas” proposition. The three companies serve the same market, working with architects, specifiers and building service professionals to provide trusted, high quality, safe access solutions.

James Fisher, Managing Director of Access 360, explains the rationale behind the creation of Access 360 and the new brand identities. “Since the acquisition of Howe Green and Profab Access we have been promoting our ability to provide an unparalleled range of access solutions. From an operational perspective it soon became obvious that we needed a name and an identity that could encompass all three companies, whilst retaining the established and trusted brand names.

“We have members of the team whose responsibilities cover the three brands, including myself, our Sales Director, Technical Director, Marketing Manager, SHEQ Manager, New Product Development Engineer and our sales force.

“The name Access 360 represents what we have to offer the construction sector – products that cover the complete spectrum of access solutions.  We have a new brand mark for each company to illustrate how the brands, and respective products, complement each other.  We are delighted to present Access 360 to the world and to announce the bringing together of three brands with one specific objective – safe access all areas.”

To find out more about the range of products available from Access 360 please visit www.access-360.co.uk.

1 2 3 4