Skip to content
BPindex — The Largest Building Products Directory in the UK

access covers

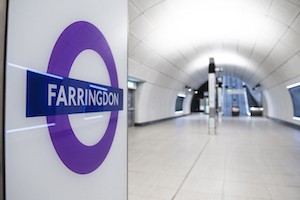
Howe Green and DMC Contracts help create a first-class finish at Farringdon Elizabeth line station

Building Products Index Ltd access covers Leave a Comment

View the Howe Green entry on BPindex

Visit the Howe Green website

Image courtesy of Crossrail Ltd

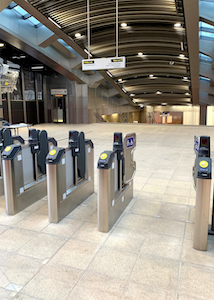
As a central part of the Elizabeth line that will connect with Thameslink and the London Underground, Farringdon station will be one of the UK’s busiest.

Strategically situated 30 metres underground between the cultural and financial centres of London, the Elizabeth line station will provide links to the capital’s centre and Canary Wharf, outer suburbs, home counties and three of London’s five airports. Up to 24 trains will run each way through central London every hour at peak times when the Elizabeth line is fully open.

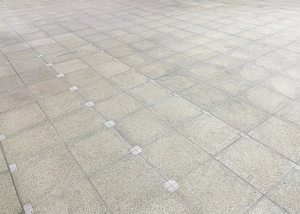
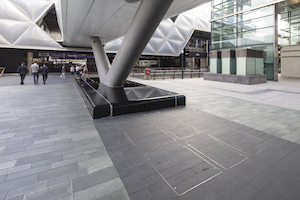
Throughout the construction process 200 of Howe Green’s 7500 Series Floor Access Covers were installed at Farringdon Elizabeth line station by DMC Contracts, one of the UK’s leading fit-out contractors.
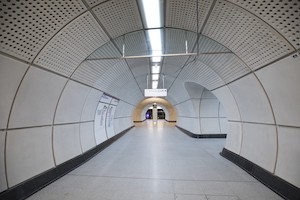
Image courtesy of Crossrail Ltd

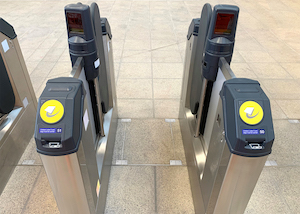
The floor covers were installed throughout the entire 25,596 square metre station, including two new ticket halls, which are connected by an underground central concourse, in addition to the 244 metre long passenger platform.

Having to fit within a complex infrastructure network below ground presented engineering and design challenges that required bespoke design solutions.

This included the specification of Howe Green’s single, duct and multipart configuration steel floor access covers, which were manufactured in standard and modified depths to provide safe and secure access to under-floor services, without impacting the overall design scheme.

Conor McCann, Director at DMC Contracts, said: “Farringdon Elizabeth line station sets the standard for specification. The BREEAM excellent accredited construction features the highest specification of modern building components.
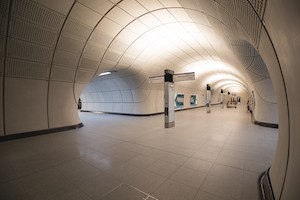
Image courtesy of Crossrail Ltd

“Drawing on our 15 year relationship with Howe Green we were able to ensure all under-floor services could be accessed quickly and conveniently, whilst meeting the project’s specific requirements and ensuring compliance.”

Suitable for up to 5 tonne pneumatic tyre wheel loads, Howe Green’s medium-duty floor access covers were specified to withstand the station’s high volume passenger footfall, whilst the easy lift mechanism will ensure minimal disruption to passengers when engineers are accessing below floor services.

Manufactured to BS 476: Part 22, Howe Green’s 7500 Series Floor Access Covers also provide resistance to fire and smoke for up to two hours, eliminating the potential transmission of smoke and fire from below floor services in the event of a fire.

This was a key consideration throughout the specification process, to ensure the access solutions provide the highest standards in safety and performance throughout all areas of the station.

Chris George, Business Development Manager for Howe Green, said: “We are extremely proud to have partnered with fit-out specialist DMC Contracts at Farringdon station, in addition to six other stations as part of the Elizabeth line. As Farringdon will become one of the busiest stations in the UK, it was crucial that our floor access covers could meet the project’s unique specifications, and by working in partnership with DMC Contracts, we successfully achieved this.”

For further information on Howe Green’s complete range of floor access solutions, visit www.howegreen.com or call 01920 463230.

ACO Access – Whatever the application we’ve got it covered

Building Products Index Ltd access covers Leave a Comment

View the ACO entry on BPindex

Visit the ACO website

access-covers-Main Image CarouselACO is synonymous around the world for quality, innovation and outstanding design. Our wealth of experience, technical knowledge and manufacturing expertise ensures our range of floor access covers delivers choice, function and style to our customers for a wide range of internal and external building applications.

DIGITAL CAMERA

ACO’s floor access cover range provides a high quality finish and easy access to underlying services and ducting.

ACO UniFace™, our range of recessed access covers, and ACO UniTop™, our range of solid covers, are designed for internal and external applications associated with both commercial, private and public sector buildings.

Typical applications include areas used by pedestrians, light vehicle traffic and heavier traffic such as forklifts. Available in a choice of materials including aluminium, hot dipped galvanised steel and stainless steel grade 304 as standard. ACO access covers can also compliment a variety of hard and flexible floor finishes including concrete, epoxy, terrazzo, carpet, vinyl, stone or ceramic tiles.

IMG_3994With a comprehensive range of standard clear opening sizes from 200 to 1200mm, ACO floor access covers can be supplied either as single units or for ducting and multi span applications. Manual lift or gas spring assisted versions are also available to suit the intended method of opening, frequency and ease of operation.

ACO UniFace™ and ACO UniTop™ floor access covers are manufactured using recycled materials and at end of life can be 100% recycled contributing to a sustainable environment and building practices. Our complete range of floor access covers is tested to the Fabricated Access Cover Trade Association (FACTA), specification for fabricated access covers. As a member of FACTA all ACO floor access covers use FACTA classifications for ease of selection and specification.

Our standard aluminium covers are available from stock in 3-5 days. If you require a bespoke cover please call us on 01462 810421 to discuss the project details. For more information www.aco.co.uk/accesscovers

Howe Green and DMC Contracts create strong foundations at Whitechapel Elizabeth line station

Building Products Index Ltd access covers Leave a Comment

View the Howe Green entry on BPindex

Visit the Howe Green website

36076 Image Retouch_1-TB (6)As an important interchange for both the Hammersmith & City and District Lines and London Overground, Whitechapel station will be an integral element of the Elizabeth line, with services running every two and a half minutes at peak times.

Featuring a design approach that weaves the new Elizabeth line station between the existing transport services to an elevated station concourse that acts as a bridge to improve community links, the full route will allow passengers to travel through to Paddington, Heathrow or Reading in the west and Shenfield or Abbey Wood in the east.

As part of the construction process, 900 of Howe Green’s 7500 Series Floor Access Covers in standard and bespoke depths have been specified and installed by official Crossrail sub-contractor and one of the UK’s leading fit-out contractors, DMC Contracts.

36076 Image Retouch_3-TB (4)Supplied in single, duct and multipart configurations, the resilient steel floor access covers have been installed throughout all areas of the station, including the new ticket hall and station concourse, to provide secure and concealed access to under-floor services.

Howe Green’s durable 7500 Series Floor Access Covers were specified in standard and bespoke depths in conjunction with Granazzo floor tiles, to create a streamlined visual appeal, whilst also delivering the highest standard in safety and security.

Suitable for up to 5 tonne pneumatic tyre wheel loads, the medium-duty floor access covers will also withstand heavy footfall throughout all areas of the station with ease, whilst the easy lift mechanism will ensure minimal disruption to passengers when engineers are accessing below floor services.

Conor McCann, Director at DMC Contracts, said: “The new Whitechapel Elizabeth line station was a significant project for both ourselves and the team at Howe Green. The sheer size of the development required a significant quantity of floor access covers to provide consistent and secure access through every area of the vast station.

36076 Image Retouch_2-TB (7)“By working in close partnership with Howe Green, we were able to ensure each project specification was successfully met. The end result is a flooring installation that not only reflects the polished, calming aesthetic of the entire station, but is also functional, safe and compliant.”

Manufactured to BS 476: Part 22, the 7500 Series Floor Access Covers provide resistance to fire and smoke for up to two hours, eliminating the potential transmission of smoke and fire from below floor services in the event of a fire. This was a key consideration throughout the specification process, to ensure the access solutions provide the highest standards in safety and performance throughout all areas of the station.

Chris George, Business Development Manager at Howe Green, said: “Our relationship with DMC Contracts spans over 15 years and it was a real privilege to be able to collaborate together on such an iconic and significant infrastructure project.

“The design of the new Whitechapel Elizabeth line station required bespoke specifications, which our inhouse team of design and engineering experts in Hertfordshire were able to quickly and successfully accommodate, to ensure a functional yet visually appealing finish.”

For further information on Howe Green’s complete range of floor access solutions, visit www.howegreen.com or call 01920 463230.

Howe Green on the right track with the Elizabeth line

Building Products Index Ltd access covers Leave a Comment

View the Howe Green entry on BPi

Visit the Howe Green website

As Europe’s largest current infrastructure project, spanning over 60 miles via 41 different stations, the Elizabeth line will transform rail transport in London and the South East, when services commence in the first half of 2022.

Canary Wharf Access Covers 016The landmark project has seen the construction of 42km of new tunnels and the development of 10 new stations, with 31 existing stations also undergoing extensive upgrades.

As part of the formation of the Elizabeth line’s central section, which spans from Westbourne Park to Plumstead and Pudding Mill Lane, one of the UK’s leading fit-out contractors, DMC Contracts, has installed over 1,500 Howe Green Floor Access Covers throughout seven stations.

This includes Whitechapel, Farringdon, Paddington, Bond Street, Woolwich Arsenal, West Ealing, Ealing Broadway and Acton Mainline, where over the last five years DMC Contract’s team of engineers have also installed over 30,000 square metres of Granazzo floor tiles.

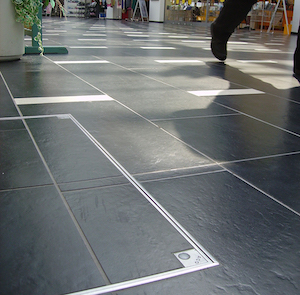
Howe Green’s 7500 Series stainless steel Floor Access Covers have been installed throughout the ticket halls, walkways and main concourses of each station to provide engineers with secure and concealed access to under-floor services, whilst the tamper proof construction also prevents unauthorised access.

This is due to the cover’s unique design, which features unobtrusive barrel cover lifting points that can only be accessed with specific lifting and securing keys. As only the securing bolt and barrel edge are visible, the covers provide the highest standards of security, without impacting on the overall design scheme or presenting a potential trip hazard.

Conor McCann, Director at DMC, said: “Due to the nature and sheer magnitude of this project, it was imperative that we worked in tandem with Howe Green from the initial design and specification stages through to site installation to ensure the successful flooring completion of all the Elizabeth line stations.

“When we embarked on this project back in 2016, it quickly became apparent that no other manufacturer could match the calibre of Howe Green’s expertise and superior product excellence. By working together from the very beginning, we have been able to ensure the flooring of every station has been installed to the highest possible standard and will withstand the heavy footfall of passengers with ease.”

Manufactured to BS 476: Part 22, the 7500 Series provides resistance to fire and smoke for up to two hours, providing the highest standards in safety, performance and compliance throughout all seven stations.

With each floor access cover withstanding up to five tonne pneumatic tyre wheel loads, the 7500 Series was also supplied in a range of configurations, including singles, multiparts and ducts, to provide unobstructed access to rodding points and winch systems and electrical pits throughout all areas of the stations.

As the lifting blocks are anchored to the inner frame, the floor access covers can be handled easily and safely by contractors, reducing any potential disruption to passenger’s travel as the maintenance can be conducted quickly and safely.

Throughout the design stages, the floor access covers were installed in conjunction with the Granazzo floor tile modules to create a flush, unbroken visual appeal, whilst also ensuring the safety of all passengers when travelling throughout all areas of the station.

Chris George, Business Development Manager for Howe Green, said: “Over the last 15 years we have developed a successful and close relationship with DMC, which has been fostered and maintained through our combined dedication to achieving the most successful specification for every project.

“It has been a real privilege to work together throughout the construction of the Elizabeth line and I know I speak for both parties when we say we’re extremely proud of the level of work that’s been achieved.”

For further information on Howe Green’s complete range of floor access solutions, visit www.howegreen.com or call 01920 463230.

For further information on DMC Contracts please contact Conor McCann on 01375 845070 or visit www.dmccontracts.co.uk.

ACO drainage channels, gullies and Access covers in stock now for your project

Building Products Index Ltd access covers, Building Drainage, Drainage Leave a Comment

View the ACO entry on BPindex

Visit the ACO website

If you need drainage that is available off the shelf and easy to install for a wide range of project applications then the ACO range is ideal.

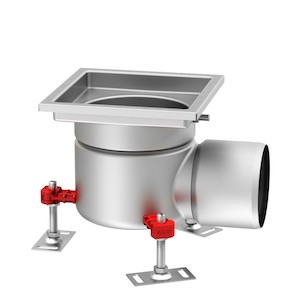
105176dtest2 ACO hygienic gully_157_fixed_height_200x200_H_DN100ACO Modular channels are manufactured from a minimum of 70% recycled materials and are fully pickle passivated to guarantee high quality performance and durability.

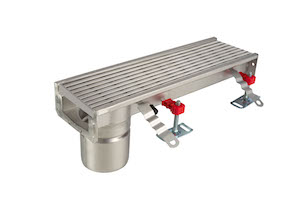
Whether it is hygienic channels for a kitchen or food production area, modular channels in advanced materials that can withstand a swimming pool environment or linear channels for a shower or washroom the ACO range can accommodate all this and more. Click here to view the product options

Hospital floor cover image B lo resIf your project needs point drainage rather than linear then the ACO range of stainless steel gullies can cater for a huge variety of flow rates. So whether you need to drain a lot of surface or a little, we have the gullies to take care of this. Matching a product to your floor finish or height easy with the ACO range click here to learn more

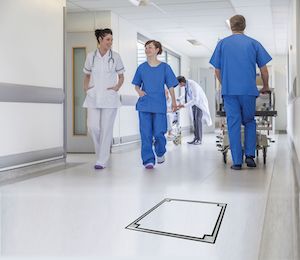
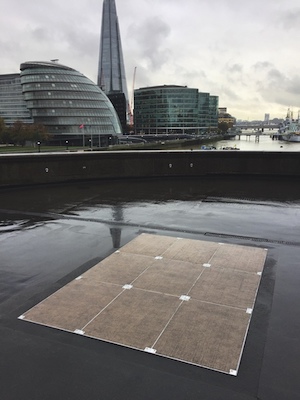
For internal access covers the ACO range provides solutions compatible with a variety of hard and flexible floor finishes.  Aluminium, galvanised steel and stainless steel options are available in either standard or bespoke sizes tailored to meet your individual project needs.  Now available on a 3-5 day lead time click here to view our range of covers.

We look forward to hearing from you.

Set the standard for certification and performance with Howe Green

Building Products Index Ltd access covers Leave a Comment

View the Howe Green entry on BPindex

Visit the Howe Green website

Howe Green’s durable 7500 Series and 1050 Series Floor Access Covers are independently tested to BS 476 Part 22 to support construction professionals in achieving the highest levels of compliance, without compromising on quality or functionality.

x8d4c8c1421f646cCERTIFIRE accredited for Fire Integrity and Insulation for up to two hours, the resilient Floor Access Covers provide permanent, discreet and secure access to underground services for a diverse range of applications, from healthcare to infrastructure.

Ensuring building professionals consistently meet legal compliance, without impacting on the chosen visual appeal, the Floor Access Covers are constructed of high quality aluminium or stainless steel, dependent on specification requirements.

Frequently specified for both interior and exterior applications, the Floor Access Covers are suitable for installation with all types of hard floor finishes, including stone, tiles and ceramics, and can withstand up to 6.5 tonne pneumatic tyre wheel load, depending on specification.

The Medium-Duty 7500 Series is available in single, duct and multi-part configurations, all of which are certified for two hours on integrity and one hour for insulation. The 7500 Series is available in a range of sizes, from 900mmx900mm as a single cover, right through to 4m x 3m as a multi-part cover.

The Heavy-Duty 1050 Series is constructed of stainless steel and is also available in single, duct and multi-part configurations. The single cover and duct run specifications are fire rated for two hours on integrity and two hours for insulation, whilst the multi-part cover, which is available up to 4m x 3m, is fire rated for two hours on integrity and one hour for insulation.

Specified for high profile infrastructure and construction projects across a range of industries, Howe Green’s innovative Floor Access Covers offer unrivalled levels of certification, performance and ease of installation.

Supplied with comprehensive test certification, the Floor Access Covers support professionals in not only achieving constant compliance, but provide a trial of due diligence, if and when required. Tested to BS 476 – Part 22 for integrity in the case of a fire, the test is for use of the cover in a dead load environment only. Any multi-parts above 4m x 3m are not covered by the fire rating.

All insulation times are also based on the Floor Access Covers being completely filled with C40 Concrete. If a surface finish is applied, such as tile, then the insulation times must be disregarded.

As a member of the official Made in Britain organisation, Howe Green manufactures its extensive portfolio of floor access solutions at its UK headquarters in Hertfordshire to exact client and project specifications, meeting the functional and aesthetic requirements of any environment.

For further information on Howe Green’s fire integrity and insulation certified floor access solutions, visit www.howegreen.com or call 01920 463230.

Howe Green floor access covers are fit for royalty at Queen’s Hospital, Romford

Building Products Index Ltd access covers Leave a Comment

View the Howe Green entry on BPindex

Visit the Howe Green website

As part of the Barking, Havering and Redbridge University Hospitals NHS Trust, Queen’s Hospital, Romford, operates a full A&E service, trauma centre, hyper-acute stroke unit and one of the largest maternity units in the country.

The £261 million construction comprises of 4,500 rooms located across four storeys, which together deliver a diverse range of high quality specialist acute services to the population of East London.

Throughout the construction process, the specification of building components that could withstand the continuous level of high footfall, combined with additional hygiene considerations, were essential to ensuring the long term safety and operational efficiency of the hospital, its employees and their patients.

Queens Hosp Romford 2007As part of this brief, over 200 of Howe Green’s unique Visedge® Series floor access covers were specified by Johnathan Bailey Associates throughout the entire hospital to provide permeant, secure and maintenance-free access to underground services, whilst also fulfilling the diverse range of requirements expected of such a demanding environment.

A key consideration at the initial specification stages was ensuring the access covers were low maintenance and not susceptible to rust or distortion. This would prevent any potential trip hazards for visitors or patients, whilst also ensuring the access solutions could withstand the high frequency of footfall, sanitisation and general cleaning required.

The cost-effective, lightweight aluminium Visedge® Series easily fulfilled these requirements, providing clean and concealed access to the underground services for the entire lifecycle of the building.

Queens Hospital Romford VisedgeThis was achieved through the innovative double-sealed frame construction of the access covers, which facilitates the prevention of dirt and water ingress by creating an impermeable, flat and permanent joint that bonds and welds the sheet flooring, rather than using an adhesive like other competitor products.

Compatible for use with flexible sheeting flooring systems traditionally used throughout the healthcare sector, including vinyl, linoleum, rubber and carpet, the resilient access covers feature crimped corners to enable both the cover and frame to lie completely flat for an unobtrusive, safe and secure finish. Bespoke fittings were also manufactured to ensure the access covers would facilitate a variety of square and rectangular cavities with small apertures for certain areas of the hospital.

To help streamline the process of gaining access to the underground services for the hospital engineers, whilst simultaneously minimising any potential disruption to visitors and patients, the use of lifting keys safely and securely raise the access cover. This also ensures compliance with all relevant health and safety guidance.

For further information on the Visedge® Series and Howe Green’s complete range of floor access solutions, visit www.howegreen.com or call 01920 463230.
HOWE GREEN MAKES ITS MARK AT THE ROMAN BATHS

Building Products Index Ltd access covers Leave a Comment

View the Howe Green entry on BPindex

Visit the Howe Green website

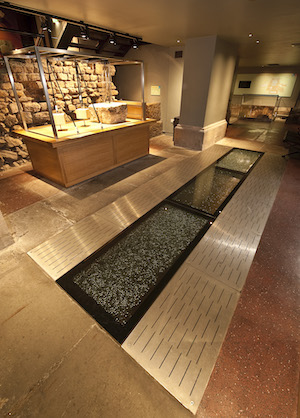
Roman Baths 3As one of the UK’s most visited heritage attractions, situated at the very heart of the City of Bath World Heritage site, the Roman Baths houses one of the greatest religious spas of the ancient world.

Its principle feature, the Sacred Spring, facilitates the rise of over one million litres of water each day at a temperature of 46°C. Excess water escapes through the spring overflow to the Roman Drain, before finally reaching the River Avon, 400 metres away.

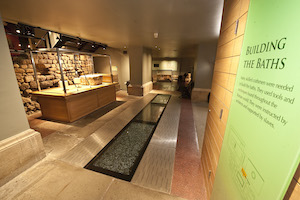
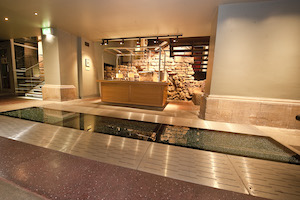
As part of a significant redevelopment project to upgrade the visitor experience by displaying the Roman Drain and its impressive historical engineering, Howe Green’s innovative brushed stainless steel Floor Access Panels were specified to ensure the long term efficiency and effectiveness of the attraction.

Roman Baths 2Due to the Roman Drain being located below floor level, combined with the water’s high temperature and mineral content, the very nature of the development, which was managed by Scena Projects, presented a range of diverse challenges that required the highest quality building components to successfully overcome.

Manufactured to bespoke specifications in sizes of 5m x 0.5m, the two durable Howe Green Floor Access Panels were installed in parallel with robust sheets of glass, which act as both a walkway and viewpoint for visitors.

The bespoke Floor Access Panels allow steam to continuously escape from the drain, providing sufficient ventilation that eliminates the potential for the glass to become obscured by a build-up of condensation and mineral deposits.

The high quality panels also provide secure and safe access to underground services, with the stainless steel construction resilient enough to withstand heavy footfall, yet light weight to support easy lifting and handling.

Roman Baths 1Paul Norman of Scena Projects said: “Howe Green produced exactly what we asked for – the stainless steel Floor Access Panels have a high quality finish and are ideal for an application of this nature.”

The streamlined construction of the access panels also ensured flush installation in conjunction with the glass and surrounding hard flooring, ensuring compliance with all relevant health and safety regulations.

Chris George, Business Development Manager at Howe Green, said: “The unique nature of this project required bespoke solutions that could facilitate the demanding requirements of such a unique Heritage Site. We are extremely proud to be part of such an iconic project, which is testament to the wide reaching capabilities of our robust manufacturing offering.”

As a member of the official Made in Britain organisation, Howe Green manufactures its extensive portfolio of floor access solutions at its UK headquarters in Hertfordshire to exact client and project specifications, meeting the functional and aesthetic requirements of any environment.

For further information on Howe Green’s high quality range of floor access solutions, visit www.howegreen.com or call 01920 463230.

The successful specification of flexible floor access covers

Building Products Index Ltd access covers Leave a Comment

View the Howe Green entry on BPindex

Visit the Howe Green website

For demanding public sector environments that experience significant levels of pedestrian footfall, the correct specification of permanent floor access solutions is vital to not only providing secure and maintenance-free access to underground services, but also ensuring the highest levels of hygiene and safety at all times.

Here Chris George, Business Development Manager at Howe Green, explores the latest floor access solutions available to specifiers and architects to meet a diverse criteria of requirements.

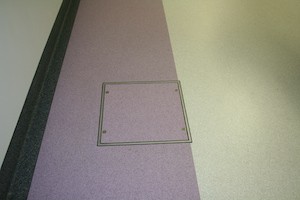
IMG_0119For professionals working on renovation or new build projects within the education, healthcare and high-end hospitality sectors, there are a breadth of varying specifications that must be addressed at the design stages to ensure the long term suitability and compliance of the building components installed.

With regard to floor access covers in particular, durability and functionality are two of the first areas that must be considered. This includes assessing whether the materials used to construct the access cover can withstand the high frequency of pedestrian footfall and the subsequent weight loading requirement for the chosen environment.

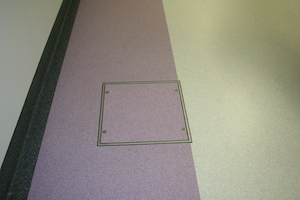
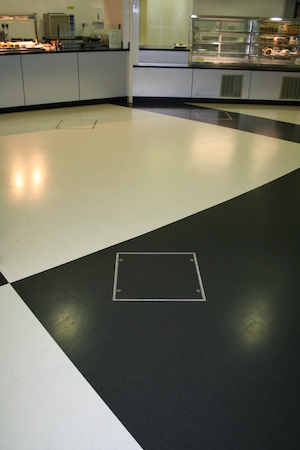
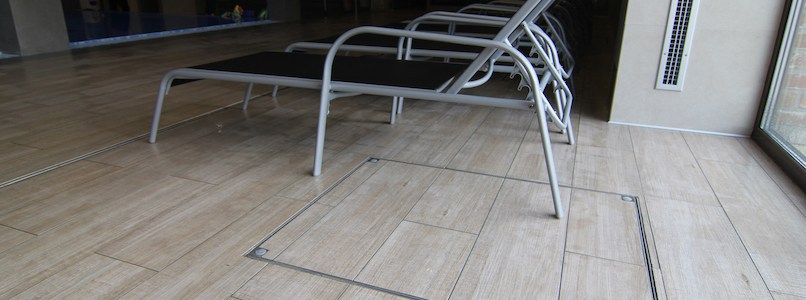
IMG_0126Lightweight aluminium floor access covers offer both resilience and ease of use, whilst also being resistant to corrosion, a key requirement for the healthcare and education sectors due to the high level of cleaning and sanitisation required.

Compatibility with a wide range of flooring materials is also an important part of this stage of the specification process. Here professionals should look to specify solutions that are suitable for installation with all types of flexible floor finishes, including vinyl, linoleum, rubber and carpet.

The prevention of dirt and water ingress should also be considered to maintain the highest levels of hygiene. Here it’s recommended to explore access covers that have been specifically designed to bond and weld the sheet flooring to create an impermeable, flat and permanent joint.

John MooresOnce the above criteria have been met, specifiers should then address the initial installation process, ease of use and ongoing maintenance of the floor access covers.

Due to their light weight, aluminium covers can be extremely versatile as they support quick and easy installation, which also delivering an accurate and unobtrusive finish that doesn’t require continuous upkeep.

The process of gaining access to underground services can also be streamlined through the use of lifting keys, which safely and securely raise the access cover to minimise any on-site disruption and also ensure compliance with all relevant health and safety guidance.

Finally, working with a manufacturer that supports bespoke specifications will also ensure each specific requirement is successfully met. This includes cover sizes, configuration of ducts and branches, along with various weight loadings.

Howe Green’s unique Visedge® Series is regularly specified for high profile healthcare developments including Queens Hospital, Romford, and Southmead Hospital, Bristol, whilst also being the access solution of choice for leading educational institutions including The University of Surrey and John Moores University, Liverpool.

The resilient floor access covers are the ideal choice for challenging healthcare, hospitality and educational environments due to the innovative double top edge seal construction, which provides the highest standards in hygiene and safety.

The VisedgeⓇ Series is manufactured to BS EN ISO 9001:2015 at Howe Green’s headquarters in Hertfordshire using CAD and C.N.C machinery.

For further information on the Visedge Series and Howe Green’s complete range of floor access solutions, visit www.howegreen.com or call 01920 463230.
Shouting from the tree tops: The benefits of tree pits

Building Products Index Ltd access covers Leave a Comment

View the Howe Green entry on BPindex

Visit the Howe Green website

The specification of trees within an urban area can provide many benefits, including improving inhabitants’ mental and physical wellbeing, to filtering urban pollutants and aiding the offset of carbon emissions.

However, the planting of trees within landscaped or paved exterior public spaces can also present a range of potential complications that must be considered at the very initial design stages. Here Chris George, Business Development Manager at Howe Green, explores the wide ranging benefits tree pits and tree grilles offer and the key elements specifiers should consider.

Whilst the planting of trees in urban location can contribute to the reduction of the city or town’s carbon footprint, it is essential any trees or saplings are planted within the provision of a healthy and secure environment.

This will ensure the successful nurture and facilitation of the trees’ long term growth, with adequate root management, access to water and the condition of the soil all essential elements that must be considered.

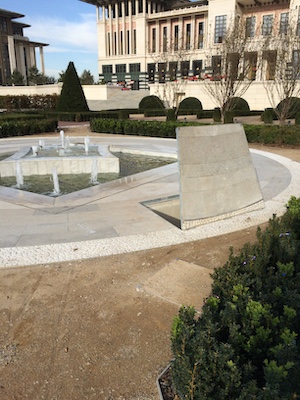
External tree pits and tree grilles present a popular choice as they can successfully alleviate the potentially negative effects an urban environment can have on a living organism, whilst simultaneously providing inconspicuous access to electrics, valves, pumps and water features.

Tree pits and tree grilles also prevent any potential damage to the urban environment as the tree roots are securely managed within the tree root ball. This eliminates the opportunity for the roots to spread up and across the landscape, where they could cause damage to the flooring and present a dangerous trip hazard.

When specifying tree pit covers for upcoming landscaping projects, professionals should consider solutions manufactured of stainless steel as they provide long term resistance to rust and corrosion. The addition of a top edge seal also prevents dirt, grout or grinding waste ingress for increased longevity and resilience. This style of tree pit also aims to eliminate the requirement for slither cuts of stone, which often leads to recurrent and often costly breakages.

However, the structural integrity and design of a stainless steel tree pit shouldn’t hinder safe access to the tree root ball. Here, specifiers should consider solutions that utilise lifting keys, facilitating easy ongoing maintenance of the tree root ball without any additional budget, time or resources.

As each urban landscaping project is different from the next, so too must be the approach to the tree pits or tree grilles installed. Custom made specifications will best meet the specific requirements of each individual project, rather than a standard ‘off the shelf’ offering. A bespoke offering will also ensure the type of stone used and the modules or pattern formations featured within the hard landscaping are seamlessly integrated into the covers, providing the highest quality finish available.

The orientation of the tree pits, whether single, multiple or in a duct formation, should be adapted to meet the bespoke requirements of the project, providing a desired visual style without impacting on the long term growth and success of the trees.

Tree grilles also offer the opportunity for the installation of electrical elements such as up lighters, creating an enhanced visual effect. If using tree grilles, stone thickness must also be considered, whilst load bearing for both grilles and pits must be addressed at the specification stage. For example, will the solutions be installed in a high footfall pedestrian area, or will there be vehicles regularly travelling through? This is essential to ensuring the solution is fit for purpose throughout the duration of its lifetime.

By working closely with a manufacturer from the very initial specification stages, landscaping professionals can not only achieve the successful implementation of trees into hard landscaped areas, but ensure their long term growth and maintenance whilst achieving the desired visual aesthetic.

For further information on Howe Green’s complete range of tree pit covers and tree grilles, visit www.howegreen.com or call 01920 463230.
1 2 3 4 5