Skip to content
BPindex — The Largest Building Products Directory in the UK

Steel

Crittall featuring in BBC’s Great British Railway Journeys.

Building Products Index Ltd Steel, Windows Leave a Comment

View the Crittal entry on BPindex

Visit the Crittal website

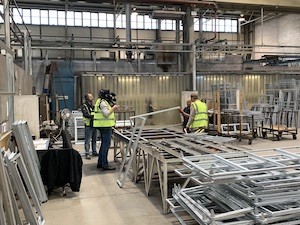
IMG_2309The BBC’s popular Great British Railway Journeys programme presented by Michael Portillo, the former Secretary of State and steam train enthusiast, recently alighted to film at Crittall’s Witham-based state-of-the-art manufacturing facility base for iconic steel windows, doors and internal screen production for over 170 years.

The resulting programme will be aired on BBC2 on Wednesday 22 January 2020, at 6.30pm, and shows the affable and intrepid presenter in the factory where he helps shape a window for US Ivy League University, Yale.

IMG_5793Michael also tours the factory before being seen heading to Silver End to discuss its impact as a concept and the Silver End (Crittall) trainline that used to be there.

In the programme Crittall Chairman John Pyatt is seen outside the manor house in Silver End?, discussing its history and the 1930’s housing boom, highlighting Crittall’s significant influence on architectural design.

Crittall is the only company featuring in this episode produced by Boundless Productions.

Clement steel windows light up Central London hotel

Building Products Index Ltd Steel, Windows Leave a Comment

View the Clement Windows entry on BPindex

Visit the Clement Windows website

View further Clement Windows case studies

Case Study: Melia Hotel, London

Site: Melia White House, Albany Street, London NW1 3UP

Contractor: Corley & Woolley Ltd, 23 Finsbury Circus, London, EC2M 7UH

Specification: Clement EB24 steel window range

Colour: RAL 9010 (Pure White) semi gloss with infill panels powder coated to match frames

Furniture: 158SFKL-SC Brook handle in satin chrome finish

24mm insulated glass units, gas filled

Clement EB24 bespoke steel windows are manufactured from hot rolled steel window sections generally in compliance with BS 6510 which are produced entirely from recycled steel source material. Hot dip zinc galvanised to EN ISO BS:1461 and with a polyester powder coat paint finish to BS:6497 or BS EN 13438

Project Synopsis:

EXTERIOR & INTERIOR WINDOW INSTALL_MELIA WHITE HOUSE HOTEL LONDON_CLEMENT WINDOWS_SILVER CLOUD PHOTOGRAPHY BERKSHIRE_ARCHITECTURAL PHOTOGRAPHERS0005

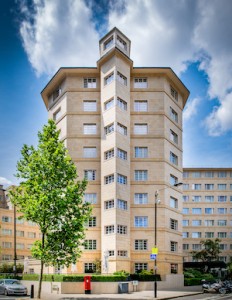
Part of the Melia Hotels & Resorts Group since 1999, Melia White House is situated in a striking Grade II listed Art Deco building close to London’s Regent’s Park.

Opened in 1936 as a luxury apartment building, it took seven hundred men less than a year to build it. With great facilities open to non-residents too it became known as the White House Club in the closing years of the 1930s. During the Second World War, the distinctive shape of the building meant it was used by the Germans as a compass and was consequently never bombed. In 1959, work started on transforming the apartment block into a luxury hotel which became the centre of the Swinging Sixties scene with many prominent guests.

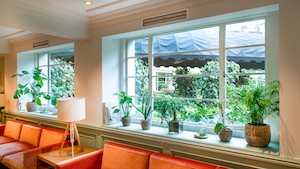
EXTERIOR & INTERIOR WINDOW INSTALL_MELIA WHITE HOUSE HOTEL LONDON_CLEMENT WINDOWS_SILVER CLOUD PHOTOGRAPHY BERKSHIRE_ARCHITECTURAL PHOTOGRAPHERS0021Following discussions with Camden Planning, the Clement EB24 range of new steel windows with welded G+ multi pane system was installed. In total nearly 800 windows were installed in two phases requiring the Clement team to work to an exacting schedule.

Kevin McEnteggert of interiors and fit-out specialists Corley Woolley commented:

EXTERIOR & INTERIOR WINDOW INSTALL_MELIA WHITE HOUSE HOTEL LONDON_CLEMENT WINDOWS_SILVER CLOUD PHOTOGRAPHY BERKSHIRE_ARCHITECTURAL PHOTOGRAPHERS0039“Clement’s slick manufacturing process and the skill set of the installers ensured the contract was completed ahead of schedule and to a very high standard of finishing, resulting in an almost snag free hand over to a very happy client.


Due to the success of phases 1&2, we are in the process of negotiating phase 3 works. Clement Windows will be working with us once again.”

Crittalls Head Office Showroom Gets a Makeover

Building Products Index Ltd Steel, Windows Leave a Comment

View the Crittall entry on BPindex

Visit the Crittall website

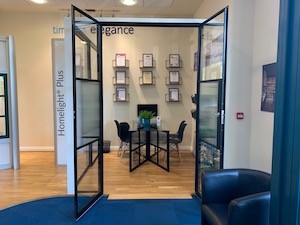
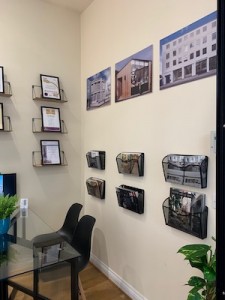
file3-3Crittalls Head Office showroom has recently been undergoing a large transformation. In light out of our expanding product range, it was decided that we would undertake the refurbishments in house, utilising our expert R&D team, Kevin Wombell & John Doyle, for the build.


file4-1The showroom has been designed to double as a meeting room, featuring a comfortable and stylish room created from walls of our Innervision products, including our new Innervision Sliding Doors as an entry way into the meeting room. The meeting room also features a selection of our brochures, certificates and accreditations, photography & digital display of our PR cuttings.


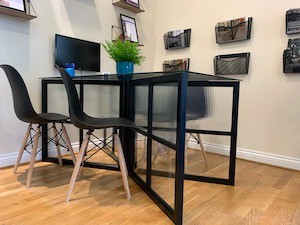
file1-6Within the meeting room there is a one-of-a-kind Crittall glass table, designed by our Technical Director Darren Joyce, as a centre piece for the showroom. The table was hand created from Darrens drawings by Kevin & John, and finished with reeded glass for an art deco feel.

The showroom also features 4 large window samples of our other best selling products, Homelight Plus, Corporate W20, Berkeley & MW40. These windows are all fully functioning, and can offer visitors the chance to touch and use the windows, experiencing the quality of our products in situ.

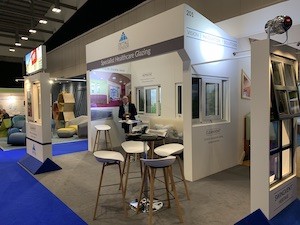
Crittall Fendor exhibited at another successful Design in Mental Health exhibition at the Ricoh Arena in Coventry.

Building Products Index Ltd Steel, Windows Leave a Comment

View the Crittal entry on BPindex

Visit the Crittal website
IMG_0289 2 IMG_0296 2


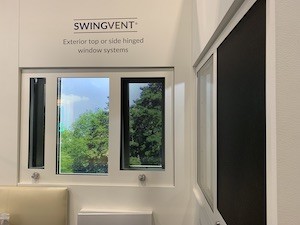
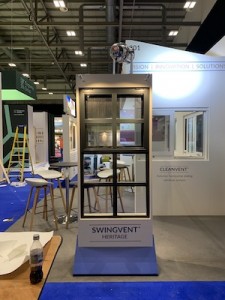
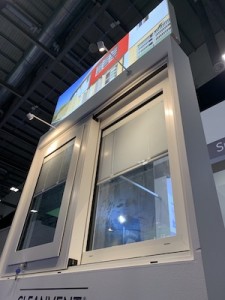
The stand featured a large and fully functioning variety of best selling healthcare windows, including AlphaLine, SwingVent and CleanVent. Crittall Fendor also launched its new SwingVent Heritage window.

SwingVent Heritage was developed following demand for a window that combined the iconic Crittall steel exterior, with an anti-ligature window to be used in healthcare projects.

IMG_4153 2 IMG_0291


The new development window proved a great success, with much admiration for the sample of display.

The event was attended by a record number of people, with a multitude of influential seminars and talks taking part throughout the two day event.

CRITTALL WINDOWS FEATURES AGAIN AT SILVER GILT WINNING SHOW GARDEN AT RHS CHELSEA FLOWER SHOW

Building Products Index Ltd Steel, Windows Leave a Comment

View the Crittall entry on BPindex

Visit the Crittall website

IMG_6089For the second year running, Witham-based Crittall Windows has had one of its iconic steel framed windows featured at a Silver Gilt Medal winning show garden, at this May’s world-famous RHS Chelsea Garden Show.

A Crittall Corporate W20 window, glazed using glass created by artist Wendy Newhofer, was a distinctive feature in the Warner’s Distillery Garden, designed by Helen Elks-Smith and built by Bowles and Wyer, and which won the prestigious Silver Gilt Medal.

IMG_7055The RHS explains: “This sheltered garden provides a relaxed space for socialising and engaging with family and friends. Central to the design is an impressive sheltered courtyard referencing the pastoral setting of Falls Farm,
the heart of Warner’s Gin Distillery in rural Northamptonshire.”

The show garden’s designer Helen Elke-Smith comments:
“We were looking for a window which reflects and complement our design for The Warner’s Distillery Garden, We found that Crittall windows suited this style well.

IMG_5853“We love the lightness of the design which contrasts well with the stronger elements within the garden, referencing modern design aesthetics, but with a nod to the earlier, mid-20th Century modern movement.”

At last year’s show, a minimalist style Crittall window was a striking feature in Hay Joung Hwang’s ‘Eco-City garden, which also was a winner of the Silver Gilt Medal.

Designed with modern living in mind, Crittall Windows’ doors and screens provide a sense of space, light, understated beauty, clean lines, subtle detailing and excellent technical properties. The window this year for the
garden sponsored by Warner’s Distillery, was supplied and installed by Crittall.

IMG_0070 2Crittall Corporate W20 windows and doors are unrivalled for their versatility and extensive range of sections, which allow the designer to create many styles, including elaborate composite windows.


Historic Yale buildings renovated with Crittall

Building Products Index Ltd Steel, Windows Leave a Comment

View the Crittall Windows entry on BPindex

Visit the Crittall Windows website

Crittall steel windows have been specified for a major renovation and upgrade at the heart of Yale University’s New Haven Campus in Connecticut, USA.

GHY0CP The Hall of Graduate Studies on the campus of Yale University, in New Haven, Connecticut.

The Ivy League university’s former Hall of Graduate Studies is to become a new Center for the Humanities bringing together in one central location some 16 hitherto disparate departments to create greater scope for collaborative working among students and scholars.

The buildings, originally constructed between 1930 and 1932 in a Collegiate Gothic style characteristic of Yale, were designed by architect James Gamble Rogers. They enclose two courtyards with, as their centrepiece a 14-storey tower.

Crittall was contracted to replace the windows in the tower and Berkeley profiles were specified including both windows and doors.

It had been the intention of Boston-based architects AnnBeha to retain and refurbish the original windows in the other buildings facing onto the quadrangle, but it was later decided that it would be more cost-affective to replace them altogether and Crittall’s Berkeley profiles were again selected for this task.

The windows specified are dual- rather then double-glazed. The outer pane for the Yale contract is a leaded glass panel chosen to replicate the original appearance of the neo-gothic elevations. This is then backed by an inner, standard pane in order to improve weather tightness and thermal performance.

In total, Crittall will supply windows for more than 2,700 openings on the site.

“We are delighted to become involved once more with a Yale development that blends state-of-the-art education facilities with the historic character of this seat of learning,” said Crittall Managing Director, Russell Agar.

This is latest Yale contract for Crittall, one of the world’s leading designers and manufacturers of steel windows and doors. In 2017 Crittall supplied the fenestration for two new residential colleges built on a seven-acre site at New Haven.

www.crittall-windows.co.uk

Crittall launch InnerVision internal screens range

Building Products Index Ltd Steel, Windows Leave a Comment

View the Crittall Windows entry on BPi

Visit the Crittall Windows website

Architects and interior designers will now find it easier to get in touch with their inner vision, thanks to new developments at Crittall Windows.

The world leading steel windows and doors manufacturer has launched the InnerVision range of bespoke steel-framed internal screens that will create a new world of possibilities for opening up living, commercial, academic and retail spaces.

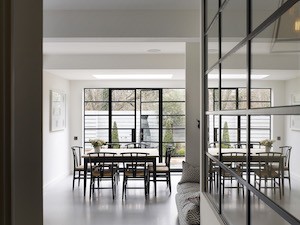
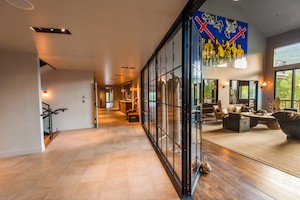
Combining precision engineering, elegant design and professional quality installation, InnerVision’s glazed walls will find favour in period buildings, former industrial settings or entirely modern structures.

Offering the strength, durability and ultra-slim profile which are the hallmark of the Crittall range of products the screens allow the sub-division of internal spaces without interrupting the transmission of light or reducing valuable space.

Meanwhile, a range of different acoustic glazing options means that a greater deal of privacy or reduced noise levels can be easily achieved. With InnerVision one can certainly be seen, but not heard.

Enhanced security offer for mental health glazing

Building Products Index Ltd Steel, Windows Leave a Comment

View Crittall Windows on BPi

Visit the Crittall Windows website

CleanVent outward_opening_CleaningPane_sliding window 50pc(2)Crittall Fendor is strengthening its position as the manufacturer of the largest range of specialist mental health fenestration in Europe with its CleanVent Window which has been enhanced by the addition of a Slipper Clutch mechanism.

The CleanVent is an external sliding window system designed to provide a maximum amount of natural light and ventilation.  With security considerations uppermost in mental health installations the CleanVent allows the glazing to be cleaned quickly and easily behind the security mesh – something that presents widespread problems in other manufacturers’ products.

The CleanVent can be either inward or outward opening which has the advantage of providing an external opening vent on ground floor windows meaning it can be cleaned without disrupting the patient. When installed at higher floor levels an internal opening vent provides ease of access that keeps maintenance costs to a minimum.

The flush frame offers no ligature points and is supplied with anti-ligature hardware as standard. Health and safety concerns mean that it should not be possible for a patient to be able to attach a ligature – a wire or cord – to any part of the window in a bid to cause self-harm.

An additional feature is the Slipper Clutch, an anti-ligature dial-shaped handle specially designed to withstand misuse in addition to normal wear and tear. When the opening vent is at its fullest extent it cannot be deliberately forced open further.  The mechanism is engineered to ‘slip’ repeatedly no matter how often it is turned and will only re-engage and operate normally if it is turned back in the opposite direction.

CleanVent windows are available in steel and aluminium depending on the level of security required. They have been tested by the NHS for both medium and high security use and can be supplied in single, double, triple and acoustic-glazed options.

A luxurious prospect at New York’s Whitby Hotel

Building Products Index Ltd Steel, Windows Leave a Comment

View the Crittall Windows entry at BPi

Visit the Crittall Windows website

DMitchell_Whitby_MR (2)New York City’s newest boutique luxury hotel makes a bold statement in upper midtown Manhattan, thanks in no small part to the extensive use of Crittall steel windows, doors and internal screens and partitions.

The Whitby is the second in New York opened by Firmdale Hotels whose owners, Tim and Kit Kemp, have already made a big impression back across the pond with several stylish and luxurious properties in central London including Ham Yard and Soho that also exemplify the use of fenestration by Crittall.

Opened in late February, The Whitby is described as a celebration of contemporary art and design boasting a stylish restaurant, bar and conservatory as well as a colourful library, several private event spaces and a state-of-the-art cinema. Each of the 86 bedrooms has been individually styled with Kit Kemp’s world-renowned mix of colour, pattern, texture, and art.

170223_F_W_DrawingRoom_1161_LowRes (2)Located on West 56th Street between 5th and 6th Avenues, The Whitby is just two blocks from Central Park. It is surrounded by world-class department stores, luxury designer boutiques and is a short walk to Broadway.

Its location informed the specific choice of glazing. At Firmdale’s other NYC hotel, on Crosby Street, W20 steel windows were used. The Whitby’s position called for even higher acoustic attenuation and so Crittall MW40 fenestration was selected. These windows can accept up to 30mm thick glazing providing excellent acoustic as well as thermal performance.

170524_F_TW_1600_0303_LowRes (2)Nevertheless, the sight lines are virtually the same as with the Corporate W20, that is to say the slender frames provide for maximum daylight while ensuring strength and security. All The Whitby’s guest rooms have floor to ceiling windows as a principal feature. The ground floor meanwhile (the first floor in American parlance) also features interior screens and lobby doors by Crittall employing a single-glazed W20 profile. These are especially versatile for use in association with door hardware, closers, card entry equipment and so forth, dependent on their use. Facing the streetscape at ground level are Corporate 20 windows; large full pane windows that are even more robust than MW40s and which accept up to 28mm glazing.

The Whitby has been designed by New York architectural practice Stonehill &Taylor, which also designed the Crosby Street Hotel. The Whitby presents an elegant limestone façade rising 18 storeys and featuring several balconies and terraces that create a distinctive shape, stepping back as the building rises from street level.

The building harmonises with the architecture of the immediate neighbourhood, particularly Fifth Avenue. Says Paul Taylor, lead architect on the project, and president at Stonehill & Taylor:

“The Crittall steel windows are imbued with old world craftsmanship and have the narrow sightlines that architects wish for.”

Contractors for the project were Flintlock Construction Services LLC.

www.crittall-windows.co.uk

Crittall proves popular at Poplar

Building Products Index Ltd Steel, Windows Leave a Comment

View the Crittall entry on BPi

Visit the Crittall website

img_5315-2-copyCrittall steel windows provided the original fenestration in the art deco Poplar public baths when they were built in 1934 in London’s East End. And weather-tight, energy efficient Crittall products were the ideal replacement when the Grade II listed building was refurbished and transformed into a state-of-the-art leisure centre that was re-opened this September.

In its heyday the public building, designed by the then borough engineer Harley Heckford, was feted in the architectural press as ‘one of the finest and best equipped baths of comparable purpose in this country.’

It served the local population until it closed in 1986 and the fabric declined to the extent that it featured on English Heritage’s Buildings at Risk register. But salvation came in 2012 when a four year transformation project commenced on behalf of the London Borough of Tower Hamlets.

img_5338-2-copyBrixton-based architects Pringle Richards Sharratt (PRS) designed a masterplan to restore and refurbish the most iconic parts of the original structure combined with some partial demolition and new build. The result is a 25 metre public pool with learner and plunge pools and a leisure centre, comprising a four-court sports hall, gym, and a rooftop multi-use games area.

The design was undertaken in close co-operation with English Heritage and local conservation officers and it was in this respect that replacing the steel windows became an important consideration.

“The original windows were Crittalls and we had the 1930’s architectural drawings to refer to,” says Malcolm MaGregor, director of PRS Architects. “We were looking to make sure that the building, both the existing and the new build additions, maintained a uniform feel in keeping with the conservation issues.”

A mix of Crittall Corporate W20 fixed lights with screwed in vents, Corporate C2000 fixed lights and cold form doors were installed; more than 170 units in total. The slim profiles of the steel windows make a major contribution to the light and airey appearance of the sports hall with its arrangement of hyperbolic concrete arches. Equally impressive are the two–storey high entrance door and window arrangement that are such a strong feature of the Egyptian style front elevation that faces the East India Dock Road.

www.crittall-windows.co.uk

Main Contractor: Guildmore Ltd, 61 Widmore Road, Bromley BR1 3AA

Architects: PRS Architects, Studio 2.01, Canterbury Court, Kennington Park, 1 Brixton Road, London SW9 6DE

https://www.crittall-windows.co.uk/case-study/crittall-proves-popular-in-poplar/

1 … 3 4 5