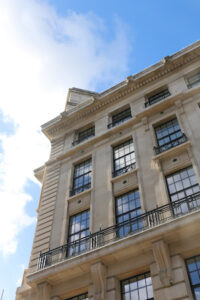
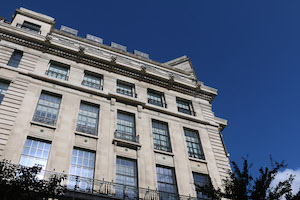
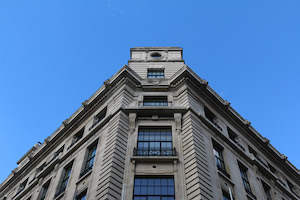
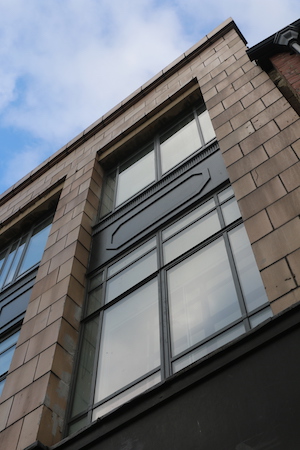
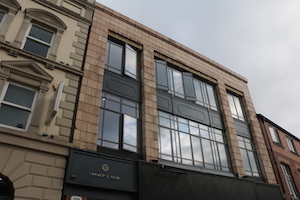
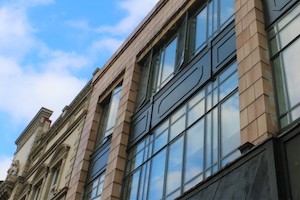
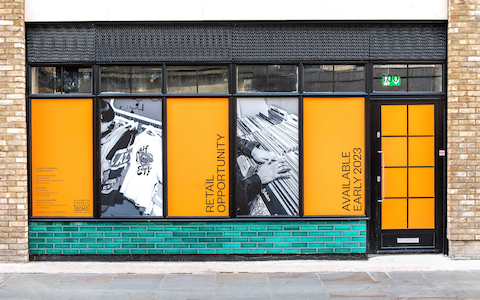
Clement Windows Group was recently selected to supply and install new custom-made steel windows and steel door screens at 90-104 Berwick Street in Central London.
Berwick Street is a lively, diverse community, built between 1687 and 1703. Running between Oxford Street to the north and Peter Street to the south, it is well known for its thriving market which was established in the 18thcentury, making it one of the oldest markets in London.
The buildings at 90-104 Berwick Street have been transformed from an unattractive 1950s block into a stylish, contemporary mixed use development. As the building is situated within the Soho Conservation Area and part of the Core Central Activities Zone, it was vital that any changes made were in keeping with the surroundings.
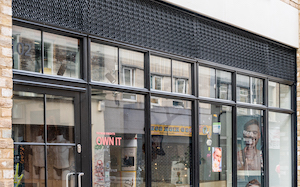
Clement’s steel frames form the shop fronts on the ground level. A combination of products was specified, from both hot rolled and cold formed steel profiles, all with polyester powder surface coatings. These included the Clement W40 steel windows which sit beside and above the Jansen Economy 50 single and double doors and the Jansen Economy 60 range of bi fold doors.
Project Manager Ben Styles commented:
“The Clement W40 steel windows and the Jansen Economy doors provided us with the slender, elegant frames we wanted for this Central London development, giving the shop fronts a contemporary look while remaining true to the urban origins of the site. Clement delivered to our timescales, and we would use them again.”
The Clement W40 steel window is ideal for larger projects where the pattern of the original fenestration is to be maintained. Preferred by architects for metal window refurbishments due to the advanced strength of the steel, providing strong, durable frames, efficient opening casements and robust fittings, the windows in this range are produced from 98% recycled steel source material.
Recognised as specialists in conservation work for both private residences and commercial projects, Clement Windows Group offers an innovative range of steel windows, doors, screens and conservation rooflights.
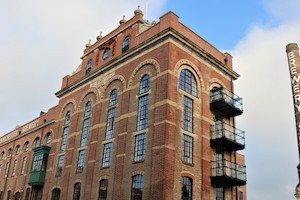
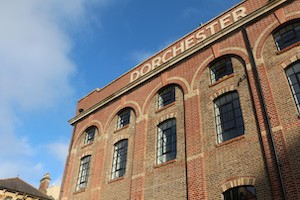
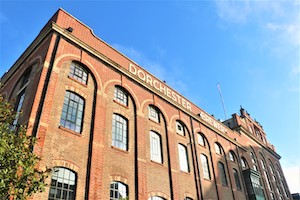
Described as Dorchester’s most iconic building, the Brewery – once the source of the much-quaffed Eldridge Pope ales – has been transformed into a high-end residential setting with Crittall windows playing a central role in retaining the heritage aesthetic of this historic structure.
For nearly a century and a half the building, with its tall chimney, towered above the Dorset town as a symbol of local industry and prosperity. Designed by architect WR Crickmay, the brick building was completed in 1880. At a staggering 13% the brewery’s Thomas Hardy Ale once featured in the Guinness Book of Records as the strongest commercially brewed beer in the country.
The brewery eventually closed in 2003 and the site remained unused until, in 2007, planning permission was granted for a new public square overlooked by the impressive building, restored to its former glory containing 29 one, two and three-bedroom apartments.
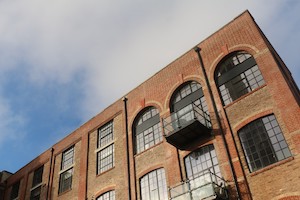
LMA Architecture of Bournemouth has retained many of the unique features of the original building including riveted steel beams, cast iron columns and exposed brickwork. Crittall W20 steel windows and doors were a natural choice, glazed in small panes to replicate the original configuration of the tall brewery windows.
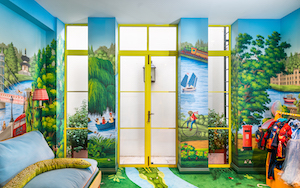
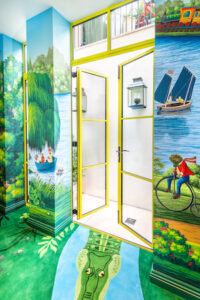
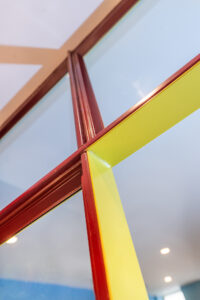
Clement Windows Group has manufactured brightly coloured red and yellow steel door frames for a stunning South London home.
Hannah Cecil-Harden is a director at de Gournay, a family business founded by her father, Claud Cecil Gurney. De Gournay makes exquisite hand-painted and embroidered wallcoverings and the company’s work adorns some of the finest buildings in the world.
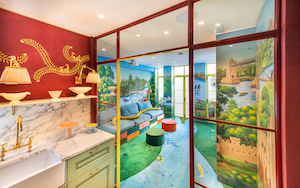
Hannah recently decided to reconfigure her London property to accommodate her growing family and the basement was turned into a playroom with adjoining utility and bathroom. The walls of the playroom are decorated in a beautiful hand-painted wallpaper scene of London.
Having worked with Hannah previously, Clement was approached to manufacture the new steel doors included within the designs for this space. Hannah wanted the steel frames to be painted to match the vibrant colours included in the wallpaper.
The steel frames to the exterior are polyester powder painted RAL 9004 Signal Black on the outside and RAL 1016 Sulfer Yellow on the inside, while the interior doors are painted in the same yellow on the playroom side and RAL 3005 Wine Red on the utility and bathroom side.
Peter Clement, Chief Executive of Clement Windows Group, commented:
“We always say that our bespoke steel products can be painted in specialist hues from across the entire colour spectrum and these doors really demonstrate what is possible!”
New Clement Brooking steel windows at Trent Young’s CE School, Dorset
Clement Windows Group has manufactured and installed new steel windows at two West Country schools. Trent Young’s CE School in Dorset and St Mary’s Calne in Wiltshire both required replica steel windows to replace the original fenestration.
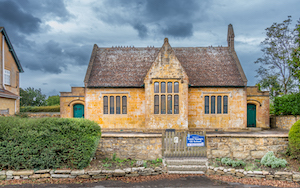
Trent Young’s CE School, which is Grade II listed and situated in a Conservation Area, was originally constructed by Reverend Turner and his wife in 1862 as the National School for girls and infants. The existing metal windows at the school were not fit for purpose and due to the school’s listing it was imperative that the new replacement windows provided as close a match to the originals as possible.
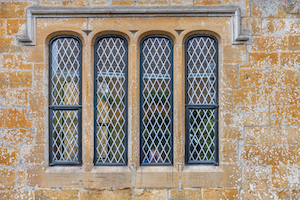
The new Clement steel windows at Trent Young’s CE School, Dorset, offer improved thermal performance
The Clement Brooking range was specified because the slim, strong frames could replicate the wonderful shaped heads of the existing windows and because they could be fixed directly to stone. The 16mm krypton filled units offer much improved thermal performance and it was possible to fit the frames with restrictors which are essential for safety.
Ros Baker, the school’s Deputy Head, said:
“We are so pleased with the finished result. The transformation the windows has made to our school and local area is fantastic. Many local residents have also commented positively on the ‘new look’ windows. They have been sympathetically upgraded, in keeping with the original school building, and have had a positive impact on our school environment.”
New steel windows from the Clement EB20 range were installed at St Mary’s School, Wiltshire
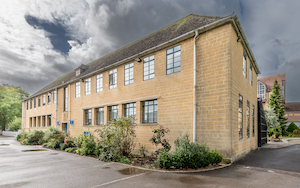
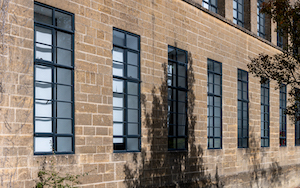
St Mary’s School in Calne is a leading independent boarding and day school for girls aged 11-18 which was founded in 1873 by local vicar Reverent John Duncan and moved to its current site in 1907. Around 40 new steel windows were needed in this phase of work to replace the original steel windows on the front and gable ends of the Plumer Wing which comprises classrooms for music, computing, religious education and art. The Clement EB20 range was chosen and the new windows were polyester powder coat painted RAL 7016 (Anthracite Grey) instead of white like the original windows.
The new Clement steel windows at St Mary’s School, Wiltshire, were polyester powder painted RAL 7016 (Anthracite Grey)
Bob Lunn, Director of Estates at St Mary’s, said:
“The installation of 83 high quality Clement windows, which were installed in two phases during 2021 and 2022, has significantly enhanced the aesthetics and environmental efficiency of this building. Installation was very efficiently completed by Clement operatives within the specified installation timeframes.”
Clement Windows Group manufactures an innovative range of steel windows, doors, screens and conservation rooflights, specialising in conservation work for both private residences and commercial projects.
The Clement Brooking range of steel windows is a specialist range developed for high value refurbishment projects or specialist architectural situations where a particular ‘putty fronted’ system is required.
Clement’s EB20 steel window range comprises exceptionally slender, high specification steel windows which are designed to replicate the appearance of existing or original windows. A versatile and popular product for residential and commercial situations, EB20 windows are made bespoke to requirements.
Recently completed is the refurbishment of a substantial mixed-use building in the plush Fitzrovia/Marylebone area of central London. Crittall Windows made a significant contribution to both the aesthetic and sustainability of the seven-storey Devonshire House that commands the corner of Devonshire and Great Portland Streets.
The refurbishment, designed by architects Robson Warren, upgraded the building’s green credentials by the installation of T60 thermally broken steel windows. The high-performance steel fenestration comfortably surpasses the requirements of current legislation while satisfying the designer’s desire to maintain heritage characteristics.
The area around Great Portland Street was developed in the 18th century with fine Georgian houses and, although these were replaced in the 19th and early 20th centuries, the newer office blocks that took their place often sought to retain the period features.
The black powder-coated T60 windows in Devonshire House, provided in both inward and outward opening configurations, have been fitted with glazing bars to mimic the Georgian-style panes that were a prominent feature in the period façade of the building.
Clement Windows has manufactured and installed metal windows and metal doors at a range of exciting refurbishment projects recently, a Central London office block, two hydroelectric power stations in Scotland and a Surrey Convent among them!
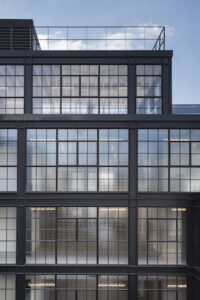
The former Uniform Works in London’s Clerkenwell Green was refurbished by Stagg Architects, extending the original 13,000 sq ft building by an additional 7,000 sq ft, with a new roof extension, flexible spaces on the ground and lower ground floors and offices at the upper levels.
Steel windows and doors from Clement’s EB20 range were selected because it was very important that the new fenestration perfectly complemented the industrial aesthetic of the refurbished building, helping to flood each floor with light. As the building is surrounded by other properties on three sides the addition of so much natural light is a real bonus. The huge wall of steel windows on one side of the building includes a patterned glass which allows light to enter the building while also providing privacy for the neighbouring properties.
Clement EB20 steel windows were created for projects where a traditional steel window appearance is required. Designed to replicate the appearance of original or existing windows while simultaneously providing all the advantages of 21st century technology, EB20 windows are manufactured from recycled steel and all the windows in this range have exceptionally slim frames. The use of krypton filled glass units means this product achieves a ‘B’ Window Energy Rating, thereby complying with the latest energy ratings for replacement windows. The slimmer insulated glass unit used increases the ‘shadow line’ which enables the replica window to be close in appearance to the original putty glazed windows which some projects demand.
Ben Stagg, Director of Stagg Architects, remarked:
“Clement Windows was selected following a lot of research, and ultimately because they were able to offer the slimmest profile metal sections. The appearance of the glazing is critical to the whole building design so we worked closely with Clement to achieve the desired appearance, with great success.”
The Lanark Hydro Electric Scheme refers to two hydroelectric plants, Bonnington and Stonebyres’ Power Stations, in Clydesdale, South Lanarkshire, Scotland. The abundant supply of water from the River Clyde continuously spins the power stations’ turbines providing a reliable and sustainable source of renewable electricity. Combined, they create enough electricity to power over 17,000 homes in the UK.
Recently refurbished by Drax Group, steel windows from the Clement W20 range with genuine T bars were chosen for the category ‘A’ Listed Buildings in order to provide as close a match to the original windows as possible. A traditional, tried and tested robust window, designed in the 1960s but still in demand today, Clement W20 steel windows may be used in all types of building where strong, durable frames, efficient opening casements and hard wearing fittings are required. Polyester powder painted in striking RAL 6005 Moss Green, Lodsworth handles complement the new windows with matching peg stays in Antique Bronze finish.
Clement made around 120 steel windows for the projects, including nearly 400 individual fixed lights, but the most beautiful is perhaps the enormous curved head windows on both sides of the buildings, which look spectacular and let in masses of natural light. Commenting on the project, Drax Group Senior Civil Engineer, Anne Kerr, said:
“We are delighted with the service and quality of windows supplied and fitted by Clement. The new steel windows fitted in the refurbished building look stunning and exceed our expectations.”
Photography: Laura Kelly, LSK Photo
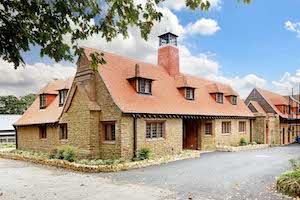
Ladywell Convent is the Motherhouse of the Franciscan Missionaries of the Divine Motherhood (FMDM) congregation, an international religious congregation of Catholic women. Situated in the beautiful Surrey Hills, the Convent offers hospitality for returning Missionaries and visitors and is also the site of La Verna, a home for elderly sisters and those who support them.
An extensive refurbishment was recently carried out to the residential and conference buildings on the site ensuring their suitability for an aging group of sisters. Two new support buildings were also constructed.
Side hung casements from the Clement Standard Metal Window (SMW) steel window range with genuine 12mm flat leads were installed in the new Greccio building, polyester powder painted RAL 9005 (Jet Black) semi gloss with the handles, hinges and peg stays powder coated to match the frames.
The Clement SMW window range is a stylish solution for a number of aesthetically sensitive historical projects. SMW windows are used primarily for replacement work in Conservation Areas and Listed Buildings, where a suitable geometric match is required and double glazing is not an option.
Windows from the Clement EB20 steel window range with 12mm oval leads were installed in the Staff Building on the site, also painted RAL 9005.
Michael O’Brien from O&D Constuction said:
“Steel windows manufactured by Clement were the right choice because of their close match to the existing heritage windows at Ladywell Convent. The team at Clement did a great job – they delivered the project on time and there were no issues.”
As these projects show, steel is one of the most versatile materials available for window frames and can be moulded into virtually any shape – when it comes to new steel windows, the only limit is your own imagination!
Clement Windows Group manufactures and installs an innovative range of steel windows, doors and screens, specialising in conservation work for both private residences and commercial projects. The company also offers a range of conservation rooflights, available from stock or made bespoke to individual requirements, in either a tile or a slate profile.
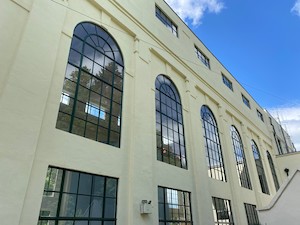
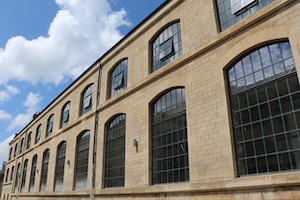
Crittall Corporate W20 windows are an important component in the refurbishment and upgrade of a prominent industrial site in historic Bath.
Newark Works is recognised as a masterclass in the retrofitting of heritage buildings that has transformed a former riverside heavy engineering factory into 21st century workspace.
The buildings, dating from 1857 to 1905, are Grade II listed and sit within Bath’s designated World Heritage Site. They were formerly the home of world-renowned crane makers Stothert & Pitt but had fallen into serious disrepair. Their location as part of a larger Bath Quays redevelopment spurred their re-use, underpinned by sensitive treatment, to create 40,000sq.ft of modern workspace.
“We specified the Crittall W20 system to replace the existing, single-glazed, cast-iron framed windows that were at the end of their life and deemed beyond repair,” said Nick Brown, Director of Ferguson Mann Architects.
He explained: “The Crittall W20 system was chosen due to the need to use a window system that could sympathetically reproduce the fenestration of the large industrial windows – many of which were 3.6m tall – but also provide a huge thermal improvement.”
It was recognised that retaining the original cast iron windows and introducing secondary glazing was neither economically viable nor appropriate aesthetically.
“The slim profiles of the Crittall W20 system meant we didn’t have to compromise on the amazing amount of natural light coming into the interior whilst improving the air tightness and reducing the overall heat loss of the building through the windows,” said Brown.
He added: “Crittall were also able to recreate the opening vent arrangement of the existing windows, meaning we could also improve the natural ventilation provision to the new workspaces.”
Consulting engineers Buro Happold calculated that just replacing the existing single-glazed windows with new double-glazed alternatives with a U-value of 1.8W/m2K would result in a 16 percent annual energy saving. That translated to 21.4 tonnes of CO₂. Over the building’s lifespan of, say, 25 years, that equated to a 535-tonne reduction in CO₂ emissions.
In view of the heritage credentials of the buildings, planners and conservation officers at Bath & North East Somerset Council were consulted on the desire to replace the original fenestration with like-for-like steel windows. The local authority was keen that the buildings should be brought back into use after several previous failed attempts. The wanted the site’s historic significance to be respected while avoiding the desire to turn Newark Works into a ‘museum piece’. The installation of Crittall W20 was approved and two of the original cast-iron windows have been retained and refurbished as a reminder of the original building but not in a way so as to compromise the improved thermal performance of the whole.
Summing up, Nick Brown comments: “Everyone is really pleased with the final result.”
Photo kindly supplied by Robbi Caruthers, Chairman of the Little Theatre
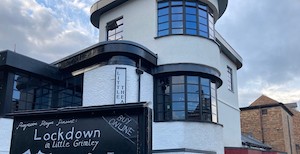
Believed to be the only playhouse built in Great Britain during the Second World War and home to The Progressive Players since 1939, The Little Theatre remains Gateshead’s only theatre to this day.
Closed during the pandemic, funding was completed on an extension to the theatre creating a new rehearsal room above the auditorium.
New steel windows from the Clement W20 range were chosen for this new space. The new metal frames are polyester powder painted in Jet Black (matt) and great care was taken choosing the glass for the two striking modular bays at the front of the building: SunGuard SuperNeutral 62/34 was chosen for the outer pane, offering very high light transmission while ensuring energy savings through solar protection and thermal insulation, krypton gas was used for the centre of the pane and 4mm of toughened Planibel Grey was used for the inner pane.
Photo kindly supplied by Robbi Caruthers, Chairman of the Little Theatre
The Progressive Players were founded in 1920. The theatre opened with a performance of ‘A Midsummer Night’s Dream’ and today the Players produce ten plays a year.
The new rehearsal room has the same dimensions as the main auditorium stage allowing a smooth transfer from rehearsals to final production. It is acoustically isolated allowing rehearsals to proceed even during a performance and was designed to be in keeping with the look and feel of the original theatre. Fitted with modern lighting and sound systems, the rehearsal room has the latest connectivity and networking capabilities.
It is hoped that the refurbished Little Theatre will not only be used for the Players’ rehearsals, visiting hires and community groups, but also to accommodate a youth theatre group.
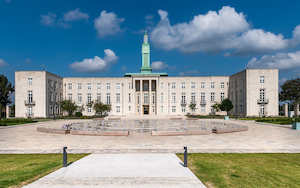
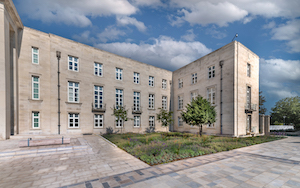
Clement Windows Group has manufactured over 200 new steel windows for Grade II listed Waltham Forest Town Hall.
Designed by Philip Dalton Hepworth and constructed between 1938 and 1942, Waltham Forest Town Hall is one of the best known examples of the stripped classical style of architecture in the UK. Influenced by the Modernist Movement of the Bauhaus School and defined by bold massings, severe angles and a stylised reduction of classical elements, this look was frequently chosen by governments for municipal buildings.
Clement W20 steel windows were chosen to replace all of the original steel windows at this historic building, which is the headquarters of the London Borough of Waltham Forest Town Council, as part of an extensive programme of renovation works approved in 2019.
The new steel windows are painted RAL 9010 (Pure White) and include both top hung and side hung opening casements with complementary fittings in a dark bronze finish.
The refurbishment of the Town Hall is the first step in a masterplan for the future of the area creating a welcoming heart for the community as well as a collaborative workspace for Council staff.
The Town Hall’s Senior Project Manager commented on the project:
“The team at Clement provided a great service in supplying new windows as part of the Town Hall refurbishment. Very specific aesthetic and energy performance criteria needed to be met when it came to the window replacement. The W20 windows supplied by Clement were able to meet all of these requirements.
“Despite the project being on site at the height of the pandemic, the windows were delivered to programme which enabled seamless installation. Now the building has been brought back into use really positive feedback has been received from both staff and visitors.”
A traditional, tried and tested, robust window, designed in the 1950s but still in demand today, the Clement W20 steel window may be used in all types of building where strong, durable frames, efficient opening casements and hard wearing fittings are required.
Available as single or insulated glass units up to 16mm, W20 windows are available with various glazing options and can be supplied shaped, with shaped heads, or ‘curved on plan’. Part L compliant they can be supplied with multi point locking to PAS24 or with traditional single point locking.
Clement Windows Group manufactures an innovative range of steel windows, doors, screens and conservation rooflights, specialising in conservation work for both private residences and commercial projects.
Original Crittall windows have been replaced and upgraded on the main street frontage of one of Leeds’ most historic quarters.
Briggate is a pedestrianised principal shopping street in the city centre containing many historic buildings including, tucked away from view in Lamberts Yard, the only remaining Elizabethan timber framed property in the City dating back to circa 1600.
The walkway leading to that heritage enclave passes through No. 162 Briggate, a 1950’s vintage commercial and residential block where Think Architecture has installed replacement Crittall steel windows.
“No.162 had original Crittalls and, as with all the buildings around Lamberts Yard, things were in various appalling states,” said Simon Smithson, director of Pudsey, West Yorkshire-based, Think Architecture.
The original single glazed windows in the three-storey no.162 were replaced with double glazed lookalike Homelight windows. The building now houses new apartments and a ground-floor commercial premises.
“I have to say,” added Mr Smithson, “ that the Crittall windows are a wonderful system. Several years ago we did a job and used what was described as a ‘Crittall-like’ system. Well, that was very disappointing whereas the Crittall system is a great system, so well made.”

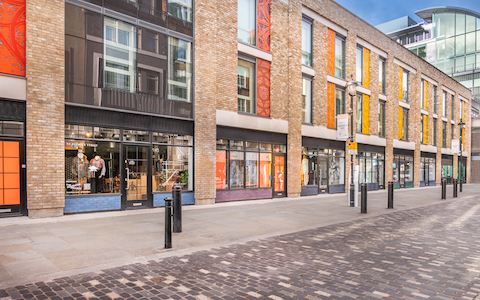
 “The Clement W40 steel windows and the Jansen Economy doors provided us with the slender, elegant frames we wanted for this Central London development, giving the shop fronts a contemporary look while remaining true to the urban origins of the site. Clement delivered to our timescales, and we would use them again.”