Skip to content
BPindex — The Largest Building Products Directory in the UK

Steel

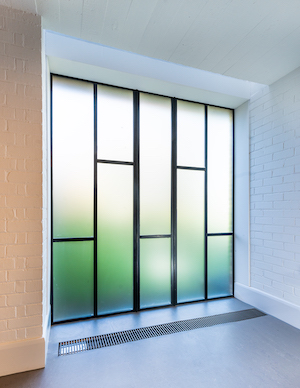
Crittall Windows unveils revolutionary thermally enhanced steel system

Building Products Index Ltd Doors, Steel, Steel doors, Windows Leave a Comment

View the Crittall Windows entry on BPindex

Visit the Crittall Windows website

Leading steel window and door manufacturer, Crittall Windows, has unveiled a revolutionary thermally enhanced system, setting new standards for energy efficiency and performance in the market.

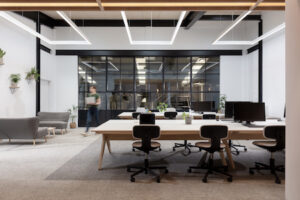
The Corporate W20 TE® system is an innovative adaptation of the company’s iconic Corporate W20® and represents a significant leap forward in steel window and door technology. The patent-pending system achieves remarkable UW & UD values of 1.4 W/m²K, delivering outstanding thermal performance without compromising on the unique aesthetics that has made Crittall Windows a global leader since 1849.

Manufactured at the firm’s headquarters in Witham, Essex, the Corporate W20 TE® system boasts impressively slim sightlines and incorporates state-of the-art thermal enhancement technology. It also features co-extruded dual weather seals, ensuring superior weather performance and enhanced insulation properties all-year round.

Like other Crittall Windows’ products, this latest system is made from 100% recycled steel, making it an environmentally conscious solution that delivers outstanding durability. Plus, with a life expectancy exceeding 60 years, these windows and doors are a sustainable choice for both commercial and residential applications.


Russell Ager, MD at Crittall Windows, said: “The Corporate W20 TE® system is a revolution to steel window and door technology. Our team of specialists have successfully enhanced the thermal performance of our steel profiles while preserving their inherent strength and aesthetic appeal.

“This achievement is a perfect example of our continued commitment to adapting our product range in such a way that we can maintain our world renowned hand-finished craftmanship and combine this with modern performance requirements. The thermal gradient across the profile matches that of thermally broken steel sections, making it an ideal choice for contemporary and historical projects.”

As the world’s leading manufacturer of steel windows and doors, Crittall Windows continues to invest in the development of its products, ensuring they meet the changing demands of the construction industry while maintaining the exceptional quality standards that have defined the brand for 175 years.

For more information about the Corporate W20 TE® system and Crittall Windows’ complete range of steel windows and doors, visit www.crittall-windows.co.uk

Clement Conservation Rooflights chosen for Jools Holland music venue!

Building Products Index Ltd Steel, Windows Leave a Comment

View the Clement Windows entry on BPindex

Visit the Clement windows website

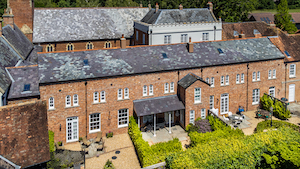
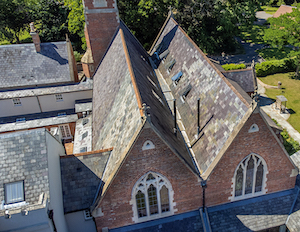
Clement Windows Group has supplied rooflights from its Clement Conservation Rooflights range for 1-5 St Paul’s Square in Birmingham.

This historic Georgian building is home to multiple office units and a landmark venue known as The Jam House.  Opened in 1999 by Jools Holland designer and Neil Tibbat, the multi award winning venue offers live music and fine dining.

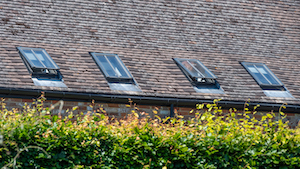
Eleven rooflights from the Clement 3, Clement 4 and Clement side hung ranges, all in a slate profile, were installed at the venue.

Richard Clews from Jubb Clews Ltd, who were the architects working on the project, said:

“1-5 St Paul’s Square is a Grade II Listed Building in Central Birmingham that was constructed in c1780 as town houses around a classic Georgian Square.

The project included repairing the traditional slate roofs and lead-lined parapet gutters.  Key design considerations included improving thermal performance and increasing the capacity of rainwater disposal to accommodate modern storm surges whilst remaining sympathetic to the traditional architectural details.  The works were funded from the planned maintenance budget.

Clement Conservation Rooflights were perfectly suited to this application.  Several of the top hung windows were used for the upper floors whilst the side hung windows were used for the roof maintenance access.”

Manufactured for either a slate or a tile profile and available in eight standard sizes, Clement Conservation Rooflights are constructed from strong mild steel sheet for extra strength, and coated in polyzinc and polyester powder paint for durability.

The rooflights comprise high performance, argon filled, 24mm insulated glass units and come with a revolutionary warm T bar system.  Available with several glazing options, including self-cleaning glass as standard, Clement’s rooflights are manufactured to EN ISO 9001 standards and rigorously tested against air, wind and rain to BS6375.  They have achieved a BFRC Window Energy Rating of A+.

Clement Windows Group offers an innovative range of steel windows, doors, screens and rooflights, specialising in conservation work for both private residences and commercial projects.

01428 643393              info@clementwg.co.uk                      www.clementwindows.co.uk

Thermally broken steel windows and doors manufactured by Clement

Building Products Index Ltd Doors, Steel, Steel doors, Windows Leave a Comment

View the Clement Windows entry on BPindex

Visit the Clement Windows website

Clement Windows Group has manufactured new, thermally broken steel windows and steel doors for an office building in Central London.

The existing commercial premises at 22-23 Little Portland Street comprised ground, basement and four upper floors.  Robson Warren Architects were briefed to design a scheme to improve the office facilities and services to enable the building to attract further tenants.

It was important that any proposals took account of the environmental sustainability of the works and their impact on the property which is located in the East Marylebone Conservation Area.

Clement manufactured bespoke steel windows and doors from the Jansen Janisol Arte 2 and Jansen Janisol HI ranges.  The new windows and doors comprised thermally broken steel windows, thermally broken French doors and thermally broken, triple glazed lift and slide doors.

Peter Warren of Robson Warren Architects commented:

“The installation was completed to our satisfaction without any significant issues, and we would not hesitate to return to Clement Windows for enquiries about future steel-framed window projects.”

Clement manufactures slender Jansen steel profile window and doors which meet the highest requirements of thermal insulation, security and fire protection, as well as mechanical strength and longevity.  Suitable for restoration work as well as new build projects, the slim frames can be fitted into all opening types.  Steel doors manufactured from Jansen cold formed steel profiles are very resilient and therefore suitable for areas of high footfall.

Tel: 01428 643393   Email: info@clementwg.co.uk         Web: clementwindows.co.uk

Clement manufactures Jansen thermally broken steel windows and doors

Building Products Index Ltd Doors, Steel, Steel doors Leave a Comment

View the Clement Windows entry on BPindex

Visit the Clement Windows website

The manufacture of new steel windows and doors from Jansen cold formed steel profiles is now fully underway at the Clement Windows Group factory.

Clement’s Jansen steel profile windows and doors are suitable for new build projects and replacement work alike. The strong, narrow frames meet the high standards required for thermal insulation, security and fire protection.  Available with both double and triple insulated glass units and with a number of glazing and locking options, they can be fitted into all opening types.

The range includes single and double doors which are appropriate for busy areas due to their durability.

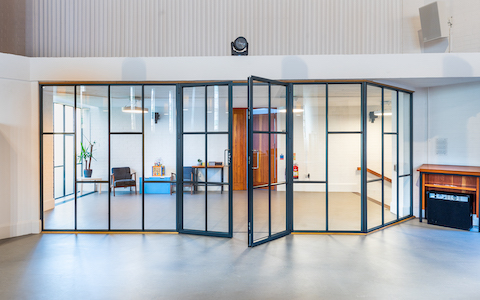
Clement recently supplied fire rated doors and screens from the Jansen range to Grade II* listed City of London Freemen’s School ensuring that the redesigned Sixth Form Centre met current Building Regulations. The internal fire rated doors and screens at the top of the internal stairs are access controlled and linked into the main fire control of the building.

Jansen is one of the leading producers of cold formed, thermally broken steel profile systems for windows and doors. The company is headquartered in Switzerland and is well known for the quality, performance and resilience of its products.

Clement Windows Group manufactures an innovative range of steel windows, doors and screens, specialising in conservation work for both private residences and commercial projects.  A range of conservation rooflights is also available from stock in either a tile or a slate profile, with bespoke options too.

01428 643393              info@clementwg.co.uk                      www.clementwindows.co.uk

Art Deco building in Malta fitted with new Clement steel windows

Building Products Index Ltd Steel, Windows Leave a Comment

View the Clement Windows entry on BPindex

Visit the Clement Windows website

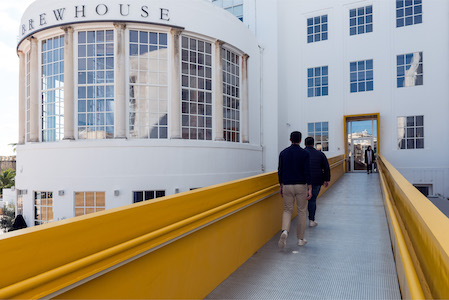
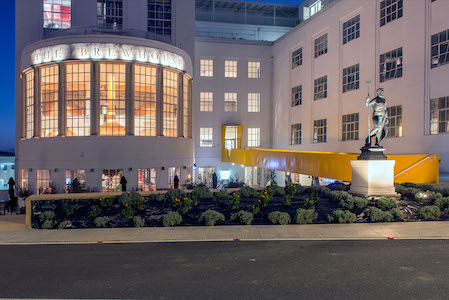
Haslemere-based Clement Windows Group has manufactured over 100 new steel-framed windows for The Brewhouse in Malta.

The Brewhouse, formerly Farsons Brewery, is one of the finest examples of a reinforced concrete Art Deco building on the island of Malta.  Founded and designed by Lewis V Farrugia and William Binnie, the building is an icon of the industrialisation of post-war Malta.  Opened in June 1950, today it is Grade II listed.

The site of The Brewhouse and Trident Park has recently undergone an €86 million redevelopment with the area boldly reimagined by world-renowned, London-based ritchie*studio.  Covering over 7,000 sq m of industrial space, the renovated brewery offers a unique mix of office, retail, food and beverage, retail, visitor experience and events spaces arranged over seven floors.

It was vital in a building of such historic and architectural significance that the new windows replicated the look of the originals, but also that they met stringent requirements for thermal efficiency, as the building was designed to strict environmental codes.  The new steel windows from the Clement EB24 range met the brief.  Painted RAL 9016 (Traffic White), with genuine T bars and multi point locking, the windows are manufactured from hot rolled steel window profiles which are produced from 98% recycled steel source material.

The Brewhouse and Trident Park is one of the most important regeneration projects in Maltese history and its inauguration ceremony was attended by over 400 people including the Prime Minister of Malta, Robert Abela.

Ian Ritchie, Director of ritchie*studio, commented:

“Clement Windows provided the perfect steel window profile and workmanship solution to help restore this beautiful and iconic Maltese industrial Art Deco building.”

Tel: 01428 643393 Email: info@clementwg.co.uk    Web: clementwindows.co.uk

Church renovation project transformed by Clement’s steel door screen with matching steel window

Building Products Index Ltd Doors, Steel, Steel doors, Windows Leave a Comment

View the Clement Windows entry on BPindex

Visit the Clement Windows website

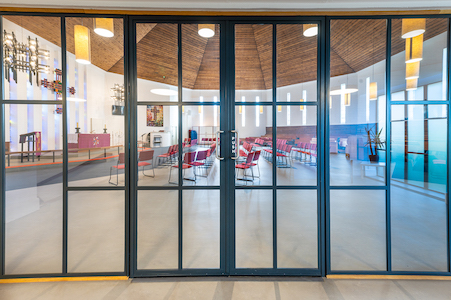
Clement Windows Group has manufactured and installed a large, bespoke, striking steel door screen and feature steel window for St Paul’s Church in Leeds.

The steel screen incorporates a pair of double doors, providing light and airiness.  Both the door set and the new steel window are made from Clement EB24 steel sections which include double glazed, argon filled glass units.  The fenestration is polyester powder painted RAL 7016 (Anthracite Grey) and features pull handles with satin stainless finish.

Vicar, Mark Harlow, said of the project: “St Paul’s Church embarked on a major refurbishment of their 60 year old building to make a warm and welcoming, adaptable space while keeping to the original architect’s ideas.  A key part of the brief was to widen the entrance corridor and allow light into one end. This has all been more than achieved using Clement’s metal frame windows and doors. These have helped create an additional space for people to meet and mix. The narrow profile of the frames has allowed maximum light and visual access between the spaces, while the rhythm of the glazing bars both modernises and blends with the architecture of the main worship space.”

Architect, Tom Robbins of Pearce Bottomley Architects, commented: “We have worked with Clement on a number of projects and have been very pleased with the service we have received and the quality of their products.  They supplied the steel framed glazed screen and feature window at St Paul’s Church, Ireland Wood, Leeds and we couldn’t have been happier with the result.  We also specify Clement’s conservation rooflights whenever we can, as we are of the opinion that they are the best on the market.”

Tel: 01428 643393  

Email: info@clementwg.co.uk        

Web: clementwindows.co.uk

Crittall’s window display

Building Products Index Ltd Steel, Windows Leave a Comment

View the Crittall entry on BPindex

Crittall’s Architectural Design and Consultancy Service

Crittall’s Window Display

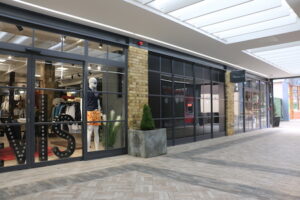
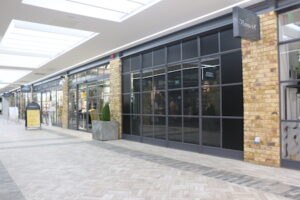
A town centre shopping mall in Stroud, Gloucestershire, has been given a new lease of life with Crittall playing a significant role in the makeover.

Dransfield Properties opted for a complete transformation of the Five Valleys Shopping Centre to include new retail outlets, as well as enhanced car parking, office space and a community hub with library.

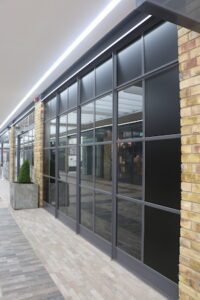
Key to the interior appeal was replacing a jumble of disparate shopfronts and signage with a more ordered, modern appearance. Sheffield-based Dixon Dawson Architects selected Crittall W20 steel profiles for the task.

“The client wanted a particular style of glazing. I was familiar with Crittall and saw it as the best solution,” said Guy Dixon Dawson. “The whole mall was remodelled; frankly it was a bit of a mess beforehand. Now, everything, ceiling to floor, has been upgraded.”

The result is a simplified approach with Crittall’s slender steel profiled windows and doors providing a uniform appearance. All the cold form doors were a mix of hinged and automatic sliders

www.crittall-windows.co.uk
Clement Conservaton Rooflights chosen for Grade II listed landmark restoration project

Building Products Index Ltd Steel, Windows Leave a Comment

View the Clement Windows entry on BPindex

View the Clement Windows website

Stapehill Abbey is a unique estate consisting of 45 two to five bedroom homes.  Set within beautiful gardens, these recently converted Grade II listed properties near Wimborne in Dorset are magnificent.

The original Abbey House was built in the early 19th century, with the monastic buildings dating back to the 1840s.  The twin chapels were designed by Charles Hansom in 1847 and construction was completed in 1851.  Founded by a small group of nuns, led by Madame Augustine de Chabannes, the Abbey was home to The Cross Abbey order of Cistercian Trappist nuns between 1802 and 1990.

In 1990, the Abbey was acquired by Stapehill Enterprises and run as a popular rural life museum, craft centre and farmyard depicting life in rural England and Victorian times until 2008.

Dorset based developers, Ankers and Rawlings, acquired the Abbey in 2015 and have worked painstakingly to retain the original artefacts and period features of this historic site.  Within the development original quarry flagstones and terracotta tiles have been incorporated and an original Pugin Stone Cross has been retained to truly emphasise the character of the development.

Over 60 Clement Conservation Rooflights were chosen for the project, including both slate and tile profiles in sizes 1, 2, 3, 4 and 5.

Garry Hunter of Ankers and Rawlings commented:

“The homes at Stapehill Abbey have a mixture of slate and tile roofs.  We chose Clement Conservation Rooflights as we needed a product that would look perfect in both.  We are really delighted with the end result and hope to use Clement’s rooflights again in the future.”

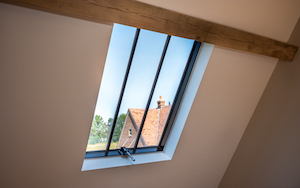
Manufactured for either a slate or a tile profile, the beauty of Clement skylights is that they lie flush with your roofline giving a neat finish.

Available in eight standard sizes, Clement Conservation Rooflights are constructed using mild steel sheet which makes them particularly strong.  The surface is coated in polyzinc and then polyester powder paint for durability and to give the rooflights a good-looking finish.

Clement’s roof windows are made from high performance, argon filled, 24mm insulated glass units and come with a revolutionary warm T bar system.  Available with several glazing options, including self-cleaning glass as standard, Clement’s rooflights are manufactured to EN ISO 9001 standards and rigorously tested against air, wind and rain to BS6375.  They have achieved a BFRC Window Energy Rating of A+.

The standard range of rooflights is generally available for delivery 2-3 working days.  If one of the standard sizes is not appropriate, bespoke options are also available.

The Clement Windows Group manufactures an innovative range of steel windows, doors, screens and rooflights for both private residences and commercial projects.  Based just outside London in Surrey, Clement’s window products can be seen in a number of prestigious projects across the UK and abroad.  Prominent examples include Old Marylebone Town Hall in London, The Pithay in Bristol, Norwich City Hall, the University of Manchester and the Eldorado Building in New York’s Manhattan.

01428 643393                          info@clementwg.co.uk                      clementwindows.co.uk

Crittall windows – I’ll drink to that!

Building Products Index Ltd Doors, Steel, Steel doors, Windows Leave a Comment

View the Crittall Windows entry on BPindex

View the Crittall Windows website

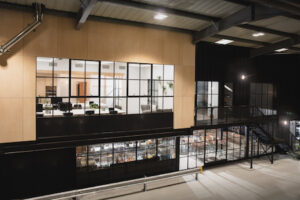
A Cornish brewery has moved into renovated premises that give visitors a whole new experience of watching the creation of their favourite beers with Crittall Windows playing a crucial role in the new concept.

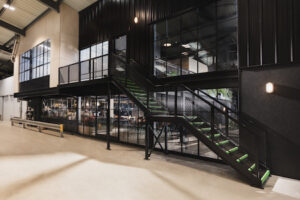
Verdant Brewery took over a rundown warehouse on a Penryn industrial estate and, in addition to installing the brewing vats, created 400 sq. metres for staff offices and a space for public use, dubbed the Taproom.

The new interior was created around a steel-framed installation with Crittall Corporate W20 windows providing a light and contemporary area where visitors can have a beer and something to eat while enjoying views through to the working brewery, a paramount consideration of the client.

In addition, The Taproom provides a mezzanine balcony overlooking an area that can also be used for entertainment from a DJ or with live music. The design was produced by locally-based architects Zelah Studio.

Said architect James Collins; “We used the W20 system as it allowed great flexibility and a quality industrial look that the client wanted. Large expanses of the glazing allowed us to create views of the brewery from all spaces.”

New Clement replacement steel windows at Grade II* Listed Building in Liverpool

Building Products Index Ltd Steel, Windows Leave a Comment

View the Clement Windows entry on BPindex

Visit the Clement Windows website

Clement Windows Group was selected to manufacture and install almost 1,000 double glazed steel windows at the India Buildings in Liverpool.


The India Buildings is located on Water Street in the centre of the city’s financial and business district.  Designed by architects Arnold Thornely and Herbert J Rowse in response to a competition to design an office block which was judged by the great English architect, Sir Giles Gilbert Scott, it was built between 1924 and 1932 for the Blue Funnel shipping line.  The building’s design is influenced by the Italian Renaissance style and it has several features of the American Beaux-Arts style.

Having sustained damage during World War II the building was restored to its original state after the war under the supervision of Rowse, one of the original architects.

In 2017, the Grade II* Listed Building was purchased by Legal & General and it was announced that HMRC would base a regional centre there.  Renovation works commenced with the focus on creating modern, comfortable office space while retaining the heritage features of the building.

Clement was chosen to manufacture and install the new double glazed steel windows which match the original single glazed metal windows and improve thermal performance and energy use within the historic building. Almost 1,000 windows from the Clement MW40 range were specified, polyester powder painted RAL 9106 (White).

Alex Harrison of architects Falconer Chester Hall said:

“We had the pleasure of working with Clement on the steel window replacements of the India Building refurbishment project.  Their performance in every aspect of the work was outstanding and we wholeheartedly endorse them for any future contracts of a similar nature.  One specific area where Clement excelled during the early stages, was the support we received from them during our discussions with the city planners regarding the bespoke windows.  Their contribution proved very useful in moving matters forward and the end result is exceptional.”

 Tel: 01428 643393   Email: info@clementwg.co.uk         Web: clementwindows.co.uk

1 2 3 4 5