Skip to content
BPindex — The Largest Building Products Directory in the UK

Crittall windows

Crittall spans the Globe!

Building Products Index Ltd Steel, Windows Leave a Comment

View the Crittall entry on BPindex

Visit the Crittall website

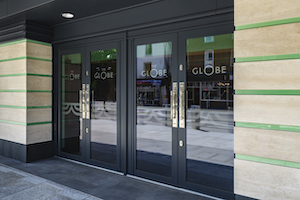
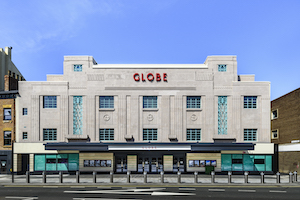
Globe Theatre - James W. Fortune1A major live arts venue, that in its heyday hosted The Beatles, Buddy Holly, the Rolling Stones and Cilla Black, has been restored to its art deco glory with the help of Crittall windows.

The Globe, Stockton, is the biggest live entertainment venue between Leeds and Newcastle and will re-open shortly with a capacity of 1,650 people seated or up to 3,000 standing.

The re-birth is eagerly awaited as the theatre has been closed for the past 45 years. A major refurbishment and restoration programme has been led in recent times by Stockton-on-Tees Council, supported by grant aid from the National Lottery Heritage Fund.

Globe Theatre - James W. Fortune5The Grade II listed building dates from 1935 and was designed by architect Percy L Browne. Crittall windows were installed originally and these have been replicated in the restoration by the use of bespoke Corporate W20 profiles finished in Turkish Blue. Crittall cold form doors were also supplied.

Anthony Dillon, managing director of main contractor Willmott Dixon said: “It has been fantastic working on the restoration of the Globe Theatre, breathing new life into a really iconic building for the community. We look forward to seeing it become a cultural hub once again for future generations to enjoy.”

Globe Theatre - James W. Fortune3The theatre will play a central role of the Tees Valley Combined Authority’s ambition for the sub-region to be named City of Culture 2025.

Architects:

Space Architects

Spaceworks

Benton Park Road

Newcastle upon Tyne

NE7 7LX


Main Contractor:

Willmott Dixon Construction Ltd

Bebe House

Dukesway

Team Valley Trading Estate

Gateshead

NE11 0PZ

World Art Deco Day celebration

Building Products Index Ltd Steel, Windows Leave a Comment

View the Crittall entry on BPindex

Visit the Crittall website

LICHFIELD 01As architects, designers and lovers of beautiful buildings prepare to celebrate the very first World Art Deco Day Crittall Windows is pleased to mark its contribution to some of the UK’s most iconic examples of this eclectic style.

Russell Ager, Managing Director of Crittall Windows, says: “Our windows have helped to define some of this country’s best loved heritage buildings and are synonymous with the Art Deco period of the 1920s and 30s.”

Not only do the company’s slender steel frames feature in many of the surviving original structures but Crittall has also been called upon to supply like-for-like replacements where restoration projects seek to retain the appearance while upgrading to meet modern day thermal and acoustic performance requirements

Art Deco landmarks such as the Hoover Building and Battersea Power Station were designed with Crittall windows. In other projects such as Gateshead’s Baltic Flour Mill, steel framed fenestration was added when the building was saved and sensitively re-designed as a major arts centre.

LICHFIELD 02Battersea Power Station was built with steel windows punctuating the brick clad elevations of the boiler houses, turbine halls and control rooms. The redeveloped site features Crittall windows in the first new-build bar and restaurant in the locality where MW40 windows & doors were specified precisely to reflect the area’s industrial heritage.

New Crittall windows were added to the north and south elevations of the transformed Baltic Flour Mill that sits alongside the River Tyne at Gateshead. Blending with the traditional architecture the full height fenestration now floods with daylight what was previously an enclosed space.

Less well-known Art Deco gems include Pegasus House, Bristol. Built in 1936 to house the employees of the Bristol Aeroplane Company, it boasted 430 Crittall windows, all of which were replaced with their modern equivalent – the Corporate W20 system – when the building was saved from its dilapidated state in a restoration several years ago.

Lichfield 3And two housing estates, one in Wilmslow, Cheshire, the other in Richmond, south London, provide examples of Streamline Moderne, an offshoot of the Art Deco movement. The Grade II listed Appleby Lodge in Wilmslow, designed in 1936, features characteristic cantilevered balconies and curved cornices. During a recent refurbishment the original single glazed Crittall windows were upgraded with a mix of Homelight Plus and Corporate W20 systems.

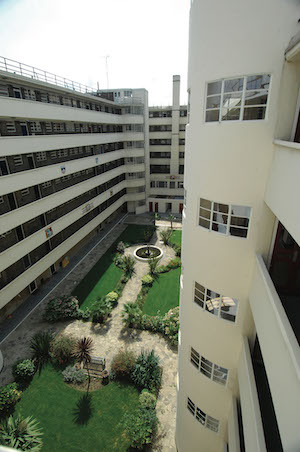
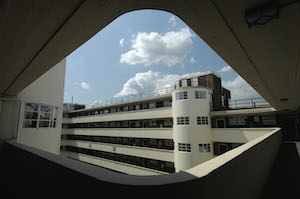
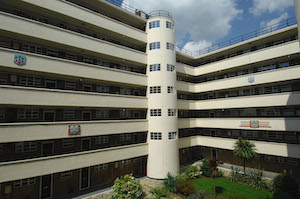
By contrast, Litchfield Court in Richmond features layers of long horizontal white painted balconies that give the buildings the appearance of an ocean liner, also characteristic of the Streamline Moderne style. Crittall replaced all its original windows throughout the estate, including a few inappropriate installations that had been added in intervening years, returning the blocks to their pristine, original appearance.

Converted Cotton Mill

Building Products Index Ltd Steel, Windows Leave a Comment

View the Crittall Windows entry on BPindex

Visit the Crittall Windows website

After purchasing an existing office building within an old Cotton Mill in the heart of one of Manchester, the clients of this stunning project made the decision to convert the existing offices into a modern apartment.

Screenshot 2020-10-05 at 20.00.42 copy Screenshot 2020-10-05 at 20.00.29 copy

One of the challenges of the project was making the basement a usable and welcoming space. The existing rooms were dark and did not benefit from the transmission of natural light due to lack of windows.  The clients made the decision to contact their local Crittall Specialist Partner, who handle local home owner projects from initial enquiry to completion, after in depth web research.

Screenshot 2020-10-05 at 20.01.17 copy Screenshot 2020-10-05 at 20.01.25 copy

Crittall offered the opportunity to create a vast transmission of light throughout the the ground floor by glass screens to each of the bedrooms to allow the light to flow.

Screenshot 2020-10-05 at 20.01.06 copyThe use of Crittall Innervision screens was the perfect choice, the steel Crittall screens can be used in place of a wall whilst still complying with building regulations.

The sleek black frame gives a nod to the industrial heritage of the original cotton mill and tie in well with the cast iron columns running through the building.

The architectural aesthetic created by the use of the Crittall screens gives the home an industrial and modernist feel , whilst maintaining the original character of the building.

Screenshot 2020-10-05 at 20.01.33 copyHaving a staircase manufactured locally in a similar design to the glass screens as well as adding a further Crittall partition to the main floor of the apartment tied the idea of a fully glazed look throughout the house and further allowed light to flow through.

The result is a bright open space that is perfect for modern city living, whilst still maintaining the original historic feel of the building.

Using daylight to create a brighter future

Building Products Index Ltd Steel, Windows Leave a Comment

View the Crittall windows entry on BPindex

Visit the Crittall Windows website

By Russell Ager, Managing Director of Crittall Windows
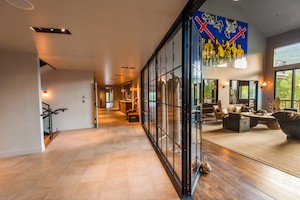
IMG_8343As winter approaches and the days shorten many people – office workers, students, home owners – look back on the long days of summer with a sense of regret. Daylight flooding into workplaces, schools, and homes has a positive impact on our daily lives, and that is not just a vague feeling, it’s a scientifically proven fact and one that architects and designers are keen to exploit.

The 2017 Nobel Prize for Medicine went to three American scientists for their work on understanding circadian rhythms – the 24-hour cycle also known as the internal body clock. Daylight suppresses the hormone that induces sleep and the ultraviolet wavelengths in natural light have a positive effect on the body’s immune system. In other words, daylight induces wakefulness, cognitive function, productivity, general health and healing. No wonder in a recent – 2018 – survey 80 percent of UK office workers said daylight was important to them.

This, for a growing number of architects, is a clarion call for natural light to be recognised as a powerful design tool. A report by US practice HMC Architects comments:

“As the importance of sustainable design grows, passive strategies like daylighting have become critical in reducing the impact of the built environment.”
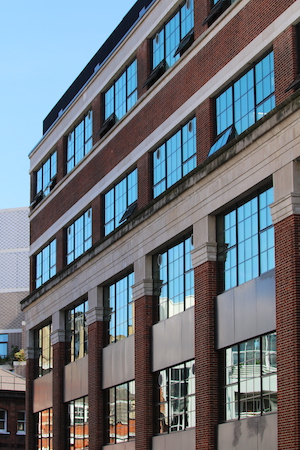
IMG_20200901_115542And they continue:

“Today, we have more tools than ever to harness daylight. From innovative reflective materials to advanced computer modelling, architects are using modern technology to light buildings more efficiently. When you embrace these systems, you’ll create a brighter future.”

The most obvious component for assisting this design outcome is the window taking account, not just of its scale and positioning, but also its frame and glazing. The UK’s Building Regulations Part L1A, address the issue in an oblique manner while considering the balance between the insulation of a building and its energy demands. The Regs point out that:


“Limiting the glazing on a project will increase the building’s reliance on artificial lighting, increasing the house’s energy demands.”

But, conversely,

“Overglazing might reduce the overall thermal insulation of a building.”

So there’s a delicate balance to be struck.
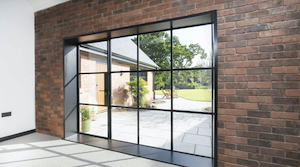
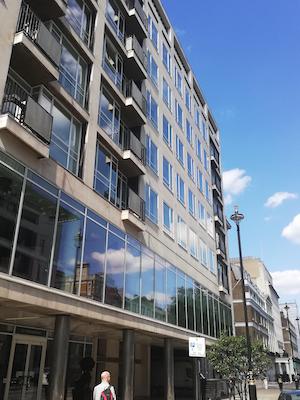
Screenshot 2020-08-04 at 13.16.43A plentiful supply of natural daylight, not merely into but throughout a building, good insulation but adequate ventilation, and acoustic control all form parts of this elaborate jigsaw. Steel window manufacturer Crittall is in a unique position to offer complete solutions to these cross-cutting issues so as to provide specifically tailored environmental conditions, whether the end result is a office complex, a university, a hospital or a home.

The hallmark of a Crittall window is the slender steel frame that is so much slimmer – and therefore admits so much more light – than the alternative window systems that use PVCu, timber or aluminium. All these alternatives require significantly larger profiles due to the basic differences in the frame material and their relative strengths.

IMG_8213Crittall has a solution to offer whether the particular project demands a high performance, thermally broken steel system or a traditional rolled steel profile, both of which enhance the thermal performance of buildings, assisted by the windows’ excellent weathertightness and an extensive choice of glazing to control solar gain as required.

The use of such fenestration forms an important part of an architect’s passive daylighting strategy and addresses the issue of ‘collecting’ light into the building. But further options are available from Crittall to assist in the ‘distribution’ of natural light through the interior of a building.

This can be achieved by incorporating Crittall Innervision® glazed interior partitioning screens, a seamless transfer of that increased level of natural daylight throughout the building reaching even the most remote working areas.
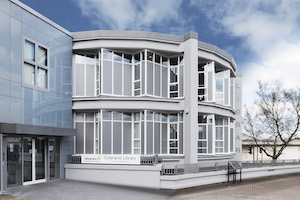
Coleraine-Library-98-EditThe performance of glazed interior screens can be further tailored to fine-tune levels of acoustic insulation, light transmission, thermal insulation and natural ventilation control to suit individual clients and applications.

As with its exterior windows, Crittall Innervision® screens are similarly manufactured using strong narrow steel frame and glazing bar profiles to offer maximum design flexibility without compromising the design intent.

They have been used in offices to provide acoustically separated working environments, in hotels, restaurants and homes to open-up the appearance of internal space while creating privacy and comfort without shutting out the light of day.

Passive daylighting strategies are a significant design tool for making buildings more environmentally sustainable while ensuring their occupants – whether pupil, patient, clerk, guest or resident – benefit from being inside. So, it’s time to do away with daylight robbery!

The Annual People’s Choice Award from the Houzz Community Highlights Home Renovation and Design Professionals with Most Popular Designs and Top Ratings

Building Products Index Ltd Steel, Windows Leave a Comment

View the Crittall entry on BPindex

Visit the Crittall website

The world’s leading supplier of steel windows and doors was chosen by the millions of homeowners that comprise the Houzz community from among more than 2.5 million active home building, renovation and design industry professionals.

UK Best of Houzz Certificate_DesignCrittall will be highlighted on the Houzz website and app. Also, a “Best Of Houzz 2020” badge will appear on winners’ profiles as a sign of their commitment to excellence.

The Best Of Houzz badge is awarded annually, in three categories: Design, Customer Service and Photography. Design awards honour professionals whose work was the most popular among the Houzz community.

“This year’s Best Of Houzz awards go to an incredibly talented and service-oriented group of home renovation and design professionals, and we’re proud to highlight the winners on the Houzz website and app,” said Inés Cid, Managing Director for Houzz UK. “This award is particularly meaningful as it reflects the sentiment of the millions of homeowners in the Houzz community who are hiring home professionals for their projects across the UK and around the world.”

Russell Ager, managing director at Crittall Windows comments: “Crittall is delighted to have received this prestigious award. We pioneered the original, iconic steel window frame over 170 years ago and are proud that Crittall was chosen by so many homeowners in the Houzz community who are hiring home professionals for their projects across the UK and globally.”

Follow Crittall Windows on Houzz https://www.houzz.co.uk/professionals/windows-and-glazing/crittall-windows-limited-pfvwgb-pf~92448061

Crittalls Head Office Showroom Gets a Makeover

Building Products Index Ltd Steel, Windows Leave a Comment

View the Crittall entry on BPindex

Visit the Crittall website

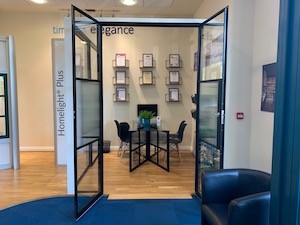
file3-3Crittalls Head Office showroom has recently been undergoing a large transformation. In light out of our expanding product range, it was decided that we would undertake the refurbishments in house, utilising our expert R&D team, Kevin Wombell & John Doyle, for the build.


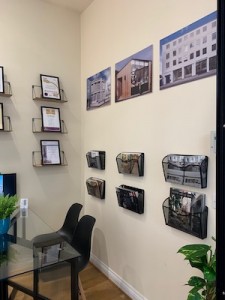
file4-1The showroom has been designed to double as a meeting room, featuring a comfortable and stylish room created from walls of our Innervision products, including our new Innervision Sliding Doors as an entry way into the meeting room. The meeting room also features a selection of our brochures, certificates and accreditations, photography & digital display of our PR cuttings.


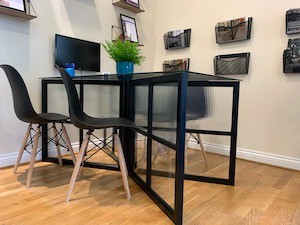
file1-6Within the meeting room there is a one-of-a-kind Crittall glass table, designed by our Technical Director Darren Joyce, as a centre piece for the showroom. The table was hand created from Darrens drawings by Kevin & John, and finished with reeded glass for an art deco feel.

The showroom also features 4 large window samples of our other best selling products, Homelight Plus, Corporate W20, Berkeley & MW40. These windows are all fully functioning, and can offer visitors the chance to touch and use the windows, experiencing the quality of our products in situ.

CRITTALL WINDOWS FEATURES AGAIN AT SILVER GILT WINNING SHOW GARDEN AT RHS CHELSEA FLOWER SHOW

Building Products Index Ltd Steel, Windows Leave a Comment

View the Crittall entry on BPindex

Visit the Crittall website

IMG_6089For the second year running, Witham-based Crittall Windows has had one of its iconic steel framed windows featured at a Silver Gilt Medal winning show garden, at this May’s world-famous RHS Chelsea Garden Show.

A Crittall Corporate W20 window, glazed using glass created by artist Wendy Newhofer, was a distinctive feature in the Warner’s Distillery Garden, designed by Helen Elks-Smith and built by Bowles and Wyer, and which won the prestigious Silver Gilt Medal.

IMG_7055The RHS explains: “This sheltered garden provides a relaxed space for socialising and engaging with family and friends. Central to the design is an impressive sheltered courtyard referencing the pastoral setting of Falls Farm,
the heart of Warner’s Gin Distillery in rural Northamptonshire.”

The show garden’s designer Helen Elke-Smith comments:
“We were looking for a window which reflects and complement our design for The Warner’s Distillery Garden, We found that Crittall windows suited this style well.

IMG_5853“We love the lightness of the design which contrasts well with the stronger elements within the garden, referencing modern design aesthetics, but with a nod to the earlier, mid-20th Century modern movement.”

At last year’s show, a minimalist style Crittall window was a striking feature in Hay Joung Hwang’s ‘Eco-City garden, which also was a winner of the Silver Gilt Medal.

Designed with modern living in mind, Crittall Windows’ doors and screens provide a sense of space, light, understated beauty, clean lines, subtle detailing and excellent technical properties. The window this year for the
garden sponsored by Warner’s Distillery, was supplied and installed by Crittall.

IMG_0070 2Crittall Corporate W20 windows and doors are unrivalled for their versatility and extensive range of sections, which allow the designer to create many styles, including elaborate composite windows.


Crittall launch InnerVision internal screens range

Building Products Index Ltd Steel, Windows Leave a Comment

View the Crittall Windows entry on BPi

Visit the Crittall Windows website

Architects and interior designers will now find it easier to get in touch with their inner vision, thanks to new developments at Crittall Windows.

The world leading steel windows and doors manufacturer has launched the InnerVision range of bespoke steel-framed internal screens that will create a new world of possibilities for opening up living, commercial, academic and retail spaces.

Combining precision engineering, elegant design and professional quality installation, InnerVision’s glazed walls will find favour in period buildings, former industrial settings or entirely modern structures.

Offering the strength, durability and ultra-slim profile which are the hallmark of the Crittall range of products the screens allow the sub-division of internal spaces without interrupting the transmission of light or reducing valuable space.

Meanwhile, a range of different acoustic glazing options means that a greater deal of privacy or reduced noise levels can be easily achieved. With InnerVision one can certainly be seen, but not heard.

Enhanced security offer for mental health glazing

Building Products Index Ltd Steel, Windows Leave a Comment

View Crittall Windows on BPi

Visit the Crittall Windows website

CleanVent outward_opening_CleaningPane_sliding window 50pc(2)Crittall Fendor is strengthening its position as the manufacturer of the largest range of specialist mental health fenestration in Europe with its CleanVent Window which has been enhanced by the addition of a Slipper Clutch mechanism.

The CleanVent is an external sliding window system designed to provide a maximum amount of natural light and ventilation.  With security considerations uppermost in mental health installations the CleanVent allows the glazing to be cleaned quickly and easily behind the security mesh – something that presents widespread problems in other manufacturers’ products.

The CleanVent can be either inward or outward opening which has the advantage of providing an external opening vent on ground floor windows meaning it can be cleaned without disrupting the patient. When installed at higher floor levels an internal opening vent provides ease of access that keeps maintenance costs to a minimum.

The flush frame offers no ligature points and is supplied with anti-ligature hardware as standard. Health and safety concerns mean that it should not be possible for a patient to be able to attach a ligature – a wire or cord – to any part of the window in a bid to cause self-harm.

An additional feature is the Slipper Clutch, an anti-ligature dial-shaped handle specially designed to withstand misuse in addition to normal wear and tear. When the opening vent is at its fullest extent it cannot be deliberately forced open further.  The mechanism is engineered to ‘slip’ repeatedly no matter how often it is turned and will only re-engage and operate normally if it is turned back in the opposite direction.

CleanVent windows are available in steel and aluminium depending on the level of security required. They have been tested by the NHS for both medium and high security use and can be supplied in single, double, triple and acoustic-glazed options.

A luxurious prospect at New York’s Whitby Hotel

Building Products Index Ltd Steel, Windows Leave a Comment

View the Crittall Windows entry at BPi

Visit the Crittall Windows website

DMitchell_Whitby_MR (2)New York City’s newest boutique luxury hotel makes a bold statement in upper midtown Manhattan, thanks in no small part to the extensive use of Crittall steel windows, doors and internal screens and partitions.

The Whitby is the second in New York opened by Firmdale Hotels whose owners, Tim and Kit Kemp, have already made a big impression back across the pond with several stylish and luxurious properties in central London including Ham Yard and Soho that also exemplify the use of fenestration by Crittall.

Opened in late February, The Whitby is described as a celebration of contemporary art and design boasting a stylish restaurant, bar and conservatory as well as a colourful library, several private event spaces and a state-of-the-art cinema. Each of the 86 bedrooms has been individually styled with Kit Kemp’s world-renowned mix of colour, pattern, texture, and art.

170223_F_W_DrawingRoom_1161_LowRes (2)Located on West 56th Street between 5th and 6th Avenues, The Whitby is just two blocks from Central Park. It is surrounded by world-class department stores, luxury designer boutiques and is a short walk to Broadway.

Its location informed the specific choice of glazing. At Firmdale’s other NYC hotel, on Crosby Street, W20 steel windows were used. The Whitby’s position called for even higher acoustic attenuation and so Crittall MW40 fenestration was selected. These windows can accept up to 30mm thick glazing providing excellent acoustic as well as thermal performance.

170524_F_TW_1600_0303_LowRes (2)Nevertheless, the sight lines are virtually the same as with the Corporate W20, that is to say the slender frames provide for maximum daylight while ensuring strength and security. All The Whitby’s guest rooms have floor to ceiling windows as a principal feature. The ground floor meanwhile (the first floor in American parlance) also features interior screens and lobby doors by Crittall employing a single-glazed W20 profile. These are especially versatile for use in association with door hardware, closers, card entry equipment and so forth, dependent on their use. Facing the streetscape at ground level are Corporate 20 windows; large full pane windows that are even more robust than MW40s and which accept up to 28mm glazing.

The Whitby has been designed by New York architectural practice Stonehill &Taylor, which also designed the Crosby Street Hotel. The Whitby presents an elegant limestone façade rising 18 storeys and featuring several balconies and terraces that create a distinctive shape, stepping back as the building rises from street level.

The building harmonises with the architecture of the immediate neighbourhood, particularly Fifth Avenue. Says Paul Taylor, lead architect on the project, and president at Stonehill & Taylor:

“The Crittall steel windows are imbued with old world craftsmanship and have the narrow sightlines that architects wish for.”

Contractors for the project were Flintlock Construction Services LLC.

www.crittall-windows.co.uk