Skip to content
BPindex — The Largest Building Products Directory in the UK

Brick slip cladding

Upward extensions with Eurobrick

Building Products Index Ltd Brick slip cladding, Cladding Leave a Comment

View the Eurobrick entry on BPindex

Visit the Eurobrick website

Adding floors to existing buildings is economically attractive however designs and building methods have to avoid overloading the foundations. Lightweight cladding systems can help to simplify the process. Eurobrick has been leading the brick slip cladding sector for over 30 years and has been involved in many such upward extension projects. Of course, each project of this type brings its own challenges but building upwards can be an effective solution where available space is limited. It enables a building to be redeveloped maximizing its potential and extending its functional life. This is far more sustainable than demolishing the existing and constructing a new building.

Chiswick High Road
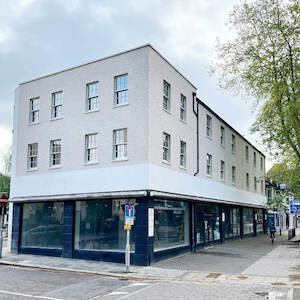
An extra floor was added to the existing 2 storey, mixed-use, end of terrace property in London which had a ground floor retail unit with residential spaces above. The upward extension allowed for an internal reconfiguration to provide 7 self-contained flats, with the extra floor allowing the contractor to add 3 more flats than the building previously contained.

Planning requirements stipulated that the building must not harm the character and appearance of the surrounding area, so a brick finish was required. The project also required a lightweight system as the new floor was being added to the existing structure and foundations.

Eurobrick’s X-Clad system provided a lightweight brick slip solution. With options available on insulation, the installed system weight of X-Clad starts from just 36kg/m2. The system was finished with BEA Burwell White slips and Eurobrick’s Europoint pointing mortar in white, creating a fresh look in keeping with the neighbourhood.

Norwood Road
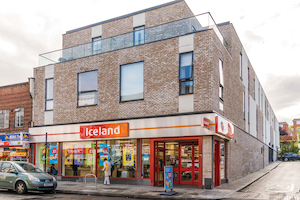
Another London based project involved the redevelopment of an existing commercial building. The original building included a large ground floor retail unit with snooker club and offices above. The proposal was to demolish the upper floors and build nine new residential apartments over the retail unit.

This project was particularly challenging because the retailer had to continue trading throughout the build. And although they wanted to add two floors above the retail unit, the existing foundations and structure of the building could not be altered.

The new parts of the building were constructed with an insulated timber frame with an exterior sheathing using Eurobrick’s P-Clad rainscreen system. This is a faster construction technique than traditional building methods and was important for minimising disruption to the retailer and its customers. P-Clad was installed with specially ordered brick slips alongside render panels to create a distinctive mixed finish to the building.

Pechiney House
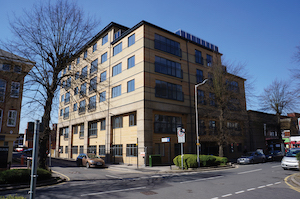
This ambitious project in Slough involved the conversion and redevelopment of a 2-storey office building into residential apartments by adding a 4-storey upward extension to the existing building. X-Clad was the lightweight solution that helped to simplify the process, as it was attached to a ply panel on the lightweight steel frame construction, reducing the overall weight of the upward extension considerably.

The resulting redevelopment contained 42 new residential units, including studios and 1 & 2 bed apartments. The mixed palette of finishes, using both bricks and timber, created a contemporary look that was sympathetic to the original building.

Eurobrick provide flexible brick slip cladding systems for many different types of projects offering a fast track, simple and robust solution. Brick slip cladding is lightweight and durable requiring little to no maintenance and is ideal for projects with engineering challenges to overcome.

For more information, please visit www.eurobrick.co.uk.
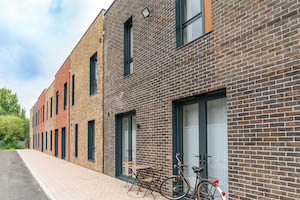
EUROBRICK – BRICKS WITH BENEFITS

Building Products Index Ltd Brick slip cladding, Cladding Leave a Comment

View the Eurobrick Systems entry on BPindex

Visit the Eurobrick Systems website

There are many cladding finishes on the market, but the warm tones and textures of brick ensure it remains a firm favourite. The benefits of brick slip cladding mean it has grown in popularity over the years, something which Eurobrick Systems can attest to as the first company to introduce brick slip cladding to the UK over 30 years ago. They have seen first-hand how the market for brick slips and brick slip cladding systems has grown, supplying a wide range of sectors including residential, commercial, public sector, education, leisure and hospitality projects throughout the UK. Over the last 30 years Eurobrick have developed their systems to meet changing demands, and currently have four different systems with a range of benefits.

X-CLAD – INSULATED

The original system, X-Clad, combines the benefits of thermal insulation with brick slips and has a lightweight, slim profile. Suitable for external installations up to 11m high on residential (including dormitories, hospital wards, hotels etc) and up to 18m on commercial (offices, retail etc), X-Clad is ideal for new build, modular or retrofit projects. It can be supplied with a backer panel thickness to provide 17-100mm of insulation and has an installed weight starting from just 36kg/m2. X-Clad can be fixed to most substrates including masonry, concrete, timber or light gauge steel framed walls, SIPS and ICF, with or without a drainable cavity and can be retrofitted without additional foundations or groundworks. As well as transforming the appearance of a property, it will help save energy, reduce bills and carbon emissions and improve the interior living conditions of older properties.

View project: Renovation at the Cotton Exchange. 

P-CLAD – RAINSCREEN

P-Clad provides an external rainscreen and is designed to be fixed directly to battens or bracket and rail systems, ideal for modular construction and new builds constructed with a steel frame substrate. The total system depth starts from just 25mm with an installed system weight from 53kg/m2. P-Clad is suitable for installations up to 11m high on residential (including dormitories, hospital wards, hotels etc) and up to 18m on commercial (offices, retail etc).

View project: Rainscreen at Godiva Place.

I-CLAD – INTERIORS

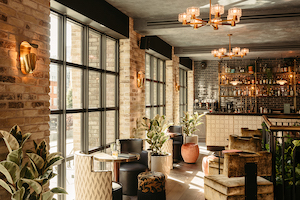
I-Clad was developed specifically for interiors with a slimline system profile starting from just 28mm which can help to minimise loss of valuable interior space when adding a real brick finish. It can be fixed to battens or timber/light gauge steel stud walling systems and has a system weight from 45kg/m2.  Popular with retail and hospitality, I-Clad is suitable for commercial and domestic interiors.

View project: Loft Style interiors at The Hoxton. 

V-CLAD – RETROFIT

Ideal for small renovation projects, V-Clad is Eurobrick’s economy system. It has a system depth starting from 35mm. It can be fixed to masonry, concrete, sheathed timber or light gauge steel framed walls, SIPS and ICF. V-Clad is lightweight, with a system weight from 32kg/m2, and is easy to handle and fast to fix.

Once installed, Eurobrick’s systems are virtually indistinguishable from traditional brickwork, providing a low maintenance, durable brick finish. To find out more, please visit www.eurobrick.co.uk or you can discuss your project requirements in more detail and speak to Eurobrick’s technical team by calling 0117 971 7117.

1 2