Skip to content
BPindex — The Largest Building Products Directory in the UK

Drainage

A Specifiers Guide to Schedule 3 and Blue Green Roofs

Building Products Index Ltd Building Drainage, Drainage Leave a Comment

View the ACO Building Drainage entry on BPindex

Visit the ACO Building Drainage website

The Flood and Water Management Act Schedule 3 is expected to be implemented this year, which means sustainable drainage systems (SuDS) will become mandatory in England for a significant number of new and retrofit developments. In this article, Neill Robinson-Welsh, Consultant at ACO Building Drainage discusses the coming changes and what specifiers need to be aware of, especially when it comes to inner-city schemes and projects that involve blue green roofs.

With the implementation of Schedule 3 just over the horizon, it is important for specifiers working on property development projects to have a clear understanding of the new requirements and how their responsibilities will likely be impacted. By understanding Schedule 3, specifiers will be better positioned to select the roofing solutions that fall in line with regulations and help mitigate their project’s impact on the environment.

Schedule 3: an overview
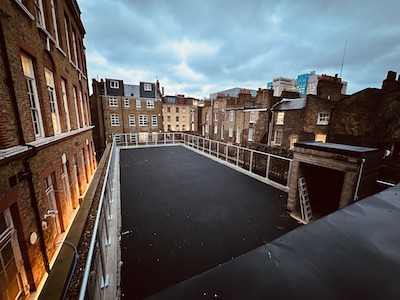
Schedule 3 is an umbrella term encompassing several requirements related to sustainable drainage. It comes from the Flood and Water Management Act 2010 and will mandate that all construction projects incorporate SuDS. While there is still some uncertainty, once it is implemented, Schedule 3 is expected to impact both new developments and renovation work on multiple dwelling units or properties over 100 square metres.

One major change with Schedule 3 will be that there will no longer be an automatic right to connect new and refurbished properties to public sewers. Instead, permission must be given and, in order to secure that permission, appropriate SuDS must be put in place and signed off by the local SuDS Approval Body (SAB). Each local authority will have its own SAB, and it is this body that ensures a drainage proposal meets the standards created by the Department for Environment, Food and Rural Affairs (Defra).

To meet Schedule 3 requirements, it is expected that demand for innovative drainage systems such as blue and blue green roofs will increase. These are viable solutions for many drainage projects in dense urban areas and have a proven record of their efficacy and sustainability.

The difference between blue and blue green roofs
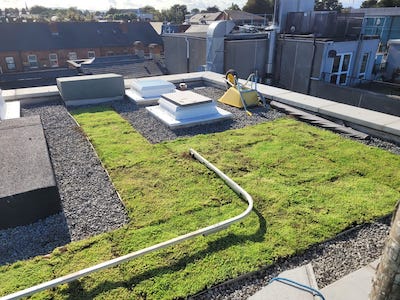
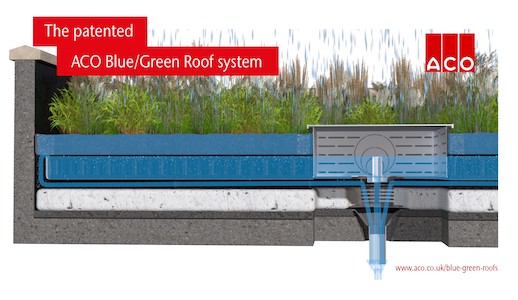
Traditionally, roofs have been designed with the goal of removing water as quickly as possible. Blue and blue green roofs work very differently – intentionally slowing the flow of water off the roof using water storage, flow restrictors, and other features to avoid overwhelming sewers and create more sustainable drainage.

What differentiates blue from blue green roofs is that the latter is a home to live plants as well as flow slowing solutions. These plants can contribute to biodiversity and act as a natural carbon sink, improving the air quality of their immediate surroundings and offsetting carbon emissions. Many blue green roofs reuse some of the collected water to sustain the plants that fulfil the green aspects of the hybrid design which make them especially eco-friendly roofing options.

Relevant regulations

It’s important that specifiers keep in mind that drainage should be selected with those once-in-a-century rainfall events in mind, and not just accounting for average conditions. Along with this consideration, blue roofs need to be installed in compliance with BS EN 12056-3:2000, the British Standard for gravity drainage on flat roofs, as well as BS 6229:2018, for flat roofs with continuously supported flexible waterproof coverings.

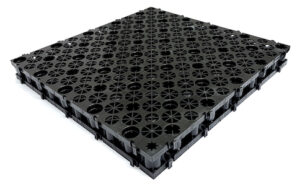
On a technical level, it is worth noting that blue and blue green roofs made from solutions like ACO’s RoofBloxx shallow geocellular crates are attenuation systems and not roofs. Once installed, they sit on top of a roof, but function separately. It is this distinction that allows roofers to follow BS EN 12056-3:2000[1] and BS 6229:2018[2], which are two seemingly incompatible requirements. In practice, it means water should not be allowed to sit on top of the waterproofing layers as that can risk causing structural damage to the roof.

Industry changes can present challenges, so it is important to for specifiers to be up to date and able to make the right product selections. These can be based on specialist knowledge and experience when specifiers partner with drainage experts such as those at ACO. Demand is growing for solutions that are compliant with Schedule 3 and, by being familiar with available blue and blue green roof options available, specifiers will be well positioned to make informed choices that will benefit the project, the end user, and the environment.

For more on blue roof specification please visit ACO.co.uk.

[1]   BS EN 12056-3:2000 contains design guidance for roof and paved area drainage.

[2]   BS 6229:2018 outlines best practice for the design, construction and maintenance of roofs with a flat or curved surface.
GATIC supplies drainage solutions at Europe’s largest logistics park

Building Products Index Ltd Drainage, Surface water drainage Leave a Comment

View the Alumasc Water Management Solutions entry on BPindex

Visit the Alumasc Water Management Solutions website

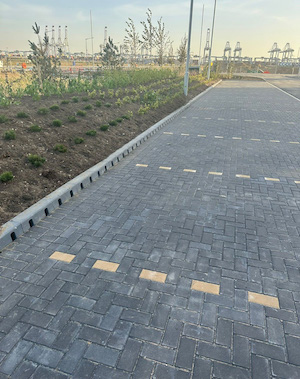
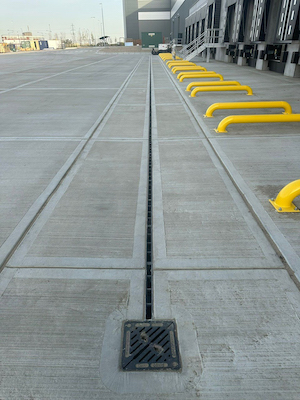
GATIC drainage products from Alumasc Water Management Solutions (AWMS), have been installed at the DP World London Gateway Logistics Park in Stanford-Le-Hope. The project is the latest in a number of GATIC installations to have taken place on various plots across the impressive site, adjacent to the UK’s newest, most advanced deep-sea container terminal, in South Essex.

London Gateway Logistics Park was designed by RPS Architects and Civil and Structural Engineers, and its development was delivered by Readie Construction. It provides modern, high-spec warehousing space on a campus the size of 400 football pitches – no less than 9.25 million sq ft of available space, with all facilities completed to a BREEAM Outstanding and EPC ‘A’ rating.

Having performed successfully across other applications on site, Gatic Slotdrain was again specified for the car parks and service yard at Plot 4040. Slotdrain’s unique hexagonal profile was developed by Gatic to ensure the system can handle varying volumes of rainfall with equally high efficiency – ideal for the challenging weather conditions at the park’s coastal location.

The London Gateway installation also benefits from Gatic’s newly developed Roto Modular Outlet Box. The Roto Box features a pivoting function that allows a carrier pipe to connect with the Slotdrain system at any given angle. The pivot allows the lower section of the unit to rotate 45 degrees in either direction, allowing a connection at 360 degrees from the outlet position. This simplifies installation and reduces quantities of pipework fittings. The result is a flexible, durable product that improves installer issues on site, and offers cost savings through minimised labour hours and the use of less product.

The installation was carried out by A Task. James McGowan was a member of the team on site, he comments:

“Having worked with the previous Gatic outlet box I can say we have noticed a substantial difference in the ease and versatility of the new model. It reduces installation time, and reduces excess materials like pipe bends, by being flexible to any angle. It was positively received by the site team who found it simple and easy to navigate.”

The Gatic Slotdrain range is manufactured from pre-galvanised sheet steel and will not break during transportation, storage, installation or operation, thus minimising costs for both the contractor and client. It can also be supplied in stainless steel.

The range offers these additional benefits:

  • 3-metre lengths for quick installation times
  • High capacity, strength and durability suitable for F900 loading
  • Maximum intake for large areas
  • Cast iron top sections for impact resistance and durability
  • Reduced maintenance costs; V-shaped profile in channel promotes self-cleaning and silt disruption
  • Monolithic: no moving parts; no bolts at surface level
  • Bespoke solutions: in-house, state-of-the-art laser cutting

Various channel designs are available to suit block paving, asphalt or concrete. Channels come in various sizes and have an accompanying range of accessories and fittings to achieve total design flexibility and required capacity.

The London Gateway drainage package also includes Gatic Kerbdrain, which was installed along the access road. Gatic Kerbdrain is a single monolythic system, resistant to all effluents found in highway situations. It is manufactured using 88% recycled polymers, offering exception strength and impressive environmental credentials. Each unit represents only 11.3 Kg CO2eq throughout its life cycle; from raw material through to end of life. This equates to just 1.35 Kg CO2eq per Kg of the product. Zero emissions are produced as a result of factory waste.

Architects, specifiers and engineers can quantify surface water using the unique AWMS Drainage Calculator.

AWMS: Leading the way in sustainable drainage

Gatic Civil Drainage & Access Covers sits under the AWMS umbrella, as one of five brands well known for innovation, quality and longevity. The four accompanying brands are: Alumasc Rainwater Gutters & Downpipes; Skyline Architectural Aluminium;  Harmer Building Drainage; and Wade Building Drainage.

Our extensive product portfolio ensures sustainable rainwater and drainage solutions that set the standard for urban water management.

Alumasc Water Management Solutions is part of the Alumasc Group. The Group proudly holds the London Stock Exchange Green Economy Mark, which is awarded to companies generating 50% or more of their total annual revenues from products and services that contribute to the global green economy.

For more information call the Gatic team on 01787 475151 or visit https://www.alumascwms.co.uk

PAM Building – Ensign Agilium

Building Products Index Ltd Building Drainage, Drainage Leave a Comment

View the PAM Building entry on BPindex

Visit the PAM Building website

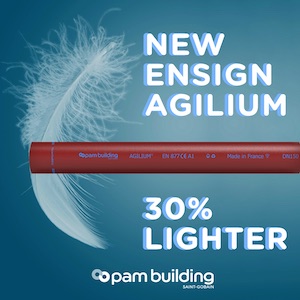
What does choosing Ensign Agilium mean for your drainage project?

Less environmental impact

Ensign Agilium® cast iron is made of 99 % recycled material and 100 % recyclable. Product design and manufacturing innovations have reduced CO2e emissions by 20% compared to our Ensign Soil range.

Durability

Due to their exceptional mechanical properties, cast iron drainage systems prevent the need for costly and time-consuming repairs.

Fire safety

Ensign Agilium® cast iron is a non-combustible, A1-rated material that is fire resistant for up to 2 hours protecting people and property.

Acoustic comfort

Our cast iron systems easily meet the industry guidelines. Ensign Agilium® produces airborne noise of 46 dB(A) and structure-borne noise of 13dB(A) according to EN14366, for a discharge rate of 2 l/s (with the use of our anti-vibration collars and acoustic dampeners).

Minimising the total cost of installation

We are convinced that the total cost of installation of Ensign Agilium® is lower than many plastic systems. The thinner walled pipes are now much quicker to cut, the system requires no costly accessories such as fire collars or expansion joints and far fewer brackets are required. Why not do the comparison and find out for yourself?

Available in diameters 100-300 with a range of fittings. Ensign Agilium is 100% compatible with our Ensign Soil range (and vice versa) with all the same benefits in terms of fire safety, acoustic performance, and longevity, just with more time, environmental and space-saving qualities. You can also save up to 60% of your time on-site by opting for our pre-assembly range.

For more information visit: https://www.pambuilding.co.uk/Ensign-Agilium

Custom Fabricating Services – site specific pump station requirements

View the Delta Membranes entry on BPindex

Pump Calculators – Delta Membranes

Package Pumps and Basement Drainage Systems – Delta Membranes

Casestudies – Delta Membranes

Pumping Systems fabricated to any size and/or configuration.

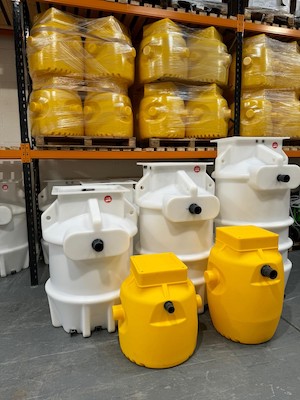
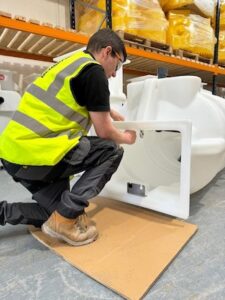
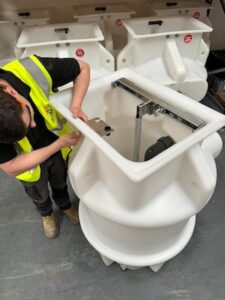
Delta Pumps and Basement Drainage Distribution Hub is home to Delta’s in-house fabrication team.  Our fabrication team not only fabricates the Delta 710, 910 and 800 Series chambers (used in structural waterproofing application) but also have capability and capacity to customize pumping systems to match any size and/or configuration to your specific site requirements.

All Delta pumping systems are fabricated from our dedicated Distribution Hub, a 3,500 sq. ft warehouse dedicated to pumping stations, packaged pump stations and basement drainage related products, from BBA Approved packaged pump stations, high water level alarms, control panels, battery backups to pipework and fittings, supporting the team’s ability to meet the growing demand for quality basement drainage items.

Along with fabricated pumping systems, Delta also offer loose package systems for new or existing RC sumps.

All Delta pumping systems are fabricated to included internal class E pipework, non-return valve(s) and guide rails, were applicable.

An extensive range of pumping stations can suit all types of application – Ground, surface, or foul water, single or twin discharge.

Our experienced inspection team thoroughly assurance check all Delta pumping stations before they leave the Distribution Hub to maintain consistent, expected quality levels of Delta pumping systems.

All Delta pumping systems are usually available on a next working day delivery.

Specification Services

Delta Pumps is the largest supplier of structural waterproofing application pumping systems.  Our products are designed and fabricated in-house by our specialists to ensure high standards.

Our in-house team of Specification Managers are always happy to help to ensure your pumping systems suit your project.   Simply complete a ‘Delta Pump Specification Sheet’ with your site requirements and let our teams do the rest. Delta’s Pumping System Specifications are not only site specific but also include technical details and design strategy whilst confirming to British Standards and Regulations.

To aid specification simply complete the information fields in our online pump calculator tools – https://www.deltamembranes.com/product-categories/pump-calculators/  – if  pumping requirements are outside of standard stock range then click submit and our specification team will be on hand to assist.

Retrofitting or new

Delta’s pumping systems are suitable for new and retrofitting projects.   We recommend consultation with a Delta Pumps Registered Servicing Provider/manufacturer with knowledge of pumps prior to replacing equipment to ensure the replacement pumping system operates in accordance with site specifics.

Always happy to help

Whatever the needs of your project, you can rely on Delta’s Technical Team to ensure you get the right advice, support, and practical help at exactly the right time its required.  Call us today on 01992 523 523 or email info@deltamembranes.com.

Why it’s time for a SuDs rethink to meet new Schedule 3 requirements

View the Wavin entry on BPindex

Visit the Wavin website

In 2024, significant changes are occurring in the new build market in England. Legislation mandates the incorporation of sustainable drainage systems (SuDS) into most new developments, removing the automatic legal right to connect surface water drainage to nearby sewage infrastructure. Instead, England will adopt Schedule 3 of the Flood and Water Management Act 2010, making SuDS mandatory for developments over 100sq/m. While some developers anticipated this change, many haven’t fully considered its implications. SuDS require careful consideration and tailoring to each site, shaping the fundamental design of a development.

Leading developers are proactively strategizing how to implement mandatory SuDS effectively. Understanding SuDS involves minimizing the built environment’s impact on the natural water cycle. SuDS solutions aim to manage surface water runoff by mimicking natural drainage, utilizing approaches like infiltration, evaporation, and evapo-transpiration.

Developers historically favored engineered SuDS over landscaped ones due to ease of installation and cost efficiency. However, relying solely on engineered solutions might be shortsighted. Engineered SuDS efficiently manage water quantity but overlook other critical aspects, such as water quality, amenity creation, and biodiversity habitat. In contrast, landscaped SuDS go beyond managing runoff volumes, enhancing environments with green roofs, rain gardens, and constructed wetlands.

The four pillars of SuDS—managing water quantity, water quality, creating amenity, and biodiversity habitat—reflect significant public values, influencing property purchasing decisions. Buyers increasingly seek assurances regarding flood protection, water quality improvement, access to green spaces, and environmental sustainability.

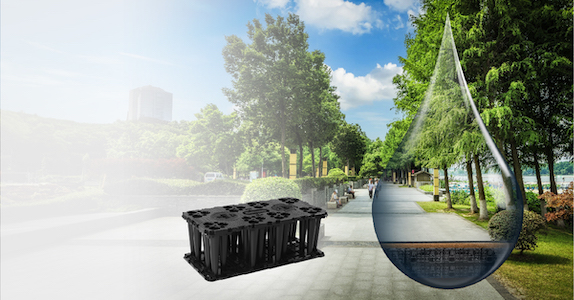
Moving forward, developers must adopt a balanced SuDS approach, integrating both engineered and landscaped solutions. Collaboration among engineers, landscape architects, and planners is essential to maximize benefits for each site. Wavin provides reliable geocellular attenuation tanks, supporting this new SuDS approach. These tanks offer modular construction, space efficiency, and easy installation, reinforcing a site’s resilience against water runoff.

Now is the time for developers to plan their SuDS strategy, leveraging both engineered and landscaped solutions to exceed Schedule 3 obligations and create sustainable, resilient, and attractive developments.

Start planning your schedule 3 strategy today.

We have a wealth of experience integrating our market-leading geocellular attenuation tanks into a landscaped SuDS concept – reinforcing a site’s ability to cope with water runoff. You can find out more about our attenuation solutions here – Wavin UK | Stormwater Management Systems.

To read the full article visit – Why it’s time for a SuDS rethink to meet new Schedule 3 requirements (wavin.com)

Component Developments Celebrate 40 Years Supplying Stainless Steel Drainage Channel Solutions.

Building Products Index Ltd Drainage, Surface water drainage Leave a Comment

View the Component Developments entry on BPindex

Visit the Component Developments website

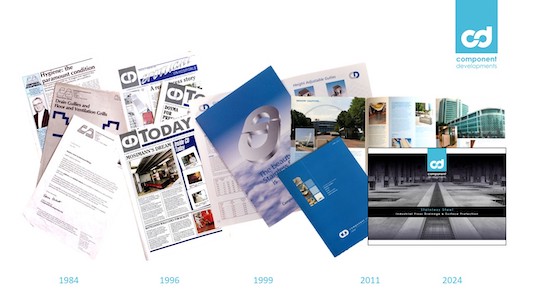
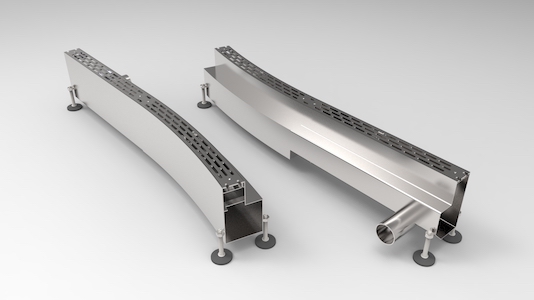
The team at Component Developments are celebrating 40 years the providing stainless steel drainage channel solutions, gratings, slot drains, trapped gullies, manhole covers, kerbs, corner guards and surface protection to the building industry. Established in 1984 the company was the first to market in the UK providing stainless steel drainage systems, replacing the longstanding cast iron or tiled solutions. During this time they have developed trusted and proven product solutions working with architects, public health consultants, contractors, designers and in-house food manufacturing engineers in a collaborative approach to provide floor drainage solutions in a variety of locations.

The range of systems have been developed for use in kitchens, leisure centres, food production, breweries and wineries, anywhere where surface drainage is required, hygiene is an issue or the aesthetic benefits are desired, stainless steel drainage systems provide the most durable, applicable and environmentally friendly solution.

Manufacturing in Telford for the entirety of its 40 year history, this central location provides a UK based, locally sourced product, reducing the environmental impact and helping design teams with the move towards carbon neutral. The central location and in-house manufacturing also provides the team the ability to respond quickly to site and programme requirements.

The team provide responsive, personal, customer focus support from initial design concept through to final delivery. Often working from hand sketches, developing the design to a workable specification, then utilising the latest solid modelling software to provide rendered concept details aiding visualisation of the final design and also combining with the latest CAD CAM technology to support efficient manufacturing methods.

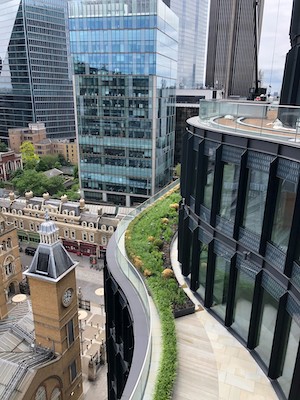
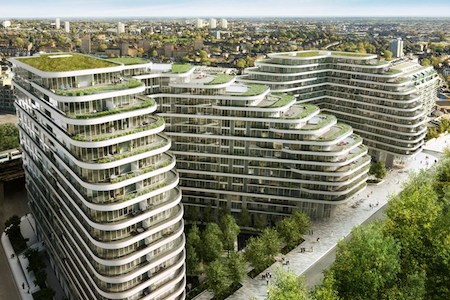
These abilities were essential in providing an external façade drainage solution for 100 Liverpool Street, London. British Land’s first net zero carbon development and a BREEAM outstanding building. Working with the design team and installers, a bespoke slot drain system was engineered, designed and manufactured to follow the
contours of this curvaceous building located discreetly where the windows meet the paving.


Always happy to help, the team at Component Developments are available to provide support ranging from design and specification, through to pricing and availability. Call us today on 01952 588488 or email info@componentdevelopments.com.

Raising The Roof: First Ever Blue Green Roof in Dublin Constructed with ACO’s RoofBloxx System

Building Products Index Ltd Building Drainage, Drainage Leave a Comment

View the ACO entry on BPindex

Visit the ACO website

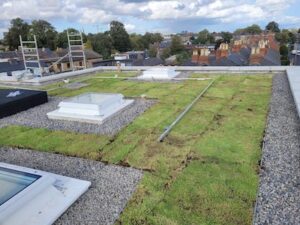
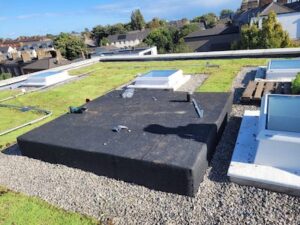
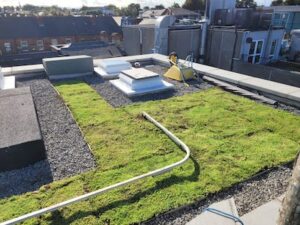
With new planning rules to abide by in Dublin, the developers of a commercial three-story residential apartment building had to demonstrate that its scheme would have a blue green roof to obtain planning permission. ACO worked together with Beton Construction Services to design and specify an innovative blue green system that would manage stormwater runoff, improve resilience, and be the first of its kind in the city.


Creating a waterproof roof

A key part of the consultation was ACO’s assessment of the hydraulic requirements, which was based on 1 in 100-year time series rainfall, as well as accounting for a 40% uplift in climate change. Following the assessment, ACO specified its RoofBloxx attenuation system to cover a catchment area of 131.8m2, installed on an inverted blue roof.

Introducing the ACO solution to an inverted roof separated the competing drainage requirements. By engineering an elevated shallow structural attenuation system that operates independently of the flat roof drainage system, it allowed the roof to be engineered to known standards and best practice, without compromising the ability of the roof to drain quickly in extreme circumstances.

Dan O’Connor, Business Development Manager at Beton, led the project and said: “When we were approached about this job, we knew we’d need guidance from blue roof specialists. We turned to ACO because we know they not only have innovative products like the RoofBloxx system, but they have the knowledge, experience and assisting tools to make sure that the job runs smoothly. With ACO’s support, the project was swiftly granted planning approval, and we and the developers have peace of mind that the roof is protected for years to come.”

To read the full story click here

Why FOG management should be a high priority for commercial building design

Building Products Index Ltd Drainage, FOG Management System Leave a Comment

View the ACO entry on BPindex

Visit the ACO website

Systems for managing fats, oils and grease (FOG) must be considered for the design of commercial buildings that contain commercial kitchens. To ensure the smooth delivery of commercial building projects FOG management needs to be part of the specification. The location, type and capacity of the system needs to be taken into account, along with several other factors. Here Erik Mul, Technical Product Manager from ACO’s Building Drainage division discusses FOG management for commercial buildings.

The increase of FOG in the UK sewer network is a considerable problem for buildings that contain commercial kitchens and UK water companies. Fatbergs regularly make the headlines, even though legislation is in place intended to prevent these enormous blockages. In extreme situations, fatbergs have been known to reach as much as 400 tonnes in weight – approximately the mass of four blue whales. These are made of waste products that have been incorrectly disposed of in drains or down sinks, that bind together in the sewer, eventually becoming solid and extremely difficult to shift. It is FOG which holds fatbergs together, showing just how important it is to have correct systems in place to handle the disposal of these kitchen cooking byproducts.

Without suitable disposal methods, problems can occur in the sewers that can get backed up into homes and businesses, sewage and wastewater can cause flooding, and those responsible for the blockages can be held financially liable. Water companies are enforcing rules more than in the past due to growing environmental concerns. They are also being stricter about prosecuting those who don’t meet legal standards. Due to these reasons, some new-build commercial projects are being denied a water connection until a FOG management system is in place. In some cases, restaurants and pubs have faced significant fines due to their lack of proper FOG management.

Location, location, location

Due to the need for ongoing maintenance, access to the FOG management system must be factored in at the design stage to ensure the optimal location is chosen. Systems installed below sewer level should either have a lifting station where the separated wastewater is gathered, or a sump where all the building’s wastewater is collected before pumping it out to the sewer.

In situations like this, ACO generally recommends the use of lifting stations in commercial buildings rather than backflow preventers, as this ensures wastewater is still pumped to the sewer during a backflow event. In smaller establishments it is unlikely that large units will fit within the kitchen so external or smaller units would need to be considered – not forgetting maintenance access.

Choosing the right system for your project

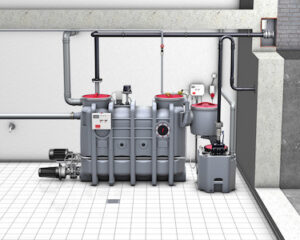
There are four main types of management systems to be aware of when it comes to dealing with FOG. These include grease separators, grease traps, grease recovery units (GRU), and bio-chemical direct dosing units. Grease traps, GRUs and separators make use of gravity to separate FOG, enabling it to be retrieved for disposal or use elsewhere, such as biofuel. The bio-chemical dosing systems partially emulsify greasy wastewater, allowing it to pass through the system. While each approach has its merits, some systems are more appropriate than others, depending on a number of factors impacting the kitchen it will be used in. The most effective system will be one that is selected specifically for the individual building and its kitchens.

Grease separators are most commonly used in large commercial buildings. They comply with BS EN 1825 and prevent most FOG deposits from entering sewer systems and have to be emptied at least once per month – either manually or automatically, depending on the model installed. Choosing these units is done by looking at the following: number of meals per day produced in the kitchens, kitchen operating hours and the space internally or externally to site a separator. How the unit will be emptied – manually or via vacuum tanker – is also an important factor, along with the access needed for installation, commissioning and maintenance (considering if the ideal site is in the basement down lots of narrow corridors or underground in a car park, etc.). Smaller kitchens may use a grease trap fitted underneath a sink where they cater for lower volumes of meals per day.

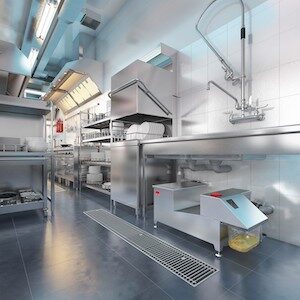
Grease recovery units come in two types: active and passive. Active units skim FOG, using rotating oleophilic drums whereas passive units use wastewater flow/pressure within the unit to move FOG into a separate container. The passive units are often heated to keep the FOG in a liquid state for easier disposal. Generally, these systems are tested to the American standard ASME 112.14.3 and 4.

There are also two kinds of bio-chemical dosing for FOG management. One uses enzymes to emulsify FOG and water prior to it entering a sewer, and the other uses bacteria to consume the FOG and release water and carbon-dioxide. The micro-organisms used in these systems are highly sensitive to their surroundings and don’t always survive long enough to be effective. In cases where FOG had been emulsified, it can still resolidify and lead to blockages further down the line.

Reasons for the regulations

The goal of FOG-related legislation is to protect public sewers as they are a vital part of infrastructure. Section 111 of the Water Industry Act 1991 states that it is an offence to impair any public sewer’s operation.[1] With the build-up of FOG considered a hazard likely to impair a sewer, it is an offence for commercial kitchens to discharge FOG improperly. Local authorities or water companies may take legal action, those responsible can face prosecution and the businesses might end up paying the costs for damage caused, including in cases where a FOG blockage causes flooding.

There are also laws in place geared towards preventing pollution from FOG. According to the Environmental Protection Act (EPA) 1990, it is illegal to dispose of FOG in a manner likely to cause pollution of the environment or harm to human health.[2] Commercial kitchens have the legal responsibility to ensure the collection and disposal of FOG or risk prosecution.

Don’t get lost in the FOG, speak to the experts

The right management and disposal of FOG is a vital part of protecting the environment from pollution, keeping fatbergs from damaging sewers, and helping kitchens run safely and smoothly without risks of prosecution and punishment. While there may be some who think that FOG management is unglamourous, it is still extremely important to the long-term running of commercial kitchens, whether that be a small café or a large hotel restaurant serving several hundred people every day.

Some water companies are becoming firmer with their rulings and refusing to connect establishments that do not have proper FOG management systems in place. To avoid this, consulting with drainage experts, such as those at ACO Building Drainage, from the early design stages will ensure all requirements and legislation are met. With their knowledge and experience, the process of identifying the right type of system for the kitchen can be done with the confidence that it will meet all relevant guidelines and regulations.

For more on fats, oils and grease management, see ACO.co.uk.

[1] https://www.legislation.gov.uk/ukpga/1991/56/part/IV/chapter/II/crossheading/provisions-protecting-sewerage-system?view=plain

[2] https://www.legislation.gov.uk/ukpga/1990/43/section/75

Designing climate resilient Blue Roof attenuation systems.

Building Products Index Ltd Building Drainage, Drainage Leave a Comment

View the ACO entry on BPindex

Visit the ACO website

Given the unprecedented extremes in climate change that the UK has experienced in the last few years, local and national planning policies have developed to ensure that developers, architects and engineers fully consider the impact that a changing climate will have on the performance of buildings.

For example, the recently revised London plan requires developers to incorporate ‘urban greening’ on new developments, and to consider rainwater water reuse as the priority in managing surface water runoff. This has seen a substantial increase in specification of blue roof attenuation systems, which are seen as an ideal method for managing both extremes of climate change in conjunction with green roofs, as they control run off and can help mitigate the effects of summer storms and the flash flooding, they can cause. Blue roofs also provide the added benefit of enabling water to be reused either as a passive irrigation system or as a more conventional rainwater harvesting system.

However, the design of blue roof attenuation systems is not governed by any specific standards, and it is important to understand the differences in function of a flat roof system and that of a blue roof attenuation system. The design of flat roof systems is governed by a well-established range of British and European standards, as well as Building Regulations. These standards promote the fast and efficient removal of rainwater from the roof surface, as the longer the rainwater sits on the roof the greater the risk of water ingress into the building.

A blue roof attenuation system on the other hand is designed to do explicitly the opposite, as the intention, for very valid reasons, is to hold and retain water for specific periods of time to control flooding and to potentially retain water on the roof structure for later reuse.

Virtually all the currently available blue roof systems rely on the roof waterproofing and roof drainage system having dual functionality and start from the premise that you are designing a roofing system, when what you should be designing is an attenuation system that is located on the roof.

If you take the view that you are designing a roofing system then there are a number design issues that need incredibly careful consideration, for example the number, positioning, and sizing of roof outlets, roof fall gradient, type of roof construction, and period that water is retained on the roof. With this approach you are designing two opposing functions for the roof which will require design compromise, noncompliance to known standards and accepted best practice, and will therefore increase overall building design risk.

Given the novelty of ‘blue roof’ systems it should not be a surprise that developers and buildings insurers are uneasy siting such attenuation systems above residential developments or critical infrastructure, but this need not be the case if a more logical design approach is adopted.

Unlike a normal flat roof that is visible and open to the elements a blue roof system is often a covered structure that may have hard or soft landscaping above it making it difficult to see if the system is performing. If the system becomes blocked then water will be retained in a semi-permanent fashion if there is not an early warning system, or a regular maintenance regime in place.

Designing for resilience, not only requires compliance with standards but also demands full consideration for worst case scenarios: What if the system is not maintained and becomes blocked, how do we want the roof drainage system to perform in such an instance? What if climate change is considerably worse than has been predicted such that the system regularly overtops, how do you want the system to perform in this situation? These are foreseeable events that require design solutions.

The ACO Solution

The ACO RoofBloxx patented blue roof attenuation system answers these design challenges and achieves this by ensuring that function and form are not confused by creating a separate open attenuation system that sits and operates independently of the roof waterproofing and drainage system.

By creating a separate system, ACO ensures that the roof can drain slowly during the design rainfall events, and to hold water for reuse, but that in extreme and unforeseen events e.g., the system is blocked, or the design event exceeded during storms, that the roof can drain quickly in compliance with all recognised building standards. Most importantly water is not encouraged to remain in contact with the roof waterproofing any longer that accepted design practise allows.

This gives Peace of Mind to designers, developers, insurers and building owners, as the ACO system increases the resilience of the overall roofing structure and therefore eliminates unnecessary risk. Additionally, by separating design responsibility there is a clear demarcation between engineering and design disciplines.

Resilience, sustainability, and net zero are standard watchwords for a new generation of designers that seek to increase the functionality and design life of buildings. Understanding the function of a system is critically important to designing an appropriate solution. The ACO RoofBloxx system enables building regulations and planning conditions to be met and enables a climate resilient system to be installed that helps alleviate surface water run-off and does not compromise the fabric of the building.

To visit our blue roof page please and watch the animation of our system click here

AWMS: Essential non-combustible drainage solutions for high-rise construction

Building Products Index Ltd Building Drainage, Drainage Leave a Comment

View the Alumasc Water Management Solutions entry on BPindex

Visit the Alumasc Water Management Solutions website

The introduction of the new Building Safety Act in April 2022 was cited by the government as the biggest transformation in how tall structures are designed, constructed and managed, in almost 40 years.

The Act enforces compliance to Building Regulations restricting the use of combustible materials in the external walls and specified attachments for residential blocks of flats, student accommodations, care homes, sheltered housing, hospitals and dormitories in boarding schools, with a storey above 11 metres in height. It also reinforces the personal responsibility of all parties involved in the construction process.

Within those Building Regulations, sits BS EN8579:2020 – A Guide to the design of Balconies and Terraces, which puts further emphasis on the importance of fire safety in the drainage design of balconies and terraces. It scrutinises the use of combustible materials, such as plastics, in their construction and stipulates that components used should:

  • Neither be composed of materials nor provide a medium for spread of fire
  • Not propagate fire downwards by falling brands or flaming/molten droplets or debris
  • Be designed to minimize the risk of becoming detached from the face of the building
  • Minimize the risk of prejudicing the stability of the building from structural fire stress

Alumasc Water Management Solutions is the UK’s leading manufacturer of integrated non-combustible rainwater and drainage systems encompassing the entire building envelope. To address the newly introduced design requirements we have developed a fully-compliant drainage solution specifically suited to the rigours of high-rise building construction.

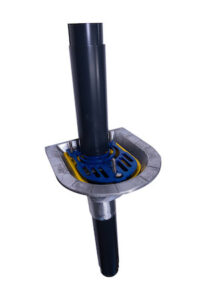
The system incorporates Harmer Aluminium Roof Outlets featuring new extended spigots connecting directly to a welded spigot on Alumasc’s Aluminium Downpipes. Both products have a well-established track record of use in the high-rise building sector, but these new developments now present an efficient and compliant package which keeps our building industry colleagues up-to-date with ongoing regulatory changes.

The Harmer Aluminium Roof Outlet range is a high-performance rainwater drainage system suitable for all types of flat roof application, including balconies and terraces. The new spigots for connection to our aluminium downpipe systems eliminate any potential incompatibility which may occur when specifying unrelated products, resulting in quick, easy installation and its associated cost-savings. High flow performance and low maintenance provide complete reassurance which is critical to building drainage design.

Alumasc Aluminium Downpipes have a history of specification on many high-rise projects, and are available in a range of popular profiles. The inherent lightweight nature of aluminium makes them perfect for use at height, whilst their material hardness and fixing mechanisms, give excellent rigidity and high impact resistance.

Both Harmer Roof Outlets and Aluminium Downpipes are BBA approved powder coated, making them A2-s1, d0 fire rated, ensuring conformity to the new regulations in most applications.

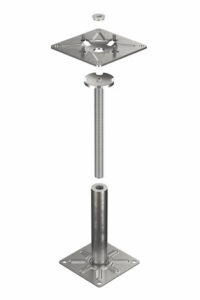
To complete the AWMS high-rise offer, the Harmer Modulock Pedestal System offers a range of non-combustible, raised pedestals designed to create level flooring in any building application where sloped, stepped or irregular surfaces present a challenge; perfect for balconies and terraces.

They are manufactured from mild steel with a highly durable zinc nickel, corrosion-resistant finish, making them A1 fire rated. The self-levelling head option is ideal for use with both paving slabs and timber, or a fixed head option is available for use with paving only.

This complete package of non-combustible outlets, downpipes and pedestals is 100% recyclable.

AWMS: Leading the way in non-combustible water management solutions

AWMS non-combustible drainage systems are underpinned by a solid company infrastructure which offers the following:

  • three UK manufacturing plants
  • national brand-specific sales team and regional support network
  • in-house technical team
  • design team to fulfil bespoke design requirements
  • rainwater and drainage calculations and on-site surveys
  • take off and estimations
  • in-house, BBA approved powder coating facilities
  • unrivalled dedicated UK technical and after-sales support

Alumasc Water Management Solutions is part of the Alumasc Group.

For more information, call 01536 383810 or visit www.alumascwms.co.uk

1 2 3 4 5 … 8