
Skip to content
BPindex — The Largest Building Products Directory in the UK

Drainage

Adaptability at The Acre: ACO Overcomes Installation Challenges to Provide Sustainable Drainage to Iconic London Building Renovation

Building Products Index Ltd Building Drainage, Drainage, Uncategorized Leave a Comment

View the ACO Building Drainage entry on BPindex

Visit the ACO Building Drainage website

When a blue roof was needed as part of a major sustainable renovation at the Acre in London, it was vital that the solution specified could be installed while other work on aspects of the roof were underway. With so many moving parts to the renovation, ACO Building Drainage had to work with contractors to be able to make their usual installation process more dynamic and accommodate unexpected changes along the way. 
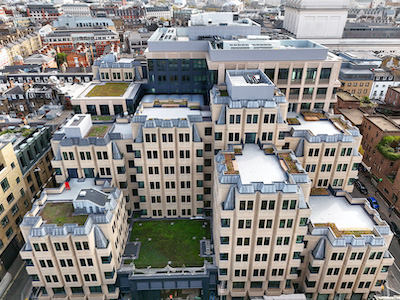
The brutalist building – previously known as 90 Long Acre, now shortened to The Acre – was built in the 1970s and by 2020 was in need of major renovations to restore its status as one of Covent Garden’s architectural highlights. The 240,000 square foot building would include office spaces, a café, and 113 residential flats. Moreover, once complete, The Acre was to be one of the most eco-friendly developments in the city.

Boosting The Acre’s green credentials meant overhauling several key systems including heating, the electrical supply, and roof drainage. With conditions around the site and the project itself meaning storage space was limited, deliveries had to be carefully planned and ACO’s speedy adaptability proved to be a major advantage. With ACO’s contributions to the project, The Acre went on to be awarded Sustainability Project of the Year by the LRWA.

Commencing with calculations

ACO Building Drainage was invited by building design firm Arup to collaborate on the roof drainage part of The Acre’s renovation. ACO visited the site and provided calculations for the water attenuation the building would need, and recommended products that could provide the attenuation required in line with the overall sustainability goals and planning conditions of the project.

ACO’s calculations accounted for the different sections of roof and the fact that raised areas of the roof drained onto lower parts. The provided calculations also took into consideration the combination of blue and blue green roof that was to be installed as part of the plan to better conserve water, boost biodiversity, clean the air, and improve the microclimate of The Acre.

Following the calculations however, complications arose due to the concurrent installation of solar equipment and privacy screening on the same areas of the rooftop where ACO’s RoofBloxx were to be installed.

Unexpected obstructions
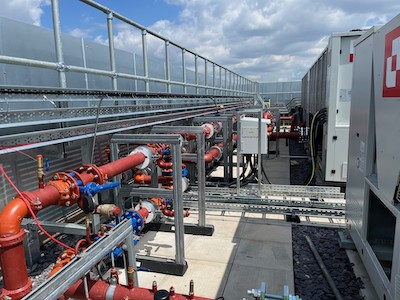
Due to limited on-site storage space and multiple aspects of the renovation being carried out simultaneously, only a small portion of the required ACO RoofBloxx could be delivered at a time. To overcome this challenge, ACO communicated closely with Lendlease’s site managers and adapted its usual delivery process to ensure product was at The Acre at the time it was needed. This flexibility was made possible due to ACO’s facility in Shefford, which houses products ready for shipping in cases when short lead-times or sudden changes are a factor.

The main hurdle ACO and contractors from MAC Roofing had to contend with was the unexpected appearance of struts installed directly onto the rooftop to support other building services. These were in place to hold PV panels and screens to block plant equipment from public view to improve The Acre’s visual aesthetic.

The schematic for the ACO RoofBloxx installation had been created before these struts were known to ACO. MAC Roofing discovered their placement when they arrived to carry out the drainage installation. Because of this, designs had to be adapted quickly, while ensuring that the finished product would provide the attenuation needed and prevent any leaks.

Cutting carefully

For each of the more-than one-hundred struts MAC had to work around, pitch pockets had to be put in, the insulation had to be altered, and the ACO RoofBloxx units had to be cut to fit the space available. MAC contractors measured the obstruction, cut the ACO RoofBloxx units to the new size by hand, and then taped and sealed each part individually. ACO provided instructions on how to do this without risking any unwanted water ingress. With each cut that had to be made, the potential for leaks increased, therefore it was vital to the success of the project that the unplanned adaptations were completed to a high standard across all seven sections of roof.

Once the ACO RoofBloxx units were in place, other parts of the renovation meant that pipes and pedestals were placed directly on to the ACO RoofBloxx which was also an unforeseen change. ACO created a new set of structural load calculations to ensure that the components combined with the gravel would not compromise the ACO RoofBloxx’ performance or any aspect of building safety.

Layers and loads

In most blue roof systems, the final ballast weight needed to prevent insulation floating is significant and can impact load calculations as well as project costs and timelines as delivery and placement of ballast material is factored in. Due to ACO’s patented system which prevents the floatation of insulation on an inverted roof, only normal ballast weight is required, keeping costs low and project timelines on track.

With ACO’s expertise, even with the unexpected challenges encountered during the project, MAC Roofing and ACO were able to complete their part of the project successfully, providing The Acre with a sustainable roof drainage system. The complications highlight the need for drainage to be a consideration from the very early stages of any building or renovation project.

Rowan Gutteridge, Group Director at MAC said: “As with many construction projects, unexpected challenges arise all the time and we work to overcome them. The changes here were bigger than usual and it was in large part thanks to ACO that we were able to complete this installation successfully. When we suddenly had to cut the ACO RoofBloxx to shape, ACO’s expert advice meant we knew exactly how to do it and what adjustments were needed for the installation to make sure everything delivered the desired result. The ACO RoofBloxx units themselves are easy to work with which only helped the project progress. I’m looking forward to working with ACO and its products again on future projects.”

Kevin Bohea, Managing Director at ACO Building Drainage said: “It’s great to see an iconic building like The Acre embracing sustainable drainage. We did hit a few speedbumps along the way so we were glad to be working with MAC Roofing who we consulted with on how best to adapt the installation to the new requirements. Every project has adjustments that need to be made along the way and this one was no different. Quite a bit needed to change while the project was live, but thanks to guidance from our experts and our solutions being easy to use, the team were able to take on the challenge and ensure the installation was completed to an award-winning standard.”

For more on ACO Building Drainage and the roofing solutions they provide, see ACO.co.uk.

BLÜCHER® LINEA for Outdoor Applications

Building Products Index Ltd Drainage, Surface water drainage Leave a Comment

View the BLÜCHER® entry on BPindex

Visit the BLÜCHER® website

From bustling shopping centres and busy transport hubs to large-scale stadiums, outdoor public spaces demand drainage solutions that are not only effective — but built to last. That’s why we’re excited to introduce BLÜCHER® LINEA: our latest modular channel system, engineered to meet the demands of high-traffic, high-performance environments.

Designed with public infrastructure in mind, BLÜCHER® LINEA combines durability, flexibility, and clean aesthetics in a system that handles surface water with ease, even under heavy footfall and unpredictable weather conditions.

Why BLÜCHER® LINEA is ideal for outdoor environments:

  • Modular design – Configure channel lengths, grating styles, and outlet positions to suit any layout, whether retrofitting or new build.
  • Heavy-duty stainless steel – Resists corrosion, wear, and weather, even in exposed or coastal areas.
  • Slip-resistant grating options – Prioritise public safety without compromising on appearance.
  • High flow capacity – Designed to manage sudden downpours and reduce surface water buildup.
  • Minimal maintenance – Smooth internal surfaces help prevent debris build-up and blockages, reducing long-term upkeep.

Whether it’s installed along concourses, entranceways, pedestrian zones or platforms, BLÜCHER® LINEA offers a low-profile yet high-impact solution that blends effortlessly into modern architectural designs — while standing up to the footfall of public use.

With fast installation, bespoke options available, and trusted BLÜCHER stainless steel performance, BLÜCHER® Linea is a smart choice for architects, engineers, and contractors seeking reliability in every detail.

Ready to future-proof your next public project?

Explore the range and technical specifications at:
www.blucher.co.uk/linea

BLÜCHER Delivers Bespoke Stainless Steel Interceptor Traps in Just 3 Weeks

Building Products Index Ltd Drainage, Pipes Leave a Comment

View the BLÜCHER entry on BPindex

Visit the BLÜCHER website

At BLÜCHER, we’re proud to offer a smarter, faster alternative to other drainage solutions. Just three weeks after final drawings are signed off and an order is placed, we’re delivering custom-built stainless steel interceptor traps—made to order, ready to install, and built to last.

We can fabricate to any size and provide seamless connection to virtually any existing system, including cast iron, clay, HDPE, and more. This makes our interceptor traps an ideal choice for a wide range of installations, whether new build or retrofit.

Trusted by the Corporation of London

Our bespoke products are trusted and specified by the Corporation of London, a testament to the quality and performance of our solutions. Designed and manufactured with precision, our traps are lightweight, corrosion-resistant, and highly adaptable—ideal for even the most challenging site conditions.

The Smarter Alternative

Where alternative materials can come with up to 25-week lead times, require multiple operatives, and often need forklifts or lifting equipment to install, our stainless steel interceptors offer a streamlined alternative. BLÜCHER’s units can be installed by just one or two people—no plant hire, no heavy machinery, no delays.

In addition to ease of handling, our traps are also significantly more cost-effective—less than half the price of other options. And thanks to their lightweight construction, they can be easily carried by hand to hard-to-reach areas like basements and lower ground levels.

British-Made, Precision-Engineered

Manufactured right here in the UK, our stainless steel solutions are crafted to the highest standards, with full flexibility to meet project-specific requirements. From first drawings to final delivery, we’re committed to speed, quality, and service.

If you’re looking to save time, reduce costs, and avoid the headaches from installations, BLÜCHER’s stainless steel interceptor traps are the solution you’ve been waiting for.

Contact us today to discuss your project or request a bespoke quote.

NAYLOR EXPANDS STORM PORTFOLIO WITH LAUNCH OF NEW MODULAR ATTENUATION SYSTEM

Building Products Index Ltd Drainage, Stormwater Drainage, Surface water drainage Leave a Comment

View the Naylor entry on BPindex

View Naylor Storm Solutions website 

Naylor has launched an updated version of its AquaVoid modular attenuation crate – ‘AquaVoid Home’.   The updated AquaVoid Home system has been developed by Naylor and, to ensure consistent, high quality production standards, will be manufactured by Naylor at its Yorkshire site.

Effectively manage excessive rainfall and surface water flooding

Designed to manage excessive rainfall and prevent surface water flooding, AquaVoid Home stores excess surface water which can be gradually released back into the surrounding ground via a soakaway or into a drainage system.  Suitable for use in any non-traffic, landscaped areas particularly those which are prone to flooding, the new system is manufactured from 100% recycled polypropylene and is available in a standard size of 1000mm x 500mm x 400mm.

Engineered for life and easy to install

Engineered for the UK market, AquaVoid Home also benefits from an easy-to-install, modular design which clips together making it easy to create tailored underground rainwater attenuation structures.

Part of a portfolio of storm water management solutions

Andy Buchan, Marketing Director of Naylor, comments: “The launch of AquaVoid Home enables our customers to purchase a wider range of high quality, stormwater management solutions from us as a trusted manufacturer and supplier to the UK construction sector.  Designed using robust Finite Element Analysis and subjected to comprehensive on-site prototyping, AquaVoid Home is a particularly important addition to our range of storm related products as high density rainfall events become more frequent and both the construction industry and property owners seek to address better solutions to flooding issues caused by climate change.”

AquaVoid Home is one of a range of storm water management solutions manufactured by Naylor for use in a range of commercial and domestic applications.

Other Naylor storm solutions include:

  • GroundGrid and GroundGrid Plus – a clip-together cellular paving system manufactured from 100% recycled plastic which provides a fast and efficient way of upgrading surfaces without the need to remove the existing turf, concrete or tarmac;
  • SmartSponge – which removes and holds polluting hydrocarbons and oil derivatives from surface water run-off from highways, runways, car parks and other paved areas;

AquaVoid Home and other Naylor storm solutions are available from merchants throughout the UK.  For more information call the Naylor team on 0330 056 3355 or email help@naylor.co.uk.

BLÜCHER are pleased to announce a new modular drainage channel to the market.

Building Products Index Ltd Drainage Leave a Comment

View the BLÜCHER entry on BPindex

Visit the BLÜCHER website

BLÜCHER® LINEA is a high-quality stainless steel drainage solution that combines sleek design with robust functionality. It is designed to fit seamlessly into various architectural settings, offering both a contemporary look and durable performance. The stainless steel construction provides longevity and resistance to corrosion, making it the ideal outdoor use solution.

Engineered for precision, the system features modular components for quick, easy assembly and integration with existing drainage setups. Its lightweight structure facilitates simple installation, reducing time and labour costs.

BLÜCHER® LINEA will be ideally suited for application areas such as stadiums, airports, shopping enters and train stations.


ALL THE ADVANTAGES – IDEAL FOR OUTDOOR APPLICATIONS:

  • High-quality stainless steel
  • Modular components that can be quickly assembled
  • Straightforward installation process
  • Corrosion resistant
  • Robust functionality
  • Combining modern aesthetics & durable efficiency
  • Lightweight material enables simple installation reducing time & labor costs
  • Long-lasting performance

Daniel Marshall, Country Manager for BLÜCHER UK says ‘’At BLÜCHER, we know our customers value style and functionality. That is why the BLÜCHER® LINEA drainage solution stands out, blending modern design with durable efficiency. It’s ideal for external applications and its modular design simplifies installation, saving time and costs’’.

For more information on how BLÜCHER can support your project or business with stainless steel drainage solutions, visit our website or call today on 01937 838000.

A Specifiers Guide to Blue Green Roofs and Schedule 3

Building Products Index Ltd Building Drainage, Drainage Leave a Comment

View the ACO Building Drainage entry on BPindex

Visit the ACO Building Drainage website

The Flood and Water Management Act Schedule 3 is expected to be implemented in the next year, which means sustainable drainage systems (SuDS) will become mandatory in England for a significant number of new and retrofit developments. In this article, Neill Robinson-Welsh, Consultant at ACO Building Drainage discusses the coming changes and what specifiers need to be aware of, especially when it comes to urban  schemes and projects that involve blue green roofs.

With the implementation of Schedule 3 just over the horizon, it is important for specifiers working on property development projects to have a clear understanding of the new requirements and how their responsibilities will likely be impacted. By understanding Schedule 3, specifiers will be better positioned to select the roofing solutions that fall in line with regulations and help mitigate their project’s impact on the environment.

Schedule 3: an overview

Schedule 3 is an umbrella term encompassing several requirements related to sustainable drainage. It comes from the Flood and Water Management Act 2010 and will mandate that all construction projects incorporate SuDS. While there is still some uncertainty, once it is implemented, Schedule 3 is expected to impact both new developments and renovation work on multiple dwelling units or properties over 100 square metres.

The demand for blue roofs is expected to increase

One major change with Schedule 3 will be that there will no longer be an automatic right to connect new and refurbished properties to public sewers. Instead, permission must be given, once appropriate SuDS have been put in place, by the local SuDS Approval Body (SAB). Each local authority will have its own SAB, and it is this body that ensures a drainage proposal meets the standards created by the Department for Environment, Food and Rural Affairs (Defra).

To meet Schedule 3 requirements, it is expected that demand for innovative drainage systems such as blue and blue green roofs will increase. These are viable solutions for many drainage projects in dense urban areas and have a proven record of their efficacy and sustainability.

Relevant regulations

It’s important that specifiers keep in mind that drainage should be selected with those once-in-a-century rainfall events in mind, and not just accounting for average conditions. Along with this consideration, blue roofs need to be installed in compliance with BS EN 12056-3:2000, the British Standard for gravity drainage on flat roofs, as well as BS 6229:2018, for flat roofs with continuously supported flexible waterproof coverings.

On a technical level, it is worth noting that blue and blue green roofs made from solutions like ACO’s RoofBloxx shallow geocellular crates are attenuation systems on roofs and not roofing systems as such. Once installed, they sit on top of a roof, but function separately. It is this distinction that allows roofers to follow BS EN 12056-3:2000[1]and BS 6229:2018[2], which are two seemingly incompatible requirements. In practice, it means water should not be allowed to sit on top of the waterproofing layers as that can risk causing structural damage to the roof.

The difference between blue and blue green roofs

Traditionally, roofs have been designed with the goal of removing water as quickly as possible. Blue and blue green roofs work very differently – intentionally slowing the flow of water off the roof using water storage, flow restrictors, and other features to avoid overwhelming sewers and create more sustainable drainage.

Blue roofs slow the flow of water from a roof mitigating flood risk copy

What differentiates blue from blue green roofs is that the latter is a home to live plants as well as flow slowing solutions. These plants can contribute to biodiversity and act as a natural carbon sink, improving the air quality of their immediate surroundings and offsetting carbon emissions. Many blue green roofs reuse some of the collected water to sustain the plants that fulfil the green aspects of the hybrid design which make them especially eco-friendly roofing options.

Industry changes can present challenges, so it is important for specifiers to be up to date and able to make the right product selections. These can be based on specialist knowledge and experience when specifiers partner with drainage experts such as those at ACO. Demand is growing for solutions that are compliant with Schedule 3 and, by being familiar with available blue and blue green roof options available, specifiers will be well positioned to make informed choices that will benefit the project, the end user, and the environment.

For more on blue roof specification please visit ACO.co.uk.

[1]   BS EN 12056-3:2000 contains design guidance for roof and paved area drainage.

[2]   BS 6229:2018 outlines best practice for the design, construction and maintenance of roofs with a flat or curved surface.

HDPE Soil Waste and Vent

Building Products Index Ltd Drainage, Pipes, Plastic piping Leave a Comment

View the Wavin entry on BPindex

Visit the Wavin website

Wavin HDPE soil waste and vent above ground drainage system provides a solution to the removal of domestic waste water and rainwater from residential and commercial properties using plastic piping systems.

Manufactured from high-density polyethylene (PE HD), the tough and durable HDPE system offers and extraordinary chemical resistance in combination with a high flexibility level and great impact resistance. Wavin HDPE pipes and fittings are jointed by welding, making the joints resistant to tension.

Features and Benefits:

Temperature resistances – resistance to temperatures of up to 90°C continuous temperature and 100°C short term conditions and also withstand freezing of internal waters

Flexibility – Well suited to assemblies subjected to vibration. Ideal for use is seismic zones and across expansion joints

UV resistance – With the addition of a percentage of carbon black, HDPE is UV-stabilised and can therefore be installed outdoors without degradation problems

Ease of Welding – HDPE can be welded both by butt welding and with electrofusion joints

Low weight – the lightness makes transportation and handling easy

Use of adhesives – Due to its high resistance to chemical agents, HDPE cannot be jointed with adhesives

Impact resistance – HDPE’s elasticity gives pipes a high impact strength at temperatures as low as -40°C. This ruggedness makes handling of pipes easy during installation

Smooth bore – The smooth surface of HDPE allows for both an optimum flow of any type of waste material and self-cleaning of pipes

Fire hazards – HDPE doesn’t use any toxic gases during combustion

Wavin HDPE connection seals – Quick-fit coupling and expansion joint seals remain resistant to waste water from house hold appliances, laboratories and hospitals. The seals are produced from an elastomer which guarantees sealing and durability even in extreme conditions

To learn more about Wavin HDPE read a case study about Wavin working with RPM Services on a five block apartment and commercial space – https://blog.wavin.com/en-gb/case-studies/st-george-beaufort-park-wavin-hdpe or to find out more about Wavin HDPE visit the dedicated webpage – PE HD welded pipes and fittings | Wavin UK

Elevating Community Spaces with BLÜCHER: Success Stories of Abraham Moss and Knaresborough Leisure Centres

Building Products Index Ltd Drainage Leave a Comment

View the BLÜCHER entry on BPindex

Visit the BLÜCHER website

At BLÜCHER, we pride ourselves on providing top-notch drainage solutions that enhance the safety, hygiene, and efficiency of community spaces. Two prime examples of our successful partnerships are the Abraham Moss Leisure Centre and the Knaresborough Leisure Centre, both of which have chosen our innovative products to elevate their facilities and better serve their communities.

Abraham Moss Leisure Centre, Manchester

The brand-new leisure centre opened towards the end of 2023, and BLÜCHER stainless steel drainage was chosen as the ideal solution.

Our drainage channels, provided in bespoke lengths to suit the customers’ requirements, were installed to efficiently manage high volumes of water, especially in areas like swimming pools, changing rooms, and showers. The result is a hygienic environment that supports the center’s wide range of activities. By reducing maintenance costs and downtime, our drainage solutions have enabled the Abraham Moss Leisure Centre to operate seamlessly, enhancing the overall user experience and better serving the community.

Knaresborough Leisure Centre

Knaresborough Leisure Centre in North Yorkshire also chose BLÜCHER for their significant transformation project aimed at addressing the needs of their expanding community. Sustainability was a key goal of this renovation, and our products were instrumental in achieving them.

The centre installed some bespoke length channels and our standard shower drains, known for their hygienic design and durability. This system ensures efficient water management, critical for maintaining cleanliness and safety in high-traffic areas such as swimming pools and gyms. Additionally, our stainless-steel drainage solutions are 100% recyclable and have a long lifecycle, aligning perfectly with the centre’s sustainability objectives.

Conclusion

The successful installation of these BLÜCHER products highlight the important role of high-quality and reliable drainage within community infrastructure. Our drainage solutions have proven to be essential in creating efficient and hygienic environment, whilst remaining sustainable and cost-effective.

For more information on BLÜCHER’s drainage solutions and how they can benefit your projects, visit www.blucher.co.uk

The Low Down on EPDS

Building Products Index Ltd Drainage Leave a Comment

View the Wavin entry on BPindex

Visit the Wavin website

The lowdown on Environmental Product Declarations and their importance for sustainable construction in the UK.

The construction sector has been dialling up its approach to sustainability for decades, adding new resources to the sustainability toolkit year-on-year. Environmental Product Declarations (EPDs) are one of the latest additions helping developers and specifiers to advance sustainability goals. Used to compare and assess the environmental impact of products, they’re bringing transparency and choice to the construction market.

In this article, we look at how these reports are created, the traction they’re gaining in the UK’s regulatory environment, how they can help businesses meet their sustainability targets and what they’ll mean for specifiers and developers.

What is an EPD?

EPDs are comprehensive, standardised reports that detail the environmental impact of a product. They’re created using Life Cycle Assessment (LCA) methodology, which measures, among several impact categories, CO2 emissions throughout the product’s life – from raw material extraction through to transport, manufacturing, application, and end-of-life use, including recycling potential.

Based on the ISO 14040 and 14044 standards, LCAs give an understanding of a product’s environmental impact, measured against nineteen potential impact categories. This assessment is then used to create an EPD based on EN 15804+A2 which excludes any commercially sensitive information. Both the EPD and LCA are verified by an independent expert against strict protocols.

In the plastic pipe sector, for example, one of the most relevant impact measured is Global Warming Potential (GWP) in kg of CO2-eq. The GWP is an indicator of potential global warming due to emissions of greenhouse gases to air.

Thanks to the specifics and controls around their creation, EPDs are recognised as a standardised baseline for product comparison. By offering transparent, objective information about products’ carbon footprints, water footprints and energy consumption, they help consumers and regulators to make more informed sustainability comparisons and decisions.

“EPDs are credible and reliable because they use a consistent, science-based measurement and always include third party verification.”
Matteo Tagliaferri, LCA Project Manager, Wavin

The growing need for transparent reporting

In line with the saying ‘if you can’t measure it, you can’t manage it’, transparency is now a watchword for organisations committed to sustainability. With the construction industry regularly hit by ‘greenwashing’ claims, and the concept of carbon offsetting losing favour due to a lack of efficacy, it’s more vital than ever that sustainability initiatives are backed with scientifically based, quantifiable evidence. Better yet, standardising this reporting so that products can be easily compared will result in more effective sustainability choices and accelerate the journey to net zero.

Already, countries like Denmark require transparent emissions reporting within construction. All buildings over 1000 m2 will require an LCA from 2023, with specific product data provided via Environmental Product Declarations (EPDs) preferred by the Danish Agency for Housing and Planning. While mandatory EPDs are potentially years away in the UK, there are clear signs that regulators are turning their attention to this area – and that’s going to spell changes for construction professionals.

Are EPDs for the construction industry on the regulatory horizon?

The construction industry is awash with information about the carbon intensity of industrial products, and urgently needs to simplify and streamline sustainability information. This was highlighted in the first Building to net zero: costing carbon in construction report, that called on the Government to introduce “measures requiring suppliers who wish to make an environmental claim about a construction product to produce an EPD to substantiate it”.

The report further tasked the government to streamline access by encouraging “development of a centralised national database of EPDs and, through its own procurement practices require the collection and publication of EPDs. [This] EPD database should be digital, freely available to end users, and user-friendly.” It even suggested the introduction of a scheme to support businesses with the cost and administrative burden of creating EPDs, so the entire sector could be included in this environmental uplift.

The Government’s response broadly embraced these recommendations as they reflected its desire to see more regulatory support for more robust environmental measures in the construction industry. Its response recognised the success of mandatory EPDs in other jurisdictions and acknowledged that EPDs could provide the solution to its COP26 commitment to require “the disclosure of embodied carbon emissions of structural materials… used in major public construction projects, starting no later than 2025”. The Government also pledged to explore options to reduce the burden of EPDs on small and medium-sized enterprises – another indicator that these declarations will become increasingly important in years to come.

Government backing of EPDs in the future makes sense, particularly given its Net Zero commitments. In its Promoting Net Zero Carbon And Sustainability In Construction Guidance Note it outlines that “for the UK to meet its statutory climate targets, including its carbon budgets, requirements are only likely to increase in their stringency. Thus, being forward thinking and innovative, especially on high-value construction projects, is in the interests of both the government and industry.”

We strongly support this stance at Wavin, and sustainability is at the core of everything we do. Using innovation and data-driven targets, we strive to manufacture products with the lowest environmental impact possible, and to provide our customers with full, scientific transparency on the impact each product has. This commitment means that we’ve been investing in EPDs for years – long before the rumblings of regulatory change began. We recognise EPDs as a powerful accelerator of the construction industry’s journey to carbon net zero and we’ve seen interest in them growing year-on-year.

EPDs are a game-changer for specifiers and developers

As more EPDs hit the market, specifiers, architects and developers are better able to understand the environmental footprint of their construction projects and completed buildings. These insights enable the creation of more materially efficient and environmentally friendly buildings.

Making informed product choices at the specification stage can reduce buildings’ CO2 footprints, as well as emissions and operating costs throughout their lifecycles. Considering EPDs when selecting building materials for a new development helps to support internal sustainability initiatives and ensure compliance with external targets. Directly comparing products using EPDs is also a credible way to prioritise ‘green’ building materials, that can contribute credits towards green building certifications such as BREEAM or LEED.

These credentials are positive differentiators in today’s market, and a powerful way to raise your organisation’s profile and demonstrate your environmental commitments. Sustainability accreditations like these can also support tender bids and enable developers to charge a ‘green’ price premium for their builds on the property market. With buyers today increasingly willing to pay more for sustainable builds, this premium fuels price hikes of between 11% and 25% across both commercial and residential construction in the UK and Europe.

With this premium up for grabs, there’s a strong incentive for construction professionals to interrogate every aspect of a build’s CO2 footprint. Transparent, standardised measurements across all three Scopes enables this and encourages all members of the supply chain – from manufacturers to logistics – to step up their sustainability efforts. Products and systems that are lighter, more efficient and easier to install, for example, mean the developer in charge of the project is able to lower their emissions by requiring less transport, fewer products and a reduced level of carbon-intensive installation equipment like excavators. EPDs are also important when it comes to controlling building waste. By offering end-of-life scenarios, they help to encourage the re-use and recycling of building materials.

“There are lots of ways we factor sustainability in. A lot of our products are made from recycled materials and we’re constantly developing more efficient products. This is key because using less has a knock-on effect – less waste, fewer deliveries, fewer repairs and so on.” Adam Salt, BIM Coordinator, Wavin

Developers who want to stay competitive in the market need to start prioritising EPDs in their supply chain. Specifiers should therefore make every effort to liaise with manufacturers who provide EPDs specific to the product they are thinking of using, so that they can select the most sustainable options for their projects.

How EPDs push beyond product comparison 

EPDs are more than a tool to give clients a stronger handle on environmental product comparison. Used to their fullest extent, EPDs are a great asset in product development and provide strong benchmarks against which manufacturers can improve the environmental credentials of products. As more EPDs hit the market, healthy competition will also encourage increased sustainability in manufacturing.

We’ve worked hard to get ahead of this curve and we already use EPDs as a science-based foundation to create more sustainable production processes and to optimise our products. For example, with the help of EPDs, we can clearly report on the effectiveness of our move from grey to green energy across our UK factories. For the sites of Doncaster and Chippenham, switching to renewable electricity resulted in a carbon footprint reduction of 8.100 tons of CO2 –. That’s the equivalent of 5,000 roundtrip flights from London to New York City.

“Our sustainability journey is well underway. Having more insight into the true impacts of our products globally helps us evaluate and optimise our production chain. So, our production becomes more sustainable, and our suppliers and customers get greener, high-performance products and solutions.”
Anneleen Veldhuizen, Sustainability Manager at Wavin EMEA

EPDs have also helped us to identify ‘hotspots’ – areas of significant environmental impact along a product’s lifecycle. Using this information, we can better assist others in the supply chain with more efficient product use, or look at alternative developments to reduce this impact. Plus, they’re helping us to produce increasingly sustainable products using environmentally friendly materials like our next generation bio PVC products that are built to last as well as supporting our various other environmental initiatives.

Wavin’s commitment to developing EPDs for our ranges

We’re on a mission to help build healthy, sustainable environments. That means constantly improving our processes and products to make them more environmentally friendly, and supporting construction companies to reach their own sustainability goals.

Find out more about EPDS at Wavin

Securing Safety: ACO’s Bespoke Escape Hatch is a Runway Success

Building Products Index Ltd Building Drainage, Drainage Leave a Comment

View the ACO entry on BPindex

Visit the ACO website

When an outdoor emergency escape hatch needed replacing at Heathrow airport, it was vital the solution could be installed quickly to minimise disruptions to air traffic as much as possible. With no escaping the difficulties inherent to projects carried out at the world’s fourth busiest airport, the contractors reached out to ACO to help them hatch a plan.

Time for an upgrade

The escape hatch in question served a plant room below the south runway and, as the one previously in place was reaching the end of its useable life, it needed updating. Intended for emergency use should there be a serious problem in the plant room, the existing hatch featured a grill near ground level which left the inside of the plant room vulnerable to frequent rainwater ingress. Due in large part to the age and outdoor location of the site, the previous hatch had become difficult to open so something more useable was required.

Safety needed to be front of mind – the new hatch needed to be openable with one hand and allow someone on the inside to override the outside locking system so that in emergency situations workers could escape quickly. These operational requirements had to be tempered with the fact that airports are high-security environments so any risk of unauthorised entry via the hatch had to be reduced to practically zero.

The escape hatch installation was contracted to Design Build International (DBI) and headed up by Construction Manager Kelvin Sumner. DBI had just four nights to break out the existing escape hatch, install reinforcements, pour concrete, and install the new hatch.

Flight path pressure

Working at an airport meant there were several constraints specific to the site with security and safety requirements meaning that transport to and from the site took multiple layers of approvals and permits. This restriction meant planning was vital because a forgotten tool or unexpected change would mean having to wait until a member of security was available before making the round-trip to pick up any additional items.

Most of the installation work had to happen at night to avoid interrupting airplane landings and take-offs. This also meant that DBI had to be very strict about leaving the site by 4:30am each day.

Along with the airport-specific restrictions, the fact that the project impacted an escape route meant that scaffolding had to be assembled to provide an adequate escape route during the day. At night, when DBI undertook the project, work couldn’t begin until the scaffolding had been disassembled. Available time was similarly reduced at the end of their shifts as they had to have each phase of the job completed early enough in the morning so that scaffolding could then be reassembled for the temporary escape route.

Bespoke solution

Given the restrictions around the time available for this project, it was vital that the installation of the new hatch went smoothly. Knowing that the escape hatch would need to be fully bespoke and made to very strict standards, Kelvin brought ACO on board. Having worked with ACO on a previous project, Kelvin knew the manufacturer’s ability to offer unique solutions as well as their speed at delivering them.

ACO supplied the fully bespoke escape hatch which suited the project as it was designed with ease of installation in mind. All aspects of the operational specification were met allowing the cover, once installed, to be opened from above and below ground level. Not only this but, thanks to its gas springs and one-handed quick release mechanism, it is easier – and therefore safer – to use in an emergency. When used from inside the hatch, the mechanism can override the lock outside, ensuring security while enabling quick escapes.

While there is no expectation for vehicles or aeroplanes to go over the hatch, to account for that unlikely (but still possible) event, the hatch has been specified to BS EN 124 load class F 900 meaning it will be able to safely withstand the force of even the heaviest vehicles. The load class and external locks combined with the water-tight seal means the escape hatch will not allow unwanted ingress of any kind.

Advantages of ACO

To support DBI with the constraints of working at an airport, ACO provided a detailed installation guide. The escape hatch was itself designed to be swift and uncomplicated to install and this meant that, when the night came to carry out the installation, the process was completed smoothly and in good time. The entire project, from removal of the existing escape hatch to installing ACO’s bespoke replacement, was completed within the four-night timeframe.

Kelvin Sumner, Construction Manager at DBI said: “Working with such tight timescales every night made for a pretty tense job but thankfully, when it came to installing the new escape hatch, we could essentially just place it in the right spot and fix it down. The guide ACO gave us was thorough enough that we knew exactly what was needed for a quick install and the escape hatch is very easy to use. Between the design elements, the fast turnaround with the supply, and the installation guide, I don’t think there’s anything else ACO could have done to make this part of the job go better.”

Liam Watkins, Sales Consultant at ACO said: “We’re really glad the hatch is now safely in place and that the installation went without a hitch. We do our best to understand the pressures that contractors face and mitigate that at every stage, from the initial ideas for solutions we come up with, to design, to additional after-sales support. DBI has been a great partner to work with and it’s great to know that we were able to make the job a little easier.”

For more about ACO Building Drainage’s access cover solutions, please visit ACO.co.uk.

1 2 3 4 … 8