Skip to content
BPindex — The Largest Building Products Directory in the UK

Windows

MODUS WINDOWS SUPPORT SUSTAINABILTY OBJECTIVES AT STUDENT ACCOMODATION

Building Products Index Ltd PVC-U, Windows Leave a Comment

View the Eurocell entry on BPindex

Visit the Eurocell website

Purpose-built student accommodation developer sees the all-round value of PVC-U window specification at new flagship accommodation project for major university.
Developers of purpose-built student accommodation (PBSA) solutions are seeking a combination of cost efficiency, sustainability advantages, high performance, and aesthetic appeal when it comes to product specification.

Eurocell has once again worked with Future Generation – specialists in the development and design of exceptional student accommodation projects – to help deliver a stunning new student housing development.

The two organisations had partnered at another PBSA development at Hythe Mills, Colchester for another big university. Such was its success that the two companies have now collaborated on another prestigious project which has been described in the media as ‘the jewel in the crown’ for the UK’s fast growing PBSA sector.
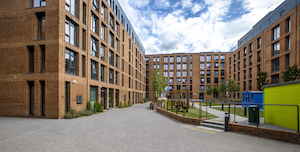
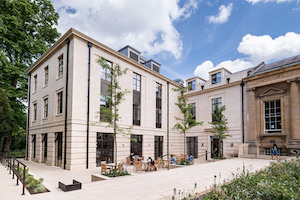
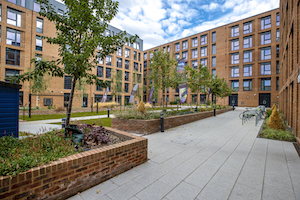
The newly completed £40 million Guilden Village development in Guildford opened in August 2021 after a three-year build timetable and has now welcomed its first students for the 2021/22 academic year. It showcases modern, spacious, and affordable accommodation in which tenants are happy to live, study and enjoy their much-anticipated student experience.

The specification of Eurocell’s high quality Modus Slim Sash Windows in within the 533-student room development, provides an aesthetically appealing option for the exterior and substantial sustainability benefits – all based on MODUS Slim Sash’s unique ability to deliver an aesthetically very similar window to aluminium whilst improving thermal performance at a significantly lower cost.
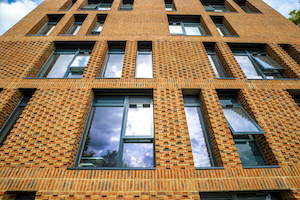
The new purpose-built student accommodation uses the Eurocell Modus solution across all the bedrooms, and it complements the holistic visual appeal of the entire development which also includes a state-of-the-art gym, cinema room, multiple study rooms, and off-street parking.

Gary Driscoll, sales & commercial director at Eurocell explains: “Having successfully worked to specify the window solution at the Future Generation Colchester project, Eurocell were delighted to be invited once again to work alongside the company to create an appropriate and high-performing PVC-U window solution to support the exciting plans at the larger Guilden Village site.

“Future Generation directed the development’s design team that the Eurocell product should be considered and after discussions around desired aesthetics, performance versus cost, sustainability ambitions and safety, we collectively agreed that the Modus Slim window profile was the best choice.

“By using PVC-U instead of aluminium, not only did the project gain technical performance advantages against cost, but it also gained important long-term benefits through the specification of a highly sustainable product solution that is a tangible answer to counter today’s environmental challenges.”

Sustainable window solutions

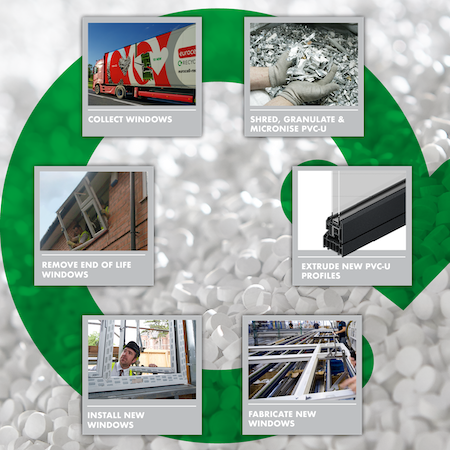
Eurocell uses its own recycling plants to transform old waste PVC-U window and door frames into new PVC-U profiles through a closed loop recycling scheme. By doing so it is supporting sustained efforts by the construction industry to increase the prevalence of greener solutions to help build a more sustainable world.

Preventing discarded PVC-U frame waste from ending up in landfill and using it to create new PVC-U profiles is Eurocell’s proactive response to the climate crisis, and one that is finding real traction with like-minded companies looking to do the right thing when it comes to making sustainable product choices. This approach has been employed on the Guilden Village project, with the installed Eurocell Modus Slim window profiles emanating from a recycled source.

Eurocell worked with the fabrication and installer team at Astraseal Ltd to ensure the profile and fabrication process maintained the required momentum and supported the construction timetable. Planning approval for the window specification was obtained without any issues, with the authorities satisfied that the Modus Slim Sash PVC-U solution provided a seamless match to the overall design vision.

Building on the positive experience of the Hythe Mills project, Guilden Village is another strong example where project collaboration has identified an alternative product solution which matches design aspiration, drives the vital sustainability agenda, guarantees high performance and, ultimately, saves the client money.

Gary concludes: “Eurocell and Future Generation are delighted with the outcome of our ongoing collaborative partnership within the PBSA sector. The developer’s Guilden Village and Hythe Mills PBSA projects are helping to answer the ongoing and pressing need for high standard student accommodation to support those pursuing their education ambitions. Eurocell’s great looking, sustainable and high-performing PVC-U window solutions aim to assist developers such as Future Generation ensure market demand in a booming sector continues to be satisfied.”

If you would like to speak to us about how we can help on your next project email us at enquiries@eurocell.co.uk or call on 0333 005 6525 to discuss your requirements.

Crittall windows hit thermal targets at World Heritage Site

Building Products Index Ltd Steel, Windows Leave a Comment

View the Crittall entry on BPindex

Visit the Crittall website

Crittall world heritage site case study

Crittall Corporate W20 windows are an important component in the refurbishment and upgrade of a prominent industrial site in historic Bath.

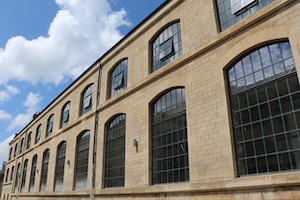
Newark Works is recognised as a masterclass in the retrofitting of heritage buildings that has transformed a former riverside heavy engineering factory into 21st century workspace.

The buildings, dating from 1857 to 1905, are Grade II listed and sit within Bath’s designated World Heritage Site. They were formerly the home of world-renowned crane makers Stothert & Pitt but had fallen into serious disrepair. Their location as part of a larger Bath Quays redevelopment spurred their re-use, underpinned by sensitive treatment, to create 40,000sq.ft of modern workspace.

“We specified the Crittall W20 system to replace the existing, single-glazed, cast-iron framed windows that were at the end of their life and deemed beyond repair,” said Nick Brown, Director of Ferguson Mann Architects.

He explained: “The Crittall W20 system was chosen due to the need to use a window system that could sympathetically reproduce the fenestration of the large industrial windows – many of which were 3.6m tall – but also provide a huge thermal improvement.”

It was recognised that retaining the original cast iron windows and introducing secondary glazing was neither economically viable nor appropriate aesthetically.

“The slim profiles of the Crittall W20 system meant we didn’t have to compromise on the amazing amount of natural light coming into the interior whilst improving the air tightness and reducing the overall heat loss of the building through the windows,” said Brown.

He added: “Crittall were also able to recreate the opening vent arrangement of the existing windows, meaning we could also improve the natural ventilation provision to the new workspaces.”

Consulting engineers Buro Happold calculated that just replacing the existing single-glazed windows with new double-glazed alternatives with a U-value of 1.8W/m2K would result in a 16 percent annual energy saving. That translated to 21.4 tonnes of CO₂. Over the building’s lifespan of, say, 25 years, that equated to a 535-tonne reduction in CO₂ emissions.

In view of the heritage credentials of the buildings, planners and conservation officers at Bath & North East Somerset Council were consulted on the desire to replace the original fenestration with like-for-like steel windows. The local authority was keen that the buildings should be brought back into use after several previous failed attempts. The wanted the site’s historic significance to be respected while avoiding the desire to turn Newark Works into a ‘museum piece’. The installation of Crittall W20 was approved and two of the original cast-iron windows have been retained and refurbished as a reminder of the original building but not in a way so as to compromise the improved thermal performance of the whole.

Summing up, Nick Brown comments: “Everyone is really pleased with the final result.”

www.crittall-windows.co.uk

Architects:                             Ferguson Mann Architects Ltd
6 King Street
Bristol
BS1 4EQ

Consulting Engineers:         Buro Happold Limited
Camden Mill
230 Lower Bristol Road
Bath
BA2 3DQ

Main contractor:                   BAM Construction
Millennium Gate, Gifford Court
Fox Den Road
Stoke Gifford
Bristol
BS34 8TT


A WINDOW ON SUCCESSFUL COLLABORATION

Building Products Index Ltd PVC-U, Windows Leave a Comment

View the Eurocell entry on BPindex

Visit the Eurocell website

Eurocell’s market leading PVC-U window profiles, technical expertise, and commitment to a sustainable future, is helping to underpin the success of a major ongoing property maintenance and refurbishment project in Birmingham. 

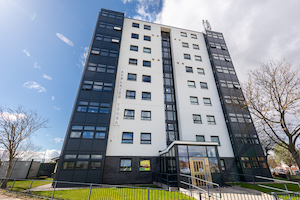
As a result of the work undertaken in tandem with project lead, construction company, Wates, and fabrication partner, Shelforce, many of Birmingham’s social housing tenants are now benefiting from improved property insulation, lower energy bills, and aesthetically pleasing building exteriors, thanks to the specification and installation of new attractive windows with a minimum design life expectancy of 35 years.  

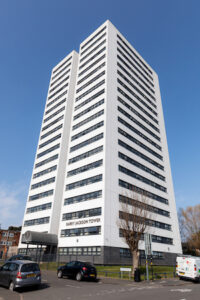
Wates, one of the UK’s largest construction and property services companies won the tender to deliver a programme of property refurbishment for Birmingham City Council in 2016.  The programme is responsible for the ongoing maintenance of over 31,000 low- and high-rise properties currently under the control of the council.

Among the primary elements of the overall project – which has now run successfully for over five years – has been to address the need to replace a large volume of windows in properties across some housing estates, as well as refurbish those situated in tower blocks around the city.

From a technical perspective, some of the key challenges Wates faced were to ensure that the window replacement solutions would overcome issues such as wind driven water access and have the proven ability to withstand wind pressures generated by the height of the tower blocks, as well as being able to meet the council’s aesthetic and sustainability objectives with a flexible, proven, and long-lasting window replacement solution.

Wates brought in its long-term fabrication supplier, Erdington-based Shelforce to oversee the manufacture of the window solution required to support the extensive and ongoing refurbishment programme.

To ensure the secure supply of the quantity, quality and finish of profiles as stated in the council’s original window specification, Shelforce joined forces with Eurocell in what has been a highly successful material supply and technical collaboration that has supported the overall refurbishment works in recent years.

Gary Driscoll, sales & commercial director at Eurocell, explains how the partnership works: “Eurocell supplies Shelforce with the Logik70 profile in an anthracite grey colour, as well as in standard white, in line with its material orders on a weekly basis.  We also collaborate on technical aspects of projects around the window design.  This, for example, can often be due to the challenges of dealing with the wind pressures exerted on high-rise tower block building windows that necessitate the inclusion of additional reinforcement within the window design.  We supply all items to Shelforce in PVC-U apart from the reinforcement components or couplers which are provided in either aluminium or steel dependent on requirements.”

The joint desire of Eurocell and Shelforce to work together to create solutions to some of the technical challenges on the maintenance programme, has resulted in the development of a hybrid system, as Howard Trotter, business manager at Shelforce, highlights: “Any window runs over five metres need expansion joints, which is not something that is readily available in PVC-U.  We have therefore developed a hybrid system using aluminium and Eurocell PVC-U which has been tested to BS 6375 for weather proofing and passed all regulatory standards.”

Building for the future

With much focus on the delivery of sustainable construction solutions that reduce the impact on the environment, having a green perspective has also been important for all partners as the refurbishment project has unfolded in recent years.  With the original tender secured by Wates stipulating sustainability objectives such as the need for zero non-hazardous waste going to landfill, it is clear that caring for the environment has been crucial to the success of the programme.

Eurocell has been able to make a significant contribution in this regard.

With its own recycling plants that transform old waste plastic products into new and reusable PVC-U profiles, all extrusions sent to Shelforce for fabrication come from a recycled source.  In addition, the partnership approach across the programme now sees Eurocell work with Wates to collect and recycle the old windows being replaced.   Such waste materials are then reused for making the new window profiles that Shelforce fabricates, which can also support the future needs of the ongoing maintenance and replacement project across the city.

Howard Trotter concludes: “Without doubt, we have seen a lot of benefit from our relationship with Eurocell across this important and significant city-wide refurbishment scheme.  It has provided excellent technical support when required, including the provision of in-house training, as well as maintaining material supply despite the operational difficulties brought on by the pandemic. This has enabled Shelforce to continue to optimise fabrication production and supply to Wates and kept the project on track.”

Birmingham’s residents are enjoying improved housing conditions as new high performing window solutions remove draught-related problems and help to better insulate their living spaces.  Not only are the Eurocell-profiled windows underpinning the practical benefits the refurbishment programme is designed to deliver, but the subsequent attractive aesthetic appeal of the newly installed windows is also making a positive contribution to local community landscapes across Birmingham.

Finally, all stakeholders recognise that important sustainability objectives are also being met through the specification of the new windows that emanate from a recycled source and are set, according to the Building Research Establishment, to deliver long-lasting design life expectancy into the middle of this century.

Crittall wins Trinity College plaudits

Building Products Index Ltd Aluminium Doors, Aluminium Windows, Doors, Windows Leave a Comment

View the Crittall entry on BPindex

Visit the Crittall website

A new building in the grounds of historic Trinity College, Oxford, illustrates how 21st Century environmental performance can be married seamlessly with traditional aesthetic requirements.

Crittall’s T60 thermally broken steel windows make a major contribution to the Levine Building’s sustainability credentials.

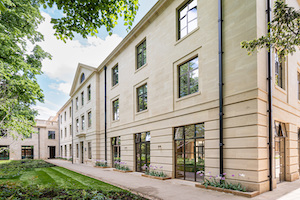
The new buildings have been designed by ADAM Architecture in what is described as a restrained classical manner to augment the distinctive character of the surrounding conservation area that includes listed structures. It is the first major building project to have taken place at Trinity College for more than 50 years.

A theatre seating 200 people, study bedrooms for students, teaching rooms, kitchens and ancillary space have been created in the new three-storey building whose stone-faced elevations have been finished in honey coloured ashlar limestone to complement its heritage setting.  The building also features a pitched, slate covered roof.

Niall Kelor, of main contractors Gilbert-Ash, said it was the first time he had worked with Crittall, and he was very pleased with both the experience and the result.

“It all worked very well. The installation team were great,” he said.  As to the end result, that was aesthetically very pleasing. “There is a good colour contrast between the windows and the ashlar. The client is very happy.”

The T60 windows are set within stone surrounds and finished in an attractive bronze coloured Duralife polyester powder coating. Many are fitted with trickle ventilation. Triple glass is installed in the windows of the theatre auditorium for improved sound attenuation.  T60 features an advanced high-density polyurethane isolator as a thermal barrier that together with double or triple glazing surpasses the requirements of current regulations.

The cold formed steel profiles nevertheless retain Crittall’s hallmark slender sightlines that ensure maximum light ingress. The Levine Building project also features cold form doors and internal fire screens on ground and first floors.

Architect:

ADAM Architecture
West Wing
Somerset House
London WC2R 1LA

Main Contractor:

Gilbert-Ash
9 Empire Square E
London SE1 4NA


Modus – Getting you Future Homes ready

Building Products Index Ltd Doors, PVC-U, PVC-U, Windows Leave a Comment

View the Eurocell entry on BPindex

Visit the Eurocell website

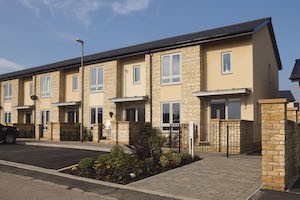
Bloor_Homes_Bath_Modus_street_shotWith the Modus profile system, you can create a whole range of different fenestration types and aesthetic styles from a single system.

Coming with a 12-year guarantee, Modus is available in nine solid and woodgrain-effect colours, all of which are available with white internal finishes to create a light and airy living environment. A further range of more than 40 solid and woodgrain effect finishes are available, including colour both sides.

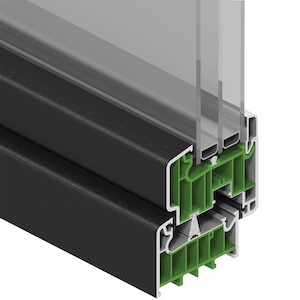
Modus_Window_DETAIL_TNT_Section_PC-HR (002)BBA certified to function satisfactorily for more than 35 years, the Modus range has a U-value of 1.2 W/m² using 4/20/4 mm sealed double-glazed units. This effective thermal performance is due to the 75mm six-chamber profile system used in the Modus that enables the range to achieve a U-value as low as 0.7 by installing triple-glazed units. This ensures that Modus can be used to help you get ready for the Future Homes Standard in both 2022 & 2025.

Consisting of 50% post-consumer recycled PVC-U as standard, this range of doors and windows has a smaller carbon footprint than products made or recycled outside of the UK. Eurocell achieves this by employing dual material extrusion technology (DMET) that layers post-consumer recycled and ‘virgin’ material simultaneously, so the recycled material is concentrated in the central core of the profiles where it cannot be seen once the door or window is installed.

For more information on Modus visit: https://www.eurocell.co.uk/pvc-u-trade/windows/modus

Clement replacement steel windows at much loved Gateshead theatre

Building Products Index Ltd Steel, Windows Leave a Comment

View the Clement Windows entry on BPindex

Visit the Clement Windows website

Little Theatre cropped for case study
Photo kindly supplied by Robbi Caruthers, Chairman of the Little Theatre

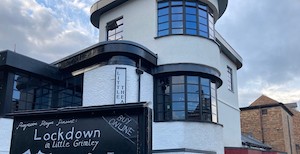
Believed to be the only playhouse built in Great Britain during the Second World War and home to The Progressive Players since 1939, The Little Theatre remains Gateshead’s only theatre to this day.

Closed during the pandemic, funding was completed on an extension to the theatre creating a new rehearsal room above the auditorium.

New steel windows from the Clement W20 range were chosen for this new space.  The new metal frames are polyester powder painted in Jet Black (matt) and great care was taken choosing the glass for the two striking modular bays at the front of the building: SunGuard SuperNeutral 62/34 was chosen for the outer pane, offering very high light transmission while ensuring energy savings through solar protection and thermal insulation, krypton gas was used for the centre of the pane and 4mm of toughened Planibel Grey was used for the inner pane.

Photo kindly supplied by Robbi Caruthers, Chairman of the Little Theatre

The Progressive Players were founded in 1920.  The theatre opened with a performance of ‘A Midsummer Night’s Dream’ and today the Players produce ten plays a year.

The new rehearsal room has the same dimensions as the main auditorium stage allowing a smooth transfer from rehearsals to final production.  It is acoustically isolated allowing rehearsals to proceed even during a performance and was designed to be in keeping with the look and feel of the original theatre.  Fitted with modern lighting and sound systems, the rehearsal room has the latest connectivity and networking capabilities.

It is hoped that the refurbished Little Theatre will not only be used for the Players’ rehearsals, visiting hires and community groups, but also to accommodate a youth theatre group.

Tel: 01428 643393   Email: info@clementwg.co.uk         Web: clementwindows.co.uk

EUROCELL’S ALL-NEW, BESPOKE CONTEMPORARY CONSERVATORIES AND ORANGERIES

Building Products Index Ltd Doors, PVC-U, PVC-U, Windows Leave a Comment

View the Eurocell entry on BPindex

Visit the Eurocell website

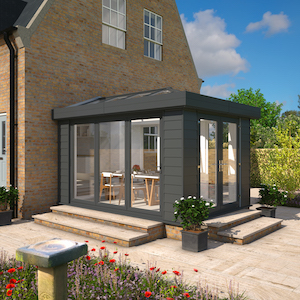
Eurocell has extended its range of market-leading conservatory and orangery solutions with the launch of new contemporary designs that create desirable extended living spaces or can modernise existing and traditional conservatory structures.

Contemporary Image Set 01 - Townhouse Dining Room

Responding to increased consumer demand for 21st century conservatory designs that include greater use of glass, reduced brickwork, superior thermal insulation, and a contemporary build aesthetic for shape and colour, Eurocell has added a raft of new quality-led features that improve liveability and reflect changing homeowner tastes, which will create business growth opportunities for fabricators and installers.

The latest conservatory designs bring together a combination of Eurocell’s exclusive pilaster and slimline roof systems, with a modern highline gutter solution, to enable the creation of cutting-edge and desirable living spaces that connect the house and garden.

Requiring low maintenance and designed for ease of fabrication and fast installation, the sleek and attractively designed options will ensure the swift and cost-effective completion of projects.  They also offer peace of mind with a 10-year guarantee on product performance once installed and provide all year-round comfort through superior thermal performance.

Flexible pilaster options 

The new features include innovatively designed pilaster solutions providing strength, durability, high insulation performance, and varied decorative options.  Using corner posts with reinforcement, the pilasters provide a robust construction solution.  They are also the foundation for stunning cladding options such as Coastline and Ecoscape that are available in a range of colours, including anthracite grey, moondust grey, silver birch, spiced oak, and midnight black.

For homeowners preferring an internal plastered finish, the new pilaster options provide the perfect backdrop to help deliver stunning interior spaces that can include striking lighting effects and the increased specification of automation and technology.

Slimline roof system to enhance light and space

The contemporary visual impact of the new Eurocell conservatory options is reinforced with the addition of a slimline roof system solution.  With a thinner ridge system and reduced sightlines on conservatories, the slimline roof system enhances the feel of light and space.  The system’s colour range includes white, anthracite grey, smooth aluminium grey, and matt black to provide a modern look.

Highline gutters – easy to install with advanced aesthetics

To further support the creation of visually appealing conservatories, Eurocell’s new contemporary highline gutter perfectly complements the slimline roof system.  Available in white, anthracite grey, and black, the highline gutter is suitable for internal and external 90-degree corners.  They have been designed to make the installation process quicker by allowing increased space for installers to fix to the conservatory structure. The bottom of the gutter has been designed  to allow better aesthetics over full height brickwork and pilasters.

The range of features are suitable for new conservatory structures or as a cost-effective method to modernise existing and traditional conservatories. Easy to install, they can quickly transform favourite internal spaces and enhance the connected experience of indoor and outdoor living.

Sean Bunyan, Head of Commercial Operations for Eurocell, says: “Our further enhanced range of conservatory solutions is designed to help create ideal living spaces for homeowners.  The impact of the pandemic and the work from home rules have made many people reappraise their living and working environments. As a result, we expect to see continued strong market demand for newly realised modern conservatory solutions, as well as projects where homeowners are looking to transform traditional conservatories. We have also ensured that customer feedback has been used as part of the design and development process for the exciting new features.

“The contemporary pilaster, slimline roof system and highline gutter options are fantastic quality-based additions to the conservatory solutions we offer.  They are now available for fabricators and installers looking to work with their clients on the development of attractive and welcoming spaces that connect the indoors with the outside.”

For more information, please visit: https://www.eurocell.co.uk/homeowners/conservatories

Eurocell is leading the sustainability agenda with recycled PVC-U

Building Products Index Ltd Doors, PVC-U, PVC-U, Windows Leave a Comment

View the Eurocell entry on BPindex

Visit the Eurocell website

  • Eurocell has now proven that significant carbon savings can be achieved from the reuse of post-industrial and post-consumer waste to create new PVC-U solutions
  • Estimates to establish lifecycle impact of using recycled PVC-U window frames independently verified by Manchester Metropolitan University
  • Eurocell’s recycling strategy delivered saving of over 25,000 tonnes of CO2 equivalent in 2021

MicrosoftTeams-image (59)A research whitepaper has supported the positive environmental impact of using recycled waste materials for the manufacture and fabrication of new PVC-U windows and doors.

Existing data sets and modelling have been verified by Manchester Metropolitan University, with the findings set out in The Environmental Impact of Using Post-Consumer PVC-U Waste to Create Today’s Windows and Doors.

The paper estimates the lifecycle environmental impact of creating new recycled PVC-U from post-industrial and post-consumer window frame waste.  The waste comprises of both off-cuts and rejects from the manufacturing process (post-industrial), as well as old frames recovered at their end of their life and destined for landfill (post-consumer). It is also worth considering the impact of BREEAM credits arising from putting steel and aluminium used as reinforcement, back into the circulation.

The study uncovered three key facts:

  1. Significant sustainability savings can be achieved by using recycled waste materials in unseen areas instead of virgin PVC-U on newly fabricated window frames and doors.
  2. Recycling post-consumer waste leads to higher carbon savings thanks to the credits for metals recycling.
  3. Using one tonne of post-consumer PVC-U as part of recycling efforts within a PVC-U manufacturing operation will save 2.056 tonne CO2 equivalent against the use of virgin PVC-U, equivalent to approximately two months’ worth of carbon emissions from the average person in the UK.*

Mark Kelly CEO for Eurocell, comments: “Eurocell is an industry leader producing enough window and door extruded profiles to fabricate over 2.2 million windows and doors annually to meet the demand for high performing, aesthetically pleasing solutions. These design solutions are all focused around recycle content where British Standards allow.

“Like all responsible businesses we have to ensure that our operations are sustainable for the long term and transparent as climate concerns continue to grow.  That is why we set out, with the help of Manchester Metropolitan University, to better understand the impact of our processes, especially around carbon emissions.”

Eurocell operates two recycling plants across the UK.  Each site transforms waste PVC that would otherwise be discarded to landfill into recycled pellet.  This is then extruded using dual material extrusion technology back into its popular new windows and door systems.  Based upon the study’s conclusions, which have been independently assessed and validated by academics at Manchester Metropolitan University, it is calculated that 12,000 plus tonnes of post-consumer waste extruded by the company in 2020 led directly to a saving of over 25,000 tonnes of CO2 equivalent by replacing virgin PVC-U with recycled post-consumer PVC-U.

Mark continues: “The study’s conclusions clearly show the positive impact our strategic decision to use waste PVC-U to drive our recycling operations is having. Not only have we significantly cut the carbon emissions that result from our manufacturing processes, the use of recycled materials in our windows and doors enables housebuilders and consumers to make more informed and better environmental choices.

“For instance, housebuilders constructing 2,500 units will save around 627 tonnes of CO2 equivalent per year by specifying Eurocell windows and cavity closures with recycled content over full virgin PVC-U windows.

“It is vital that businesses play their part in helping to reverse the current climate emergency.  We are now able to provide our customers, housebuilders, and homeowners with an accurate and verified carbon saving statistic associated with the reuse of waste materials in our manufacturing operations.   This means they can specify and buy with confidence and know their choices are environmentally positive.”

Copies of The Environmental Impact of Using Post-Consumer PVC-U Waste to Create Today’s Windows and Doors are available by visiting: https://www.eurocell.co.uk/pvc-u-trade/resource-hub/whitepapers


Clement Windows Group manufacture new steel windows for Town Hall

Building Products Index Ltd Steel, Windows Leave a Comment

View the Clement Windows entry on BPindex

Visit the Clement Windows website

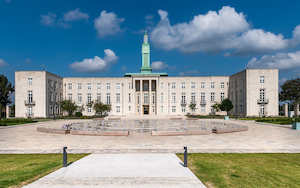
Clement Windows Group has manufactured over 200 new steel windows for Grade II listed Waltham Forest Town Hall.

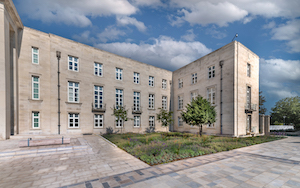
WALTHAM FOREST TOWN HALL_001Designed by Philip Dalton Hepworth and constructed between 1938 and 1942, Waltham Forest Town Hall is one of the best known examples of the stripped classical style of architecture in the UK.  Influenced by the Modernist Movement of the Bauhaus School and defined by bold massings, severe angles and a stylised reduction of classical elements, this look was frequently chosen by governments for municipal buildings.

Clement W20 steel windows were chosen to replace all of the original steel windows at this historic building, which is the headquarters of the London Borough of Waltham Forest Town Council, as part of an extensive programme of renovation works approved in 2019.

WALTHAM FOREST TOWN HALL_063The new steel windows are painted RAL 9010 (Pure White) and include both top hung and side hung opening casements with complementary fittings in a dark bronze finish.

The refurbishment of the Town Hall is the first step in a masterplan for the future of the area creating a welcoming heart for the community as well as a collaborative workspace for Council staff.

The Town Hall’s Senior Project Manager commented on the project:

“The team at Clement provided a great service in supplying new windows as part of the Town Hall refurbishment.  Very specific aesthetic and energy performance criteria needed to be met when it came to the window replacement.  The W20 windows supplied by Clement were able to meet all of these requirements.

WALTHAM FOREST TOWN HALL_007“Despite the project being on site at the height of the pandemic, the windows were delivered to programme which enabled seamless installation.  Now the building has been brought back into use really positive feedback has been received from both staff and visitors.”

A traditional, tried and tested, robust window, designed in the 1950s but still in demand today, the Clement W20 steel window may be used in all types of building where strong, durable frames, efficient opening casements and hard wearing fittings are required.

Available as single or insulated glass units up to 16mm, W20 windows are available with various glazing options and can be supplied shaped, with shaped heads, or ‘curved on plan’.  Part L compliant they can be supplied with multi point locking to PAS24 or with traditional single point locking.

Clement Windows Group manufactures an innovative range of steel windows, doors, screens and conservation rooflights, specialising in conservation work for both private residences and commercial projects.

Tel: 01428 643393      Email: info@clementwg.co.uk           Web: clementwindows.co.uk

EUROCELL’S SUSTAINABILITY COMMITMENT HELPS TO CREATE THE ZERO CARBON HOME OF THE FUTURE

Building Products Index Ltd Doors, PVC-U, PVC-U, Windows Leave a Comment

View the Eurocell entry on BPindex

Visit the Eurocell website

  • Eurocell’s high performing and recycled window and door solutions selected for industry-leading construction research project led by Barratt Developments
  • Academics and construction industry working together to develop a zero-carbon house and test the home living experience
  • Barratt Development’s ‘Z-House’ showcases and monitors sustainable living by combining modern construction methods, home technology solutions and green building product answers

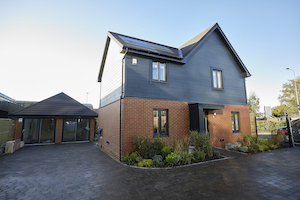
The Z House Project, an eco house at Salford University by Barratt Homes.

With efforts intensifying to deliver the sustainable living solutions needed for a greener future, Eurocell has collaborated with housebuilder Barratt Developments on a unique and innovative construction project based at the University of Salford campus.

The ‘Z-House’ is a zero-carbon concept home that aims to showcase the future of sustainable living in the UK.  It is the first home in the country to be built by a major housebuilder that goes substantially beyond the Future Homes Standard and has brought together the latest thinking and technologies.

The home is designed to test and monitor the most modern sustainable housing technology. This includes an air source heat pump, infrared panels, plaster that eliminates pollutants, a fridge that keeps food fresh for longer, heated skirting boards, air-powered showers, electric vehicle charging points, PV solar panels and battery storage.

Importantly, the house will also be home to one of Salford University’s academics so that the project can better understand the customer experience of zero carbon living.

Driving sustainability

Eurocell was asked to contribute its sustainable window and door solutions as part of the Z-House concept design.  The company’s own recycling plants transform post-consumer and post-industrial waste PVC window and door frames into new and reusable PVC-U profiles through a closed loop recycling scheme.

The positive contribution a sustainable approach to window and door solutions can make has also been verified by Manchester Metropolitan University.  It concluded that the use of post-consumer waste plastic window frames to create new PVC-U profiles will enable a housebuilder constructing, on average, 2,500 units of semi-detached houses, to save around 627 tonnes of CO2 equivalent per year by specifying recycled Eurocell windows and cavity closures over full virgin PVC-U windows.

The Z-House has used the high thermal performance, attractive aesthetics, and sustainable benefits of Eurocell’s Syncro sliding doors for the garage space that houses the critical system monitoring equipment for the project. In addition, the Logik window solution was specified on both the ground and first floors of the 3-bedroom property.  The selected Eurocell products for the Z-House are constructed from a recycled source which helps to drastically reduce their environmental impact.

Angus Cowie, business development manager for Eurocell, comments: “This is a really important project for the construction industry and its collective efforts to build the sustainable houses our population will require in the future. By bringing together current and evolving construction expertise, innovative thinking, emerging technologies, and practical solutions from a wide range of suppliers, the Z-House is a fantastic example of what can be achieved through active collaboration.

“It was vital all project partners had early engagement to fully understand the aims and ambitions for the concept and this has been the case with the Z-House. We look forward to seeing the results of the work being undertaken at the University of Salford and are excited to be part of this significant piece of practical research driven by Barratt Developments.”

The Z-House has been created using modern methods of construction. It is part-funded by the UK Government and has been developed in partnership with over 40 leading organisations from across the housebuilding, sustainability, and technology sectors, helping to broaden knowledge with lessons learnt shared across the industry.

1 … 5 6 7 8 9 … 14