Skip to content
BPindex — The Largest Building Products Directory in the UK

Windows

Converted Cotton Mill

Building Products Index Ltd Steel, Windows Leave a Comment

View the Crittall Windows entry on BPindex

Visit the Crittall Windows website

After purchasing an existing office building within an old Cotton Mill in the heart of one of Manchester, the clients of this stunning project made the decision to convert the existing offices into a modern apartment.

Screenshot 2020-10-05 at 20.00.42 copy Screenshot 2020-10-05 at 20.00.29 copy

One of the challenges of the project was making the basement a usable and welcoming space. The existing rooms were dark and did not benefit from the transmission of natural light due to lack of windows.  The clients made the decision to contact their local Crittall Specialist Partner, who handle local home owner projects from initial enquiry to completion, after in depth web research.

Screenshot 2020-10-05 at 20.01.17 copy Screenshot 2020-10-05 at 20.01.25 copy

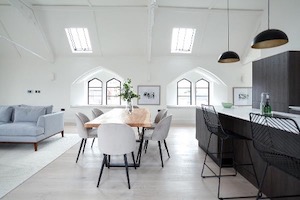
Crittall offered the opportunity to create a vast transmission of light throughout the the ground floor by glass screens to each of the bedrooms to allow the light to flow.

Screenshot 2020-10-05 at 20.01.06 copyThe use of Crittall Innervision screens was the perfect choice, the steel Crittall screens can be used in place of a wall whilst still complying with building regulations.

The sleek black frame gives a nod to the industrial heritage of the original cotton mill and tie in well with the cast iron columns running through the building.

The architectural aesthetic created by the use of the Crittall screens gives the home an industrial and modernist feel , whilst maintaining the original character of the building.

Screenshot 2020-10-05 at 20.01.33 copyHaving a staircase manufactured locally in a similar design to the glass screens as well as adding a further Crittall partition to the main floor of the apartment tied the idea of a fully glazed look throughout the house and further allowed light to flow through.

The result is a bright open space that is perfect for modern city living, whilst still maintaining the original historic feel of the building.

Eurocell aims to recycle 3.5 million frames this year

Building Products Index Ltd Doors, PVC-U, PVC-U, Windows Leave a Comment

View the Eurocell entry on BPindex

Visit the Eurocell website

These days, the word “sustainability” seems to crop up everywhere. Whether that’s in news reports, magazine articles, advertising campaigns or emblazoned on the side of lorries. But is it just another business buzzword, or are we genuinely making a shift in the way we think and act, in order to protect and preserve the world we live in for future generations?

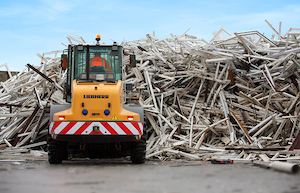
Building Magazine_Solus_Newsletter_Feb21_Image_Recycle3While “Green Issues” like recycling and sustainability were on the fringe 20 years ago, these days they’re right at the heart of business with sustainability having a huge influence on every aspect of industry, especially at Eurocell.

PVC-U is a highly sustainable product, robust enough to be recycled and repurposed up to 10 times without its quality or performance deteriorating, giving it a lifespan in the construction industry of 350 years.

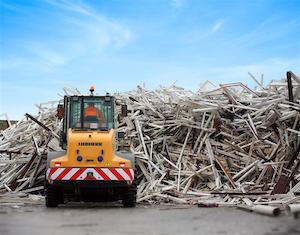
At our recycling plants, we process up to 70,000 old PVC-U window frames per week, or around 39,000 tonnes per year. Once recycled, it is used to create a variety of new products, from thermal inserts to our revolutionary Modus window system. By doing this we are able to reuse almost 100% of our production waste.

2021 Targets

Despite 2020 resulting in a number of challenges – Eurocell Recycle still managed to recycle an impressive number of PVC-U frames. Like most businesses, Eurocell Recycle closed it’s doors for a few months in 2020 to keep it’s staff and customers safe, and put in Covid-secure work processes.

This being said, for the last 5 consecutive years, (2020 excluded) Eurocell Recycle has managed to beat it’s previous years total recycling number and we plan to make 2021 the biggest year yet, with a target of a record-breaking 3.5 million frames recycled.

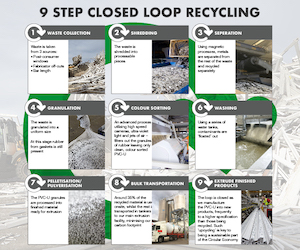
The below video explains our closed loop recycling process and how we keep over 2 million frames out of landfill every year.

Closed Loop Recycling 2020

The recycling process makes PVC-U stronger

Building Magazine_Solus_Newsletter_Feb21_Image_Recycle5Products manufactured from recycled PVC-U are actually stronger than those made with virgin plastic because of the chemical transformation of the polymers it contains when it goes through the recycling process.

At our consolidated operations in Ilkeston and Selby, Eurocell Recycle now offers the largest and most complete closed-loop process in the UK for collecting and processing used PVC-U frames to be re-extruded and turned into new windows, doors and building products. Here’s how it’s done:

We support business that remove a large amount of frames per month, so if you want to sign up for this service and help us reach our recycling targets, please contact us on 0333 777 3042 to arrange a collection.

Acton Town Hall

Building Products Index Ltd Steel, Windows Leave a Comment

View the Crittall entry on BPindex

Visit the Crittall website

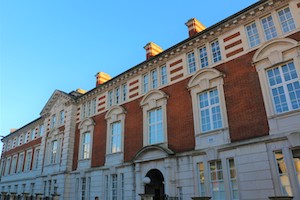
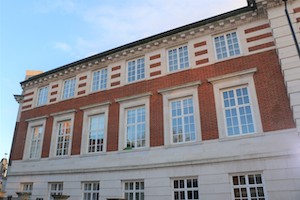
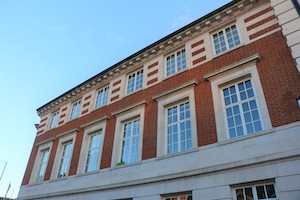
IMG_9284The conversion of a west London former town hall to include residential accommodation features Crittall windows, carefully designed to preserve the building’s original character.

The former Acton Town Hall, in Ealing London Borough, has been partly converted to provide a public library and leisure facilities but the Grade II  listed structure also now contains a range of apartments, some in a newly constructed infill site, but others occupying a carefully transformed original interior.

IMG_9243The prestigious building occupying a prominent corner site in the local town centre now provides more than 70 one, two, and three bedroom homes, many retaining period features from the original structure, including lofty 3.6 metre ceiling heights.

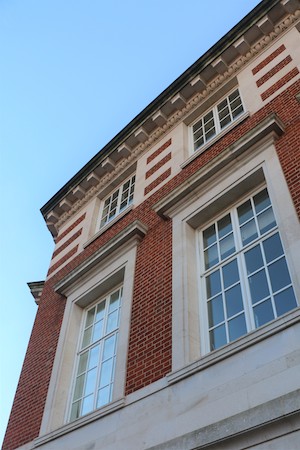
The building, which dates from 1909, was designed in an Italianate palazzo style, executed in locally made red bricks with Portland-stone dressings.  It features tripartite sash windows on the ground and second floors and casement windows to the first floor.

The ground and first-floor windows are set under heavy keystones and those on the first floor also have stone aprons. All the windows are set within stone surrounds.

For the refurbishment and conversion works the windows within the original building were replaced with Crittall Corporate W20 profiles. Timber subframes were installed with all these new windows as a planning requirement to ensure a like-for-like replacement. The subframe profiles were a bespoke item so as to match exactly the size and appearance of the original subframes.

IMG_9224 IMG_9232

Keeping pace with home improvement demands

Building Products Index Ltd Doors, PVC-U, PVC-U, Windows Leave a Comment

Visit the Eurocell website

View the Eurocell entry on BPindex

At Eurocell, our extensive product range ensures that we not only supply the products the market wants, but that we’re also providing the practical benefits and added value advantages fabricators need.

Locally made, locally recycled

Top of the agenda for many people is the issue of sustainability, and as we move towards a zero-carbon society this is only going to become more important. To play our part, approximately one third of the 60,000 tonnes of product we make is recycled. We achieve this by creating the engineered central core, which typically makes up 50% of a product, from recycled material while any products not exposed to direct sunlight are 100% recycled. In fact, we’re so committed to sustainability that we’ve invested over £10m in developing our PVC-U recycling plant.

Not only do we do all our recycling in the UK, but all our manufactured products are produced in a number of production sites in the UK, with the main extrusion being in our purpose-built facilities in Derbyshire. This ability to both manufacture and recycle all Eurocell products within the country means that they have the smallest carbon footprint possible. The home-grown self-sufficiency we’ve built up also means that we don’t depend on long supply chains and can ensure a continuity of supply to our customers.

Amazing aesthetics

Windows, doors and conservatories have a significant impact on a home’s appearance, so we’ve developed our systems in a wide variety of colours and styles to ensure that we’re always ahead of the curve when it comes to the latest design trends. A great example of this is our anthracite grey colour option, which has become a popular choice thanks to its high-end visual impact. We’ve even created frames that extend this colour throughout the whole profile, rather than just on the surface foil, so there’s no sign of a white PVC-U core. This creates a premium all-grey appearance without incurring the cost of an expensive aluminium frame.

If grey isn’t the right shade, we’re able to provide frames in an almost unlimited array of colours and styles. This includes the PVC-U Modus system, which is available in colours to fit any design scheme and which can even be supplied with metallic and woodgrain finishes.

Creating bright and open homes

Perhaps the space where maximising light is the most important is the conservatory. Available in a wide variety of visual options, from classic Edwardian and Victorian styles to bespoke designs, our conservatory collection has the solution for any project. For even more versatility, homes with flat roofs can use our Skypod roof lantern range, while homeowners with conservatories that want to make them more thermally comfortable spaces can utilise our Equinox tiled conservatory roof system.

Closer collaborations

To make it even easier for fabricators to offer the full range of Eurocell products, we’ve launched the Fabricator Network Portal. This online platform allows fabricators to easily identify and trade with other fabricators in their area that have products they may not. This means that fabricators don’t have to worry about restricting their offering to a reduced selection of Eurocell solutions, as they’ll be able to access the whole range, enabling them to easily provide their customers with a wider variety of products.

The winter season is likely to be a busy time for fabricators and the whole home improvement industry. By making it easier to collaborate and source the right products at the right time, it will help everyone to work faster and smarter so that we can we start the new year on a strong and successful footing. As we’re always innovating and coming up with new ideas, products and services at Eurocell, you can rest assured that we’ll be there to make sure you can keep this growth going all throughout 2021.

Using Daylight To Create A Brighter Future

Building Products Index Ltd Steel, Windows Leave a Comment

View the Crittal Windows entry on BPindex

Visit the Crittal Windows website

As winter approaches and the days shorten many people – office workers, students, home owners – look back on the long days of summer with a sense of regret. Daylight flooding into workplaces, schools, and homes has a positive impact on our daily lives, and that is not just a vague feeling, it’s a scientifically proven fact and one that architects and designers are keen to exploit.

The 2017 Nobel Prize for Medicine went to three American scientists for their work on understanding circadian rhythms – the 24-hour cycle also known as the internal body clock. Daylight suppresses the hormone that induces sleep and the ultraviolet wavelengths in natural light have a positive effect on the body’s immune system. In other words, daylight induces wakefulness, cognitive function, productivity, general health and healing. No wonder in a recent – 2018 – survey 80 percent of UK office workers said daylight was important to them.

This, for a growing number of architects, is a clarion call for natural light to be recognised as a powerful design tool. A report by US practice HMC Architects comments: “As the importance of sustainable design grows, passive strategies like daylighting have become critical in reducing the impact of the built environment.” And they continue: “Today, we have more tools than ever to harness daylight. From innovative reflective materials to advanced computer modelling, architects are using modern technology to light buildings more efficiently. When you embrace these systems, you’ll create a brighter future.”

The most obvious component for assisting this design outcome is the window taking account, not just of its scale and positioning, but also its frame and glazing. The UK’s Building Regulations Part L1A, address the issue in an oblique manner while considering the balance between the insulation of a building and its energy demands. The Regs point out that: “Limiting the glazing on a project will increase the building’s reliance on artificial lighting, increasing the house’s energy demands.” But, conversely, “Overglazing might reduce the overall thermal insulation of a building.”

So there’s a delicate balance to be struck. A plentiful supply of natural daylight, not merely into but throughout a building, good insulation but adequate ventilation, and acoustic control all form parts of this elaborate jigsaw.

Steel window manufacturer Crittall is in a unique position to offer complete solutions to these cross-cutting issues so as to provide specifically tailored environmental conditions, whether the end result is a office complex, a university, a hospital or a home.

The hallmark of a Crittall window is the slender steel frame that is so much slimmer – and therefore admits so much more light – than the alternative window systems that use PVCu, timber or aluminium. All these alternatives require significantly larger profiles due to the basic differences in the frame material and their relative strengths. Crittall has a solution to offer whether the particular project demands a high performance, thermally broken steel system or a traditional rolled steel profile, both of which enhance the thermal performance of buildings, assisted by the windows’ excellent weathertightness and an extensive choice of glazing to control solar gain as required.

The use of such fenestration forms an important part of an architect’s passive daylighting strategy and addresses the issue of ‘collecting’ light into the building. But further options are available from Crittall to assist in the ‘distribution’ of natural light through the interior of a building. This can be achieved by incorporating Crittall Innervision® glazed interior partitioning screens, a seamless transfer of that increased level of natural daylight throughout the building reaching even the most remote working areas.

The performance of glazed interior screens can be further tailored to fine-tune levels of acoustic insulation, light transmission, thermal insulation and natural ventilation control to suit individual clients and applications.

As with its exterior windows, Crittall Innervision® screens are similarly manufactured using strong narrow steel frame and glazing bar profiles to offer maximum design flexibility without compromising the design intent.

They have been used in offices to provide acoustically separated working environments, in hotels, restaurants and homes to open-up the appearance of internal space while creating privacy and comfort without shutting out the light of day.

Passive daylighting strategies are a significant design tool for making buildings more environmentally sustainable while ensuring their occupants – whether pupil, patient, clerk, guest or resident – benefit from being inside. So, it’s time to do away with daylight robbery!

Former Church gets new lease of life, after being reconfigured into four superb homes

Building Products Index Ltd Rooflights, Steel, Windows Leave a Comment

View the Clement Windows entry on BPindex

Visit the Clement Windows website

Visit the Clement Conservation Rooflights website

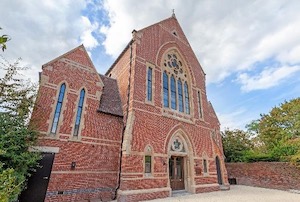
A chapel was first built at Swan Hill in the town of Shrewsbury in 1767.  In 1868, this was demolished and replaced with the current building; schoolrooms were then added in 1880.  Charters Property Ltd who specialize in property development, consultancy and project management, recently purchased the deconsecrated church and have transformed the building into a prestigious development of four fabulous homes.

Sensitivity was key when renovating the property and the majority of the original features have been preserved. Original stone walls, lintels and cills have been repaired and impeccably replaced.  The walls and roofs have been insulated and energy saving measures implemented to create a comfortable, efficient living environment.

Picture 1
Photography: Charters Property Ltd

Although it was possible to restore some of the original fenestration, double glazed replacement steel windows were still required throughout the building.  Clement was thrilled to manufacture these new steel windows and doors.  Various Clement ranges were used to meet the different criteria required for the project.  For example, the Brooking range for the beautiful arched head windows on the front elevation as it would best replicate the originals which would have been silicone fronted, EB16 was used for other windows where silicone fronting was not required and W20 was used to make the steel doors.  In total, over thirty individual windows were specified, all in various shapes and sizes.

Clement 2 and Clement 4 Conservation Rooflights were installed throughout, in keeping with the traditional look outside and allowing masses of light in through the beautiful, high ceilings.

James Charter, Director of Charters Property Ltd, said:

“We were very pleased with the attention to detail and finish of the steel windows.  Clement took ownership of their section of the project and were able to deliver a complex scheme on time and to a very good standard.  They remained client focused throughout and we will happily use their service again.

Photography: Charters Property Ltd

We have used Clement rooflights on numerous projects and appreciate the fast delivery and easy installation. Their products have met with Local Authority approval on all of our heritage sensitive work.  This means we can specify a great looking product in the knowledge that it will also fulfil our planning criteria.”

The Clement Windows Group manufactures an innovative range of steel windows, doors, screens and rooflights for both private residences and commercial projects.  Based just outside London in Surrey, Clement’s window products can be seen in a number of prestigious projects across the UK and abroad.  Prominent examples include Battersea Power Station and Old Marylebone Town Hall in London, The Pithay and YMCA in Bristol, Norwich City Hall, the University of Manchester and the Eldorado Building in New York’s Manhattan.

Tel: 01428 643393

Email: info@clementwg.co.uk

Web: clementconservationrooflights.co.uk


Using daylight to create a brighter future

Building Products Index Ltd Steel, Windows Leave a Comment

View the Crittall windows entry on BPindex

Visit the Crittall Windows website

By Russell Ager, Managing Director of Crittall Windows
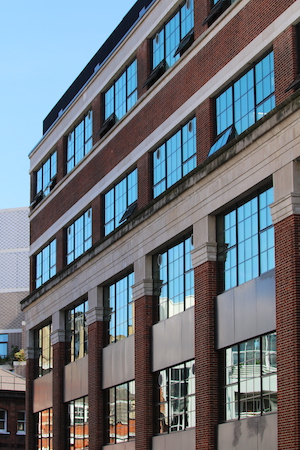
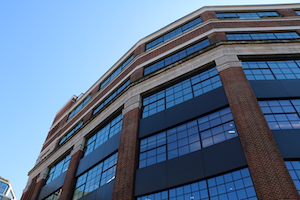
IMG_8343As winter approaches and the days shorten many people – office workers, students, home owners – look back on the long days of summer with a sense of regret. Daylight flooding into workplaces, schools, and homes has a positive impact on our daily lives, and that is not just a vague feeling, it’s a scientifically proven fact and one that architects and designers are keen to exploit.

The 2017 Nobel Prize for Medicine went to three American scientists for their work on understanding circadian rhythms – the 24-hour cycle also known as the internal body clock. Daylight suppresses the hormone that induces sleep and the ultraviolet wavelengths in natural light have a positive effect on the body’s immune system. In other words, daylight induces wakefulness, cognitive function, productivity, general health and healing. No wonder in a recent – 2018 – survey 80 percent of UK office workers said daylight was important to them.

This, for a growing number of architects, is a clarion call for natural light to be recognised as a powerful design tool. A report by US practice HMC Architects comments:

“As the importance of sustainable design grows, passive strategies like daylighting have become critical in reducing the impact of the built environment.”
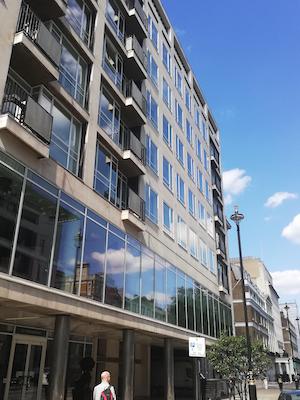
IMG_20200901_115542And they continue:

“Today, we have more tools than ever to harness daylight. From innovative reflective materials to advanced computer modelling, architects are using modern technology to light buildings more efficiently. When you embrace these systems, you’ll create a brighter future.”

The most obvious component for assisting this design outcome is the window taking account, not just of its scale and positioning, but also its frame and glazing. The UK’s Building Regulations Part L1A, address the issue in an oblique manner while considering the balance between the insulation of a building and its energy demands. The Regs point out that:


“Limiting the glazing on a project will increase the building’s reliance on artificial lighting, increasing the house’s energy demands.”

But, conversely,

“Overglazing might reduce the overall thermal insulation of a building.”

So there’s a delicate balance to be struck.
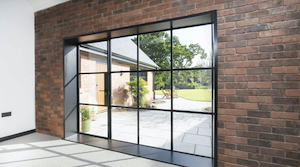
Screenshot 2020-08-04 at 13.16.43A plentiful supply of natural daylight, not merely into but throughout a building, good insulation but adequate ventilation, and acoustic control all form parts of this elaborate jigsaw. Steel window manufacturer Crittall is in a unique position to offer complete solutions to these cross-cutting issues so as to provide specifically tailored environmental conditions, whether the end result is a office complex, a university, a hospital or a home.

The hallmark of a Crittall window is the slender steel frame that is so much slimmer – and therefore admits so much more light – than the alternative window systems that use PVCu, timber or aluminium. All these alternatives require significantly larger profiles due to the basic differences in the frame material and their relative strengths.
IMG_8213Crittall has a solution to offer whether the particular project demands a high performance, thermally broken steel system or a traditional rolled steel profile, both of which enhance the thermal performance of buildings, assisted by the windows’ excellent weathertightness and an extensive choice of glazing to control solar gain as required.

The use of such fenestration forms an important part of an architect’s passive daylighting strategy and addresses the issue of ‘collecting’ light into the building. But further options are available from Crittall to assist in the ‘distribution’ of natural light through the interior of a building.

This can be achieved by incorporating Crittall Innervision® glazed interior partitioning screens, a seamless transfer of that increased level of natural daylight throughout the building reaching even the most remote working areas.
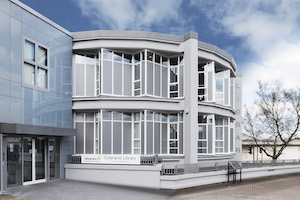
Coleraine-Library-98-EditThe performance of glazed interior screens can be further tailored to fine-tune levels of acoustic insulation, light transmission, thermal insulation and natural ventilation control to suit individual clients and applications.

As with its exterior windows, Crittall Innervision® screens are similarly manufactured using strong narrow steel frame and glazing bar profiles to offer maximum design flexibility without compromising the design intent.

They have been used in offices to provide acoustically separated working environments, in hotels, restaurants and homes to open-up the appearance of internal space while creating privacy and comfort without shutting out the light of day.

Passive daylighting strategies are a significant design tool for making buildings more environmentally sustainable while ensuring their occupants – whether pupil, patient, clerk, guest or resident – benefit from being inside. So, it’s time to do away with daylight robbery!

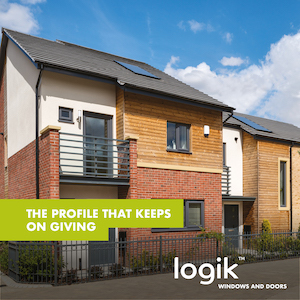
The logik range from Eurocell, The profile that keeps on giving

Building Products Index Ltd Doors, PVC-U, PVC-U, Windows Leave a Comment

View the Eurocell entry on BPindex

Visit the Eurocell website
Logik_Hero_Image

Logik has been a favourite with fabricators and installers for many years now. With all the advantages it offers over other systems, it’s no wonder. From game changing features like its unique knock-in bead system to the multichamber and thermal reinforcing from 100% recycled material. Logik is the name people look for in the trade.

The Logik profile system combines leading energy efficiency performance and aesthetics with ease of use, for the ultimate system. Logik is specially designed for ease and speed of fabrication and fitting, ideally suited for new build or replacement windows, its 70mm front-to-back dimension enables the seamless replacement of timber frames.

Logik is designed for improved aesthetics and clean sight lines, with its unobtrusive gasket line and slim profile. The profile features multiple chambers to enhance thermal efficiency and strength, and improve drainage. Available with chamfered or sculptured ovolo styles in a range of colours, Logik window profiles add a touch of distinction to any home.

At Eurocell, we can support customers to create a complete range of window and door types to suit any home. From classic casement windows to innovative tilt-and-turn styles, French windows, bay windows and entrance doors. Plus our newest sash option – The Logik S flush sash.

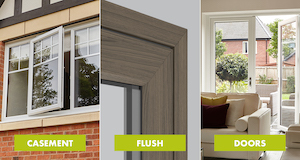
Logik_Hero_Image2Now, with the Logik S Flush Sash design, installers are able to offer the premium clean finish and flat, seamless surface between frame and sash that are increasingly in demand from architects, style-savvy homeowners and self-builders. And like the rest of the Logik range, an extensive choice of woodgrain foils gives Logik S Flush Sash a real wood look that stands up to all but the closest of inspections. Or in grey delivers an architectural design feel. It’s the perfect replacement window for adding contemporary kerb appeal to older homes or retaining character in older properties.

Because all our frames are produced by us, we can ensure that all colours are exactly matched across our entire range of window and door products. It means that our whites are the same white across all products and our woodgrain finishes are all perfectly matched. No matter what the age, style or size of the property, we can create high quality windows and doors to enhance and add value to your customer’s projects.

Logik_Hero_Image3Maximising the thermal performance of windows is vital to meet rising regulatory and customer demands. The advanced multi-chambered design of the main Logik profiles and innovative PVC-U Thermal Inserts work together to lock in heat. This means our ‘A+’-rated windows offer market leading double-glazed unit performance and value.

Our PVC-U windows and doors are durable and robust, giving long-life, low-maintenance performance, with no need for painting or other treatments. They are fitted with high security locking mechanisms and tested to PAS24 and Secured by Design enhanced security standards, giving you the peace of mind that properties are well protected against intruders.

Logik windows and doors are guaranteed for ten years, so you can give your customers the assurance of a robust, well-designed, precision-made product that’s built to last – manufactured by the UK’s leading PVC-U specialist.

For more information about our Logik range, visit www.eurocell.co.uk/logik or call the Eurocell Customer Care Team on 0800 988 3049.

Eurocell: Designed to support you today, tomorrow and in the future

Building Products Index Ltd Doors, PVC-U, PVC-U, Windows Leave a Comment

View the Eurocell entry on BPindex

Visit the Eurocell website
Sites are slowly reopening and despite the fact that the sector will face a subdued second half of 2020, construction firms and housebuilders will be attempting to catch up over the next couple of years. While housebuilders will be spending the next few months completing existing sites, forecasters are reporting that the real test for firms will be beyond the next three months.

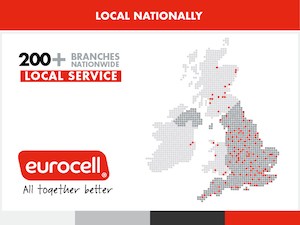
04 Brand Newsletter Images_LocalNationallyWith tough times ahead for the market, we know that we’re all in this together and need to work as one to get through it. Which is why at Eurocell we’ve put in place robust processes to ensure you can access the services and support to keep you going through these times. From 11th May our central operations and branches will be re-opening, so you’re able to get hold of all of the products and services you need to get back to work.

As we manufacture, distribute and recycle our own products, we don’t depend on long supply chains with weak links. Our self-sufficiency means that we’re able to provide a continuity of supply you can rely on – regardless of whatever else may be closing or changing.  By combining central operations with a network of local branches, we’ve remained a fast, streamlined supplier with control over our own destiny, so you can trust us to deliver what you need, when you need it. And with market consolidation inevitable, you can rest assured that Eurocell has the financial strength and stability to ride out any difficulties and maintain a consistent quality supply to our customers.

Investing today for a better tomorrow

Tough times mean more pressure on budgets. We can offer you a wide range of high-quality products that not only have better energy performance and sustainability credentials than rival materials, but also come at lower-costs, with no compromise on aesthetics.

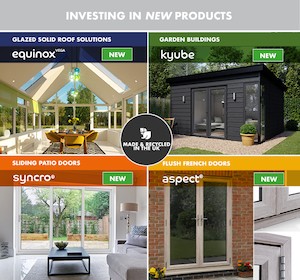
02 Brand Newsletter Images_Products_1We’re continuing to invest in new products to ensure that you have a wide selection of solutions that raise standards and choice. Latest highlights include: our new Automatic Opening Vents (AOV)

solutions, a window frame system that automatically opens in the event of a fire and our Logik S flush sash windows, which provide premium aesthetics at affordable costs. Eurocell offers the leading range of PVC-U lifestyle doors – including our all-new Syncro patio doors with soft close and all-grey profile colour options. We’ve moved PVC-U French door aesthetics forward significantly with our fantastic looking brand-new Aspect flush sash collection, as well as improving our successful Aspect bi-fold doors and Studioglide high performance aluminium bi-fold doors.

As a key macro environmental issue, sustainability will remain important in the ‘new normal’.   Eurocell manufactured products contain an average of around 50% post-consumer recycled materials and are made & recycled in the UK, meaning that they have the smallest carbon footprint possible. What’s more, we provide a waste windows and doors collection and recycling service for refurbishment projects – meaning you can clear your waste, while at the same time do right by our planet, your customers and your stakeholders.

Solutions engineered for value

03 Brand Newsletter Images_StrengthAs always, our team of expert technical engineers in our dedicated new build and commercial teams are on hand to provide you with the products you really need. We can take initial specifications and analyse and value engineer them to provide the best value project solutions. In many cases we can achieve comparable or better technical performance at lower cost.  Most products can be supplied in a few weeks rather than months and, as our systems are fully accredited, you’ll have peace of mind that you’ll receive quality products, consistently.

You can trust that Eurocell will be here for you today, tomorrow and well into the future, to support you and your organisation. If COVID-19 has taught us one thing, it’s that we’re all together better. For more information, visit: https://www.eurocell.co.uk/

UK residents want homes that consider the environment

Building Products Index Ltd Doors, PVC-U, PVC-U, Windows Leave a Comment

View the Eurocell entry on BPindex

Visit the Eurocell website
76% of UK residents have said that the communities of the future need to be built as sustainably as possible, according to a new Eurocell report.

hand holding Green city concept, cut the leaves of plants

In its research of 1,000 UK residents, 75% agreed that this needs to extend to the products used to build tomorrow’s homes and that they should be made using sustainably sourced materials.

76% of respondents said that communities should provide habitats for the local wildlife. This desire to develop built environments that are more than just places to live was also reflected by 74% of UK residents who said that the area should actively foster a sense of community.

electric car parked in front of home modern low energy suburban houseAccounting for advances in technology was an important factor for 73% of those surveyed. While this includes mod cons like high speed broadband, it is also a call for green tech such as electric car charging to become the norm in the nation’s homes.

New housing developments are under the spotlight now more than ever, as the government has recently committed to building 70,000 homes across the country. Eurocell’s Future Communities report reveals a range of consumer opinion on how these new homes should be planned, designed and built.

The report includes insights from five architects from practices BDP, Stanton Williams, TOWN and Urbanist Architecture.

Thinking about the future, Kathryn Tombling, architect at BDP, said: “As designers, we’ve all got to respond to the climate change emergency quickly. For us, the environmental and sustainability agenda has been very strong for 10 years or more. But now there’s a big wake-up call for all of us.”

ppy kids playing outdoor at the parkThese statistics show that people are starting to ask more from the areas and homes in which they live. The country’s residents want to know that the environmental impact of their whole community has been carefully considered, including both how the buildings are made and how they interact with the world around them once they’ve been built.

The Future Communities report can be downloaded in full here.

1 … 7 8 9 10 11 … 14