Skip to content
BPindex — The Largest Building Products Directory in the UK

Heating

DANFOSS STREAMLINES TIME CONTROLS

Building Products Index Ltd controls, Heating Leave a Comment

View the Danfoss entry on BPi

Visit the Danfoss website

Danfoss has streamlined its high efficiency range of Time controls for domestic heating and hot water systems. The redesigned TS710 and FP720 replace all existing Danfoss timers as part of a major rationalisation programme that gives installers a simpler choice without compromising any features and benefits for end-users. Designed by Danfoss to deliver optimum comfort and economy, the TS710 and FP720 are easy to programme for either 24hr, weekday/weekend (5/2) or 7 day periods. The versatile Timers can also be configured for 2, 4 or 6 events (1, 2, 3 periods) per day to suit different lifestyles. Both Timers are 230V mains supply devices and are available in 1 and 2 channel variants.

New ERC Combined for WebThe Danfoss TS710 and FP720 Timer controls have been developed with a range of advanced features to ensure the convenience of users and improved heating system efficiency. These include a handy Holiday mode to save energy when the property is empty, together with a user channel override and one-hour boost function when required to maintain desired comfort levels. The FP720 Timer also offers the additional facility to set up either 2 x Heat Zones or 1 x Heat and 1 x DHW zone, which provides end-users with independent control of their heating and hot water.

The TS710 and FP720 Timers have an intuitive user interface, with simple controls and a large backlit display that is easy to see, even in dimly lit areas. In addition, the Timers incorporate a service interval timer, which can be activated by the installer as a gas safety feature for landlords.

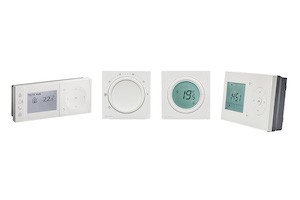
The TS710 and FP720 Time controls join the upgraded TPOne with OpenTherm and redesigned TP5001 programmable room thermostats in Danfoss’s streamlined product line-up. The new look range also includes the RET1001M dial room thermostat and the RET2001 room thermostat featuring OpenTherm and an electronic display. For more information visit www.heating.danfoss.co.uk

OMNIE SOLUTIONS SELECTED FOR SUSTAINABLE AND STYLISH CORNISH DEVELOPMENT

Building Products Index Ltd Heating, underfloor heating Leave a Comment

View the Omnie entry on BPindex

Visit the Omnie website

A South-west based specialist building services contractor has put together a full package of renewable and underfloor heating products, from the OMNIE range, to meet the energy and comfort ambitions for a striking new housing development on the Cornish coast. The nine properties at Bedruthan Steps, a few miles from Padstow, are being constructed by regional builder, Karn Havos Developments, while Sadler and Bourne from Liskard is the long-term supplier of OMNIE heating products, undertaking a full design and installation package for the heating, hot water and heat recovery ventilation systems.

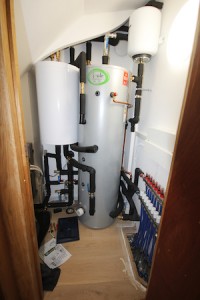
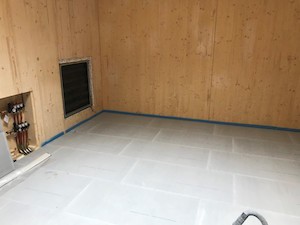
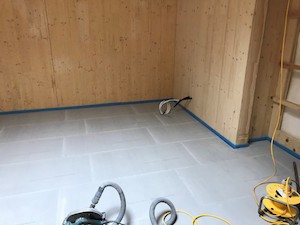
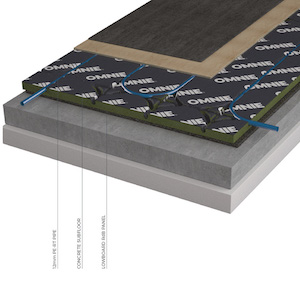
Beduthen steps airsourceWhile the company has experience of installing OMNIE’s ground source heat pumps on other sites in Devon and beyond, site conditions at Bedruthan led the firm to propose the use of the compact, high performance LWD50 air source heat pumps along with 50mm Foilboard Floating panels over the concrete sub-floors, connected via the manufacturer’s Precision-Flo manifolds. The three-bedroom dwellings’ inverted layout requires just a three-port manifold upstairs where the lounge, dining area and kitchen are located to maximise the stunning views, while an eight-port version downstairs serves the three bedrooms, two en-suites, family bathroom and utility room.

A 300-litre storage vessel is kept topped up with hot water by the LWD50 air source heat pump to serve the multiple outlets, while one of OMNIE’s fully designed mechanical ventilation and heat recovery systems using the widely specified ComfoQ350 HRunits extractsmoist air from the kitchen and bathrooms, supplying fresh warm air to the bedrooms and living areas.  Combined with the well insulated timber frame construction for the homes, the integrated OMNIE package and advanced electronic control systems will enable residents to maintain a comfortable living environment at a low cost, even when the worst of the Atlantic storms are blowing outside.

Managing Director, Carl Sadler commented: “We cover the whole of the South-West doing plumbing, heating and renewable installation projects for domestic and commercial customers and have been partnering with OMNIE for 10 years now – originally being a user of its underfloor heating systems, before fitting the company’s air and ground source heat pumps when they launched a couple of years later.   In the case of the Bedruthan development, we got involved as the building services supplier early on in the planning phase and designed the full package in conjunction with OMNIE’s technical consultants.  Bringing gas onto the site was never considered so the LWD50 air source heat pump was ideal and we specified Foilboard Floating for the system’s excellent energy transfer performance.

Importantly for our work, we do not need to be MCS certificated to offer clients the OMNIE heat pumps, as the company takes care of all the certification matters and carries out the final commissioning – enabling the client to apply for the RHI* payments.”

OMNIE’s LWD air source heat pumps are produced by the highly respected German manufacturer, Alpha-InnoTec with the 5 to 9 kW output models not only being MCS approved, but also offering high efficiency and very quiet operation, as well as a long low maintenance working life.

*Renewable Heat Incentive

FOR FURTHER INFORMATION PLEASE CONTACT:

OMNIE, 18 APPLE LANE, SIDMOUTH ROAD, EXETER, DEVON, EX2 5GL.

TEL: 01392 363605       FAX: 01392 364871

EMAIL:     projects@omnie.co.uk       WEB:     www.omnie.co.uk

Jaga Clima Canal allows for two additional floors in luxury high rise residential

Building Products Index Ltd Heating, Ventilation Leave a Comment

View the Jaga entry on BPindex

Visit the Jaga website

Telus 4Telus Garden is a mixed-use development located in Vancouver’s bustling downtown area. Comprising two buildings, one is home to a variety of businesses including the national headquarters of telecommunications giant Telus, and the other consists of luxury apartments. With sustainability a critical consideration, the developers needed a heating and cooling system to meet a high level of energy-efficiency. Having considered a variety of systems, including underfloor heating, specifiers struck upon a solution from Jaga which would add an additional two floors of apartments to the building.

Overview

Telus 1Telus Garden is a 22-storey, one million square foot office mixed-use redevelopment project that was designed to meet high internationally recognised standards for environmental sustainability.

The buildings have an energy-efficient heat-recovery system, solar arrays, and rooftop gardens, among other green features. Its environmental credentials were recognised when the Canada Green Building Council awarded the development the prestigious Leadership in Energy and Environmental Design (LEED) Platinum certification – the highest rating a building can receive.

With energy efficiency a key requirement, the developers needed a solution that could work with the onsite district energy system—meaning it must function at low water temperatures and high chilled water temperatures. Furthermore, a compact solution was required which could still promote lasting comfort for building occupants in the rapidly changing Vancouver climate.

After careful consideration, Jaga was chosen as the ideal partner to deliver a fast, sustainable heating and cooling solution for the building.

Solution

Telus 3To meet the multiple needs of Telus Garden, specifiers opted to install more than 1900 of Jaga’s Clima Canal Hybrid heating and cooling units throughout the building. The Clima Canals are integrated seamlessly by installing the units into a raised floor around the perimeter of the offices and the apartments. Crucially, the units work perfectly in conjunction with the onsite district energy system to help reduce overall energy consumption.

The Clima Canal Hybrid units feature a continuous aluminum grille with six millimeters of open spacing to prevent even the slimmest high heels from getting caught. Since the unit operates at low-water temperatures, it is able to react quickly to temperature changes, enabling occupants to stay comfortable regardless of internal or external heat loads.

Telus 2In conjunction with the Telus Garden onsite energy system, the Clima Canals help the building to reduce energy demand by an estimated 80 percent. Additionally, since the Clima Canal Hybrid creates a curtain of air between windows and heat generated by the radiator, overall heat loss and condensation are reduced.

Since the Clima Canal Hybrid units are built into the floor, there is no obstruction of the panoramic views of Vancouver the building offers for its occupants. The space saving design of the Clima Canal Hybrid also allows for additional furniture or conference room seating in offices. What’s more, because the developers opted for Clima, rather than underfloor heating, they were able to add an additional two floors of apartments to the building.

Quote

Cyrus Kangarloo, Jaga engineer and HVAC system advisor, said: “The heating and cooling system used in this project capitalises on the primary strength of the Clima Canal—energy efficiency. The Telus is a great example of how our products work seamlessly with other energy efficient systems.”


Gaia supplies smart UFH system for smart Putney

Building Products Index Ltd underfloor heating Leave a Comment

View the Gaia entry on BPindex

Visit the Gaia website

London Square - Richmond Road copyDeveloper, London Square, has once again chosen to install GAIA’s wet underfloor heating system in one of its prestigious residential developments. 111 and 113 Upper Richmond Road is a new-build, mixed-use development of 76 luxury apartments, plus office and retail space on the ground floor and basement parking for residents. It is designed by signature architect, Allford Hall Monaghan Morris.

They were chosen to supply the wet underfloor heating system to the 113 highly-specified apartments in the development.

Heat is provided by a central gas-fired boiler and distributed to the apartments via a heat interface unit (HIU). This arrangement is highly energy-efficient and provides heating and hot water to each apartment on demand. Installed by specialist contractor, RPM Services, our underfloor pipework is embedded in the concrete floor screeds in each apartment and hidden flush sensors are fitted in each room to provide zoned control.

Phase One and Two are now completed and fully occupied, 111 – 113 Upper Richmond Road is known as London Square Putney.

IMG_2992Senior Account Manager Joshua Demetrescu said of the project “The sensors are Gaia app-able which means they can be controlled remotely from your smartphone, tablet or PC.  This not only allows users to control their heating system remotely; it can also be set to respond to predetermined signals.”

“Using your phone’s location monitoring function, the Gaia controls can detect when you are making your journey home and switch itself on accordingly. This type of advanced control system is surprisingly cost effective and is becoming increasingly popular, especially in high-end developments like Upper Richmond Road.”

IMG_2991 IMG_2990


The demand for co-working spaces is hotting up

Building Products Index Ltd Heating, Ventilation Leave a Comment

View the Jaga entry on BPindex

Visit the Jaga website

co working space 1The demand for co-working spaces is increasing. Across Central London alone, flexible workplace providers have taken over 21% of office space in 2017, while competition in the regional cities is intensifying.

In response to such growth, industry stakeholders are rapidly examining their approach to designing and specifying equipment for modern workplaces. Unlike traditional offices, co-working spaces are not always occupied by the same amount of people, or indeed fully occupied at all. As a result, demand patterns are likely to be different, as the entire premise of flexible working centres on not having a 9-5 schedule.

So, what are the key considerations when specifying heating equipment for a co-working office?

Flexible, energy efficient heating

Co-working spaces are operationally more efficient than a typical office: facilities and staff are shared between a larger number of members, keeping overheads and other costs lower. This drives the use of more intelligent, automated technology, such as sensor-activated lighting, or smart thermostats. The advantage of such measures is that they can also decrease energy usage, reducing bills as well as environmental impact.

An aspect which is often overlooked is the technology used to emit heat. Paired with an efficient heat source and controls, the right radiators can really boost a building’s green credentials.

co working space 4Low water content radiators contain a tenth of the water compared to a standard steel panel radiator, so they waste less heat and react at least three times faster to fluctuations in ambient temperature. This means that they heat up almost immediately if the temperature falls below the set level and stop emitting heat as soon as that same level is reached. BRE tests show that a switch to low water content radiators can deliver energy savings of up to 15% compared to standard steel-panel radiators.

Another innovative, yet easily deployed, radiator technology for managers to consider is fan assisted DBE (Dynamic Boost Effect), which improves airflow and boosts heat output by drawing air over the element – increasing the efficiency of the radiator and helping to quietly circulate air around the room.

Whilst the DBE unit maintains rapid, effective and accurate room comfort conditions, it can also supply a quick boost of heat if required.

Ventilation

co working space 3People who work in well-ventilated offices with below-average levels of indoor pollutants and carbon dioxide (CO2) have significantly higher cognitive functioning scores—in crucial areas such as responding to a crisis or developing strategy—than those who work in offices with typical levels.

Conventional ventilation systems are not well suited to co-working spaces with their varying occupancy rates as there is not a consistent pattern in CO2 levels. Of course, vented windows provide a form of natural ventilation, but as many offices are in heavily polluted inner-city areas, may not be the most pleasant solution.

This is where demand control ventilation comes in. These systems are fitted with intelligent sensors that detect CO2 and only begin filtering the air when levels get higher than a specified point. This is the most efficient and comfortable way of ventilating a building as energy is only used when necessary.

Jaga’s Oxygen is a demand-based ventilation system that can be integrated with Low-H2O  radiators for a hybrid heating and cooling system.

Aesthetics

co working space 2To attract co-workers into a space, the look and feel of a building is important. Glass façades are incredibly popular in modern offices as they look attractive and let in plenty of natural light. But they can be a specifier’s worst nightmare, as they are not very thermally efficient, meaning internal temperatures can become freezing in the winter and boiling in the summer. Also, they’re quite tricky to mount a traditional radiator on!

Thankfully, trench heating can help with temperature control issues in floor-to-ceiling glass environments by creating a curtain effect. Its subtle design is flush with the floor and can be customised with dozens of material options, to ensure the heating solution adds to the design rather than detracting from it.

With the popularity of co-working only set to increase, specifiers need to be aware of the technologies available to help foster an environment which is comfortable, harmonious and conducive to productivity.


Timeguard brings all your existing appliances into the Internet of Things

Building Products Index Ltd controls, Heating Leave a Comment

PrintView the Timeguard entry on BPindex

Visit the Timeguard website


Smat thinking -combined timing and FCU protction with WiFi controlAt its core, the Internet of Things (IoT) is simply about connecting devices over the internet and letting them talk to each other. You can install expensive smart home controllers, as long as your customers are keen to buy all the compatible devices to go with them…

It’s not surprising that where the IoT is most common, in Britain at least, is home heating and energy use, but do not confuse the roll out of free smart meters that just let people watch how fast they are burning their money with IoT devices that help them to do something about it.

FSTWIFITGV_Head_On_ClosedTimeguard has changed that. Appliances don’t need to be “WiFi ready” to be controlled from a phone any more. All you need to do is replace a fused spur or switch with one of Timeguard’s new FST WiFi units, and pair it with the home WiFi using the free Timeguard App. Then any space or water heater can become part of the Internet of Things. There’s even a weatherproof option to control outdoor heaters and lights.

The new devices put your customers in remote control of the biggest energy guzzlers, be it in their home, a shop or office, a rental property  or a whole accommodation block with shared WiFi access.


FSTWIFI_Settings_ScreenThe App enables them to set on and off times, add an extra ‘boost’ hour if needed, and just to check at-a-glance whether or not something is on or off. They can control multiple FST WiFi units from the App and allocate limited control over specific appliances to sub users such as family members, colleagues tenants etc.

And, of course, this ingenious  unit also provides essential fused spur protection for each appliance.

And, for you, its an easy fox because the Timeguard Fused Spur Timer WiFi is just a direct replacement for the old spur or switch.

www.timeguard.com

HOLCOMBE GRAMMAR SCHOOL FITTED WITH FLOATING FLOOR UFH

Building Products Index Ltd Heating, underfloor heating Leave a Comment

View the Warmafloor entry on BPi

Visit the Warmafloor website

6Holcombe Grammar School, formerly known as Chatham Grammar, has a proud history dating back over 200 years. Situated in its current location since the 1920s, the property has undergone significant alterations and developments over the years to ensure it remains a first-class educational facility. The school is currently going through a number of exciting developments, including the introduction of a co-educational sixth form from the 2017/18 academic year. Within these developments, the school is introducing four new classrooms, housing up to 80 students and covering a 350 m² area.

5The school required an efficient, sustainable heating system to provide the best possible learning environment for the new facilities. To deliver on the brief, main contractors, G A Harper Ltd., turned to underfloor heating (UFH) specialist Warmafloor for its technical expertise and full end-to-end design and installation services. 

Explaining the project requirements, Chris Azzopardi, Consultant at G A Harper Ltd., says: “Holcombe Grammar comprises several buildings clustered around the old Holcombe Manor. Over the years, the school has built up around this central building, and at each stage of development the highest quality finish has ensured that the facilities are futureproofed as much as possible.

3“For this project, the heating system needed to adhere to strict BREEAM standards. It also had to help maximise usable space and ensure a comfortable environment conducive to learning, with minimal maintenance requirements. In addition to this, we needed a solution that would be quick and easy to install in a busy construction area.

“We therefore turned to Warmafloor for its extensive UFH expertise and ability to design and install complex systems that meet exacting criteria. Warmafloor also offers a 100-year guarantee on its systems, which is unique on the market and a big plus point when it comes to a school that wants a high-performance solution that won’t let them down in the long run.”

2UFH offers a range of benefits that make it the perfect choice for school projects. For example, it keeps floor coverings warm and dry by circulating heated water beneath the surface, minimising the growth of hazardous contaminants like bacteria and supporting the general wellness of building occupants.

By removing the need for clunky radiators on walls, UFH also maximises space and provides flexibility for classroom layouts. In addition, Warmafloor UFH solutions can be used both to heat rooms in cold weather, as well offering a cooling system in the summer months.

For the Holcombe Grammar project, Warmafloor was also tasked with designing a system that addressed some unique project requirements. Jonathan Moran, Business Development Manager at Warmafloor, explains: “When G A Harper Ltd. chose us for this project, there were a few key stipulations we had to consider from the outset. For example, the entire project had to meet BREEAM standards, as well as deliver a long-lasting end-result that would benefit the school in the long term.

1“We developed a bespoke Floating Floor dry system, which offered high structural integrity with minimal down-time once installed. We also used recycled materials to meet BREEAM requirements – for example, we used 100 per cent recycled gypsum and 100 per cent recycled foam. We also provided full performance and environmental data on the system to help G A Harper Ltd. meet its wider project requirements.”

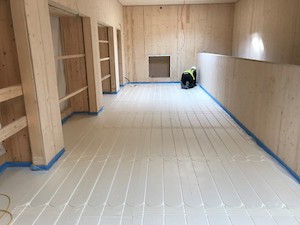
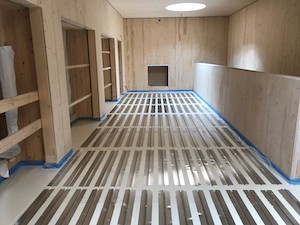
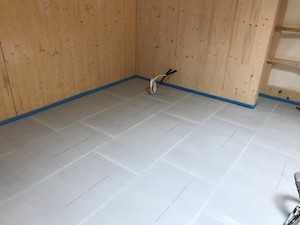
Warmafloor’s Floating Floor system requires no drying time, so extension works could resume as quickly as possible following its installation. In these systems, the underfloor pipework is fitted into pre-grooved metal diffusion plates and set in polystyrene floor insulation panels, following which dry screed floorboards are laid. The final floor covering can then be installed over the system – a quick, easy and effective method which fit in with the project’s strict timetable.

Another key benefit of the Floating Floor system is that it offers complete access for any component repair or replacement. The flooring can simply be lifted and the system fixed, minimising future disruption from any unnecessary maintenance work.

Azzopardi concludes: “Warmafloor’s Floating Floor system was the perfect solution for Holcombe Grammar School’s new extension. The quick installation time allowed on-site works to progress more efficiently and the strength and quality of the installation will ensure that the UFH is an investment to last.

“However, Warmafloor provided much more than just a physical installation. Its end-to-end service offering means that they have been able to support us in designing and providing technical advice on how to meet stringent environmental requirements, as well as remaining on time and on budget.”

Holcombe Grammar School’s project is due to be completed for the October half-term. For more information on the services offered by Warmafloor, visit: http://warmafloor.co.uk/. To gain expert guidance on the right system for your project, please contact: sales@warmafloor.co.uk. For more information about G A Harper Ltd., visit: https://www.gaharpers.com/

New research into the impact of biophilic design

Building Products Index Ltd Heating, Ventilation Leave a Comment

View the Jaga Entry on BPi

Visit the Jaga website

Ed SuttieEd Suttie, Research Director, BRE discusses new research into the impact of biophilic design

A building has a multitude of qualities that impact on health, wellbeing and ‘happiness’. From the outside of the building this will relate to aesthetics, vernacular, landscape, perceptions, style, form etc.

From inside the building it is more fundamental, as we interact and experience internal conditions such as daylight levels, air quality, acoustic quality, thermal comfort and aesthetic that directly impact on our health, wellbeing and happiness.

We spend 90% of our lives in buildings and our health and wellbeing is influenced significantly by the built environment. Our personal health and wellbeing (physical, mental and social) impacts on our ability to communicate, work, heal and learn. The benefits of focussing on human centred design to create more restorative environments is being researched more deeply now by BRE. This is so that our future buildings and interiors can be designed and specified to improve productivity and communication (office – and increasingly for many of us that includes a ‘home office’), recovery rates (hospital) and education outcomes (school), which is exciting.

In a typical office-based business 90% of the costs are associated with the staff, yet in the UK up to 60% of office workers don’t have sufficient access to daylight which has a negative impact on the health and wellbeing of occupants. The same is often true when we are working at home. Biophilic design offers an inspiring umbrella under which health and wellbeing qualities can be captured that impact on workplace environments[i]. Harvard professor Edward O Wilson’s book ‘Biophilia’[ii] concluded we have a genetic connection to nature, and hold a biological need for physical, mental and social connections with nature. Presence in natural environments can alleviate negative emotions such as anger, anxiety, depression and stress, whilst helping us to restore, feel calm and be inspired[iii]. Biophilic design brings us into contact with nature via a more human-centred approach.
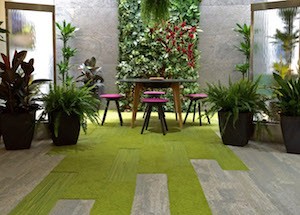
Biophillic DesignBiophilic design acknowledges this genetic connection with numerous benefits to our health and wellbeing and efficiency. The scientific evidence for the positive influence of biophilic design, on the health and wellbeing of building occupants is growing. In an office environment this is shown as quantified improvements in productivity, wellness and a reduction in days absent due to illness. More than 130 million days are lost to sickness absence every year in Great Britain and working-age ill health costs the national economy £100 billion a year. A 1% reduction in absenteeism would convert to a saving, in lost days alone, of £1 billion to the economy. In addition a 15% increase in operational productivity enabled by the internal fit-out of your office adds further benefit.

Building owners and facility managers need to know what they can do within limited budgets to create restorative and occupant health driven environments, and the predicted return on investment. Here evidence is lacking, which was a key motivation for the deeper evidence of the BRE biophilic office project[iv]. The BRE and Oliver Heath Design, supported by a number of partners from green walls, lighting and flooring to colour, furniture and acoustics, have started a research project to deepen the evidence base for biophilic design and its positive impacts on office occupants. This will help realise the untapped potential in our existing buildings.

A live office refurbishment on the BRE Watford campus is providing robust indoor environment and occupant data.

Researchers are conducting a baseline year of pre-refurbishment and a year of post-refurbishment monitoring, evaluating the office environment for daylight, lighting, indoor air quality, acoustic, thermal and humidity comfort. Office occupants will undergo confidential health evaluations, questionnaires and surveys and will use wearable technology to monitor key health metrics.

Each of the project partners is using the office and its test facilities in the project to evaluate their products’ role in the health and wellbeing of office occupants and for wider biophilic design.

The project will show how quantified improvements in productivity and wellness can bring rewards for landlords, occupiers, developers and all those concerned with the office and wider built environment

This comprehensive and long-term study is unique in terms of scale and data capture. It will provide a firm foundation for guidance and adoption of measures in the facilities management and refurbishment sectors to promote health and wellbeing in offices.

However, you do not have to be involved in a major refurbishment or new build project to be able to reap the benefits of this project. For architects, specifiers and others involved in smaller projects, it will give guidance to help improve health and wellbeing through simple interventions such as maximising natural light or the addition of plants. Some may already be trying to do this, but do not have the evidence or support to enable them to convince their clients of the value of such an approach.

For more on the project as it develops throughout 2018 and beyond go to www.bregroup.com/biophilic. Studies and surveys of the existing occupants have already commenced, as has outline design thinking. We expect to commence refurbishment in the Autumn of this year, with a target date of completion of Spring 2019. We are planning a major international conference showcasing the building in May, details will be released on our website shortly.

[i] Human Spaces, ‘The Global Impact of Biophilic Design in the Workplace’, 2015

[ii] Biophilia – the human bond with other species. Edward O Wilson. July 1990 Harvard University Press ISBN: 0674074424

[iii] Van den Berg, A. E., Hartig, T., and Staats, H., ‘Preference for nature in urbanized societies: stress, restoration, and the pursuit of sustainability‘, Journal of Social Issues, pp79-96, Vol 63, No 1, 2007

[iv] The BRE biophilic office project is building robust evidence of the impacts of biophilic designed office refurbishment on occupants to produce guidance to enable more to take advantage of the benefits and to create biophilic designed, energising and restorative indoor spaces bregroup.com/services/research/the-biophilic-office/

ULTRALOW ACOUSTIC UNDERFLOOR HEATING SYSTEM FROM OMNIE

Building Products Index Ltd Heating, underfloor heating Leave a Comment

View the Omnie entry on BPi

Visit the Omnie website 

Omnie LowBoard®

The suitability of OMNIE’s underfloor heating (UFH) range for providing occupant comfort – especially in retrofit situations – has been further enhanced through the introduction of LowBoard® RdB.  The new version of the manufacturer’s widely specified LowBoard® panel comprises a 15mm thick moisture resistant, high density wood board with an 8mm acoustic rubber backing, offset to create an interlock at the edges. This combination offers a low build-up UFH installation also providing acoustic separation suitable for laying over concrete slabs or existing timber floors. It is designed to dampen vibration and attenuate impact as well as airborne sound. The panels are additionally supplied with a perimeter isolation strip to prevent flanking sound transmission.

OMNIE LowBoard-RdBIntroduced this year, LowBoard® RdB joins FoilBoard and ClipPlate Compact – as well as the standard LowBoard® system – in creating OMNIE’s UltraLow product offering: minimising the loss of headroom and even avoiding changing doors or skirtings in refurbishment situations. The latter will normally make use of panels routed to create a 150mm pipe spacing, while a version set to 200mm centres is available for new build projects where heating demand is normally lower.  LowBoard® RdB is furthermore one of OMNIE’s DrySystem solutions, able to speed installation work and avoid the need for the drying out of screeds.  The 1200 x 600mm panels are laid in a brickwork like bond pattern and the 12mm diameter pipe is simply pushed through the soft temper aluminium diffuser foil which is bonded to the upper surface of the routed wood panel.

lowboard_RdB_frontThe installation is completed by overlaying a t & g laminate/ engineered timber floor finish or mechanically fixing a 6mm layer of plywood or MDF for all other finishes (specific manufacturers/ suppliers requirements may apply).

If the floor finish is to be vinyl or tiles then the acoustic rubber on the underside of the LowBoard® RdB must be bonded to the substrate to provide a rigid base.

With flow and return temperatures of 40/33 degrees Centigrade and a tiled finish, LowBoard® RdB would provide an output of 43 W/m2, rising to 84 W/m2 if the circuit temperature is increased to 55/48 degrees C.

As with all of OMNIE’s underfloor heating systems, LowBoard® RdB is ideal for maximising the performance of condensing boilers or the manufacturer’s high performance ground and air source heat pumps. They also deliver a healthier and more comfortable living environment, while freeing up walls from unsightly radiators.


OMNIE offers a full specification and project design service:


FOR FURTHER INFORMATION PLEASE CONTACT:

OMNIE, 18 APPLE LANE, SIDMOUTH ROAD, EXETER, DEVON, EX2 5GL.

TEL: 01392 363605    FAX: 01392 364871

EMAIL:                 projects@omnie.co.uk       WEB:      www.omnie.co.uk


PRESS RELEASE ISSUED BY:  J. WARD TURNER PUBLICITY LTD.

WESTERHAM LODGE, WESTERHAM ROAD, KESTON, KENT. BR2 6DA.

TEL:  01689 854868     FAX:  01689 860246    EMAIL:   pr@wardturner.co.uk

Hep2O underfloor heating provides family home with energy efficient solution

Building Products Index Ltd Heating, underfloor heating Leave a Comment

View the Hep2O entry on BPi

Visit the Hep2O website
UFH - FINISHED ROOMS 7Having a warm and comfortable space to come home to in the winter months is just as important as having a vibrant and relaxing space to enjoy in the summer. This was key for Bill and Vicki Douglas, following a recent extension of their family home. So, when it came to selecting a heating system, they turned to Hep2O for an underfloor heating (UFH) solution.
The Douglas’s extension involved the building of a beautiful 25m2 orangery. Central to the brief was the need for a heating solution that would connect and integrate the existing part of their property – their kitchen – with the new extension. To meet these requirements, Hep2O UFH products were selected to link the new to existing areas and ensure an even heat distribution across both.

AKWORTH UFH 66The UFH was installed into the new orangery extension using the Hep2O staple system, and into the existing kitchen using the panel system, in between joists/battens. Hep2O staple systems offer a cost effective solution for screeded floors, as well as flexibility of design which was essential for a project of this nature.  Furthermore, joist panels sit between the joists and do not effect build height, making it ideal for existing properties.

AKWORTH UFH 67 1 1Panel systems were used to cover the 10m2 .kitchen area which led into the orangery, where the staple systems were used to cover 25m2 of the new floor area. In total 80m coils of pipe were used.

This system also provides the Douglas’s with the benefit of being able to control the heating temperature from a phone, with Hep2O’s Neo Hub.

Commenting on the project, Steve Harris, Technical Services Engineer at Hep2O said:

“It was great to work with the Douglas’s in order to help them find an energy efficient heating solution for their home, whilst also ensuring maximum comfort. At Hep2O, we use tools such as our HepCalc, a proprietary UFH system calculator, to precisely determine and scope out the most effective products for the project, and the quantities required.”

UFH - FINISHED ROOMS 21Bill Douglas added: “Hep2O’s underfloor heating system really compliments our new orangery and we’re not the only ones chuffed with it either, our two dogs seem to have a new favourite room too.

The installation of the UFH system was seamless, we initially thought that it may be a very complicated job as we wanted the underfloor heating system to move from the extension into our kitchen, but this wasn’t an issue at all. We would recommend the use of Hep2O for anyone else considering a project similar to ours.”

Each underfloor heating project is different and can present challenges along the way. With a wide variety of products available, Hep2O offers a range of solutions that can help tackle these issues, so you can make the best decision for the project.

For further information or to find out more about Hep2O’s under floor heating product range visit: www.hep2oufh.co.uk

Access our online Hepcalc to get an instant quotation and bill of materials here: www.hepcalc.co.uk

1 2 3 4 5 6