Skip to content
BPindex — The Largest Building Products Directory in the UK

H+H

H+H aircrete Foundation Blocks for fast, cost-effective house building

Building Products Index Ltd Blocks, Concrete, Uncategorized Leave a Comment

View the H+H entry on BPindex

Visit the H+H website

There are wide ranging benefits to using aircrete foundation blocks as a groundworks solution, including helping to meet Part L.
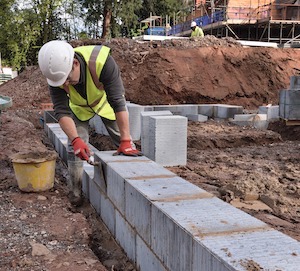
Housebuilders are increasingly turning to aircrete foundation blocks for a simplified and cost-effective method of DPC construction.

Weighing just one third of an equivalent dense aggregate block, aircrete is relatively faster and easier to lay. In addition, only a single leaf of blockwork needs to be laid to form the foundations, as opposed to cavity construction which requires two leaves of blockwork and concrete infill. This means works can be completed in less time, reducing labour costs.

Aircrete is a high-performance material that helps housebuilders construct energy efficient homes that easily meet building standards. H+H Foundation Blocks, for example, can help to enhance a dwelling’s energy efficiency by reducing heat lost into the ground while reducing the need for additional insulation.

Aircrete’s material properties mean it’s highly thermally efficient and able to achieve low U-values which makes meeting the standard set out in Approved Document L easy.

In fact, as new building regulations increase emphasis on building fabric and thermal bridging, aircrete is a preferred material and this can include its use in foundations.

The 2021 amendment to Part L recommends using aircrete foundation blocks where aircrete is being used in the construction of external walls to ensure continuity of insulation levels within the building fabric.

Despite being one of the lightest forms of masonry, foundations built with H+H aircrete are fully load-bearing. H+H Foundation Blocks Standard Grade are suitable for housing up to two storeys high. For three storey buildings, H+H offers High Strength Grade Blocks which have a compressive strength of 7.3N/mm2.

For further information on H+H Foundation Blocks and our products visit www.hhcelcon.co.uk
An MMC solution in masonry from H+H

Building Products Index Ltd Concrete, Concrete wall panels Leave a Comment

View the H+H entry on BPindex

Visit the H+H website

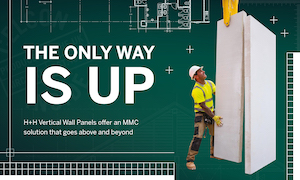
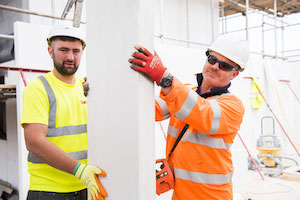
H+H Vertical Wall Panels are storey-high panels of aircrete that can be used to build a complete house shell within five days.
Vertical Wall Panels offer the speed of offsite with the familiarity of a traditional build. The panels are fabricated offsite and craned into place for a fast, panelised building system with the reassuring characteristics of a high-performance masonry structure.

Storey-high panels of aircrete are used to form the inner leaf of external walls, separating walls and internal partitions as appropriate.

Aircrete is a lightweight masonry material, combining proven durability and high acoustic, thermal and airtight performance with the ease of use that comes with a lighter material making it easy to cut and work with.

On site, Vertical Wall Panels are placed onto standard foundations and installed using H+H VWP mortar – a fast-setting and very strong mortar that forms a 2mm airtight joint. The entire ground floor of a house can be installed in a single day.

The overriding advantage of Vertical Wall Panels is the speed of build – and this is best demonstrated where the panels are used as part of a complete housebuilding package.

When combined with prefabricated timber floors and a prefabricated roof system, Vertical Wall Panels provide a system-build solution that can construct the superstructure of a house from foundation to roof within five days onsite.

This provides a watertight and airtight shell for follow on trades to move into, and one which is constructed using a material they are familiar with so no additional training is required for site workers.

H+H Vertical Wall Panels are manufactured in a range of heights with a width of 600mm and a thickness of 100mm. As aircrete can be cut on site, it is easy to accommodate window and door openings while providing infill sections as appropriate. This also gives the flexibility needed to adjust panels to cope with site tolerances and onsite modifications and means less product waste on site.

Design variations and detailing can be accommodated and, if required, Vertical Wall Panels can be used in combination with thin-joint large format blockwork.

Vertical Wall Panels are also lightly reinforced to facilitate handling and transportation without damaging the product. With the outer leaf off the critical path, cavity insulation can be installed to the complete façade, enabling it to be visually inspected for damage or gaps before the outer leaf is applied.

Separating walls are constructed as two leaves of Vertical Wall Panels with a minimum of 100mm full fill insulated cavity between. This, with effective edge sealing, will provide a zero heat loss party wall. Site acoustic testing has demonstrated that high levels of sound insulation can be achieved and this is reflected by H+H’s proprietary acoustic Robust Detail E-WM-31.

Building with H+H Vertical Wall Panels is not a new solution. In fact, it is an established Modern Method of Construction recognised by the NHBC and is part of the NHBC Accepts scheme. The system has been widely used across Europe for years and over 2,000 houses have been completed so far in the UK.

H+H Vertical Wall Panels combine the cost benefits associated with offsite construction with the reassuring familiarity and performance of masonry, offering an MMC system that stands up to the test of time.

Find out more about H+H Vertical Wall Panels

An MMC solution in masonry from H+H

Building Products Index Ltd Concrete, Concrete wall panels Leave a Comment

View the H+H entry on BPindex

Visit the H+H website

H+H Vertical Wall Panels are storey-high panels of aircrete that can be used to build a complete house shell within five days.
Vertical Wall Panels offer the speed of offsite with the familiarity of a traditional build. The panels are fabricated offsite and craned into place for a fast, panelised building system with the reassuring characteristics of a high-performance masonry structure.

Storey-high panels of aircrete are used to form the inner leaf of external walls, separating walls and internal partitions as appropriate.

Aircrete is a lightweight masonry material, combining proven durability and high acoustic, thermal and airtight performance with the ease of use that comes with a lighter material making it easy to cut and work with.

On site, Vertical Wall Panels are placed onto standard foundations and installed using H+H VWP mortar – a fast-setting and very strong mortar that forms a 2mm airtight joint. The entire ground floor of a house can be installed in a single day.

The overriding advantage of Vertical Wall Panels is the speed of build – and this is best demonstrated where the panels are used as part of a complete housebuilding package.

When combined with prefabricated timber floors and a prefabricated roof system, Vertical Wall Panels provide a system-build solution that can construct the superstructure of a house from foundation to roof within five days onsite.

This provides a watertight and airtight shell for follow on trades to move into, and one which is constructed using a material they are familiar with so no additional training is required for site workers.

H+H Vertical Wall Panels are manufactured in a range of heights with a width of 600mm and a thickness of 100mm. As aircrete can be cut on site, it is easy to accommodate window and door openings while providing infill sections as appropriate. This also gives the flexibility needed to adjust panels to cope with site tolerances and onsite modifications and means less product waste on site.

Design variations and detailing can be accommodated and, if required, Vertical Wall Panels can be used in combination with thin-joint large format blockwork.

Vertical Wall Panels are also lightly reinforced to facilitate handling and transportation without damaging the product. With the outer leaf off the critical path, cavity insulation can be installed to the complete façade, enabling it to be visually inspected for damage or gaps before the outer leaf is applied.

Separating walls are constructed as two leaves of Vertical Wall Panels with a minimum of 100mm full fill insulated cavity between. This, with effective edge sealing, will provide a zero heat loss party wall. Site acoustic testing has demonstrated that high levels of sound insulation can be achieved and this is reflected by H+H’s proprietary acoustic Robust Detail E-WM-31.

Building with H+H Vertical Wall Panels is not a new solution. In fact, it is an established Modern Method of Construction recognised by the NHBC and is part of the NHBC Accepts scheme. The system has been widely used across Europe for years and over 2,000 houses have been completed so far in the UK.

H+H Vertical Wall Panels combine the cost benefits associated with offsite construction with the reassuring familiarity and performance of masonry, offering an MMC system that stands up to the test of time.

Find out more about H+H Vertical Wall Panels

SUSTAINABLE BUILDING WITH MASONRY

Building Products Index Ltd Blocks, Concrete Leave a Comment

View the H+H entry on BPindex

Visit the H+H website

Jenny Smith-Andrews, Head of Marketing at aircrete specialist H+H UK Ltd outlines the sustainability arguments for masonry buildings

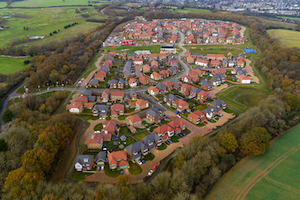
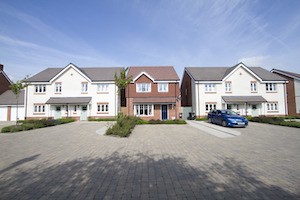
Caddington Woods LUTON Nov 2020 11H+H has always seen itself as a manufacturer that supports sustainable building – but over time, the definition of the term and priorities for the building industry have shifted. It is good therefore to see some consensus emerging on the objectives for sustainability and how each industry can meet them. H+H supports the principles set out in the UN Sustainability goals and is committed to supporting this agenda.

Reducing carbon

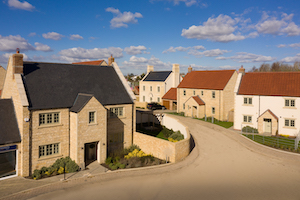
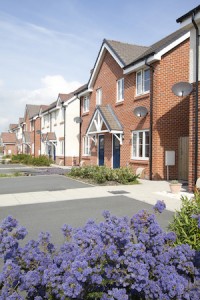
Church Farm Rode -50-EditThe first, and increasingly urgent, priority is to reduce carbon emissions. When it comes to housebuilding that means a focus on reducing the energy demand of our homes. Home heating alone contributes around 19% of the total CO2 produced in England each year so it is logical that building regulations and the Future Homes Standard are looking to increase further the thermal efficiency of new buildings.

Aircrete has a part to play in this agenda. With its inherent thermal efficiency and very effective airtightness, the material has always been a good choice for energy efficient homes. In fact, H+H was involved well over a decade ago in the development of prototype zero carbon homes.

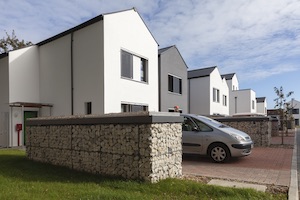
Cameron Close Passivhaus copyMore recently, aircrete has been used as the foundation of low energy homes for social housing schemes where fuel costs are a primary concern and Passivhaus designs offer a practical solution.

When it comes to revisions to Building Regulations Part L, aircrete is well suited to the newer, more stringent standards and a familiar cavity wall construction will meet all the revisions currently planned.

Operational zero carbon is only one part of the story, however, and attention is increasingly focused on embodied carbon. Moving to net zero manufacturing is challenging and requires the whole supply chain to be working to the same goal.

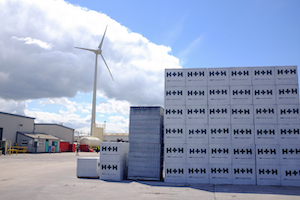
pollington blocks and wind turbineH+H has published its roadmap to zero carbon, outlining a journey that will decarbonise its manufacturing and transport processes. However, even in this objective there can be a degree of interpretation and different measurement techniques.

Our response is to use robust lifecycle analysis methods including all the manufacturing, in use and post-use phases of construction. It is essential to develop commonly agreed standards for calculation to provide a level playing field and ensure that all manufacturers are basing their claims on equivalent data sets.

In its planned journey to zero carbon by 2050, H+H is relying on science-based targets to provide a benchmark against which to measure progress.

A Sustainable future

Low carbon construction is the focus at the moment, but at the same time, lifespan and resilience of new homes must form part of a sustainability strategy.

There is little point in reducing manufacturing carbon if the resulting building only lasts for a few decades and then needs to be entirely replaced. There is an increasingly significant school of thought suggesting that the most sustainable building is one that will last a very, very long time.

Coping with extreme weather conditions

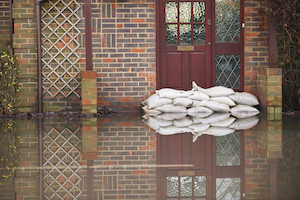
And during its lifetime, the building will need to withstand the extremes of a changing climate. In its June 2021 Assessment of UK Climate Risk, the Committee for Climate change cited overheating and flooding as the two most significant risks for the housing sector.

H+H would point to the 150-year lifespan, inherent resilience and thermal mass characteristics of aircrete to further support its position as a material with a secure future in modern, sustainable housing.

For further information on H+H, its products and its sustainability criteria, go to www.hhcelcon.co.uk

Sustainability and Significant Cost Savings with Celcon Foundation Blocks in Shrewsbury

Building Products Index Ltd Blocks, Concrete Leave a Comment

View the H+H UK entry on BPindex

Visit the H+H UK website

H+H_Logo_w_payoff_Green_CoatedH+H Celcon Foundation Blocks have been used in a new residential development in Shrewsbury. Sweetlake Meadow is well under construction, where a total of 175 new homes with two, three, four and five bedrooms are being delivered.

Shropshire based developer SJ Roberts Construction Ltd wanted to make sustainability a key priority for the project. It was their aim to make the new houses as environmentally friendly as possible, with enhanced thermal properties to reduce the cost of heating for the homeowners at Sweetlake Meadow.

IMG_0804Company Buyer Oliver Heighway explained: “The sustainability of H+H’s Aircrete Blocks speak for itself and aligns well with our inherent focus on ecological benefits: from sourcing of materials through to whole lifetime costs to the end user with reduced energy running costs.

“We’ve worked closely with H+H UK for many years and have established a good working relationship. Communication has always been a key part of this relationship, especially given previous supply issues with Aircrete products.

IMG_0819“Specifying H+H Ltd Celcon Foundation Blocks was therefore an easy decision, with guaranteed allocation from the manufacturer and stock locally, H+H can fulfil supply requirements through a number of avenues, which is imperative given time constraints of any development.”

Aircrete is often overlooked as a foundation material due to misconceptions about its load-bearing properties, however H+H Foundation Blocks are capable of comfortably supporting a three-storey residential building. Constructing foundations with aircrete can also deliver significant savings for the contractor.

An independent Cost Comparison Study by property and construction consultancy firm Calfordseaden found that simply changing the foundations to aircrete could reduce total build costs for a typical UK semi-detached three-bedroom property by almost 25%.

IMG_0770This is achieved through aircrete’s naturally quicker build speed which leads to reduced labour costs and the solid construction means that fewer materials are needed.

As the UK’s largest manufacturer of aircrete, H+H is able to provide full technical support throughout the lifetime of a project for specifiers and contractors. To find out more, visit the H+H website: www.hhcelcon.co.uk.

1 2