Skip to content
BPindex — The Largest Building Products Directory in the UK

Rooflights

Custom-made rooflights for custom-builds.

Building Products Index Ltd Rooflights Leave a Comment

View the National Domelight Company entry on BPindex

Visit the National Domelight Company website
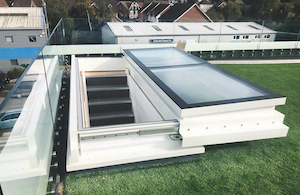
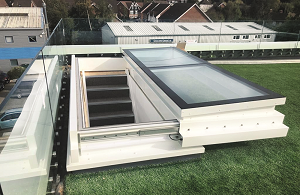
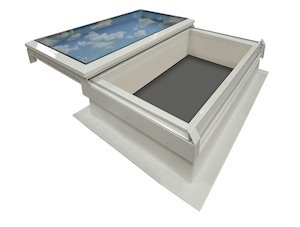
MASTER Sliding glass rooflight for access StarglazeEvery build project is unique. Tricky refurbishment job with exacting measurements? Need an innovative design with extra wow factor?

National Domelight supplies custom-made rooflights designed to meet your unique brief.

Do I need a standard or bespoke rooflight?

Standard units are perfect for many projects, but here are some considerations to see if a bespoke solution would work best for you…

Size
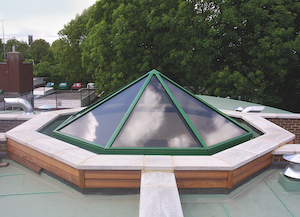
MASTER Oct Castle Bar SchoolAre you replacing a rooflight manufactured in imperial measurements? It may not be possible to find an exact metric conversion. A bespoke solution can help save costly additional modifications to the building’s design.

Or, does the style of the building necessitate an eye-catching design? Would a non-standard solution give the property the exclusivity and character sought after by the architect or homeowner?

Regulations

Continuously updating regulations mean a straightforward like-for-like replacement may no longer meet building regulations.

Other considerations

Custom solutions offer so much more choice – have you thought about the following options?
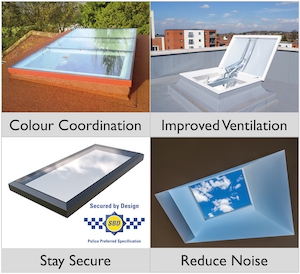
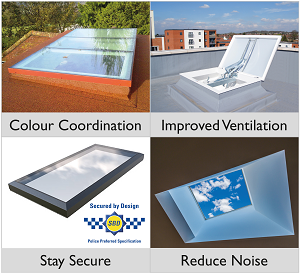
  • Image to accompany bullet pointsColour Coordination: Bespoke RAL colours match conservation area requirements, or allow for striking finishes that complement the design.
  • Upgraded Glass: Improve privacy, reduce glare, and combat solar gain with customised tints.
  • Energy Efficiency: Kerbs can be manufactured in various heights to accommodate the use of thicker insulation at roof level, improving the property’s EPC
  • Improved Ventilation: Rooflights with ventilation or smoke dispersal keep a property healthy and aerated, while adhering to building regulations.
  • Stay Secure: ‘Secured By Design’ specification units available for added peace of mind.
  • Reduce Noise: Sound reduction requirements can be met with tailored solutions.
  • Weighty Decisions: Ensure your walk-on glass is suitable for its application, whether that’s domestic, commercial, or industrial.

 Think a bespoke solution is for you?

National Domelight’s technical team can provide the right solution for your project and advise on industry policy and regulations, so you get it right first time and on budget.

We are open 8am – 5pm Monday to Friday; get in contact with our technical team:

Call: 01276 451555

Email: info@nationaldomes.com

Visit www.nationaldomes.com
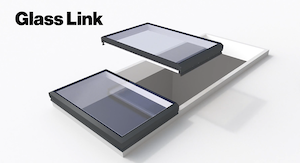
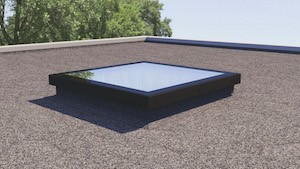
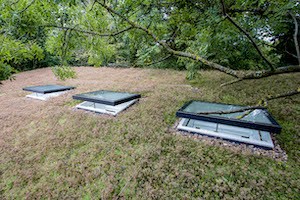
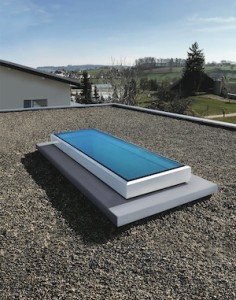
Maximise daylight with unlimited length Mardome Glass Link Rooflights from NDC

Building Products Index Ltd Rooflights Leave a Comment

View the National Domelight Company entry on BPindex

Visit the National Domelight Company website

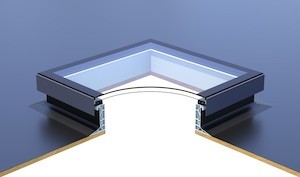
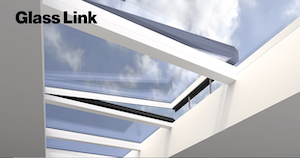
Retouched Glass Link SlottedSupplied by NDC, the Mardome Glass Link Rooflight system provides a continuous sleek and minimalist rooflight of unlimited length thanks to its simple modular design, maximising natural daylight.

The premium, factory-assembled modules simply interlock together and are designed to fit directly into an existing or new upstand.

Specification & size

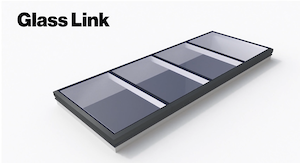
Retouched Glass Link ModularMardome Glass Link is flexible and simple to specify for both new-build and refurbishment projects, with a maximum span width of 3.8m but unlimited length. Large modules can be glazed with multiple panes, minimising the number of modules to fit. Smaller rooflights comprise of a single monopane module.

Effortless fitting

There’s no need for on-site sealant application, perimeter insulation or flashing; these modules simply lap-seal together and side-fix into a preprepared weathered upstand for quick and simple installation.

Minimalist styling

Retouched Glass Link OpenA clean, contemporary look that delivers maximum daylight thanks to large glass modules with wide spans between glazing bars. Glass fits flush in the framework, with both opening and fixed modules sitting level. Concealed actuators mean all modules appear identical for a sleek, elegant and minimalist aesthetic.

Mardome Glass Link features:

  • Size: Maximum span width of 3.8m, unlimited length
  • Pitch: 2-35o (span), 0-15o (length)
  • Glazing: 6mm toughened outer, argon filled cavity, 9.5mm laminated inner (11.5mm on very large panes), special options available. CWCT TN-92 tested (for class 2 roofs)
  • Thermal performance: Standard centre pane U-value of 1.1 W/m2K
  • Framework: Fully thermally broken aluminium frame. Dual colour powder coated as standard (RAL 7016 anthracite grey external, RAL 9010 pure white internal), with optional special powder coating to any RAL colour
  • Opening: Any module can open – manual and powered options available
  • Security: ‘Secure by Design’ accreditation on all fixed modules as standard

 Think a Mardome Glass Link Modular solution is for you?

 NDC’s technical team can provide the right solution for your project and advise on industry policy and regulations, so you get it right first time and on budget.

Open 8am – 5pm Monday to Friday; get in contact with our technical team:

Call: 01276 451555

Email: info@nationaldomes.com

Visit www.nationaldomes.com
 

Custom-made rooflights for custom-builds.

Building Products Index Ltd Rooflights Leave a Comment

View the National Domelight Company entry on BPindex

Visit the National Domelight Company website

MASTER Sliding glass rooflight for access StarglazeEvery build project is unique. Tricky refurbishment job with exacting measurements? Need an innovative design with extra wow factor?

NDC supplies custom-made rooflights that are carefully tailored to meet your unique brief.

Do I need a standard or bespoke rooflight?

Standard units are perfect for many projects, but here are some considerations to see if a bespoke solution would work best for you…

Size

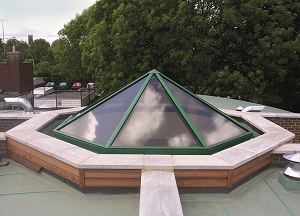
MASTER Oct Castle Bar SchoolAre you replacing a rooflight manufactured in imperial measurements? It may not be possible to find an exact metric conversion. A bespoke solution can help save costly additional modifications to the building’s design.

Or, does the style of the building necessitate an eye-catching design? Would a non-standard solution give the property the exclusivity and character sought after by the architect or homeowner?

Regulations

Continuously updating regulations mean a straightforward like-for-like replacement may no longer meet building regulations.

Other considerations

Custom solutions offer so much more choice – have you thought about the following options?

  • Image to accompany bullet pointsColour Coordination: Bespoke RAL colours match conservation area requirements, or allow for striking finishes that complement the design.
  • Upgraded Glass: Improve privacy, reduce glare, and combat solar gain with customised tints.
  • Energy Efficiency: Kerbs can be manufactured in various heights to accommodate the use of thicker insulation at roof level, improving the property’s EPC
  • Improved Ventilation: Rooflights with ventilation or smoke dispersal keep a property healthy and aerated, while adhering to building regulations.
  • Stay Secure: ‘Secured By Design’ specification units available for added peace of mind.
  • Reduce Noise: Sound reduction requirements can be met with tailored solutions.
  • Weighty Decisions: Ensure your walk-on glass is suitable for its application, whether that’s domestic, commercial, or industrial.

 Think a bespoke solution is for you?

NDC’s technical team can provide the right solution for your project and advise on industry policy and regulations, so you get it right first time and on budget.

We are open 8am – 5pm Monday to Friday; get in contact with our technical team:

Call: 01276 451555

Email: info@nationaldomes.com

Visit www.nationaldomes.com
 

Former Church gets new lease of life, after being reconfigured into four superb homes

Building Products Index Ltd Rooflights, Steel, Windows Leave a Comment

View the Clement Windows entry on BPindex

Visit the Clement Windows website

Visit the Clement Conservation Rooflights website

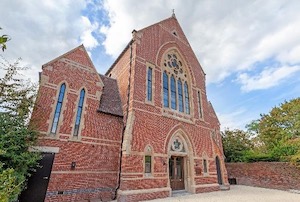
A chapel was first built at Swan Hill in the town of Shrewsbury in 1767.  In 1868, this was demolished and replaced with the current building; schoolrooms were then added in 1880.  Charters Property Ltd who specialize in property development, consultancy and project management, recently purchased the deconsecrated church and have transformed the building into a prestigious development of four fabulous homes.

Sensitivity was key when renovating the property and the majority of the original features have been preserved. Original stone walls, lintels and cills have been repaired and impeccably replaced.  The walls and roofs have been insulated and energy saving measures implemented to create a comfortable, efficient living environment.

Picture 1
Photography: Charters Property Ltd

Although it was possible to restore some of the original fenestration, double glazed replacement steel windows were still required throughout the building.  Clement was thrilled to manufacture these new steel windows and doors.  Various Clement ranges were used to meet the different criteria required for the project.  For example, the Brooking range for the beautiful arched head windows on the front elevation as it would best replicate the originals which would have been silicone fronted, EB16 was used for other windows where silicone fronting was not required and W20 was used to make the steel doors.  In total, over thirty individual windows were specified, all in various shapes and sizes.

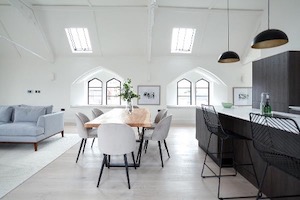
Clement 2 and Clement 4 Conservation Rooflights were installed throughout, in keeping with the traditional look outside and allowing masses of light in through the beautiful, high ceilings.

James Charter, Director of Charters Property Ltd, said:

“We were very pleased with the attention to detail and finish of the steel windows.  Clement took ownership of their section of the project and were able to deliver a complex scheme on time and to a very good standard.  They remained client focused throughout and we will happily use their service again.

Photography: Charters Property Ltd

We have used Clement rooflights on numerous projects and appreciate the fast delivery and easy installation. Their products have met with Local Authority approval on all of our heritage sensitive work.  This means we can specify a great looking product in the knowledge that it will also fulfil our planning criteria.”

The Clement Windows Group manufactures an innovative range of steel windows, doors, screens and rooflights for both private residences and commercial projects.  Based just outside London in Surrey, Clement’s window products can be seen in a number of prestigious projects across the UK and abroad.  Prominent examples include Battersea Power Station and Old Marylebone Town Hall in London, The Pithay and YMCA in Bristol, Norwich City Hall, the University of Manchester and the Eldorado Building in New York’s Manhattan.

Tel: 01428 643393

Email: info@clementwg.co.uk

Web: clementconservationrooflights.co.uk


Highest-spec flat rooflights now best on the market for energy efficiency

Building Products Index Ltd Rooflights Leave a Comment

View the Rooflight Company entry on BPindex

Visit the Rooflight Company website

Neo Advance Flat Roofneo Advance, the stunning new double-glazed flat rooflight from The Rooflight Company, achieves the lowest possible U-value thanks to its aluminium frame and innovative Thermal Shield technology.

The Rooflight Company, the UK’s leading high-spec rooflight manufacturer renowned for its sleek and traditional designs wrought from steel and manufactured in the UK, has launched neo Advance – the latest product in its neo range and the first window system it has manufactured from extruded aluminium.

The Rooflight Company’s neo range of flat and pitched rooflights has already been the rooflight of choice for architects and discerning property developers and self-builders since its launch in 2009 owing to its frameless appearance.  However, like most rooflights on the market, they require triple glazing to improve their energy efficiency.

Now, neo Advance’s aluminium frame combined with the company’s patented Thermal Shield technology improves thermal efficiency and protects against mould and condensation, allowing for a whole-window U-value as low as 1.06 W/m2k in a double glazed unit, meaning the unit is significantly lighter than its triple-glazed counterpart.

neo Advance rooflightIt’s aluminium frame also makes it ideal for properties on the coast where the sea air accelerates the corrosion of steel window systems.

Steve Webber, Managing Director at The Rooflight Company, says, “neo Advance represents a significant step forward in The Rooflight Company’s journey.

“We started out life with one product, our Conservation Rooflight, built from steel to remain as faithful as possible to the timeless style of traditional Victorian rooflights.  But we were also founded on a principle of continual improvement.

“Aluminium is a hugely versatile material for rooflight frames and, combined with our research team’s innovative improvement to thermal efficiency, it means we can deliver to the market the absolute highest-spec product possible.

_JOB9704 small to email“neo Advance really is a beautiful rooflight that offers a sheer and uncluttered view of the sky, but it’s also incredibly energy efficient and environmentally friendly.  It’s a testament to the skill and creativity of our innovation and manufacturing teams.”

To find out more about neo Advance and The Rooflight Company, visit www.therooflightcompany.co.uk.

New from £399: Non-Fragile CWCT Class 1 Rated Flat Glass Rooflights

Building Products Index Ltd Rooflights Leave a Comment

View the National Domelight Company entry on BPindex

Visit the Rooflights and Skylights website

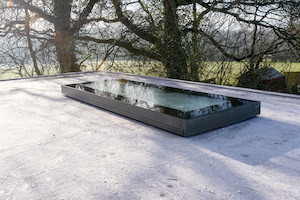
Image2. lunaglaze-alu-external-2Safety is our number one priority; Performance and Style our second. All are supplied as standard in our new range of Lunaglaze ALU Flat Glass Rooflights.

Lunaglaze ALU’s CWCT Class 1 rating makes this one of the safest glass rooflights on the market for roofs requiring occasional cleaning and maintenance.

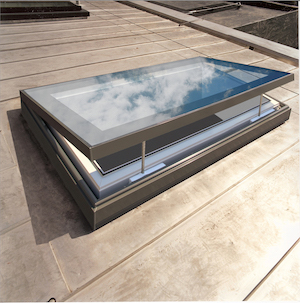
Image3. lunaglaze-alu-electric-hinge-externalElegantly designed with flush glass-to-edge double glazing, it not only does the business of allowing maximum natural light into a contemporary space, it looks the business too!

The thermally broken unit is supplied in a stylish Anthracite Grey finish (RAL7016), with an impressive combined unit U-Value of 1.23W/m2K.

Image1. lunaglaze-alu-pvc-kerb-cut-out copy14 stock sizes ensure 48-hour nationwide delivery, and comes with a 10-year warranty. Available as fixed, manually hinged and electrically hinged units, from either the ‘top-only’ or ‘supplied kerb’ options.

Order today from as little as £399.00 at www.rooflights-skylights.co.uk

Lunaglaze ALU  at a glance:

  • Non-fragility CWCT Class 1 tested as standard
  • Flush glazed glass-to-edge design
  • Thermally broken frame
  • U-Value complete glass unit: 1.23W/m2K
  • Factory pre-glazed for easy installation
  • Anthracite Grey RAL7016 powder coated frame
  • Fit directly to builder’s timber kerb or with supplied PVC kerb
  • 14 stock sizes delivered nationwide in 48 hours
  • Fixed, manual hinge, and electric hinge options
  • 10-year warranty

Technical Note:   CWCT Class 1 Safety*: suitable for roofs that require to be walked on for occasional cleaning and/or maintenance. The roof needs to support both the weight of the person on the glass and their equipment; and resist an impact load from a person and/or any object carried, falling onto its surface.

* Source: CWCT TN 066

The sky is the limit with Bilco UK’s SKY Flatglass smoke vent

Building Products Index Ltd access covers, Rooflights, Smoke Ventilation Leave a Comment

View the Bilco UK entry on BPindex

Visit the Bilco UK website

Bilco UK is supporting specifiers, architects, engineers and facilities managers in achieving the highest standards in safety, efficiency and aesthetics with the launch of its new SKY Flatglass smoke vent.

SKY Flatlight 006 copyThe innovative product, which can be installed on flat roofs across a wide range of commercial and residential building types, offers professionals a diverse ‘three in one’ solution, as it can be utilised as a smoke vent, roof access hatch and rooflight.

Suitable for installation on new build developments or retrofitted onto existing projects, the CE marked smoke vent can be wired into the Building Management System to provide a fully compliant solution that will automatically open in the event of a fire or smoke.

The SKY Flatglass is fully compliant with all relevant building regulations outlined in Approved Document B and is tested to BS EN 12101-2 to support professionals in achieving constant compliance in line with latest legislations.

Unlike many competitor products that use polycarbonate,  the smoke vent features a single leaf flat glass sliding cover, offering a functional yet aesthetic approach to natural smoke ventilation, particularly for exposed areas where a hinged opening may not be suitable.

The streamlined flat glass enables the smoke vent to also be utilised as a rooflight, flooding interior spaces with natural light. When used in conjunction with a fixed ladder, it can also be utilised as a roof access hatch, opening to 180 for safe and secure access.

sliding flat copyThe latest range has been tested for impact resistance, meeting standard BS EN 1873: 2014 Class SB1200. This is achieved through its innovative construction, which features a top layer of toughened glass, spacer filled with 90% argon and a low-E laminated glass layer. This is combined with a lightweight external white powdered coated aluminium frame and internal frame of reinforced PVC.

Every element of the SKY Flatglass’ construction has been developed with thermal efficiency in mind. This includes a polyester upstand that is fully insulated for weathertightness and an inner layer of low-emissivity (Low-E) glass that reflects infrared and ultraviolet light from inside the building.

This prevents the light from escaping, without minimising the level of light that enters, controlling the high thermal performance of the product, while simultaneously maintaining an attractive design. An optional third layer of glass, which can also be solar control glass, can be specified upon request.

The standard size of the new SKY Flatglass smoke vent is 1000 mm  x 1500 mm, which provides a 1m² clear vent area. Bilco UK is also able to offer this product in special sizes to meet individual specification requirements. This includes optional motors and upstands, which are available upon request by contacting its team of inhouse designers, engineers and technical estimators.

James Fisher, Managing Director of Bilco UK, which is part of the Access 360 division of ERA,  said: “Our new SKY Flatglass sets the standard within the industry for safety, thermal performance and efficiency. It demonstrates our continued investment in product development, as part of our wider commitment to providing the highest quality smoke ventilation and access solutions to professionals serving and maintaining the built environment.

“We look forward to working with our clients over the coming months throughout the specification and delivery stages to introduce our new SKY Flatglass smoke vent and the wide range of benefits it has to offer.”

For further information on Bilco UK’s complete range of roof access solutions, visit www.bilcouk.co.uk or call 01284 701696.

Glazing Vision Offers a Free Comprehensive Guide to Specifying Glass for Rooflights

Building Products Index Ltd Roofing, Rooflights Leave a Comment

View the Glazing Vision entry on BPindex

Visit the Glazing Vision website

Mulroy_Uplands_14 copyThe development of glass manufacturing technology over the last 60 years has fed ambitious architectural uses of glass.

In turn, the increased consumption of glass by the construction industry has seen the development of new products and glass types.


The Hawthorns Pre-Prep SchoolTo help specifiers make the right decision, Glazing Vision has produced a comprehensive guide covering the use of glass in rooflights including:-

  • Types of glass
  • Performance
  • Thermal efficiency
  • Light transmission and solar gain
  • Building regulations and standards
  • Design and delivery
  • Operation and useful life

20181025_124628This is the latest in a series of whitepapers and guides provided by Glazing Vision, with more set to be published in the near future.

You can download Glazing Vision’s free Guide to Specifying Glass in Rooflights here.

OU8B3604

Astroglaze walk-on rooflight helps transform outside space in central London

Building Products Index Ltd Rooflights Leave a Comment

View the National Domelight Company on BPi

Visit the National Domelight Company website

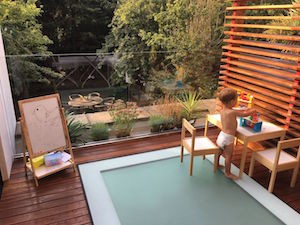
XGDyRN5IThe Project

Architect Sara Bondia lived in a first-floor apartment in central London with no outdoor space. Right in front of her kitchen window lay the roof of the ground-floor extension. Keen to spend some time in the open air, Sara decided to convert that roof into a terrace for her family. The terrace would need to be stylish yet functional and suited to their needs.

The Requirements

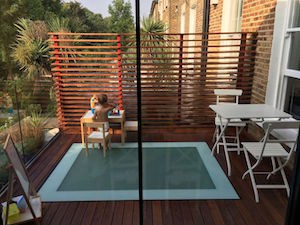
IZznnRBQSara applied for planning permission to renovate the exterior space, incorporating new wooden flooring and a combination of stylish glass and wooden balustrades to preserve neighbours’ privacy. She would also replace an existing walk-on rooflight that occupied most of the terrace surface.

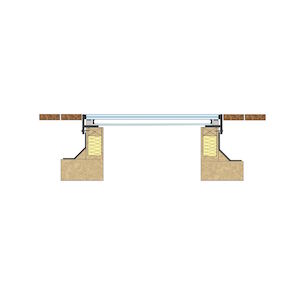
Sara sought a supplier that could deliver a tailor-made rooflight that met the project’s exacting requirements. A large walk-on solution was needed, measuring 1550mm x 2132mm, which would meet stringent building regulations. Additionally, to maintain a flush surface with the new wooden flooring, a minimum frame height was required. Sara struggled to find suppliers because it was a non-stock item. However, after much online searching, she found NDC.

The Solution

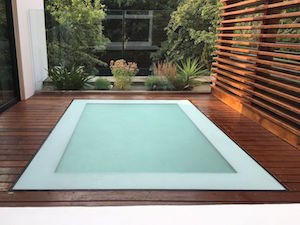
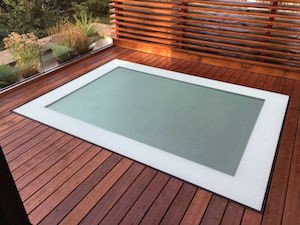
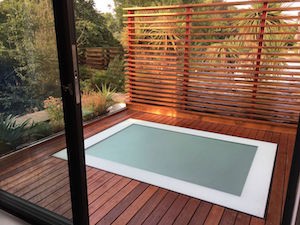
CnQshMPYAdept at delivering bespoke solutions for a wide variety of residential and commercial projects, NDC supplied an Astroglaze walk-on unit for the project in the specified size. To maintain privacy for both Sara and her neighbours below, the glazing was fully sandblasted and delivered with a Ritec easy-clean coating for straight-forward maintenance. The textured finish also ensures suitable grip for those walking on the rooflight surface – essential as the balcony would also be a play area for her young family.

XBgo_J3gFrom a design perspective, a white border was chosen around the glazing while the fixings were delivered in a bespoke polyester powder-coated finish of black/grey in RAL 7021. The white border and grey/black fixings set off the colour and texture of the wooden decking well, with a standard black border considered too dark and harsh, creating too much colour contrast to be in-keeping with the overall design scheme of the balcony.

The Conclusion

Fw_ogm5sThe result is a now much-loved and often-used balcony, giving Sara and her family sought-after outside space.

“I’m delighted with the new balcony,” says Sara. “Before, we had no useable external space and had just two small windows in our living and kitchen areas. Now the apartment has large glazed doors and you can walk out into this big open area outside. We use it all the time, for breakfast, lunch and dinner. It’s transformed the way we live and has been particularly brilliant during the hot summer evenings.”

fn-uXOloRegarding NDC’s involvement in the project, Sara says: “The NDC team was extremely supportive. As our requirements were very particular – especially considering the size and weight of the rooflight needed – I had a lot of questions. Due to the large size and the resulting weight, a new steel structure had to be created on top of the roof as it couldn’t be supported by existing rafters and joists. I was also struggling to find a solution with the minimum frame size required to make sure that there wouldn’t be a step between the rooflight and the decked flooring. All of this had to be taken into consideration and NDC was well-equipped with the technical information and know-how to answer these questions and responded quickly to all my enquiries. The team was proactive and very supportive, and the quality of the solution is fantastic.”

Actual Product Supplied:

Bespoke: 1 x Astroglaze walk-on unit 1550 x 2132mm, polyester powder coated in RAL 7021 (black/grey).

Glazing: Fully sandblasted for a textured finish, with a white border and a Ritec easy-clean coating for ease of maintenance.

NDC launches Lunaglaze – new modular glass rooflight with next-day delivery

Building Products Index Ltd Rooflights Leave a Comment

View the National Domelight Company entry at BPi

Visit the National Domelight Company website

5180 Lunaglaze PVCThe National Domelight Company has introduced a new brand of glass modular rooflight to its wide range of solutions. Lunaglaze is a standard specification, glass modular rooflight that is available in a range of 14 stocked sizes for next-day delivery.

Rooflights let three times more daylight into a property than an equivalent sized vertical window, with the Lunaglaze rooflight providing a stylish and cost-effective solution for optimising the use of natural daylight. Lunaglaze is NDC’s only glass modular rooflight that has two frame options: Lunaglaze PVC and Lunaglaze ALU.


5180 Lunaglaze ALU Electric HingedLunaglaze PVC is a fully-sealed, double-glazed PVC and glass construction with toughened and laminated clear glass. Meanwhile, Lunaglaze ALU combines high-performance, silicone-bonded, flat-sealed glass units with a fully-welded aluminium framework. This high-quality framework is powder coated and comes in a range of RAL colours, with RAL 7016 Anthracite Grey the standard colour. It provides a clean and minimalist finish from both an interior and exterior perspective. Practically, the flush external metalwork of the ALU option also ensures efficient rainwater drainage and avoids the problem of ‘water-ponding’ that can happen with alternative rooflight designs.

5180 Lunaglaze ALUFor optimum performance, the unit should be installed on a pitch of between 5-15 degrees. Both frame options are available as ‘top-only’ units to sit over a weathered builder’s kerb and can be supplied as a fixed unit or in manual or electric hinged options, which are perfect for controlling ventilation, specifically for humid areas such as kitchens.

The Lunaglaze PVC and ALU units can both be supplied as a complete unit with a 150mm PVC vertical upstand, while the Lunaglaze ALU can also be supplied with either a 150mm or 300mm splayed upstand.

Lunaglaze ALU has good thermal performance with a unit U-Value of 1.24W/m2K, and the PVC option delivering a U-Value of 1.26W/m2K. Sound insulation is also excellent.

Please click here to download NDC’s Lunaglaze brochure.