Skip to content
BPindex — The Largest Building Products Directory in the UK

Concrete

New Retainer-Rock® walling system keeps residents and property safe and secure…

Building Products Index Ltd Concrete, Precast Leave a Comment

View the Elite Precast Concrete entry on BPindex

Visit the Elite Precast Concrete website

With an increase in an aging population and the need for suitable accommodation, residential parks are becoming more and more popular as people want safe, secure and landscaped areas to live.

Catering for the over forty-five age group, Sandy Oaks is one such residential park. Situated in 35 acres of picturesque woodland, in an idyllic rural setting, close to Sherwood Forest, it boasts 149 individual homes, all with their own garden and driveway.

Due to the topography of the park, a retaining wall solution was required 2.5 meters high that would protect the homes and gardens from landslips and the egress of land.

The retaining wall not only needed to be strong & secure but also had to fit in aesthetically with the surrounding countryside and architecture. The answer? Elite Precast Concrete’s Retainer-Rock® modular walling system.

After discussing the different retaining walling options with Paul Cartwright, from Elite Precast Concrete, the contractor decided to go with Elite’s new walling system, Retainer-Rock®.

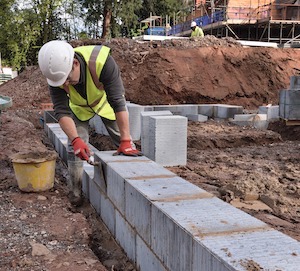
The Retainer-Rock® walling system answered both his and the client’s need for an off-the-shelf walling product that was available within days of ordering and was easy to install, even when using it for the first time and despite the adverse weather, the client built three walls within days. Most importantly though it blended well into the appearance of the residential park.

With two face finishes currently available (Cobblestone and Liscio Stone), Retainer-Rock® is a secure and low maintenance retaining wall solution that will continue to look good as it weathers.

For more information or technical advice, contact 01952 588885.
 

H+H Vertical Wall Panels on NBS Source for smooth integration into BIM models

Building Products Index Ltd Concrete, Concrete wall panels Leave a Comment

View the H+H entry on BPindex

Visit the H+H website

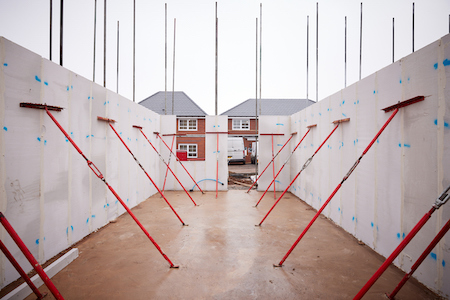
H+H, the UK’s leading aircrete manufacturer, has made its Celcon Vertical Wall Panels (VWPs) available on NBS Source to facilitate the design process for specifiers using the tool to explore different product solutions, and for creating design models. Through NBS Source, you can ensure that aircrete panels meet the structural and performance requirements of your project, review the EPD and NHBC Accepts certification, download product information, and import the BIM object directly into your drawings.

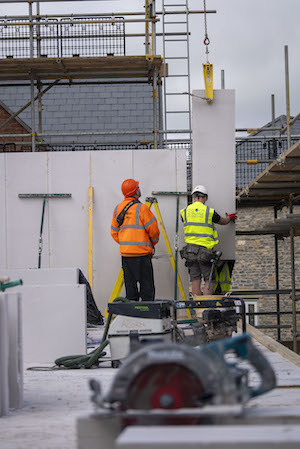
Celcon Vertical Wall Panels are storey-high aircrete panels intended for the construction of domestic houses up to two or three storeys. They are manufactured offsite and craned into place for a fast, panelised building system.


Aircrete is a lightweight masonry material that combines the strength, durability, and thermal efficiency of concrete with the ease of use of a lighter material. It is made from a mixture of sand, pulverised fuel ash (PFA), cement, lime, and water, with aluminium powder added to create the iconic ‘bubbles’, which are the hallmark of aircrete. Stainless steel rods are inserted in the storey high panels for safe onward transport before the panel is cured in autoclaves under high pressure.

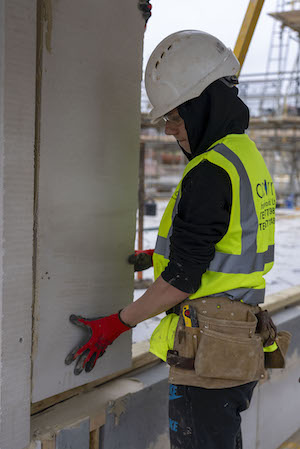
H+H VWPs offer numerous benefits when used in a variety of construction projects, including their quick installation process, with the entire ground floor of a house installed in just one day. The panels are craned into place on standard foundations and secured with fast-setting thin-layer mortar, creating a 3mm airtight joint for a high-quality build. The ability to cut VWPs on site contributes to a reduction in site wastage.

Vertical Wall Panels are also highly thermally efficient, boasting a low U-value of 0.17 W/mK, which is compliant with Passivhaus standards, as well as being resistant to water damage, fire, and mould.


H+H panels are versatile, available in different sizes and are a great choice if a masonry Modern Methods of Construction (MMC) solution is desired. They are designed to have a long lifespan, lasting over a hundred years, making them a durable and sustainable choice.

By incorporating VWPs into specifications, architects can help streamline the construction process, reducing build time on site. This also enables follow-on trades to begin work sooner, so even if time-consuming elements such as stonewall exteriors are also specified, there is less impact on project timescales.

The benefits don’t stop at the outer shell with aircrete, which also offers the advantage of increased sound insulation. Aside from its inherent strength and thermal efficiency, Vertical Wall Panels can be used in internal walls and partitions, with an approved Robust Detail (E-WM-31) in place ensuring the reduction of sound within the house.

Using NBS Source to find and specify products for your project can be an incredibly useful step and H+H Vertical Wall Panel BIM objects are as easy to integrate into an architect’s drawings as they are to build with on site.

Find Vertical Wall Panels on NBS Source here.

Meeting the Future Homes Standard with H+H aircrete

Building Products Index Ltd Blocks, Concrete Leave a Comment

View the H+H entry on BPindex

Visit the H+H website

H+H’s unwavering commitment to energy-efficient building solutions and a fabric first approach aligns neatly with the aims of the Future Homes Standard.

A fabric first approach will be fundamental to meeting the requirements of the 2025 Future Homes Standard, for which the government published its consultation on 13th December 2023. Backed by a commitment to energy efficiency and reducing the carbon emissions of new homes, the consultation on the Future Homes Standard suggests u-Value for walls remains at 0.18W/m2K and that new homes will use low-carbon heating and be ‘zero-carbon ready’.

This methodology prioritises minimising heat loss by ensuring the building envelope meets the highest standards. To put it simply: housebuilders will need to pursue a fabric first approach by specifying high performing fabric materials from the outset.

Project 80

H+H is proud to have been involved in Project 80, a pioneering development by Midlands Heart Housing Association, which showcases homes already built to the Future Homes Standard using aircrete. These homes, monitored and evaluated for performance, demonstrated a 70% carbon reduction when combining heat pumps and PV panels in masonry structures.

Insights gleaned from Project 80 are invaluable, offering a blueprint for achieving an impressive 80-90% carbon emissions reduction. Increased insulation, enhanced window specifications, improved airtightness, and strategic education on effective heating and ventilation are just some of the strategies identified.

H+H’s participation in Project 80 is a testament to its dedication to a fabric first approach. H+H aircrete blocks contribute to the construction of energy-efficient, airtight buildings, enhancing the performance of technologies like underfloor heating and air source heat pumps. These innovations were integral to the success of the first 12 homes in Project 80.

H+H fabric first projects

H+H has a track record of working collaboratively to help developers achieve ever higher fabric performance standards, including projects which also employ Modern Methods of Construction. For example, the Cameron Close Passivhaus development for Southern Housing and the Norton Farm development for Bromsgrove District Housing Trust.

For the Cameron Close development of 16 semi-detached Passivhaus homes on the Isle of Wight, H+H worked with the scheme’s developer on the application of Thin-Joint blockwork. In this instance, H+H’s 200mm thick Celcon Plus Blocks have been used to construct Thin-Joint aircrete, load-bearing walls. Apart from accelerating the construction process, the Thin-Joints play a role in enhancing the residences’ airtightness, thereby improving their overall energy efficiency.

At the Norton Farm development, H+H’s Vertical Wall Panels have been used to speed the construction of the building’s energy efficient fabric. H+H’s Vertical Wall Panels, part of its i-House MMC system, have been used to construct 164 units.

The Vertical Wall Panels are manufactured in aircrete to the storey height of a standard house. Use of the Vertical Wall Panel system on this project enables the external brick or rendered-block facade to be taken off the critical path. More importantly, the Vertical Wall Panel system is a key element in creating an insulated, airtight building envelope.

As we approach the 2025 Future Homes Standard, adopting a fabric-first construction philosophy, supported by materials like aircrete, will pave the way for sustainable, low-carbon housing.

Call us to discuss your housing project on 01732 880111 or email iot@hhcelcon.co.uk. www.hhcelcon.co.uk

A masonry solution to meet the MMC demand

Building Products Index Ltd Blocks, Concrete Leave a Comment

View the H+H entry on BPindex

Visit the H+H website

H+H Vertical Wall Panels represent a masonry MMC solution that provides the speed of offsite with the familiarity of a traditional build. Offering the ability to construct a complete house shell in just five days, these storey-high panels of aircrete are used to form the inner leaf of external walls, separating walls and internal partitions.

Fabricated offsite, the panels are craned into place for an accelerated construction process that retains the reassuring characteristics of a high-performance masonry build.

On site, Vertical Wall Panels are placed onto standard foundations and installed using H+H VWP mortar – a fast-setting and very strong mortar that forms a 2mm airtight joint.

The overriding advantage of Vertical Wall Panels is the speed of build – and this is best demonstrated where the panels are used as part of a complete housebuilding package.

When combined with prefabricated timber floors and a prefabricated roof system, Vertical Wall Panels provide a system-build solution that can construct the superstructure of a house from foundation to roof within five days onsite.

This provides a watertight and airtight shell for follow on trades to move into, and one which is constructed using a material they are familiar with so no additional training is required for site workers.

Offering flexibility and durability

Aircrete is a lightweight masonry material, combining proven durability and high acoustic, thermal and airtight performance with the ease of use that comes with a lighter material making it easy to cut and work with.

H+H Vertical Wall Panels are manufactured in a range of heights with a width of 600mm and a thickness of 100mm. As aircrete can be cut on site, it is easy to accommodate window and door openings while providing infill sections as appropriate. This also gives the flexibility needed to adjust panels to cope with site tolerances and onsite modifications and means less product waste on site.

Tried, tested and proven

Building with H+H Vertical Wall Panels is not a new solution. In fact, the system has already been widely used across Europe for years and over 2,000 houses have been completed so far in the UK.

It is also an established Modern Method of Construction recognised by the NHBC. The system is part of the NHBC Accepts scheme which recognises innovative building systems that have been rigorously tested to meet the construction body’s stringent standards.

H+H Vertical Wall Panels combine the cost benefits associated with offsite construction with the reassuring familiarity and performance of masonry, offering an MMC system that will stand the test of time.

To find out more about the system visit: https://www.hhcelcon.co.uk/products-applications/methods-modern-mmc/system-build-vertical-wall-panels

Onwards and Upwards for Elite Precast Concrete Ltd

Building Products Index Ltd Concrete, Precast Leave a Comment

View the Elite Precast Concrete Ltd entry on BPindex

Visit the Elite Precast Concrete Ltd website

Founded in 2008 by two friends Elite Precast Concrete Ltd from Telford in Shropshire have experienced over 14 years of unprecedented growth culminating in the most exciting phase in the company’s history starting in January 2023.

From humble beginnings in a small rural factory outside much Wenlock, Shropshire, Elite have grown to a turnover over £22m in 2022 and now employ nearly 100 staff spread over three factories in the heart of Telford’s industrial area. 

Supplying a huge range of precast concrete to all sectors and regions of the UK and beyond Elite have become the go to company for quick answers, great value products and good old fashioned personal customer service.

Then in December 2022 the company was delighted to welcome new majority shareholders in the form of Lloyds Animal Feeds (LAF Holdings Ltd). LAF are a Shropshire based privately owned company with a passion for investing in local businesses who have shown the drive and ambition to grow.


LAF’s ethos is to provide support where necessary but to allow the existing management to continue to develop the business. Commenting on the share sale Co-Owner Richard Doody said – ‘’we are so pleased to welcome LAF on board. Their proven track record in helping companies realise their full potential is second to none and with their backing we know Elite Precast Concrete will fulfil its ambition to double the size of the company in the next 10 years.

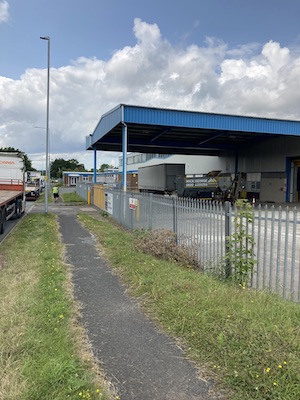
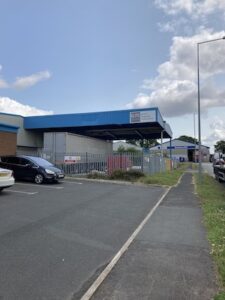
Almost immediately after the share sale was completed Elite were given the opportunity to purchase by far the biggest factory and yard on the trading estate where they are based and the company leapt at the chance. The acquisition of Unit (see below..) has doubled the production capacity for the company in terms of factory space with the new office providing a wonderful place for the staff to work too. With well over 100,000 square feet of space along with an extensive yard Elite are busy commissioning a state of art concrete batching plant which will help to make the many new products that Elite are planning to bring to the market during 2023.


For further details on new and existing products please contact sales@eliteprecast.co.uk or call 01952 588885 or visit www.eliteprecast.co.uk

Energy efficiency pays with H+H Celcon Blocks Solar Grade

Building Products Index Ltd Blocks, Concrete Leave a Comment

View the H+H entry on BPindex

Visit the H+H website

With buyers willing to pay more for efficient homes, using H+H Celcon Blocks Solar Grade for wall building makes more sense than ever.

Energy efficiency is fast becoming one of the most desirable features of a new home, and one that homebuyers are willing to pay a premium for.

A new survey from Samsung[i] of 1,000 adults looking to move home in the next five years found that almost three quarters (71%) said energy efficiency is a key factor when considering a home and more than half (56%) say it will save them money.

Santander[ii] reported in October 2022 that buyers are paying an average of 15.5% more for a home that meets high energy efficiency standards, with over one third of estate agents reporting that buyers will pay a 20% premium in their area.

For most homebuyers, understanding the energy efficiency of a prospective new home will be done via energy rating systems like EPCs (Energy Performance Certificates). Installing new technologies like PV panels and air source heat pumps will of course impact these ratings. But the building fabric also has a major influence on a dwelling’s EPC rating.

Housebuilders looking to benefit from the higher prices commanded for ultra energy efficient homes need to be taking a fabric first approach. The significance of this has become even more apparent in the 2021 update to the Part L of the building regulations. The changes placed an increased emphasis on building fabric performance and ensuring the precise construction of thermal bridges and junctions.

As better insulation and more efficient heating systems are built into the design of new homes, heat loss from the building envelope becomes increasingly significant in contributing to the overall heat lost from a building. Therefore, getting energy efficiency right in the building fabric is key.

Any H+H aircrete product possesses impressive thermal qualities and can achieve excellent airtightness when used in wall building. H+H Celcon Blocks Solar Grade take efficiency even further however, having been specially engineered to offer enhanced thermal performance over our standard grade aircrete products.

H+H Solar Grade Blocks have a thermal conductivity of 0.11 W/mK and compressive strength of 2.9N/mm2, making them ideal for achieving ultra-low wall U-values in one or two storey dwellings.

Last year Eaton Homes used these blocks in an 89-house development in Cheshire to help reduce the U-values in the houses and make them super energy efficient. Specifying H+H Solar Grade Blocks in particular was part of the housebuilder’s plan to make the homes as desirable as possible, a plan that seemed to work as almost all of the homes were sold before completion.

It’s clear that building energy efficient homes pays, and using H+H Solar Grade Blocks is an ideal way to ensure low carbon living starts with the building fabric.

Find out more about H+H Solar Grade Blocks here.

Grasscrete Sustainable Permeable Paving

Building Products Index Ltd Concrete, concrete paving, Uncategorized Leave a Comment

View the Grass Concrete entry on BPindex

View the Grass concrete website

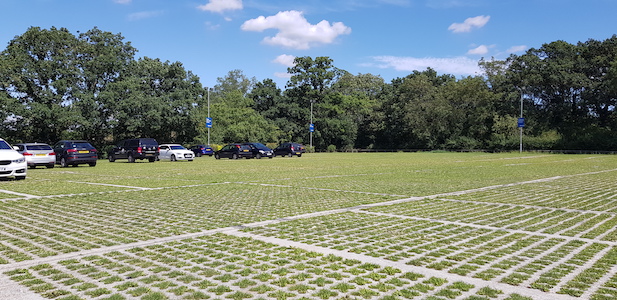
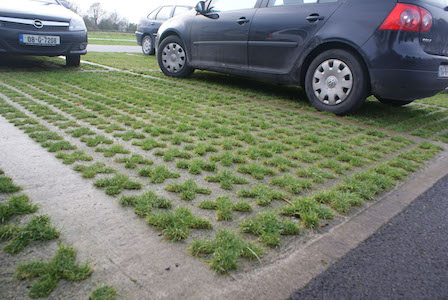
With increased demand for permeable paving to address issues of SUDS, many driveways, access roads and car parks are now adopting grass paving alternatives.

With more than 50 years of grass paving installations, the Grass Concrete policy is to guide clients to the most appropriate system: in-situ-concrete, pre-cast concrete or plastic systems. This strict fit for purpose policy is the key to achieving sustainability in any construction project, with careful consideration of grass paving types, particularly when likely to be subjected to frequent traffic and weights of vehicles.

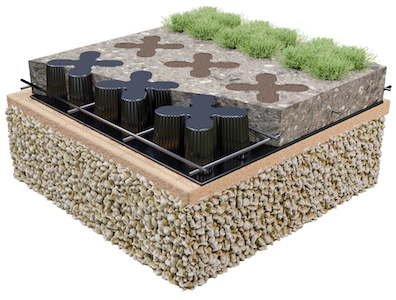
For regular trafficked areas and load bearing both Grasscrete or Grassblock can be utilised. Grasscrete is a cast on-site system and Grassblock comes in prefabricated blocks, both offering the heavy-duty concrete under structure necessary for regular trafficking in cap parking areas.

Sustainable Urban Drainage” is becoming an increasingly used term with planners and developer seeking to mitigate the implications of handling surface water run-off and its implications for the local storm water network, as well as introducing the prospect of rainwater harvesting for ecological design.

With the notion that grass reinforced systems can permeate at up to 90% the rate of natural grass a safe lag time can be achieved. Storing water within the system with low risk of ponding, until the ground can naturally re-charge is a significant benefit but requires a system that can offer a sufficient storage head to avoid surface flooding from “quarts into pint pots” issues. Lag time is beneficial in the prevention of flooding and can be extended by introducing an underlying drainage blanket across the full extent of the paved area. The drainage blanket can be used to either attenuate permeation to the water table or be a vehicle for rainwater harvesting.

Sustainable grass cover is best achieved by a system that promotes permeability. The depth and shape of the soil pockets therefore has a critical part to play. Both Grasscrete and Grassblock offer substantial capacity for soils and root systems to promote maximum grass coverage.

As a supplier of grass paving systems with more than 50 years of industry experience, our policy is to guide our clients to whichever system is most appropriate to their need: concrete, pre-cast concrete or plastic systems. This features a tailored fit for purpose solution for a greener permeable solution.

Talk to the experts of 50 years to find out more.

www.grasscrete.com

Tel 01924 379443


H+H aircrete Foundation Blocks for fast, cost-effective house building

Building Products Index Ltd Blocks, Concrete, Uncategorized Leave a Comment

View the H+H entry on BPindex

Visit the H+H website

There are wide ranging benefits to using aircrete foundation blocks as a groundworks solution, including helping to meet Part L.

Housebuilders are increasingly turning to aircrete foundation blocks for a simplified and cost-effective method of DPC construction.

Weighing just one third of an equivalent dense aggregate block, aircrete is relatively faster and easier to lay. In addition, only a single leaf of blockwork needs to be laid to form the foundations, as opposed to cavity construction which requires two leaves of blockwork and concrete infill. This means works can be completed in less time, reducing labour costs.

Aircrete is a high-performance material that helps housebuilders construct energy efficient homes that easily meet building standards. H+H Foundation Blocks, for example, can help to enhance a dwelling’s energy efficiency by reducing heat lost into the ground while reducing the need for additional insulation.

Aircrete’s material properties mean it’s highly thermally efficient and able to achieve low U-values which makes meeting the standard set out in Approved Document L easy.

In fact, as new building regulations increase emphasis on building fabric and thermal bridging, aircrete is a preferred material and this can include its use in foundations.

The 2021 amendment to Part L recommends using aircrete foundation blocks where aircrete is being used in the construction of external walls to ensure continuity of insulation levels within the building fabric.

Despite being one of the lightest forms of masonry, foundations built with H+H aircrete are fully load-bearing. H+H Foundation Blocks Standard Grade are suitable for housing up to two storeys high. For three storey buildings, H+H offers High Strength Grade Blocks which have a compressive strength of 7.3N/mm2.

For further information on H+H Foundation Blocks and our products visit www.hhcelcon.co.uk

Precast Concrete Headwalls

Building Products Index Ltd Concrete, Precast, Walling Leave a Comment

View the Althon entry on BPindex

Visit the Althon website

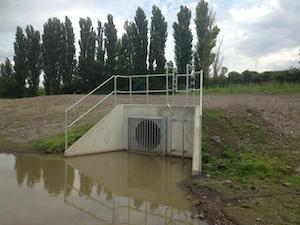
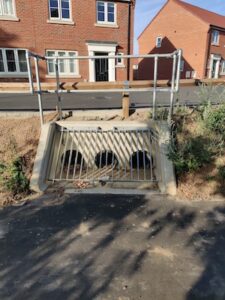
Althon manufacture the largest range of precast concrete headwalls in the UK for pipes, culverts and box culverts. 15 years ago we have launched our first headwall brochure with a range of 40 different headwalls. Today we have over 500 different headwalls!

Precast headwalls are an important part of most SUDS drainage schemes, preventing erosion at the point of discharge into watercourses such as attenuation ponds, detention basins, rivers, ditches and swales. Balancing ponds or attenuation ponds are a vital flood prevention method. You will often see these attenuation ponds complete with headwalls, on new construction projects such as housing estates, new roadways etc. The purpose of them is during heavy or prolonged wet weather the drainage system on new construction projects can be overwhelmed due to the sheer amount of excess water being discharged. The attenuation pond is designed to control the amount of excess water entering the drainage system to reduce the likelihood of flooding.

Our headwall ranges include Anglian Water approved headwalls, Severn Trent water specification for rectangular precast outfalls, Sewerage sector guidance compliant headwalls, angled headwalls and many more.

We are also able to factory fit a range of accessories to our headwalls making installation much faster and safer. Some of these accessories include flap valves, tideflex valves, kee klamp handrails, stepped baffle blocks, gratings, pond liner brackets and the list goes on.

Whether you already know the type of headwall you require or need some assistance in choosing the correct design our team is always happy to assist you.

Please contact us to discuss your requirements

Phone – 01603 488700

Email – sales@althon.co.uk

Website – https://www.althon.co.uk/products/headwalls/

NAYLOR CONCRETE EXTENDS XTRAFIRE LINTEL RANGE

Building Products Index Ltd Concrete, Lintels Leave a Comment

View the Naylor entry on BPindex

Visit the Naylor website

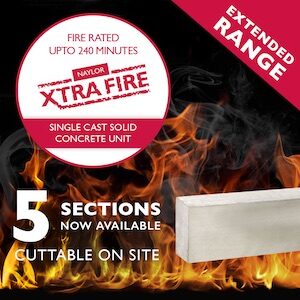
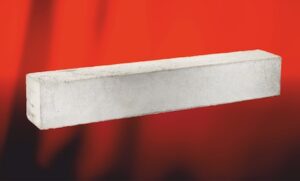
Naylor Concrete is extending its XtraFire fire resistant lintel range with the addition of three new products sizes: 140mm x 140mm, 140 x 215mm and 215mm x 215mm.  Replacing products previously included in Naylor’s UltraFire range, the new XtraFire lintels benefit from a single cast coating-free design to optimise product durability.

Designed for use in applications requiring high levels of fire resistance, XtraFire lintels are independently fire tested by Warringtonfire and load tested by Lucideon.  Products can be supplied with a fire resistance rating of up to R240, providing up to 240 minutes of fire resistance, and can be cut on site with no impact on fire or load ratings.

Like other products in the XtraFire range, the new lintels are available in a smooth ex-steel finish, can be exposed to cyclic wetting/drying and are suitable for use in a wide range of domestic, commercial and industrial applications including those with aggressive environments.  Naylor Concrete XtraFire lintels are also manufactured using cement replacement technology to reduce energy consumption and carbon emissions.

For more information and a list of stockists, visit the new Naylor Concrete website at www.naylorlintels.co.uk

1 2 3 4 5