Skip to content
BPindex — The Largest Building Products Directory in the UK

Concrete

An MMC solution in masonry from H+H
Building Products Index Ltd Concrete, Concrete wall panels Leave a Comment

View the H+H entry on BPindex

Visit the H+H website

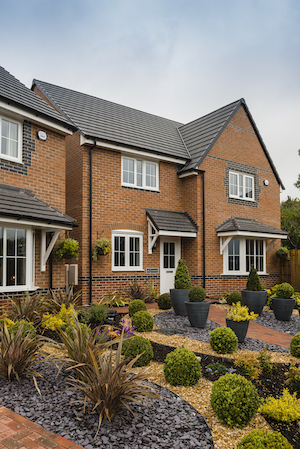
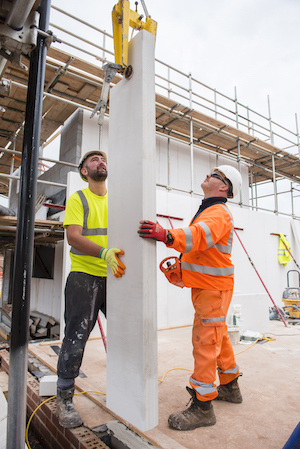
H+H Vertical Wall Panels are storey-high panels of aircrete that can be used to build a complete house shell within five days.
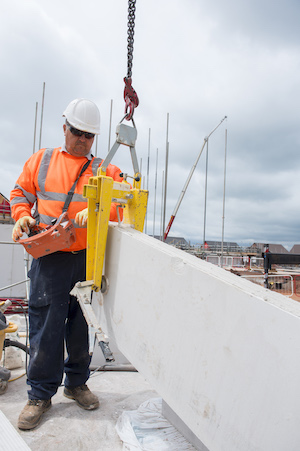
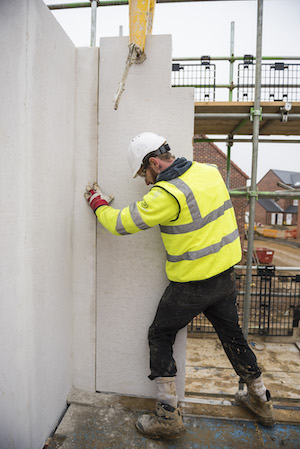
Vertical Wall Panels offer the speed of offsite with the familiarity of a traditional build. The panels are fabricated offsite and craned into place for a fast, panelised building system with the reassuring characteristics of a high-performance masonry structure.

Storey-high panels of aircrete are used to form the inner leaf of external walls, separating walls and internal partitions as appropriate.

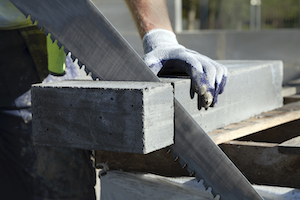
Aircrete is a lightweight masonry material, combining proven durability and high acoustic, thermal and airtight performance with the ease of use that comes with a lighter material making it easy to cut and work with.

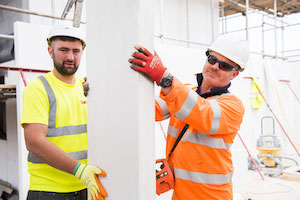
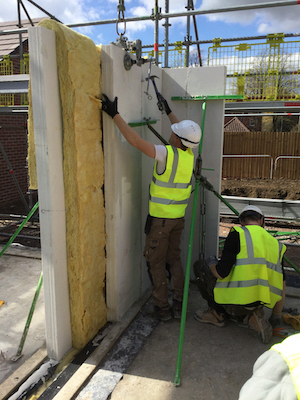
On site, Vertical Wall Panels are placed onto standard foundations and installed using H+H VWP mortar – a fast-setting and very strong mortar that forms a 2mm airtight joint. The entire ground floor of a house can be installed in a single day.

The overriding advantage of Vertical Wall Panels is the speed of build – and this is best demonstrated where the panels are used as part of a complete housebuilding package.

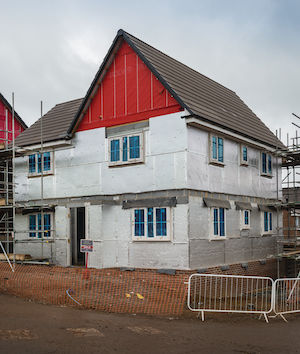
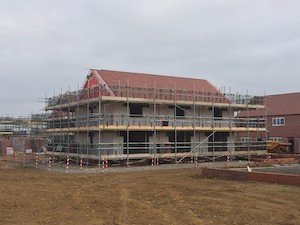
When combined with prefabricated timber floors and a prefabricated roof system, Vertical Wall Panels provide a system-build solution that can construct the superstructure of a house from foundation to roof within five days onsite.

This provides a watertight and airtight shell for follow on trades to move into, and one which is constructed using a material they are familiar with so no additional training is required for site workers.

H+H Vertical Wall Panels are manufactured in a range of heights with a width of 600mm and a thickness of 100mm. As aircrete can be cut on site, it is easy to accommodate window and door openings while providing infill sections as appropriate. This also gives the flexibility needed to adjust panels to cope with site tolerances and onsite modifications and means less product waste on site.

Design variations and detailing can be accommodated and, if required, Vertical Wall Panels can be used in combination with thin-joint large format blockwork.
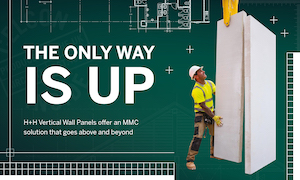
Vertical Wall Panels are also lightly reinforced to facilitate handling and transportation without damaging the product. With the outer leaf off the critical path, cavity insulation can be installed to the complete façade, enabling it to be visually inspected for damage or gaps before the outer leaf is applied.

Separating walls are constructed as two leaves of Vertical Wall Panels with a minimum of 100mm full fill insulated cavity between. This, with effective edge sealing, will provide a zero heat loss party wall. Site acoustic testing has demonstrated that high levels of sound insulation can be achieved and this is reflected by H+H’s proprietary acoustic Robust Detail E-WM-31.

Building with H+H Vertical Wall Panels is not a new solution. In fact, it is an established Modern Method of Construction recognised by the NHBC and is part of the NHBC Accepts scheme. The system has been widely used across Europe for years and over 2,000 houses have been completed so far in the UK.

H+H Vertical Wall Panels combine the cost benefits associated with offsite construction with the reassuring familiarity and performance of masonry, offering an MMC system that stands up to the test of time.

Find out more about H+H Vertical Wall Panels

An MMC solution in masonry from H+H

Building Products Index Ltd Concrete, Concrete wall panels Leave a Comment

View the H+H entry on BPindex

Visit the H+H website

H+H Vertical Wall Panels are storey-high panels of aircrete that can be used to build a complete house shell within five days.
Vertical Wall Panels offer the speed of offsite with the familiarity of a traditional build. The panels are fabricated offsite and craned into place for a fast, panelised building system with the reassuring characteristics of a high-performance masonry structure.

Storey-high panels of aircrete are used to form the inner leaf of external walls, separating walls and internal partitions as appropriate.

Aircrete is a lightweight masonry material, combining proven durability and high acoustic, thermal and airtight performance with the ease of use that comes with a lighter material making it easy to cut and work with.

On site, Vertical Wall Panels are placed onto standard foundations and installed using H+H VWP mortar – a fast-setting and very strong mortar that forms a 2mm airtight joint. The entire ground floor of a house can be installed in a single day.

The overriding advantage of Vertical Wall Panels is the speed of build – and this is best demonstrated where the panels are used as part of a complete housebuilding package.

When combined with prefabricated timber floors and a prefabricated roof system, Vertical Wall Panels provide a system-build solution that can construct the superstructure of a house from foundation to roof within five days onsite.

This provides a watertight and airtight shell for follow on trades to move into, and one which is constructed using a material they are familiar with so no additional training is required for site workers.

H+H Vertical Wall Panels are manufactured in a range of heights with a width of 600mm and a thickness of 100mm. As aircrete can be cut on site, it is easy to accommodate window and door openings while providing infill sections as appropriate. This also gives the flexibility needed to adjust panels to cope with site tolerances and onsite modifications and means less product waste on site.

Design variations and detailing can be accommodated and, if required, Vertical Wall Panels can be used in combination with thin-joint large format blockwork.

Vertical Wall Panels are also lightly reinforced to facilitate handling and transportation without damaging the product. With the outer leaf off the critical path, cavity insulation can be installed to the complete façade, enabling it to be visually inspected for damage or gaps before the outer leaf is applied.

Separating walls are constructed as two leaves of Vertical Wall Panels with a minimum of 100mm full fill insulated cavity between. This, with effective edge sealing, will provide a zero heat loss party wall. Site acoustic testing has demonstrated that high levels of sound insulation can be achieved and this is reflected by H+H’s proprietary acoustic Robust Detail E-WM-31.

Building with H+H Vertical Wall Panels is not a new solution. In fact, it is an established Modern Method of Construction recognised by the NHBC and is part of the NHBC Accepts scheme. The system has been widely used across Europe for years and over 2,000 houses have been completed so far in the UK.

H+H Vertical Wall Panels combine the cost benefits associated with offsite construction with the reassuring familiarity and performance of masonry, offering an MMC system that stands up to the test of time.

Find out more about H+H Vertical Wall Panels

Looking for a cost-effective, sustainable, and insulated beam & block flooring alternative? Choose WarmFloor Pro.

Building Products Index Ltd Concrete floor Leave a Comment

View the Milbank entry on BPindex
Visit the Milbank website


In June 2022, building regulation changes meant that new build homes must reduce their carbon emissions by 31%, and the current U-Value of ground floors must lower from 0.25W/m²K to 0.18W/m²K.

Will your projects remain compliant?

WarmFloor Pro, the insulated beam & block alternative developed by Milbank Concrete Products, is an effective ground floor solution to reduce heating costs, improve thermal performance and remain compliant. This system falls well within this new specification and can be part of a more sustainable build for the lifetime of your development.

On average, panels weigh less than 2kg a piece

Reduced construction costs, increased energy savings, and speed and ease of installation make WarmFloor Pro a compelling alternative to a standard beam and block floor. A+ Green Guide rated and fully certified, it’s proven to be a must have addition to any new, sustainable development, where keeping heating costs low is paramount.

It has been successfully installed throughout thousands of new build projects across the country and is available in both Supply Only and Supply & Fix options.

  • Quotations available from drawings provided
  • Uses our prestressed beams, both T155 & D225, manufactured at our factory in Essex
  • In-house design service available
  • Installed by our dedicated team of trained installers

Send your drawings for quotation 

Download the WarmFloor Pro brochure

So, how does it work?

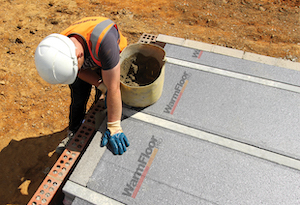
EPS blocks can be cut and shaped by hand with ease

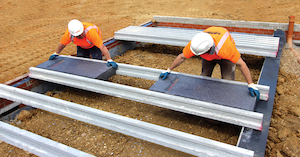
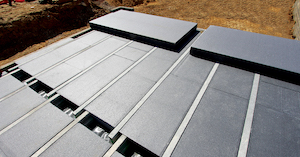
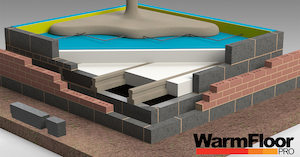
By replacing standard concrete infill blocks with a combination of rigid insulation modules (EPS panels) manufactured from lightweight closed cell expanded polystyrene, along with an EPS top sheet, damp proof membrane and structural concrete topping, we’re able to achieve U-Values as low as 0.07W/m²K.

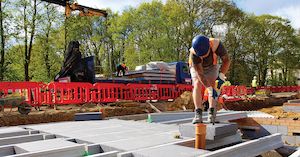
We manufacture the concrete components and supply all the required materials (including the EPS panels) directly to site, removing the need to deal with multiple suppliers. Opting for WarmFloor Pro as opposed to a traditional beam & block floor can provide a comparable total cost for an insulated floor and is considerably easier, quicker, and more economical to install.

Why choose WarmFloor Pro flooring over traditional Beam & Block?

  • EPS panels are laid between beams with an EPS top sheet

    Cost & Efficiency – Cheaper than combining insulation with traditional beam & block. No specialist skills or tools are required for installation – EPS panels are the same length as 5 traditional concrete blocks and are considerably lighter and easier to manage (~2kg).

  • Sustainability – A+ Green Guide rated, 100% recyclable and no waste created during manufacture.
  • Thermally Insulated – EPS provides significant energy savings on heating and cooling buildings and a dramatic reduction in the emission of polluting gases.
  • WarmFloor Pro element breakdown

    100% Recyclable – EPS is 100% recyclable. It can be reused in the manufacture of new products, soil improvements and auxiliary compost material, as well as being added to other building materials.

  • Bespoke – A wide range of EPS panel depths and grades are available to provide the most economical solution for developments whilst maintaining the highest levels of thermal properties.
  • Compatible with Underfloor Heating – Plastic pegs push into the EPS panels and hold heating pipes in-situ, providing a quick and easy foundation for UFH installation.

Follow a WarmFloor Pro installation to understand just how quick and easy it can be

About Milbank Concrete Products

“Delivering quality products, through a sustainably conscious supply chain, to help you build better.”

 Our 75+ years of experience in producing precast concrete products for the construction industry makes us the perfect choice. We design, manufacture, deliver and install a range of components, from Hollowcore Flooring Planks to completely bespoke curved and helical stairs.

We were one of the first UK precast manufacturers to switch 100% of our manufacturing machinery from regular diesel to HVO biofuel, reducing our carbon output by 30%. Our expertise is trusted by the UK’s leasing housebuilders, and we are proud to contribute towards the nation’s reduction in CO2.

Build with us

To arrange an appointment, to submit an enquiry or to ask any questions, please contact our office directly on 01787 223931 or by emailing us: info@milbank.co.uk

For further information, please visit our website https://www.milbank.co.uk/.

SUSTAINABILITY AND THE 40-YEAR MORTGAGE

Building Products Index Ltd Blocks, Concrete Leave a Comment

View the H+H UK Ltd entry on BPindex
Visit the H+H UK Ltd website

Jenny Smith-Andrews, Head of Marketing at aircrete manufacturer H+H, outlines the arguments for a building method that focuses on the long term.

Passivhaus
Aircrete makes the perfect structure for certified Passivhaus homes

The arguments around what constitutes sustainable building practice continue to shift focus. Back in 2007 the emphasis was on zero carbon in use for new homes. In 2022 much more attention is being placed on embodied carbon and the race is on for manufactures to decarbonise their businesses.

Both objectives are hugely important, of course, and H+H has demonstrated its ability to deliver on the first and now has a robust plan to deliver on the second.  However, we would argue that there is an important third: the need to consider the long term.

It has always seemed strange to me that there is so little attention paid to how long a building should be expected to last. Most guidelines seem to anticipate a sixty year design life but surely this is insufficient?

Replacement rates

Modern Method
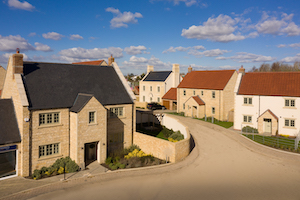
Stone clad to suit the local style, these houses are based on modern Thin-Joint construction

In the UK we demolish about 9,000 homes per year. If we continue to replace the current housing stock at this speed, we would need every house built today to last not sixty years but several hundred.

This is not new information, but in this context it is odd that lightweight housebuilding systems are encouraged, based on their ability to meet speed of build and energy efficiency standards, with no apparent focus on longevity.

The crunch may come with the financial model. With house prices in 2021 averaging £198,000, mortgage finance is essential for most first-time buyers, and the length of available mortgage terms is rising.

Mortgage terms and housing durability

Low carbon home
this new home, built with underfloor heating and an air source heat pump is a glimpse of the future.

The English Housing Survey finds that 45% of first-time buyers in 2018-2019 had a mortgage of 30 years or longer and 40-year mortgages are becoming increasingly common. 2021 saw one company launching a 40-year fixed term mortgage.

What this essentially means is that to be attractive to buyers your home needs to be pretty sure to have a service life comfortably longer than a normal mortgage term.

Not surprisingly, H+H has always argued that masonry homes, designed to last for one hundred plus years, are the best long-term option in terms of financial security.  We would also argue that the most sustainable homes are surely those which last a very, very long time.

Meeting the immediate

078 H+H
a modern material to last for centuries

Right now, with the pressure to increase the volume at which we build new homes, the priority for builders is to ensure that familiar building methods can meet current building standards.

The latest collaborative project to involve H+H aircrete is Project 80, a research project designed to demonstrate how masonry building methods will meet the Future Homes standard, requiring a reduction of 75% – 80% over current building regulations.

Sustainable building – a holistic view

The arguments around what constitutes sustainable building will continue and the wisest course is surely not to focus on one performance aspect in isolation but to consider the bigger picture and take a holistic view.

For H+H this means building energy efficient homes whose creation involves the minimum possible immediate environmental impact and which will continue to provide a resilient, dependable asset for generations.

To find out more about aircrete from H+H, visit our website at www.hhcelcon.co.uk

SUSTAINABLE BUILDING WITH MASONRY

Building Products Index Ltd Blocks, Concrete Leave a Comment

View the H+H entry on BPindex
Visit the H+H website

Jenny Smith-Andrews, Head of Marketing at aircrete specialist H+H UK Ltd outlines the sustainability arguments for masonry buildings

Caddington Woods LUTON Nov 2020 11H+H has always seen itself as a manufacturer that supports sustainable building – but over time, the definition of the term and priorities for the building industry have shifted. It is good therefore to see some consensus emerging on the objectives for sustainability and how each industry can meet them. H+H supports the principles set out in the UN Sustainability goals and is committed to supporting this agenda.

Reducing carbon

Church Farm Rode -50-EditThe first, and increasingly urgent, priority is to reduce carbon emissions. When it comes to housebuilding that means a focus on reducing the energy demand of our homes. Home heating alone contributes around 19% of the total CO2 produced in England each year so it is logical that building regulations and the Future Homes Standard are looking to increase further the thermal efficiency of new buildings.

Aircrete has a part to play in this agenda. With its inherent thermal efficiency and very effective airtightness, the material has always been a good choice for energy efficient homes. In fact, H+H was involved well over a decade ago in the development of prototype zero carbon homes.

Cameron Close Passivhaus copyMore recently, aircrete has been used as the foundation of low energy homes for social housing schemes where fuel costs are a primary concern and Passivhaus designs offer a practical solution.

When it comes to revisions to Building Regulations Part L, aircrete is well suited to the newer, more stringent standards and a familiar cavity wall construction will meet all the revisions currently planned.

Operational zero carbon is only one part of the story, however, and attention is increasingly focused on embodied carbon. Moving to net zero manufacturing is challenging and requires the whole supply chain to be working to the same goal.

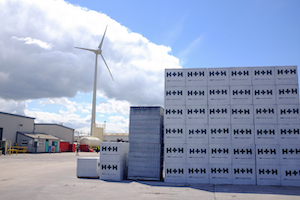
pollington blocks and wind turbineH+H has published its roadmap to zero carbon, outlining a journey that will decarbonise its manufacturing and transport processes. However, even in this objective there can be a degree of interpretation and different measurement techniques.

Our response is to use robust lifecycle analysis methods including all the manufacturing, in use and post-use phases of construction. It is essential to develop commonly agreed standards for calculation to provide a level playing field and ensure that all manufacturers are basing their claims on equivalent data sets.

In its planned journey to zero carbon by 2050, H+H is relying on science-based targets to provide a benchmark against which to measure progress.

A Sustainable future

Low carbon construction is the focus at the moment, but at the same time, lifespan and resilience of new homes must form part of a sustainability strategy.

There is little point in reducing manufacturing carbon if the resulting building only lasts for a few decades and then needs to be entirely replaced. There is an increasingly significant school of thought suggesting that the most sustainable building is one that will last a very, very long time.

Coping with extreme weather conditions

And during its lifetime, the building will need to withstand the extremes of a changing climate. In its June 2021 Assessment of UK Climate Risk, the Committee for Climate change cited overheating and flooding as the two most significant risks for the housing sector.

H+H would point to the 150-year lifespan, inherent resilience and thermal mass characteristics of aircrete to further support its position as a material with a secure future in modern, sustainable housing.

For further information on H+H, its products and its sustainability criteria, go to www.hhcelcon.co.uk

Achieving enhanced sound insulation performance using Lignacite blocks

Building Products Index Ltd Blocks, Concrete Leave a Comment

View the Lignacite entry on BPindex
Visit the Lignacite website

Concrete blockwork remains one of the most cost-effective methods of controlling airborne sound, making it a natural choice for constructing partition and separating wall. Meeting sound insulation standards is a key requirement for most building types.

Standards

The acoustic standards contained in Part E of the Building Regulations have been in force since 2004. They cover a number of building types including flats and apartments, semi- detached and terraced housing, hotels, hostels, nursing homes and student accommodation. These Standards do appear to be effective in eradicating noise complaints and thus achieving a better quality of life for building occupants.

Sound performance targets, particularly those limiting sound transfer between adjoining dwellings, are specified in Approved Document E1 to the Building Regulations. For separating walls and floors in attached houses or apartments, the airborne performance to be met is 45 dB DnT,w + Ctr (or 56 dB DnT,w in Scotland).

This performance is applicable to sound frequencies from 100 Hz (low frequency) to 3150 Hz (high frequency).

Achieving enhanced levels of sound insulation

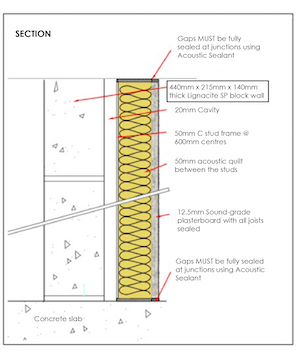
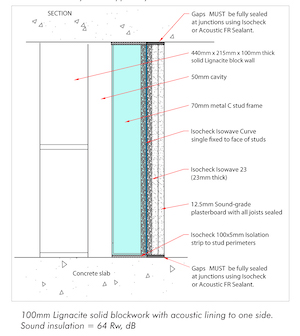
There is often a requirement for walls non-domestic buildings, to achieve a higher level of sound insulation. Commonly the performance of building elements, will be described as a weighted sound reduction index, Rw. This term describes the airborne sound insulating power of a building element. It is a laboratory-measured value as defined in ISO 717: Part 1. It can apply to walls, ceiling/ floors, ceiling/roofs, doors, or windows. The higher the number, the greater the sound insulating power of the building element. It is measured over the frequency range 100 to 3150Hz. Depending on its composition and density, and any applied finishes, standard blockwork construction can provide an Rw of up to around 57dB. An example of a higher performing construction is the use of a 215mm Lignacrete dense block wall with a plaster finish. Where a greater performance is required, consideration should be given to using concrete blockwork with an acoustic panel to one side. Lignacite’s research and development team have evaluated a number of blockwork/ acoustic panel combinations, with surprisingly good results.

Typically an acoustic panel will comprise a 50 or 70mm ‘C’ stud frame, set back about 15mm from the face of the blockwork, with acoustic quilt or a proprietary board, such as Isomass, between or over the studs and finished with high density plasterboard. The advantage of this construction is that it allows blockwork to be used fair face one side, e.g. facing a sports hall, as well as meeting fire and stability requirements. The blockwork and acoustic panel act together to provide raised levels of sound insulation.  Tests commissioned by Lignacite Ltd. in a UKAS approved laboratory has shown weighted sound reduction index values, Rw, of up to 65dB can be achieved. Some examples of these high performing constructions are shown.

For further details on the Lignacite range of concrete blocks, please call 01842 810678, email info@lignacite.co.uk or visit Lignacite’s website.

Picture 5
140mm Lignacite SP solid blockwork with acoustic lining to one side Sound insulation = 65 Rw, dB

Lignacite_Panels

AIRCRETE: BUILDING FOR THE FUTURE

Building Products Index Ltd Blocks, Concrete Leave a Comment

View the H+H entry on BPindex
Visit the H+H website

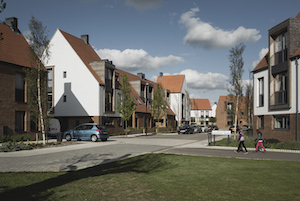
sh2192-0061To date, aircrete from H+H has delivered over 8,000 MMC homes in the UK, making it one of the most widely used materials for the Modern Building agenda. Jenny Smith-Andrews, Head of Marketing at H+H looks at the MMC solutions on offer.

There is no denying that the building industry, and particularly the housebuilding sector, in this country is extremely conservative: slow to adopt new methods and systems. Government clearly understands this. The degree of its intervention, in terms of overt encouragement and financial incentives is marked.

Whether it is any Government’s business to dictate to private sector organisations how they make their product is debatable, but the objective is laudable: to deliver better quality homes, faster, and H+H is well positioned to help its customers reach MMC targets.

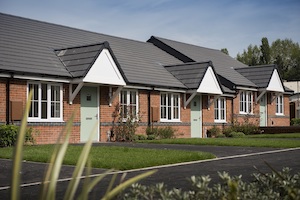
sh2182-010Aircrete benefits from being a material widely used across Europe where housebuilding is a very different industry. Hugely popular for its robust, durable and thermally efficient characteristics, aircrete plays its part in the development of modern construction methods delivering high-performance homes.

In the UK, H+H aricrete is fundamental to three Modern Methods of Construction.  Our Thin-Joint blockwork provides a fast and accurate means of building exterior walls – meeting the criteria to be rated an MMC category 6.

sh2182-002Put together into a packaged offer combining Thin-Joint exterior walls with ground floors, upper floors and partitions, our Rå Build solution gives the entire weatherproof structure as a single, fast system.

Neither of these offers is new, both have been widely used in Europe for decades. However, in the UK, both have struggled to gain widespread adoption.  We certainly see more interest, given the focus on implementing Modern Methods, but for many, Modern means “offsite”. Our Celcon Elements, particularly when used as part of the i-House system, provide the answer that is gaining ground fastest.

Celcon Elements are storey-high panels of aircrete. Craned into place and fixed with Thin-Joint mortar, Elements allow the entire ground floor wall structure to be completed on site in just hours.

Barratt Longford Park Oct 16Elements, by the way, are not new either, so H+H has a track record of high-performing housing developments across Europe to reassure the UK market of the practicality of this building method.

Elements really come into their own when used as part of a system-build solution, and H+H worked in partnership with Roofspace Solutions to develop i-House™. This combines aircrete walls with prefabricated first floors and roof structures, installed by a dedicated contracting team.  Most suitable for large volume standard house designs, the entire building fabric can be completed within five days on site.

Celcon Elements with craneIn promoting our options for Modern Methods of Construction, H+H is highlighting a common misapprehension around the term MMC. There is no prescription as to the material used or the method of build. To qualify as a Modern Method of Construction, the solution needs to meet the objectives for building faster, more efficiently and to high tolerance. I-House meets the MMC definition at category two.

We know that our industry has a preference for aircrete – a trusted and popular material. 8,000 homes built with Modern Methods based on aircrete is a demonstration that this material is ready for the 21st century building agenda.

Legato blocks are used to build a perimeter push wall at an east London metal recycling facility…

Building Products Index Ltd Concrete, Precast Leave a Comment

View the Elite Precast Concrete Ltd entry on BPindex
Visit the Elite Precast Concrete Ltd website

RSG Structures and Elite Precast Concrete Ltd recently undertook full design and build of a new 120m long x 3.2m high perimeter push wall for a new metal recycling facility in East London. 

The wall was constructed using an RSG proven method of in-situ foundation/plinth with Elite Precast Legato blocks installed onto it. The headline figures on this project were 441no blocks from Elite Precast Concrete delivered and installed in 4 days. That’s the equivalent of 400m3 of ready mix (or 67no wagons) with just two men and it was ready to put to use as soon the blocks were in position.

An in-situ wall of similar size and strength would have taken weeks longer to construct and then it needs to cure before being out to use.

Gareth Neale, Managing Director of RSG commented: “We use many different methods of construction in our day to day business, but when it comes to constructing a wall of this size, to take the design loads specified and with a fast build time, there is nothing that comes close to the Legato block. The fact that we can alter the layout by use of the “bendi” blocks which allow us to follow any change of direction and design the  strength of the wall by the addition of a “soldier course” at the bottom and with buttresses added,  is why we often favour the block system over more “traditional” methods. L walls, T walls and other precast systems are great, but a 3m L wall, will always be a 3m L wall and that’s all it can be. I can build a 3m high block wall that is purely designed for wind loading and then by a quick change of design, it becomes a 3m wall that can take scrap metal to full height with a surcharge and the impact of a 20t shovel. By the same token, if the height wants to be increased or decreased a simple design check and it’s done. That simply cannot be achieved with other standard precast units. We always use Elite Precast for our large blocks (Legato) as we need to count on the quality and supply of product. All of our projects are fully designed as I want to be able to sleep at night when I am building walls that I know are going to get a hammering. There are cheaper block suppliers out there but I want to use a manufacturer that I know will always deliver. Any rejected product or delayed deliveries when we are on site will end up costing a lot more than any money I might have saved from one of the “cheap” suppliers”

For further information about the Legato blocks please contact sales@eliteprecast.co.uk or call 01952 588555

For further information about the wide range of services offered by specialist contractor RSG Structures Ltd please contactgneale@rsgstructures.co.ukor call Gareth on 08452 997597


AIRCRETE AND THE MMC AGENDA

Building Products Index Ltd Blocks, Concrete Leave a Comment

View the H+H Ltd entry on BPindex
Visit the H+H Ltd website

Photography Tim Crocker

The fundamentals of aircrete as a material have not changed since it was introduced into the UK market over sixty years ago. However, it has proved its worth over time and now makes a strong case for inclusion as a Modern Method of Construction (MMC).

It is hardly a secret that since the publication of the dramatic “Modernise or Die” white paper in 2016, government focus has sharpened on the need to support methods of housebuilding that are faster and higher performance.

Much of the debate on the subject focuses on factory-build modular homes, but in fact the definition of MMC is much broader and there is certainly nothing to dictate which materials or method are preferable.

I-housesThe MCHLG definition makes it clear that it is focused on objectives and is not trying to be prescriptive as to what products or methods are used to achieve them.

Aircrete remains the preferred material for most UK housebuilders. Combining strength with inherent thermal efficiency, aircrete blocks are also easy to use on site and, most importantly, provide the flexibility that housebuilders need when planning their sites. The speed of build can be increased or slowed in reaction to demand or to weather conditions.

Elements installationStandard aircrete blocks with traditional cementitious mortar are typically used for cavity wall construction. Repeated performance testing demonstrates that such wall constructions are easily able to meet the U-Value requirements of current building regulations and the uplift anticipated when the revised Approved Document L is published.

Where increased airtightness is the objective, the highest performance levels can be achieved with Thin-Joint construction – which has been the preferred choice for various low carbon and Passivhaus certified developments.

The ultra-thin joint which gives the system its name is not only airtight, but also, having a much faster curing time, allows for increased speed of build. With higher tolerances, the method also supports a more accurate build. Both these characteristics contribute to the system being acknowledged as a Modern Method of Construction.

Aircrete with handsawWhere a more system-based approach is required – particularly for larger developments of standard house types for affordable or build-to-rent markets – H+H has developed an entirely different solution.

Based on Celcon Elements: story-high panels of aircrete, the I-House system was developed in partnership with Roof Space Limited. The concept was to develop a housebuilding system, based on aircrete, that allowed the entire structure of a house to be built on site within a week.

Celcon ElementsCelcon Elements provide the walls which are simply craned into place onto pre-prepared foundations. Prefabricated timber first floors and prefabricated roofs complete the structure and the package is finished with exterior insulation. Within a week there is a watertight shell, ready for interior trades to move on site and exterior finishes such as masonry to be applied simultaneously.

Recognised on introduction in 2017 with a Housebuilder award, the I-house system has also been supported with both BPOAS and NHBC warranties and is rapidly gaining ground as an advanced Modern Method of Construction.

For more information on aircrete and on the range of building solutions provided by H+H, visit www.hhcelcon.co.uk.

Elite links up with new logistics partner

Building Products Index Ltd Concrete, Precast Leave a Comment

View the Elite Precast Concrete entry on BPindex
View the Elite Precast Concrete website

One of the UK’s leading manufacturers of precast concrete has teamed up with a new logistics provider.

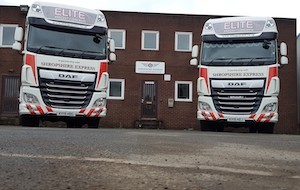
Elite Precast-Shropshire Express Deliveries 8Elite Precast Concrete will work in partnership with flatbed haulage specialists Shropshire Express Deliveries to ensure its nationwide delivery operation runs like clockwork.

The exclusive relationship will create a transport solution tailor-made for the precast concrete industry and underline Elite’s ethos of providing the highest levels of customer service.

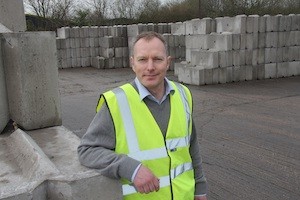
Owen Batham 1Owen Batham, Sales and Marketing Director of Elite Precast, said: “Our logistics operation is very important to us, so it was vital to find the right partners.

“We wanted to build a long-term relationship with a company we can fully rely on and, in Shropshire Express Deliveries, I’m confident we’ve found just that.

 
Elite Precast-Shropshire Express Deliveries (2)“They’ll provide a really cost-effective service carried out by experienced drivers in the highest standard of delivery vehicles.

“But they also place great value on top-quality customer care and that’s something we’re absolutely passionate about.”

Elite also works in partnership with logistics specialists Hallett Silbermann, based in Hertfordshire. The relationship enables the company to provide deliveries that are FORS Gold, Silver and Bronze compliant and that are approved for HS2, Crossrail, CLOCS and Tideway projects in London and the South East.

The business, which operates from two factories in Telford, focuses on providing the best possible value within the precast industry.

A uniquely lean business model enables it to drive down costs and pass savings directly on to customers.

The company manufactures a vast range of semi-dry and wet-cast products for every sector of UK industry and a portfolio that includes interlocking blocks, ballast blocks, safety/security barriers, service protection and drainage products.

Elite Precast-Shropshire Express Deliveries 3The deal will also have significant implications for Shropshire Express Deliveries, according to owner/director Neil Bennett.

The company, also based in Telford, has taken on a string of new drivers as well as office staff as a direct result of the new partnership.

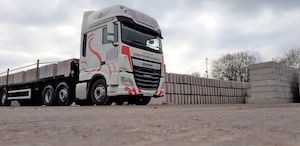
It has brought in five new 44-tonne tractor units, together with trailers featuring side protection, to supplement its fleet of fully Euro 6 compliant vehicles.

And it has installed a state-of-the-art booking and tracking system that enables the company to pick up Elite orders automatically.

He said: “The new partnership is fantastic news for the company and a big step forward for us.

“It’s the biggest contract we’ve won since we launched the business six years ago and it’s a real vindication of how we operate.

“We’re very much focused on quality of service and that was crucial to Elite, which insists on putting customers first.”

1 2 3 4 5