Skip to content
BPindex — The Largest Building Products Directory in the UK

Roofing

GLENDYNE NATURAL SLATES PROVIDE NEW ROOF FOR ST ALPHEGE CHURCH

Building Products Index Ltd Roofing, Tiles Leave a Comment

View the Cembrit entry on BPindex

Visit the Cembrit website

St Alphege ChurchCembrit Glendyne natural slates have been specified and installed on a unique renovation project for the Historic Kent landmark, St Alphege Church. Recognised as the focal point of the high street, the Victorian Church brings history and character to the beautiful seaside town of Whitstable.

The original Victorian roof, built in 1845, had become a growing concern amongst the local community, which led many to worry about preserving the old church for future generations. To help raise money to fix therapidly ageing roof, the ‘Raise the Roof’ appeal was launched in the summer of 2014 and encompassed all kinds of fundraising events. By May 2017, the church had reached its target of £200,000 and was in a position to commence the vital repair work to protect the church’s historic ceiling.

Cembrit PR Shot (PR)Regularly entrusted with working in historic settings, Kent-based architect, Clague presented the planners with roofing samples to review. The architect initially put in an application for Spanish slates to replace the expensive Welsh slates, however after much evaluation, the conservation officer asked that they used Canadian natural slates instead.

Having worked with Cembrit many times in the past, the architect specified Glendyne natural slates. David Gullick from Clauge Architects comments: “We chose Glendyne for the project due to its consistency, aesthetic appearance and durability. The standard of these products, and the service that we received from Cembrit was second to none. The outcome of the roof is just what we desired.”

DJI_0009-EditGlendyne is a high-quality slate that combines first-class performance with all the inherent beauty of natural slate, making it the ideal ‘natural’ choice for specifiers and roofers. Available exclusively from Cembrit in the UK, Glendyne is a distinctive blue-grey colour. The Glendyne quarry is one of the most modern slate quarries in the world. The quarry operates a quality management system based on EN ISO 9001 which is externally audited. This standard is adhered to rigidly, as are all quality standard procedures required by each regional market the quarry supplies.

Glendyne is tested to BS EN European standard, BS EN 12326-1:2014 which requires many of the laboratory tests (‘type testing’) to be performed at least annually and the factory production control (FPC) performed and recorded as a matter of routine by the producer.

To watch a video on the project, visit https://www.youtube.com/watch?v=KEe_5ew0p7o

SEPARATING WAREHOUSE STAFF FROM HAZARDS

View the Kee Safety entry on BPindex

Visit the Kee Safety website

workplace Hazards inside LRThere are several health and safety issues to be concerned about when working in a warehouse environment. Kee Safety, a leading global supplier of safety solutions, provides a full product range that means whether staff are working internally or externally, at height or on the warehouse floor, they will always have a system in place to separate them from hazards.

Boasting such a wide product range, Kee Safety has the ability to solve all a magnitude of challenges that employers and employees face when working in warehouses.

Challenge

  • Requiring a strong, durable and flexible solution for the construction of railings, guardrails and safety barriers

Solution

  • Kee Klamp® systems

The Kee Klamp® range of fittings comprises a comprehensive selection of simple to use, galvanised malleable cast iron fittings. These fittings allow pre-cut lengths of standard tubing to be connected together to form safety guardrails and other types of tubular framework structure.

All fittings within the Kee Klamp® range incorporate an integral socket screw which locks the fitting securely onto its tube to give an excellent slip load performance. The extensive range ensures that they can also cope easily with any changes in direction or gradient, and easily accommodate requirements for adapting or extending an existing structure.

Challenge

  • Finding a compliant, self-closing system that provides staff with a safety solution when working on ground level.

Solution

  • Spring loaded safety gates

Kee Gate®safety gates are particularly suited to provide safe access and egress around machinery and electrical equipment, on access platforms, step overs, stairways and ladders or as part of a demarcated route within a loading bay or warehouse. Kee Gate®ensures staff can fulfil their job, follow best practices and comply with current safety standards, without putting their safety at risk.

Kee Safety self closing safety gates are spring loaded so can automatically close behind the user, providing an added level of security and overcoming the potential for human error.

Challenge

  • Having the ability to move goods safely up or down from mezzanines or raised working surfaces.

Solution

  • Pallet gates

Pallet Gates from Kee Safety have been designed to allow workers to load and unload pallets on mezzanine floors, without the possibility of falling from height.

The Pallet Gates range features four different configurations to suit the type of operation required. Gates are available in range of sizes, from 1.4m to 1.9m pallet width and from 1.6m to 2.2m pallet height. They are constructed using Kee Klamp® galvanised or Kee Lite® aluminium fittings and tubes and can be linked to new and existing railing systems. Due to the nature of the system, in the event of the pallet gate being damaged from a forklift or general use, the individual fittings can be easily replaced. Gates are supplied part assembled for a quick installation.

Challenge

  • Requiring a bespoke platform to allow safe access to areas where off the shelf fabricated platforms or other systems such as ladders or towers are not appropriate.

Solution

  • Bespoke Access Platforms

Kee Safety Bespoke Access Platforms – which can be designed to suit virtually any requirement – are suitable for difficult to reach areas such as access to machinery, warehouse racking, maintenance of vehicles or trains, welding or plastering.

These access platforms are custom built and can be designed up to 3m in height. When higher access is required, the platform is constructed with the addition of an extra support arm. Bespoke Access Platforms are modular in design and utilise either Kee Lite® or Kee Klamp® fittings to provide an extremely secure, robust, corrosion resistant access platform. Using off the shelf fittings also allows the platforms to be delivered and constructed quickly and easily, with minimal disruption on-site.

Challenge

  • Avoiding machinery collisions into walls, corners, racking units, posts and pipes.

Solution

  • Upright protectors

Kee Safety’s Kwik Kit® range of upright protectors, which can be used both indoors and outdoors, are made of hot dipped galvanised steel for durability and are also powder coated in RAL 1021 for extra visibility.

The range of warehouse protectors has been designed and tested in accordance with the BS EN 15512:2009. The standard states that an upright protector should be positioned at the end of each run of racking between cross-aisles and at uprights, which are positioned at aisle and gangway intersections. The uprights are all a minimum of 400mm tall, and dynamic tests have been conducted to ensure that the minimum energy absorption of 400Nm is achieved. All Kwik Kit® barriers are manufactured from size 8 (48.300mm) Kee Klamp® fittings and tubing with a 3.2mm wall.

Challenge

  • Providing demarcation around plant, equipment and fragile materials.

Solution

  • Kee Mark®Demarcation systems

The high visibility, maintenance free Kee Mark®demarcation system from Kee Safety is compact, making it portable and easy to assemble. The unique post design with a heavy-duty PVC base weighing 25kg prevents the system from falling during severe weather conditions. Kee Safety’s demarcation system is further enhanced by a high visibility, two colour, polyurethane chain which links between the support posts.

Kee Safety strives to provide solutions to separate people from hazards, so its product portfolio extends wide enough to cover railings, guardrails, barriers, self-closing gates, pallet gates, access platforms and demarcation systems. As well as supporting customers with a large product range, Kee Safety also offers expert advice and technical support, to ensure compliance with all major standards and statutory requirements. Kee Safety products are available in the UK through a well-established network of distributors and fall protection partners spread across the country.

For more information, please visit www.keesafety.co.uk

 

Forging the way ahead for Blue Roofs

Building Products Index Ltd Roofing, Waterproof Membranes, waterproofing Leave a Comment

View the Radmat entry on BPindex

Visit the Radmat website

The management of rainfall within the built environment is an important task for the construction industry, with correct and sympathetic source control and attenuation being key to Sustainable Urban Drainage System (SuDS) design.

SuDS demands that water falling across a development site is not simply channelled into storm water drains and discharged into the local river. Instead the drainage is designed to mimic that found in nature where water is attenuated, treated and infiltrated through natural processes. In many cases the Environment Agency is involved in limiting the site discharge through a Limited Discharge Consent Notice, which may be related to the natural drainage rate of 5 litres per second per hectare of site, or lower.

Managing inner city and urban areas

A modern method of source control and attenuation is the Blue Roof, where the roofing system is explicitly designed to attenuate rainwater rather than drain it as quickly as possible, as in traditional roof drainage design.

Blue Roofs can significantly contribute to the SuDS requirements within a development by collecting and temporarily retaining rainfall (for a maximum of 24 hours) within the roof finishes before discharging at a controlled rate. This is particularly beneficial on constrained sites, such as in urbanised areas, or brown field sites, where the use of underground tanks are difficult and/or costly.

A Radmat Blue Roof can be installed at either roof or podium level above the waterproofing membrane or the water flow reducing layer (WFRL) in a PermaQuik or ParaFlex FD inverted application or above an EshaFlex warm roof application. The Radmat Blue Roof will be designed to attenuate water for no more than a 24-hour period from the end of the maximum designed rainfall event. The discharge rate will be calculated to allow the roof to be half empty of attenuated water in a 12-hour period.

Case study: The Forge, Redclyffe Road – London

©-JonLucas-Redclyffe-Road_MainTelford Homes acquired The Forgein 2014.The site was formerly a bus depot bounded on two sides by existing residential developments. Radmat was engaged together with RMA Architects to design a roofing scheme which would meet the strict attenuation and flow rate requirements imposed by Newham Council. The scheme comprises residential apartments, clustered around communal courtyards, accessed off a new public street with substantial public realm enhancement.  The new buildings range from three to five storeys with a 14-storey focal building.

©-JonLucas_Redclyffe-Road_overviewChallenge 1:Meeting the strict run off requirements imposed by the council across a geographically restricted site with reduced height zones. Due to the geographical restrictions of the site and close proximity to neighbouring properties, below ground attenuation had to kept to a minimum leaving the roofs and high level podiums as the key attenuation strategy. Radmat’s Blue Roof scheme had to be redesigned a number of times to meet the stringent attenuation targets even utilising the ‘fingers’ of the roof to maximise the available space.

Challenge 2:High Thermal Requirement, need to attenuate and create Amenity Spaces at roof level. Because the development had to meet high thermal standards and provide as much amenity space to residents as possible while at the same time providing extensive attenuation – the system build ups were considerable and therefore design heights at ©-JonLucas-Redclyffe-Road_tiersthresholds and parapets were compromised in some areas. A series of inverted PermaQuik hot melt Blue Roofs were specified to provide a robust waterproofing and were supported by BBA certification for both blue roofing applications and an independent durability statement for the design life of the building. In the most challenging areas Radmat proposed its ProTherm Quantum Vacuum Insulated Panel system which enabled the area to meet the thermal requirement in 80% less space compared to standard insulants, while still meeting the attenuation demands. Systems were finished with Radmat’s MedO Green Roofing systems – both fully vegetated blankets for areas overlooked by apartments and seeded biodiverse roofs surrounding the PV panels creating ecological diversity to the main roofs.

Telford Homes chose Radmat Building Products for the following reasons:

  • Proven track record as a key account partner both manufacturer and Roofing Contractor
  • Radmat’s unique key account service which included scheme evaluation by inhouse architects,bespoke CAD drawings, blue roof calculations
  • Products developed for the application including multiple depth blue roof geocells and BBA certified Vacuum Insulated panels to achieve the thermal performance in the limited space
  • Systems supported by BBA certification specifically certifying the Blue Roof components and a worked up design so that swift NHBC sign off could be achieved.

Products used in Radmat Blue Roof System:

PermaQuik PQ6100 Hot Melt waterproofing system to main areas

Radmat Geocells, water flow outlet and orifice restrictors of multiple heights and dimensions

ProTherm G insulation 0.13 w/m2k

ProTherm Quantum Pure to overcome reduced height thresholds

Green roofs consisting of pre-grown sedum blanket for overlooked areas and wildflower seeds around PV panels of main roofs

For more information about Radmat Blue Roof systems visit:

https://radmat.com/category/product-data/blue-roof/


KEE SAFETY GUARDS OSLO CONGRESS CENTRE

Building Products Index Ltd Roof Protection System, Roofing Leave a Comment

View the Kee Safety entry on BPi

Visit the Key Safety website

View the video of the KeeGuard Edge Protection and Bespoke step overs case study

UNIS_FOLKETS_Drone_25A combination of safety products from Kee Safety have been installed on the roof of the Oslo Kongressenter building in Norway to provide a first-class edge protection solution for maintenance and inspection teams accessing the rooftop.

Located in the heart of Oslo in Norway, Oslo Kongressenter is a state-of-the-art conference centre consisting of more than 20 event rooms. The Congress Centre hosts nearly 1,000 events every year, ranging from smaller meetings and major conferences to banquets, Christmas dinners and concerts. The history of the “People’s House” dates back to the end of the 19th century, however today’s building was completed in 1989.

With maintenance teams regularly accessing the roof to carry out work on the building services equipment, the client required a complete roof edge protection and safe access solution. Kee Safety partnered with long-standing distributor, Unisystemer to provide technical assistance by carrying out a full site survey, as well as making layout plans and detailed technical drawings, which were used in the presentation to the end user.

Due to the client specifying that no holes should penetrate the watertight membrane on the roof of this iconic building, KeeGuard® free-standing roof edge protection and Kee Walk® Step-Overs were the chosen Kee Safety solutions. 380 linear meters of KeeGuard® Standard and Premium systems were installed along all sides and roof levels, while Kee Walk® Step-over platforms were fitted to provide a safe means of access over pipework and other equipment.

Compatible with a range of roof membranes, including concrete, asphalt, PVC membrane, metal and felt, KeeGuard® offers a free-standing roof edge protection system capable of keeping workers on the roof safe without endangering the roof membrane itself. It does not penetrate the roof surface and can be used on flat roofs up to 10° slope. Employing a proven counterweight system, KeeGuard® combines a non-slip secure base with galvanised fittings and tube arranged in a modular configuration. Fully modular and versatile enough to adapt to most roof edge profiles and level changes, sections can be easily taken down and re-erected as necessary.

Designed for optimum safety, the complete KeeGuard® system complies fully with all legislative requirements and even allows for an integral kickboard fixing to further save time and cost on site. The recycled PVC base weights used with KeeGuard® bring a number of advantages, particularly making installation quicker and easier, thus saving time and money. Made from 100% recycled material, they provide an environmentally friendly alternative to conventional weights.

Kee Walk® Step-overs are modular systems that can accommodate changes in roof levels and can fit over pipework or equipment to offer a safe, anti-slip, level walking surface onto and across roofs. With adjustable step sections, and non-penetrative fixing options, the step-overs have the inherent flexibility to not only protect those accessing the roof, but to also protect the roof sheet from unnecessary foot traffic and potential damage by providing a clearly defined access path. There is the ability to meet virtually any design requirement, with the end result always being a safe, secure and compliant access platform.

Kee Walk® Step-overs are constructed using Kee Klamp® tubular fittings. Each fitting incorporates an internal set screw to lock the respective fitting safely and securely onto the tube to create a strong, stable and safe structure. This method eliminates the need for time-consuming welding or specialist skills or tools, saving contractors both time and money on site. The Kee Walk® Step-over range has been designed in accordance to EN 14122-2/3:2016 for assured safe operation with the Kee Walk® being compliant to EN 516 Class 1-C.

Working as safely on industrial and fragile roofs

Building Products Index Ltd Roof walkway, Roofing Leave a Comment

View the Easi-Dec entry on BPi

Visit the Easi-Dec website

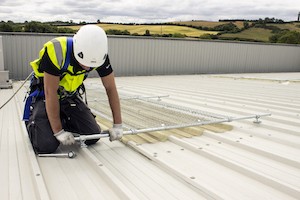
According to the HSE, on average 7 people are killed each year falling through a fragile roof or fragile roof light. These accidents usually occur on the roofs of factories, warehouse and farm buildings where repair or cleaning work is being undertaken

Designed to overcome the challenges of working on fragile roofs and provide the user with a safe working position, Easi-Dec has developed a range of roof access and safety equipment to help keep workers safe when working on industrial and fragile roofs.

Easi-Cover
Easi-Cover

Designed specifically for metal profile roofs, Easi-Cover provides a robust and effective solution for covering unprotected rooflights. Easy to transport and install, rooflights are protected by a strong mesh panel mounted onto a metal frame.


Board-Walk

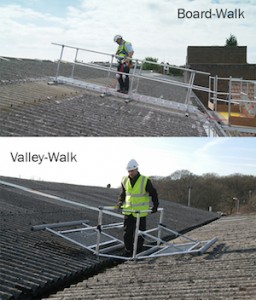
Board-Walk and Valley-WalkA lightweight aluminium walkway, which allows access from eaves to ridge whilst spreading the load on support battens and provides the user with a safer working position. Designed to run vertically, left or right, up or down and to fit to varying roof pitches, Board-Walk is the ideal solutions for use on fragile roofs.

Valley-Walk

A mobile walking frame for one or two people, designed to provide mobile access along valley gutters.  Easy to transport and assemble, the unit features cushioned outriggers for comfort which are filled with safety mesh.

Roof-Walk


Roof-Walk

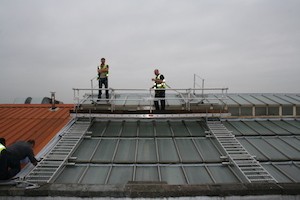
Designed for industrial and fragile roofs, Roof-Walk is a fully guarded rolling platform mounted onto twin tracks which allows movement up and down the roof.

Astroglaze walk-on rooflight helps transform outside space in central London

Building Products Index Ltd Rooflights Leave a Comment

View the National Domelight Company on BPi

Visit the National Domelight Company website

XGDyRN5IThe Project

Architect Sara Bondia lived in a first-floor apartment in central London with no outdoor space. Right in front of her kitchen window lay the roof of the ground-floor extension. Keen to spend some time in the open air, Sara decided to convert that roof into a terrace for her family. The terrace would need to be stylish yet functional and suited to their needs.

The Requirements

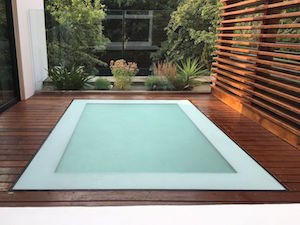
IZznnRBQSara applied for planning permission to renovate the exterior space, incorporating new wooden flooring and a combination of stylish glass and wooden balustrades to preserve neighbours’ privacy. She would also replace an existing walk-on rooflight that occupied most of the terrace surface.

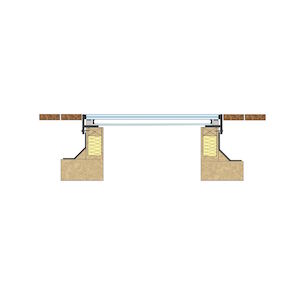
Sara sought a supplier that could deliver a tailor-made rooflight that met the project’s exacting requirements. A large walk-on solution was needed, measuring 1550mm x 2132mm, which would meet stringent building regulations. Additionally, to maintain a flush surface with the new wooden flooring, a minimum frame height was required. Sara struggled to find suppliers because it was a non-stock item. However, after much online searching, she found NDC.

The Solution

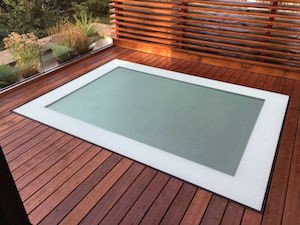
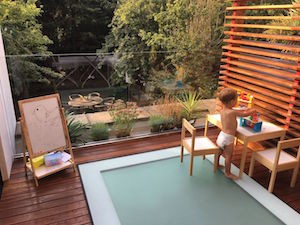
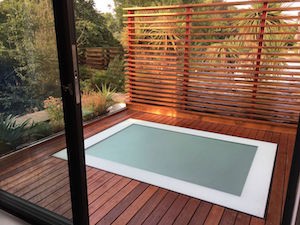
CnQshMPYAdept at delivering bespoke solutions for a wide variety of residential and commercial projects, NDC supplied an Astroglaze walk-on unit for the project in the specified size. To maintain privacy for both Sara and her neighbours below, the glazing was fully sandblasted and delivered with a Ritec easy-clean coating for straight-forward maintenance. The textured finish also ensures suitable grip for those walking on the rooflight surface – essential as the balcony would also be a play area for her young family.

XBgo_J3gFrom a design perspective, a white border was chosen around the glazing while the fixings were delivered in a bespoke polyester powder-coated finish of black/grey in RAL 7021. The white border and grey/black fixings set off the colour and texture of the wooden decking well, with a standard black border considered too dark and harsh, creating too much colour contrast to be in-keeping with the overall design scheme of the balcony.

The Conclusion

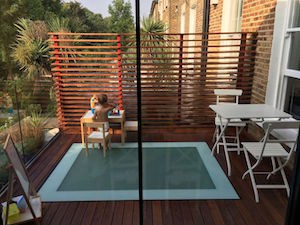
Fw_ogm5sThe result is a now much-loved and often-used balcony, giving Sara and her family sought-after outside space.

“I’m delighted with the new balcony,” says Sara. “Before, we had no useable external space and had just two small windows in our living and kitchen areas. Now the apartment has large glazed doors and you can walk out into this big open area outside. We use it all the time, for breakfast, lunch and dinner. It’s transformed the way we live and has been particularly brilliant during the hot summer evenings.”

fn-uXOloRegarding NDC’s involvement in the project, Sara says: “The NDC team was extremely supportive. As our requirements were very particular – especially considering the size and weight of the rooflight needed – I had a lot of questions. Due to the large size and the resulting weight, a new steel structure had to be created on top of the roof as it couldn’t be supported by existing rafters and joists. I was also struggling to find a solution with the minimum frame size required to make sure that there wouldn’t be a step between the rooflight and the decked flooring. All of this had to be taken into consideration and NDC was well-equipped with the technical information and know-how to answer these questions and responded quickly to all my enquiries. The team was proactive and very supportive, and the quality of the solution is fantastic.”

Actual Product Supplied:

Bespoke: 1 x Astroglaze walk-on unit 1550 x 2132mm, polyester powder coated in RAL 7021 (black/grey).

Glazing: Fully sandblasted for a textured finish, with a white border and a Ritec easy-clean coating for ease of maintenance.

GLENDYNE RESTORES HISTORIC CHAPEL TO FORMER GLORY

Building Products Index Ltd Roofing Leave a Comment

View the Cembrit entry on BPi

Visit the Cembrit website

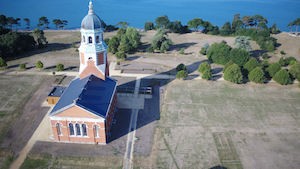
Netley Chapel 1 Cembrit Glendyne natural slates have been specified and installed on a unique renovation project for the Historic Hampshire landmark, Netley Chapel, which saw the local community contributing financially to the restoration project. Before slating began, the public were invited to site to mark the occasion and “sponsor a slate”.  For a small donation, visitors wrote a message and signed the reverse of a roof slate.  More than 900 Glendyne slates were decorated, raising £6,600 for the friends of the Royal Victoria Country Park. These slates were then installed on the roof of the chapel by Elliotts Premier Roofing of Southampton.

Royal Victoria Country Park was once the site of the world’s largest military hospital, the Royal Victoria Hospital (or Netley Hospital).  Now, all that remains of the original hospital structure, which fell into decline after being severely damaged by fire in 1963, is Netley Chapel. Thanks to a multi-million pound grant from Hampshire County Council and the Heritage Lottery Fund, the Victorian-era building has recently undergone extensive renovation, and now marks the beginning of a new chapter for the chapel.

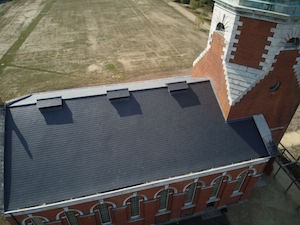
Netley Chapel 3Hampshire-based construction company, Brymor Construction was appointed as the main contractor for the project alongside roofing subcontractor, Elliotts Premier Roofing.  Having worked with Cembrit many times in the past, Elliotts Premier Roofing selected 610mm x 305mm blue-grey Cembrit Glendyne natural slates for the refurbishment of the roof covering: “As one of the oldest companies in Southampton, it’s been a privilege for us to have played such a pivotal role in this project and work with other local organisations to restore this iconic chapel,” says David Stubbington of Elliotts Premier Roofing. “We chose Cembrit Glendyne slates for the project due to its flexibility to accommodate the roof design of the prestigious building. The end result is impressive and Glendyne really accentuates the character of the chapel.”

The chapel re-opened to the public in summer 2018. An exhibition in the main body of the chapel tells the story of the former hospital, from its beginnings in the 1850s, through the Boer War, and both World Wars up to the present day.

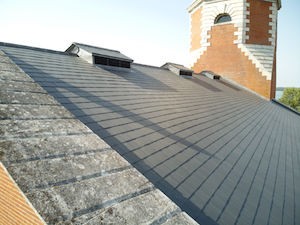
Netley Chapel 4The project was completed in a timely fashion, and is one of the first to utilise the new large 24″ x 12″ (imperial) format. Netley Chapel was finished to an extremely high standard. Cembrit was on hand to offer support and advice for this landmark renovation project. “I assisted Hampshire Council with writing the roofing specification for this project,” commented Phil Wilden, Technical Manager Pitched & Small Element Roofing Products at Cembrit. “Throughout the roof construction phase, our Regional Sales Manager and I made routine visits to the site to ensure the product was being installed to the requirements of the specification and that of British Standard BS5534. This highlights the level of technical support that we offer our customers.”

Glendyne is a high quality slate that combines first-class performance with all the inherent beauty of natural slate, making it the ideal ‘natural’ choice for specifiers and roofers. Available exclusively from Cembrit in the UK, Glendyne is a distinctive blue-grey colour. The Glendyne quarry is one of the most modern slate quarries in the world. The quarry operates a quality management system based on EN ISO 9001 which is externally audited. This standard is adhered to rigidly, as are all quality standard procedures required by each regional market the quarry supplies.

Glendyne is tested to BS EN European standard, BS EN 12326-1:2014 which requires many of the laboratory tests (‘type testing’) to be performed at least annually and the factory production control (FPC) performed and recorded as a matter of routine by the producer.


For further information visit www.cembrit.co.uk, email sales@cembrit.co.uk or tel: +44 (0) 208 320 1184.

Safe Fixing Solutions

Building Products Index Ltd Fall protection, Roof Protection System Leave a Comment

View the Kee Systems entry on BPi

Visit the Kee Systems website

 
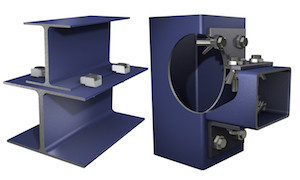
The BoxBolt® and BeamClamp® range of safe fixing solutions from Kee Systems are designed to enable steel to steel connections without the need for drilling or welding.

BeamClamp® – Steel to Steel Clamps
Kee Systems BeamClamp BoxBoltThe BeamClamp® range of high strength clamps are used for connecting steel to steel. The solutions can be used for both temporary or permanent connections and are typically used to connect secondary steel to existing structures.

The clamping system gives the specifier peace of mind that once the connection is made it has a guaranteed safe working load. The connections have the added benefits of providing flexibility for the user during installation and reducing the overall cost. The range is also ideal for areas where drilling or welding is not allowed, or access and power is restricted.

BoxBolt® – Blind Steel Fixings

CE Approved BoxBoltThe CE Approved BoxBolt® blind fixing range of solutions provide a flexible means of joining steel together without the need for on-site drilling, welding, through bolting, strapping or cutting access holes.  The fixings are suitable for connecting into rectangular, square and even circular hollow sections, or where access is restricted to one side only.

BoxBolt® fixings feature a hexagon head design on the body to allow easy installation with a standard spanner and provide a guaranteed connection without the need for on-site verification, as long as installation guidelines are correctly followed.

BeamClampBeamClamp® and BoxBolt® products can be used across all industries where joining steel together is a requirement including building services, infrastructure, steel construction, façade and curtain walling, oil & gas, materials handling and conveyors, transport, solar & wind energy and stadiums.


CEMBRIT EXPANDS ITS GLENDYNE NATURAL SLATE RANGE

Building Products Index Ltd Roofing Leave a Comment

View the Cembrit entry on BPi

Visit the Cembrit website

Cembrit New larger Glendyne slate formatsCembrit, the leading roofing and cladding specialist is proud to announce the addition of two new sizes to its Glendyne range of natural slates, 610mm x 305mm and 508mm x 305mm, offering roofers larger slates and more versatility when working on lower pitched roofs.

On a roof with a lower pitch, the large size of the slates will not let water sit between the slates and prevents the water from getting through. Larger slates work well on low pitched roofs and are best suited for use in coastal areas where the environment has a greater degree of moisture content.

The larger sized Glendyne natural slates, 610mm x 305mm and 508mm x 305mm, can be pitched at a minimum of 25° and 20° in moderate exposure zones and 30° and 22.5° in sever exposure zones respectively. The slates exceed the common 2:1 length width ratio, allowing for specification on greater range of roof pitches. The range offers a quality alternative to Welsh Slate and is readily available. Cembrit also has the facility to examine individual cases and offer specific advice on minimum pitch per project outside the parameters of BS 5534.

Northop Hall - Cembrit PR ShotGlendyne is a high quality slate that combines first-class performance with all the inherent beauty of natural slate, making it the ideal ‘natural’ choice for specifiers and roofers. Available exclusively from Cembrit in the UK, Glendyne is a distinctive blue-grey colour. The Glendyne quarry is one of the most modern slate quarries in the world. The quarry operates a quality management system based on EN ISO 9001 which is externally audited. This standard is adhered to rigidly, as are all quality standard procedures required by each regional market the quarry supplies. Glendyne, like all natural slate from Cembrit, is tested to BS EN European standard, BS EN 12326-1:2014 which requires many of the laboratory tests (‘type testing’) to be performed at least annually and the factory production control (FPC) performed and recorded as a matter of routine by the producer.

For further information visit www.cembrit.co.uk, email sales@cembrit.co.uk or tel: +44 (0) 208 320 1184.

Eurocell’s Lusso adds zest to conservatory styles 

Building Products Index Ltd Roof system, Roofing Leave a Comment

View the Eurocell entry on BPi

Visit the Eurocell website

Eurocell Lusso 4Eurocell has launched the new Lusso orangery-style roof system, which adds style and value to conservatory offerings and completes the Eurocell roof range. Comprising highline gutter and internal pelmet components, Lusso is a modern take on traditional roof design, offering an on-trend orangery effect from standard components – and without all the extra building work or added cost of structural work to ensure the conservatory can take a ‘fuller’ roof.

Eurocell Lusso 3The deep sculptured design of the highline gutter adds a touch of class and character to a ‘normal’ conservatory roof, while neatening up the drainage details, without a visible gutter and brackets running horizontally.

Not only does Lusso bear a close resemblance to the real thing, down to its deep perimeter roof and period details; but it’s also a lightweight, prefabricated system that’s quick and easy to install onto new roofs and can be retro-fitted to existing roofs. With a striking depth of up to 413mm, the Lusso pelmet provides an ‘intelligently-designed’ box section that houses up or down LED lighting in stainless steel, aluminium, chrome, black or white.

Eurocell Lusso 2All the interior trim and cladding screws neatly onto the aluminium frame, giving a clean look with minimal need for plastering or other making good. A thermal break in the ring beam protects against heat loss and condensation so obviating the need for extra insulation.

By conferring a stylish orangery style look to conservatories, Lusso allows them to be matched to a wider range of house styles with colour-matched trims and accessories, a choice of lighting kits and rooflight pitches from 15° to 35°.

Eurocell Lusso 1Lusso joins the original Eurocell conservatory roof system, the leading Equinox solid roof system and the highly successful Skypod range of lantern roofs, to offer the trade and homeowners a quality roofing solution, whatever their preference in garden room living space.

Lusso is available for fabricators to buy in bar length components.

For more details, visit eurocell.co.uk/lusso or contact the customer care team directly on 0800 988 3047.

1 … 4 5 6 7 8