Skip to content
BPindex — The Largest Building Products Directory in the UK

Roofing

Custom-made rooflights for custom-builds.

Building Products Index Ltd Rooflights Leave a Comment

View the National Domelight Company entry on BPindex

Visit the National Domelight Company website
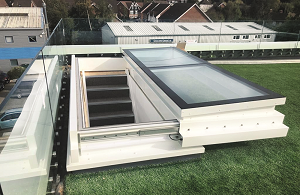
MASTER Sliding glass rooflight for access StarglazeEvery build project is unique. Tricky refurbishment job with exacting measurements? Need an innovative design with extra wow factor?

NDC supplies custom-made rooflights that are carefully tailored to meet your unique brief.

Do I need a standard or bespoke rooflight?

Standard units are perfect for many projects, but here are some considerations to see if a bespoke solution would work best for you…

Size
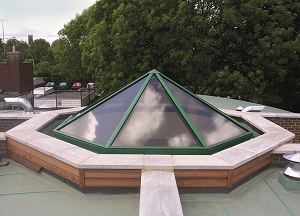
MASTER Oct Castle Bar SchoolAre you replacing a rooflight manufactured in imperial measurements? It may not be possible to find an exact metric conversion. A bespoke solution can help save costly additional modifications to the building’s design.

Or, does the style of the building necessitate an eye-catching design? Would a non-standard solution give the property the exclusivity and character sought after by the architect or homeowner?

Regulations

Continuously updating regulations mean a straightforward like-for-like replacement may no longer meet building regulations.

Other considerations

Custom solutions offer so much more choice – have you thought about the following options?
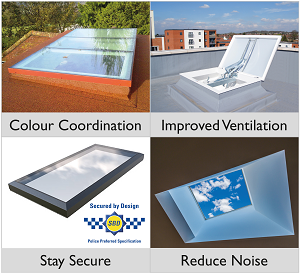
  • Image to accompany bullet pointsColour Coordination: Bespoke RAL colours match conservation area requirements, or allow for striking finishes that complement the design.
  • Upgraded Glass: Improve privacy, reduce glare, and combat solar gain with customised tints.
  • Energy Efficiency: Kerbs can be manufactured in various heights to accommodate the use of thicker insulation at roof level, improving the property’s EPC
  • Improved Ventilation: Rooflights with ventilation or smoke dispersal keep a property healthy and aerated, while adhering to building regulations.
  • Stay Secure: ‘Secured By Design’ specification units available for added peace of mind.
  • Reduce Noise: Sound reduction requirements can be met with tailored solutions.
  • Weighty Decisions: Ensure your walk-on glass is suitable for its application, whether that’s domestic, commercial, or industrial.

 Think a bespoke solution is for you?

NDC’s technical team can provide the right solution for your project and advise on industry policy and regulations, so you get it right first time and on budget.

We are open 8am – 5pm Monday to Friday; get in contact with our technical team:

Call: 01276 451555

Email: info@nationaldomes.com

Visit www.nationaldomes.com


Supporting the Greenprint, a vision for a fairer, more sustainable UK.

Building Products Index Ltd Green Roofing, Roofing Leave a Comment

View the Radmat entry on BPindex

Visit the Radmat website

Mark Harris, Head of Technical at Radmat Building Products and Chair of the Green Roof Organisation outlines the companies’ support for Hubbub’s Greenprint and the drive to ensure no roof is unused.

Radmat Building Products have joined forces with The Green Roof Organisation (GRO) and National Federation of Roofing Contractors (NFRC) in support of Hubbub’s Greenprint, a 10-point policy plan that is asking the Government to support 5 key themes which, if adopted, would contribute to a green recovery and reduce inequality in communities across the country.

Radmat will be joining GRO in the specific support of the Changing the way we use space theme, and specifically the policy of Ensure no roof is unused.  This policy aims to drive the use of green roofs, using neglected roof spaces by covering them with plants and vegetation, which bring a number of excellent benefits for both the home and environment. Government backed small grants to help businesses and households green their roofs with plants and mosses and wherever possible combine with solar panels would help transform urban centres, by increasing their biodiversity and building resilience to climate change.

To highlight this policy, and launch the 2021 Green Roof Code of Practice, GRO and Hubbub are looking for a location in Manchester where green roofs can be installed to highlight the benefits to the local community, businesses and Government.  The project could include accessible green roofs, a roof level market garden, a biodiverse wildflower meadow for butterflies, bees and insects and possibly a convalescence garden.

The project will also aim to engage and empower the local community to take ownership of their green roofs through local partnerships and multiple volunteering opportunities for Manchester residents. This will help build and sustain capacity in the sector and local area, support job creation and retention, as well as develop skills in the green roof sector, including teaching installation and maintenance. Local schools and universities will be encouraged to use the green roof spaces as part of primary, secondary and tertiary education in a variety of subjects including geography, art, mathematics, environmental studies etc.

Hubbub is an award-winning charity and social enterprise that inspires ways of living that are good for the environment – disrupting the status quo to raise awareness, nudge behaviours and shape systems. Their aim is to revolutionise communications with the public about environmental issues – using everyday language and good design to make environmental actions desirable and tapping into things people are passionate about such as food, fashion, homes and neighbourhoods. This innovative approach saw Hubbub win the Charity of the Year Award at the prestigious Charity Times Awards in 2020.

Hubbub’s Greenprint is seeking to change the way we:

  1. Live, by creating greener homes and connecting our communities.
  2. Eat, by creating ‘Community Food Hubs’ and introducing mandatory reporting on food waste by major food companies.
  3. Travel, by creating ‘Community Cycling Hubs’ and helping consumers make the switch to electric vehicles.
  4. Use Space, by ensuring no roof is unused and creating on-the-go recycling in green spaces.
  5. Dress and shop, by supporting textile innovators and introducing a single-use clothes levy.

Former Church gets new lease of life, after being reconfigured into four superb homes

Building Products Index Ltd Rooflights, Steel, Windows Leave a Comment

View the Clement Windows entry on BPindex

Visit the Clement Windows website

Visit the Clement Conservation Rooflights website

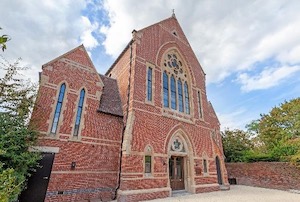
A chapel was first built at Swan Hill in the town of Shrewsbury in 1767.  In 1868, this was demolished and replaced with the current building; schoolrooms were then added in 1880.  Charters Property Ltd who specialize in property development, consultancy and project management, recently purchased the deconsecrated church and have transformed the building into a prestigious development of four fabulous homes.

Sensitivity was key when renovating the property and the majority of the original features have been preserved. Original stone walls, lintels and cills have been repaired and impeccably replaced.  The walls and roofs have been insulated and energy saving measures implemented to create a comfortable, efficient living environment.

Picture 1
Photography: Charters Property Ltd

Although it was possible to restore some of the original fenestration, double glazed replacement steel windows were still required throughout the building.  Clement was thrilled to manufacture these new steel windows and doors.  Various Clement ranges were used to meet the different criteria required for the project.  For example, the Brooking range for the beautiful arched head windows on the front elevation as it would best replicate the originals which would have been silicone fronted, EB16 was used for other windows where silicone fronting was not required and W20 was used to make the steel doors.  In total, over thirty individual windows were specified, all in various shapes and sizes.

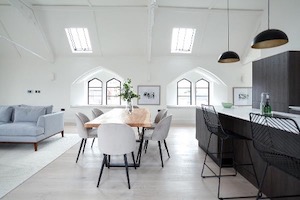
Clement 2 and Clement 4 Conservation Rooflights were installed throughout, in keeping with the traditional look outside and allowing masses of light in through the beautiful, high ceilings.

James Charter, Director of Charters Property Ltd, said:

“We were very pleased with the attention to detail and finish of the steel windows.  Clement took ownership of their section of the project and were able to deliver a complex scheme on time and to a very good standard.  They remained client focused throughout and we will happily use their service again.

Photography: Charters Property Ltd

We have used Clement rooflights on numerous projects and appreciate the fast delivery and easy installation. Their products have met with Local Authority approval on all of our heritage sensitive work.  This means we can specify a great looking product in the knowledge that it will also fulfil our planning criteria.”

The Clement Windows Group manufactures an innovative range of steel windows, doors, screens and rooflights for both private residences and commercial projects.  Based just outside London in Surrey, Clement’s window products can be seen in a number of prestigious projects across the UK and abroad.  Prominent examples include Battersea Power Station and Old Marylebone Town Hall in London, The Pithay and YMCA in Bristol, Norwich City Hall, the University of Manchester and the Eldorado Building in New York’s Manhattan.

Tel: 01428 643393

Email: info@clementwg.co.uk

Web: clementconservationrooflights.co.uk


Highest-spec flat rooflights now best on the market for energy efficiency

Building Products Index Ltd Rooflights Leave a Comment

View the Rooflight Company entry on BPindex

Visit the Rooflight Company website

Neo Advance Flat Roofneo Advance, the stunning new double-glazed flat rooflight from The Rooflight Company, achieves the lowest possible U-value thanks to its aluminium frame and innovative Thermal Shield technology.

The Rooflight Company, the UK’s leading high-spec rooflight manufacturer renowned for its sleek and traditional designs wrought from steel and manufactured in the UK, has launched neo Advance – the latest product in its neo range and the first window system it has manufactured from extruded aluminium.

The Rooflight Company’s neo range of flat and pitched rooflights has already been the rooflight of choice for architects and discerning property developers and self-builders since its launch in 2009 owing to its frameless appearance.  However, like most rooflights on the market, they require triple glazing to improve their energy efficiency.

Now, neo Advance’s aluminium frame combined with the company’s patented Thermal Shield technology improves thermal efficiency and protects against mould and condensation, allowing for a whole-window U-value as low as 1.06 W/m2k in a double glazed unit, meaning the unit is significantly lighter than its triple-glazed counterpart.

neo Advance rooflightIt’s aluminium frame also makes it ideal for properties on the coast where the sea air accelerates the corrosion of steel window systems.

Steve Webber, Managing Director at The Rooflight Company, says, “neo Advance represents a significant step forward in The Rooflight Company’s journey.

“We started out life with one product, our Conservation Rooflight, built from steel to remain as faithful as possible to the timeless style of traditional Victorian rooflights.  But we were also founded on a principle of continual improvement.

“Aluminium is a hugely versatile material for rooflight frames and, combined with our research team’s innovative improvement to thermal efficiency, it means we can deliver to the market the absolute highest-spec product possible.

_JOB9704 small to email“neo Advance really is a beautiful rooflight that offers a sheer and uncluttered view of the sky, but it’s also incredibly energy efficient and environmentally friendly.  It’s a testament to the skill and creativity of our innovation and manufacturing teams.”

To find out more about neo Advance and The Rooflight Company, visit www.therooflightcompany.co.uk.

New from £399: Non-Fragile CWCT Class 1 Rated Flat Glass Rooflights

Building Products Index Ltd Rooflights Leave a Comment

View the National Domelight Company entry on BPindex

Visit the Rooflights and Skylights website

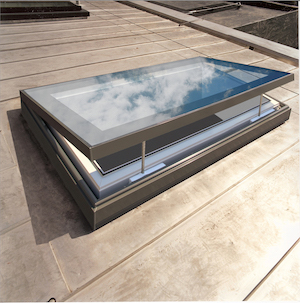
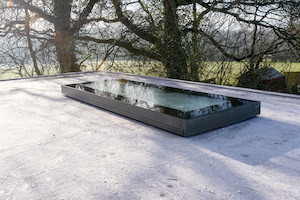
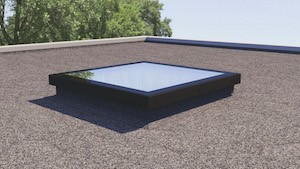
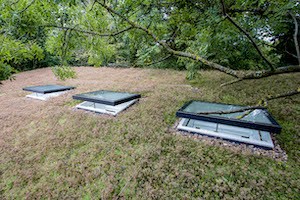
Image2. lunaglaze-alu-external-2Safety is our number one priority; Performance and Style our second. All are supplied as standard in our new range of Lunaglaze ALU Flat Glass Rooflights.

Lunaglaze ALU’s CWCT Class 1 rating makes this one of the safest glass rooflights on the market for roofs requiring occasional cleaning and maintenance.

Image3. lunaglaze-alu-electric-hinge-externalElegantly designed with flush glass-to-edge double glazing, it not only does the business of allowing maximum natural light into a contemporary space, it looks the business too!

The thermally broken unit is supplied in a stylish Anthracite Grey finish (RAL7016), with an impressive combined unit U-Value of 1.23W/m2K.

Image1. lunaglaze-alu-pvc-kerb-cut-out copy14 stock sizes ensure 48-hour nationwide delivery, and comes with a 10-year warranty. Available as fixed, manually hinged and electrically hinged units, from either the ‘top-only’ or ‘supplied kerb’ options.

Order today from as little as £399.00 at www.rooflights-skylights.co.uk

Lunaglaze ALU  at a glance:

  • Non-fragility CWCT Class 1 tested as standard
  • Flush glazed glass-to-edge design
  • Thermally broken frame
  • U-Value complete glass unit: 1.23W/m2K
  • Factory pre-glazed for easy installation
  • Anthracite Grey RAL7016 powder coated frame
  • Fit directly to builder’s timber kerb or with supplied PVC kerb
  • 14 stock sizes delivered nationwide in 48 hours
  • Fixed, manual hinge, and electric hinge options
  • 10-year warranty

Technical Note:   CWCT Class 1 Safety*: suitable for roofs that require to be walked on for occasional cleaning and/or maintenance. The roof needs to support both the weight of the person on the glass and their equipment; and resist an impact load from a person and/or any object carried, falling onto its surface.

* Source: CWCT TN 066

The sky is the limit with Bilco UK’s SKY Flatglass smoke vent

Building Products Index Ltd access covers, Rooflights, Smoke Ventilation Leave a Comment

View the Bilco UK entry on BPindex

Visit the Bilco UK website

Bilco UK is supporting specifiers, architects, engineers and facilities managers in achieving the highest standards in safety, efficiency and aesthetics with the launch of its new SKY Flatglass smoke vent.

SKY Flatlight 006 copyThe innovative product, which can be installed on flat roofs across a wide range of commercial and residential building types, offers professionals a diverse ‘three in one’ solution, as it can be utilised as a smoke vent, roof access hatch and rooflight.

Suitable for installation on new build developments or retrofitted onto existing projects, the CE marked smoke vent can be wired into the Building Management System to provide a fully compliant solution that will automatically open in the event of a fire or smoke.

The SKY Flatglass is fully compliant with all relevant building regulations outlined in Approved Document B and is tested to BS EN 12101-2 to support professionals in achieving constant compliance in line with latest legislations.

Unlike many competitor products that use polycarbonate,  the smoke vent features a single leaf flat glass sliding cover, offering a functional yet aesthetic approach to natural smoke ventilation, particularly for exposed areas where a hinged opening may not be suitable.

The streamlined flat glass enables the smoke vent to also be utilised as a rooflight, flooding interior spaces with natural light. When used in conjunction with a fixed ladder, it can also be utilised as a roof access hatch, opening to 180 for safe and secure access.

sliding flat copyThe latest range has been tested for impact resistance, meeting standard BS EN 1873: 2014 Class SB1200. This is achieved through its innovative construction, which features a top layer of toughened glass, spacer filled with 90% argon and a low-E laminated glass layer. This is combined with a lightweight external white powdered coated aluminium frame and internal frame of reinforced PVC.

Every element of the SKY Flatglass’ construction has been developed with thermal efficiency in mind. This includes a polyester upstand that is fully insulated for weathertightness and an inner layer of low-emissivity (Low-E) glass that reflects infrared and ultraviolet light from inside the building.

This prevents the light from escaping, without minimising the level of light that enters, controlling the high thermal performance of the product, while simultaneously maintaining an attractive design. An optional third layer of glass, which can also be solar control glass, can be specified upon request.

The standard size of the new SKY Flatglass smoke vent is 1000 mm  x 1500 mm, which provides a 1m² clear vent area. Bilco UK is also able to offer this product in special sizes to meet individual specification requirements. This includes optional motors and upstands, which are available upon request by contacting its team of inhouse designers, engineers and technical estimators.

James Fisher, Managing Director of Bilco UK, which is part of the Access 360 division of ERA,  said: “Our new SKY Flatglass sets the standard within the industry for safety, thermal performance and efficiency. It demonstrates our continued investment in product development, as part of our wider commitment to providing the highest quality smoke ventilation and access solutions to professionals serving and maintaining the built environment.

“We look forward to working with our clients over the coming months throughout the specification and delivery stages to introduce our new SKY Flatglass smoke vent and the wide range of benefits it has to offer.”

For further information on Bilco UK’s complete range of roof access solutions, visit www.bilcouk.co.uk or call 01284 701696.

Taking wider responsibility – Tata Steel launches its Platinum® Plus system guarantee

Building Products Index Ltd Cladding, Roofing Leave a Comment

View the Tata Steel entry on BPindex

Visit the Tata Steel website

Tata Steel is pleased to announce the launch of its new Platinum® Plus guarantee, designed to offer assurance to architects, specifiers and building owners with the provision of tailored specification advice, technical support and a guaranteed system performance of up to thirty years.

PlatPlusButton-Product-Pagepx (2)The Platinum® Plus guarantee provides customers with the assurance of a high-quality, robust and enduring building system, supported by Tata Steel’s comprehensive service. This includes tailored specification advice to suit the building’s function, technical assistance and on-site installation checks, all to ensure long-term performance and confirm that it is constructed correctly, subsequently lowering the cost of ownership through the building’s life.


Specifiers offered the Platinum® Plus guarantee can be confident that their Tata Steel system has been designed with the specific needs of the project and the building’s end-function in mind, featuring high-quality components carefully selected from a range of compatible roofing and cladding products. All components will have been independently tested and certified, as well as being responsibly sourced and fully traceable through the manufacturer’s reputable supply chain partners. What’s more, as a result of Tata Steel’s status as an EPD Programme Operator, the manufacturer can provide third-party verified, product-specific EPD’s, helping to contribute towards a more sustainable means of construction and increased BREEAM and LEED scores.

Tata Steel has also developed an online specification builder, enabling designers and specifiers to easily view 3D product previews in the complete colour range, generate building envelope system solutions and manage multiple specifications, all using the efficient online tool.

plat plus article MAINAs well as providing tailored guidance throughout the specification stage, support then continues, with readily-available technical advice and final on-site checks to ensure that the system is both installed correctly and according to the original specification. Upon completion, the Platinum® Plus guarantee is issued direct to the building owner.

Jo Evans, Managing Director of UK Building Systems at Tata Steel said:

“We understand that the design and specification stage of any project can be challenging. Architects and specifiers need to ensure that the proposed building system not only has excellent thermal properties, but also achieves the required acoustic performance, fire performance, wind resistance, durability and structural stability, all with the right guarantee attached and without the need of excessive maintenance.

“At Tata Steel, we wanted to make the whole specification process easier and more efficient, which is why we chose to create the online tool to support our Platinum® Plus system guarantee. The aim of the Platinum® Plus guarantee is to provide architects and specifiers with the confidence that they have installed a proven high-quality and robust building system, from a reputable manufacturer, which will continue to perform and with minimum maintenance required. Throughout the specification process, they will also have access to expert technical advice and support, ensuring that their selected system is well suited to their project and its needs.

“What’s more, building owners can similarly rest assured, for the Platinum® Plus guarantee will be issued direct to them, avoiding any potential confusion in the unlikely event of a claim. Valid for up to 30 years and fully transferable to the new building owner, in the event of a sale, it is one of the most straight-forward and transparent guarantees available on the steel market.”

The Platinum® Plus guarantee is offered on all Tata Steel systems manufactured from Colorcoat® branded pre-finished steel, which is renowned for its aesthetics, robustness and long-lasting performance. In addition to roof and wall cladding systems, the guarantee also extends to include all flashings, boundary gutters, sealants, fasteners and fall arrest systems when named in the project specification, making it a complete system guarantee.

Create your own online tailored specification, alternatively contact Tata Steel on +44 (0)1244 892 199


EASI-DEC ROOFLINE – THE ALTERNATIVE TO SCAFFOLDING

Building Products Index Ltd Roof Protection System, Safety railing system 3 Comments

View the Easi-Dec entry on BPindex

Visit the Easi-Dec website

Safe Fascia and Soffit workEasi-Dec’s Roofline System provides a safe, efficient and cost-effective solution for accessing roofline level when carrying out gutter, soffit and fascia replacements.

The Easi-Dec Roofline system allows trained operatives to erect the access equipment on the day that work is to be carried out, causing less disruption to customers and removes the need to appoint external scaffold companies on some installations.  Its individual platforms can also be used on window replacement contracts which offer further flexibility with the equipment.


Easi-Dec Roofline

Easi-Dec Roofline is a modular system incorporating one or more Easi-Dec platforms linked securely with Easi-Dec Catwalk to form a continuous fully guarded platform. It has been designed to provide simple, rapid access to roofline level by eliminating the time constraints of erecting scaffolding and can be set up in less than 30 minutes. The 8 metre Roofline system comprises 2 Easi-Dec platforms and a Catwalk. It features telescopic legs that provide height adjustment in 30mm increments and can even cope with sloping ground. With a comprehensive range of accessories the Easi-Dec Roofline offers numerous benefits and can overcome a wide variety of challenging access situations.

Roofline Fully Guarded PlatformThe Roofline system is available with a standard leg height of 3.3m -5.5m, with alternative leg lengths also available enabling workers to cover the majority of properties, ranging from 2.34m (typical bungalow) up to 6.8m (2 storey town house).


Fire Regulation Compliance for Roofs

Building Products Index Ltd Roofing, waterproofing Leave a Comment

View the Radmat entry on BPindex

Visit the Radmat website

RockFace installationFollowing the Grenfell Tragedy in June 2017, and the subsequent investigations, the Governments of England and Scotland made significant changes to their respective Regulations related to fire performance.   Approved Document B Volumes 1 and 2 in England, and Technical Handbook Annex 2.C and 2.F in Scotland, introduced a new category of ‘relevant buildings’ with the aim of reducing the fire risk in high rise buildings (those over 18m in England and over 11m in Scotland).

RockFace A2 high resWhilst generally clear with regards to the fire performance requirements for external wall construction (external wall systems on buildings over 18m high have to be fire resistant, achieving class than A2-s1, d0 or Class A1 under the European classification system set out in the standard BS EN 13501-1, subject to exemptions) the regulation changes have resulted in some confusion with regards to the fire performance requirements for roofing systems, and the definitions of ‘specified attachments’, insulated balconies, roof terraces and podiums.

With the entire UK Government in Purdah (the period leading up to an election, during which government departments generally refrain from making any new announcements) the Ministry of Housing, Communities and Local Government (MHCLG) are unable to make further clarifications, however what is clear is that:

  1. Roofing systems must achieve Broof(t4) European classification in accordance with BS EN 13501-5.
  2. Roof finishes covered under the Annex of Commission Decision 2000/553/EC are considered to be unrestricted under the national Requirements (Loose laid gravel with a thickness of at least 50 mm or a mass ≥ 80 kg/m2, Sand/cement screed to a thickness of at least 30 mm or Cast stone or mineral slabs of at least 40 mm thickness).
  3. Any decoration or other finish applied to any external (but not internal) surface forming part of the wall must achieve class a minimum A2-s1, d0 classification to BS EN 13501-1.

This latter requirement means that any insulation board used as part of the roofing system where it abuts an external wall must be non-combustible, effectively banning the use of PIR, XPS and EPS insulation boards between the vertical waterproofing and the external wall.

In warm roof applications it is easy to switch the vertical upstand board in this application to mineral wool or cellular glass, but with no suitable product available for inverted roof applications specialist roofing system manufacturer Radmat Building Products had to develop a suitable solution quickly.

RockFace A2 Product high resProTherm RockFace A2, a non-combustible upstand insulation board for inverted roof applications, consists of a special mineral wool insulation board factory laminated to a 6mm Cement Particle board.  This combination, tested by WarringtonFire to BSEN1350–1, achieved an A2-s1, d0 rating.  Radmat Building Products believe that this is currently the only inverted roof upstand insulation board available that meets the requirements for ‘Relevant Buildings’ within Approved Document B, and the Scottish Technical Handbooks (those over 18 m in England and over 11m in Scotland).

For further information on RockFace A2, a copy of the WarringtonFire classification report no. 19808F dated 10 10 2019, or to find out about Radmat’s range of Regulatory compliant roofing systems go to  www.radmat.com or call 01858 410372.

Glazing Vision Offers a Free Comprehensive Guide to Specifying Glass for Rooflights

Building Products Index Ltd Roofing, Rooflights Leave a Comment

View the Glazing Vision entry on BPindex

Visit the Glazing Vision website

Mulroy_Uplands_14 copyThe development of glass manufacturing technology over the last 60 years has fed ambitious architectural uses of glass.

In turn, the increased consumption of glass by the construction industry has seen the development of new products and glass types.


The Hawthorns Pre-Prep SchoolTo help specifiers make the right decision, Glazing Vision has produced a comprehensive guide covering the use of glass in rooflights including:-

  • Types of glass
  • Performance
  • Thermal efficiency
  • Light transmission and solar gain
  • Building regulations and standards
  • Design and delivery
  • Operation and useful life

20181025_124628This is the latest in a series of whitepapers and guides provided by Glazing Vision, with more set to be published in the near future.

You can download Glazing Vision’s free Guide to Specifying Glass in Rooflights here.

OU8B3604

1 … 3 4 5 6 7 8