Skip to content
BPindex — The Largest Building Products Directory in the UK

cladding

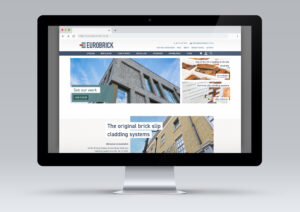
Eurobrick launch new ecommerce website

Building Products Index Ltd Brick slip cladding, Cladding Leave a Comment

View the Eurobrick entry on BPindex

Visit the Eurobrick website

Leading brick slip cladding company Eurobrick are proud to announce the launch of their brand new website, which includes a new ecommerce facility to buy brick slips and accessories online – www.eurobrick.co.uk.
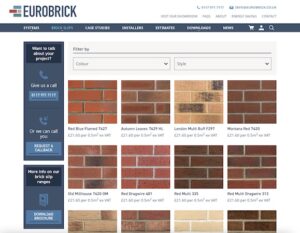
 

Buy online

Customers can now buy brick slips from both of Eurobrick’s colour ranges, Britannia and Classic, through their online shop, along with their range of cement adhesives and pointing mortars and accessories to help with installation.


Product calculator
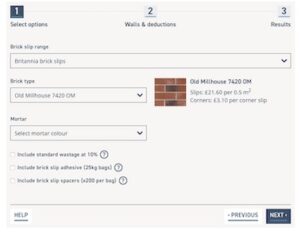
Eurobrick have also created a product calculator to give customers a guide on what quantities they will need for a project. You can find this on the new product pages, which also provide technical specifications on each product and images of brick slips in situ to provide an idea of the finished appearance.

Eurobrick also offer a number of stone and bespoke products which can be ordered by telephone or email. Please call 0117 971 7117 or email info@eurobrick.co.uk to order these products.

 

Free samples

As the materials used in the manufacture of brick slips and pointing mortar are from natural sources, variations can occur. Eurobrick always recommend you see a sample before ordering. You can order up to three free samples of brick slip colours and the mortar sample pack through the website, just pay post and packaging.


You can still order over the phone
Eurobrick still welcome enquiries over the phone and by email, especially for larger or more complicated projects or where one of their cladding systems is required.
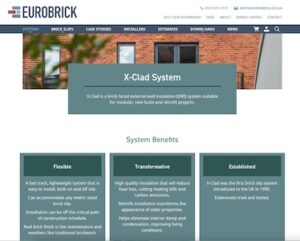
Eurobrick’s cladding systems ; X-Clad, P-Clad, V-Clad and I-Clad are not available to order online, due to the nature of how these systems are specified, calculated and ordered. The website provides comprehensive information about Eurobrick’s systems which have been developed to suit different applications. In the downloads section, you can also find a range of typical detail drawings for each system, BIM information and Installation Instructions.

There are a number of ways you can contact Eurobrick to discuss your project requirements. If you require an estimate you can now fill out either a budget estimate form, for some indicative costs before you confirm the details later, or you ask for a more detailed estimate specific to your project requirements. Alternatively, you can simply complete the contact form, send an email to info@eurobrick.co.uk or telephone 0117 971 7117.

 

Nationwide delivery

Eurobrick deliver nationwide, with delivery options available at the checkout. If there is not a delivery option that suits, just get in touch and their helpful team will find a solution. Please remember that stock levels and lead times can vary, so it is important to plan ahead and call 0117 971 7117 for the latest stock information.
 

What else is new?

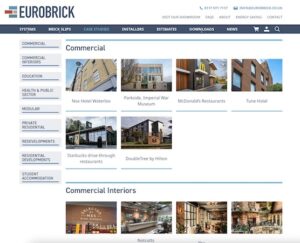
If you need an installer, the section to find an approved installer includes expanded information such as specialisms and experience as well as links to projects they have been involved with.

Plus, the case studies have been updated to better showcase what Eurobrick systems and products can help you achieve.


Seen it? Let Eurobrick know what you think…

Eurobrick hope you will find their new website easy to navigate and that it provides everything you need. If you have any feedback, good or bad, please let them know. While they have made every effort to provide a positive experience for visitors to their website, they appreciate that sometimes there might be glitches. To feedback please call 0117 971 7117 or email info@eurobrick.co.uk.
 

Welsh Slate tops the heights, and the menu, at The Peninsula London

Building Products Index Ltd Cladding, Rainscreen Cladding, Worktops Leave a Comment

View the Welsh Slate entry on BPindex

View the Welsh Slate website

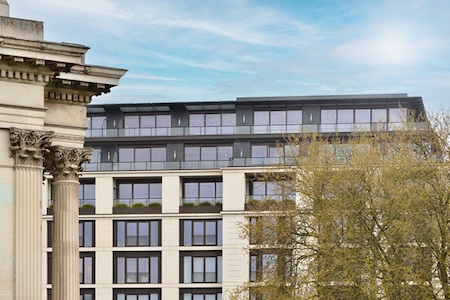
London’s latest luxury hotel, and the Hong Kong and Shanghai Hotels’ first in the UK, has opened to much acclaim, and with Welsh Slate at its very heart.

With architecture conceived by Hopkins Architects to gracefully harmonise with the heritage buildings of Belgravia, The Peninsula London also embodies a sleek, spacious aesthetic that floods its exquisite Peter Marino-designed interiors with natural light.

The world-class 190-room hotel, along with 25 opulent luxury residences, centres around an expansive entrance courtyard off Grosvenor Place, landscaped in the style of a classic English garden with hand-crafted granite paving, cascading ivy, wisteria vines and two 120-year-old Japanese maple trees.

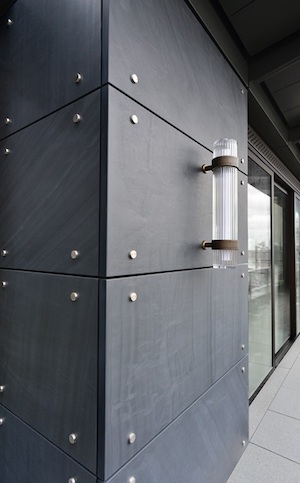
It is here that Welsh Slate’s own heritage probably makes its most obvious mark, as the courtyard columns are faced with Cwt-y-Bugail cladding. This cladding also features as individual slabs measuring up to 2.2m long x 900mm high x 40mm thick on the facades of the two storeys of penthouse apartments which top the multiple storeys of Portland stone below. Welsh Slate also tops the menu in the upper-level restaurant terraces where Cwt-y-Bugail features on the waiters’ stations.

Cwt-y-Bugail Honed slate is a premium Welsh slate known for its natural beauty and durability. Its rich, dark grey colour, and smooth, Honed finish complements the timeless elegance of The Peninsula London perfectly.

The 40mm-thick slate used for the external cladding provides a stylish but robust and weather-resistant layer of protection, while the slate used for the internal cladding on the courtyard columns adds a touch of sophistication and refinement.

Hopkins Architects said: “Materials for this prestigious project were carefully selected, with the project team visiting quarries across the UK to select the very best.  Welsh slate, used to form the piers on the top two storeys, was selected from a quarry near Anglesey, with individual slabs measuring up to 1.4m x 900mm high x 40mm thick.”

The 20mm-thick slate used for the waiter stations in the restaurant terraces is both durable and easy to clean, making it ideal for a high-traffic area.

Matthew Allen, production director at Tekne, who installed the waiters’ stations, said: “The Welsh Slate counter tops are a quality product, were very easy to install, and look absolutely fabulous. Being produced from a natural, hardwearing material will make them particularly low maintenance and resilient to the London atmosphere/environment.”

In addition to its aesthetic appeal, Cwt-y-Bugail Honed slate offers many practical benefits, being a low-maintenance material that is easy to clean and maintain. It is also resistant to fire, water and staining.

Hopkins Architects’ brief for The Peninsula London, was to create a hotel and residences of exceptional quality. Looking across three Royal Parks as well as the grounds of nearby Buckingham Palace, The Peninsula London faces Wellington Arch and surrounding public space.

The unique context and history of this site, formerly a 1960s office block, have been carefully explored and are reflected in the architectural design, detailing and a materials palette which is limited to the highest quality materials typical to the area.

Eurobrick at the Imperial War Museum

Building Products Index Ltd Cladding Leave a Comment

View the Eurobrick entry on BPindex

Visit the Eurobrick website

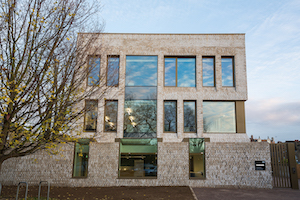
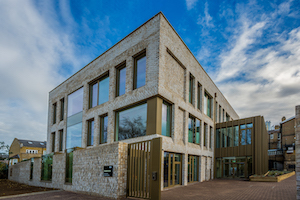
Eurobrick_IWM_0 2Parkside is a new 1,500m2 building designed and built as a collaborative and creative space for Imperial War Museums’ staff in Southwark, London. Architects Jestico + Whiles developed IWM’s vision into a striking design and Reds10, delivered the building using the latest off-site construction techniques. The three-storey building provides a flexible workspace with formal and informal meeting areas, a café and breakout spaces.

Eurobrick has over 30 years’ experience working with off-site construction companies to provide a flexible, real brick finish. They offer brick and stone slip systems to suit any project and supplied their popular P-Clad system for the IWM project, having worked with Reds10 on a number of projects already.

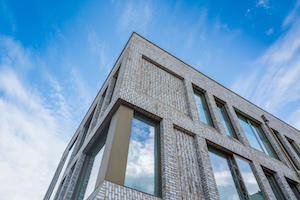
Eurobrick_IWM_483Approximately 890m2 of P-Clad was supplied, along with specially ordered and cut Wienerberger Marziale bricks which have bright buff tones and distressed features for a weathered, traditional look. Eurobrick also supplied bespoke brick soffits and cills for the technically challenging design, along with whole Marziale bricks for the construction of a boundary wall.

One of Eurobrick’s most experienced approved installers, Façade Install, carried out the brick slip installation partly in the factory and partly in-situ, once the modular building had been delivered to site. Using P-Clad helped this complex design become a reality and assisted with successful project delivery.

Eurobrick_IWM_500“The IWM project used brick slips as the external finish throughout but incorporated a number of challenging details. Eurobrick helped develop and deliver solutions to enable these details to be constructed. Reds10, the architects and client are delighted with the new facility. We have worked with Eurobrick on a number of projects and found them very helpful and responsive, providing excellent service.” Reds10

The project brought together offsite and traditional construction techniques to deliver a complex modular build, with difficult site conditions in Central London. The end result is an impressive building with a level of detail that proves the versatility of P-Clad perfectly.

For more information, visit www.eurobrick.co.uk or call 0117 971 7117.

New non-combustible A2 Rockpanel Metals create stylish facades

Building Products Index Ltd Cladding, Facade Leave a Comment

Rockwool_CMYK_Primary_Logo_AWView the Rockpanel entry on BPindex

Visit the Rockpanel website

Make your metal facade rock! The Rockpanel Metals range delivers the prestige and precision appearance of metal in two collections – Elemental and Advanced.

Setting new standards in design freedom and performance

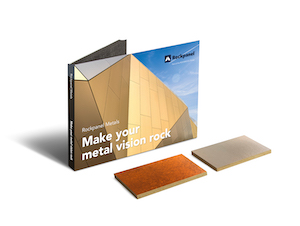
Sample box imageThe new range offers ultimate design freedom to architects who are looking for the appearance of a metal facade, but with all the advantages of rock to perfectly combine aesthetics with superior fire resilience, durability, low maintenance and sustainability. Non-combustible A2 rated Rockpanel Metals ticks all the boxes – and more.

In common with all Rockpanel facades, the Rockpanel Metals range is made using compressed natural basalt, a sustainable and readily available volcanic rock which uniquely  combines the advantages of stone with the workability of wood. All Metals designs are non-directional to minimize waste and cut installation time.

Elemental and Advanced collections

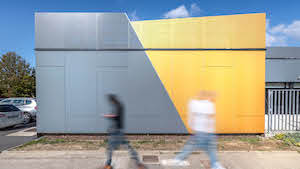
20210127 RW-RP PHO 01440The new Rockpanel Metals range consists of two collections. Elemental Metals includes precious metals such as gold, silver and platinum along with other primary metals including aluminium, steel and copper. Advanced Metalsoffer expressive, characterful surface options to give your facade a distinctive look. Thanks to advanced technology, they achieve exceptional, aged, surface finishes that last for decades.

Rock solid benefits of Rockpanel Metals

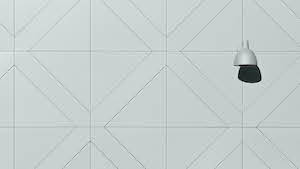
20210127 RW-RP PHO 01455Rockpanel Metals panels are robust yet lightweight and flexible. They can be precision perforated or engraved to realise the most creative vision. Durable, dimensionally stable and impervious to all types of weather, they require no treatment throughout their long life. They have an officially confirmed lifetime of 50 years. They can then also be fully recycled into new, high-quality stone wool products.

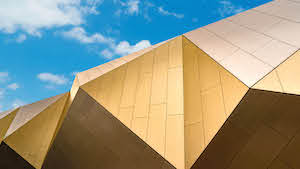
Main imageThe A2 boards have an extremely high melting point (1000°C) and meet the most stringent fire regulations (Euroclass A2-s1,d0 – non-combustible). Several installation options are available, including concealed fixing and by invisible adhesive, all certified by the very stringent European Technical Assessment, ETA.

Discover the designs

Discover the new Rockpanel Metals range and order your free brochure and two set sample pack here: https://www.rockpanel.co.uk/rockpanel-metals/

Watch: https://www.youtube.com/watch?v=2xgLcGtRpAM

Contact: info@rockpanel.co.uk

Visit: www.rockpanel.co.uk

LinkedIn: https://www.linkedin.com/company/rockwool-b.v.-rockpanel-group

Rendered cladding that is durable, attractive and fire-safe: the ProWall system

Building Products Index Ltd Cladding Leave a Comment

View the SAS entry on BPindex

Visit the SAS website

The ProWall cladding system comprises of high-performing products that create a seamless, highly-waterproof rendered finish for both timber frame and steel frame buildings.

New rendered timber frame housing

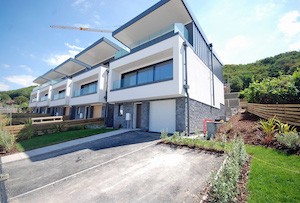
Luxury housing at Westward Ho!

ProWall rendered cladding is ideal for use on new timber frame housing, creating modern sharp lines alongside metal, glass or natural wood finishes. The system uses specific beading that protects the render board edge and render, creates drip detailing, and ventilation under the soffits and at the base. ProWall has been used in luxury housing developments in Northam and Westward Ho! providing a premium rendered finish. https://sas-europe.com/rendered-cladding-timber-frame/

Safe cladding at over 18 metres

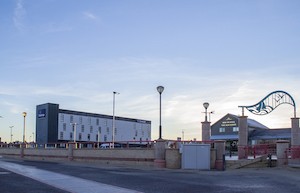
Rhyl Travelodge
Rhyl Travelodge

When used on steel frame, ProWall meets the new regulations and can be used at over 18 metres as the system is classified as A2-s1,d0 ‘reaction to fire’. Fully compliant with the new regulations, ProWall contains demonstrable barrier fire seals within the cladding that have been fire tested to 99 minutes integrity. Additionally, it has been awarded a 60-year certificate of durability from the BBA (an independent regulation body). The ProBoard render boards do not contain magnesium oxide so comply with current LABC and NHBC regulation. https://sas-europe.com/compliant-cladding-building-regulations/

Developers of the new Rhyl Travelodge chose ProWall to protect the hotel from coastal exposure, taking advantage of a custom-coloured rendered finish to match the chain’s branding. ProWall can provide a reassuringly different look to the building if used to replace unsafe cladding, with an attractive rendered finish available in a wide range of colours.

Renovation and repair  

Rendered replacement cladding is a great choice to update failed render on older buildings or homes. ProWall can cover a range of different substrates and uneven surfaces replacing them with a durable, highly waterproof rendered finish. Existing render may have failed due to the wrong products having been used or poorly applied, leading to water ingress and cracking. When existing render containing metal meshing or a sand and cement mix has failed due to weather exposure, ProWall is a great choice. https://sas-europe.com/replacing-cracked-render/

Reliable render cladding

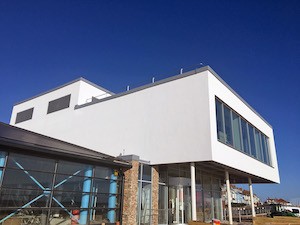
Hornsea Leisure Centre in progress

The cladding system comprises of high-performing products fitted by trained applicators with a staged sign-off, providing a solution for timber frame housing and steel frame buildings up to and over 18 metres.

Rob Johnson, Technical Consultant at SAS Europe said “We provide training for applicators at our Training College, with hands-on day courses and testing to ensure ProWall is installed to a high standard. We have also developed a programme of CPD seminars for architects and designers, taking time to explain considerations for cladding, safety, and durability.”

SAS Europe have been developing high quality external render products for more than 20 years. In 2005 SAS launched their own rendered solution for timber and steel frame buildings; this combination of products, techniques and installation data is the ProWall system. The system is suitable for new and remedial build project large or small. Contact us to discuss compliant cladding ProWall with our technical team today.

https://sas-europe.com/

Taking wider responsibility – Tata Steel launches its Platinum® Plus system guarantee

Building Products Index Ltd Cladding, Roofing Leave a Comment

View the Tata Steel entry on BPindex

Visit the Tata Steel website

Tata Steel is pleased to announce the launch of its new Platinum® Plus guarantee, designed to offer assurance to architects, specifiers and building owners with the provision of tailored specification advice, technical support and a guaranteed system performance of up to thirty years.

PlatPlusButton-Product-Pagepx (2)The Platinum® Plus guarantee provides customers with the assurance of a high-quality, robust and enduring building system, supported by Tata Steel’s comprehensive service. This includes tailored specification advice to suit the building’s function, technical assistance and on-site installation checks, all to ensure long-term performance and confirm that it is constructed correctly, subsequently lowering the cost of ownership through the building’s life.


Specifiers offered the Platinum® Plus guarantee can be confident that their Tata Steel system has been designed with the specific needs of the project and the building’s end-function in mind, featuring high-quality components carefully selected from a range of compatible roofing and cladding products. All components will have been independently tested and certified, as well as being responsibly sourced and fully traceable through the manufacturer’s reputable supply chain partners. What’s more, as a result of Tata Steel’s status as an EPD Programme Operator, the manufacturer can provide third-party verified, product-specific EPD’s, helping to contribute towards a more sustainable means of construction and increased BREEAM and LEED scores.

Tata Steel has also developed an online specification builder, enabling designers and specifiers to easily view 3D product previews in the complete colour range, generate building envelope system solutions and manage multiple specifications, all using the efficient online tool.

plat plus article MAINAs well as providing tailored guidance throughout the specification stage, support then continues, with readily-available technical advice and final on-site checks to ensure that the system is both installed correctly and according to the original specification. Upon completion, the Platinum® Plus guarantee is issued direct to the building owner.

Jo Evans, Managing Director of UK Building Systems at Tata Steel said:

“We understand that the design and specification stage of any project can be challenging. Architects and specifiers need to ensure that the proposed building system not only has excellent thermal properties, but also achieves the required acoustic performance, fire performance, wind resistance, durability and structural stability, all with the right guarantee attached and without the need of excessive maintenance.

“At Tata Steel, we wanted to make the whole specification process easier and more efficient, which is why we chose to create the online tool to support our Platinum® Plus system guarantee. The aim of the Platinum® Plus guarantee is to provide architects and specifiers with the confidence that they have installed a proven high-quality and robust building system, from a reputable manufacturer, which will continue to perform and with minimum maintenance required. Throughout the specification process, they will also have access to expert technical advice and support, ensuring that their selected system is well suited to their project and its needs.

“What’s more, building owners can similarly rest assured, for the Platinum® Plus guarantee will be issued direct to them, avoiding any potential confusion in the unlikely event of a claim. Valid for up to 30 years and fully transferable to the new building owner, in the event of a sale, it is one of the most straight-forward and transparent guarantees available on the steel market.”

The Platinum® Plus guarantee is offered on all Tata Steel systems manufactured from Colorcoat® branded pre-finished steel, which is renowned for its aesthetics, robustness and long-lasting performance. In addition to roof and wall cladding systems, the guarantee also extends to include all flashings, boundary gutters, sealants, fasteners and fall arrest systems when named in the project specification, making it a complete system guarantee.

Create your own online tailored specification, alternatively contact Tata Steel on +44 (0)1244 892 199


Birmingham city centre project provided with perfect cladding solution thanks to Aquarian

Building Products Index Ltd Cladding Leave a Comment

View the Aquarian Cladding Systems entry on BPindex

Visit the Aquarian Cladding Systems website

Leading external cladding supplier Aquarian Cladding Systems has provided the perfect solution for a £17m project in Birmingham.

Overlooking the Birmingham canal network, Granville Lofts is a high quality development of 119 one and two bedroom apartments. The £17 million scheme has been developed by Seven Capital and built by Colmore Tang Construction. 51 car parking spaces also form part of the development. Client: Seven Capital. Main Contractor: Colmore Tang Construction. Civil and Structural Engineers: CWA (Copeland Wedge Associates). Cladding: Aquarian Cladding / Gebrik UK

Main contractor Colmore Tang selected the experienced ALD Group from the Aquarian Approved Installer Network to install Aquarian’s unique insulating brick cladding system Gebrik on the Granville Lofts development.

Overlooking the Birmingham canal network, the seven-storey Granville Lofts development comprises of 112 one-and-two-bedroom apartments in an up-and-coming area within the vibrant city centre.

Chosen for its exemplary aesthetics, reliability and speed of installation, Gebrik was also vital in overcoming several challenges.

Granville LoftsWith the site situated between the railway and canal, deep foundations were restricted therefore the building was piled which meant the overall construction needed to be relatively light.

Further restrictions were imposed by Birmingham City Council’s Planning Department, who insisted on a masonry façade due to its historic city location.

ALD Group Contracts Manager Andy Wood explained: “With over 3,700m2 of brickwork to install, Gebrik provided a quick and efficient cladding solution.

“Most of the cladding was installed during the autumn and winter, and because Gebrik is not affected by weather, we were able to continuously install come rain or shine.

“Logistically, the city centre site was a real challenge, but with Gebrik arriving in up to 600m2 single loads, vehicle movement and site storage was reduced to a bare minimum, meaning less impact on our neighbours and a safer environment for all.”

The 3,727m2 of Gebrik cladding, plus the fully insulated Fusion structural SFS system, contributed to the completion of the entire scheme in less than 40 weeks.

Aquarian were on hand with their technical expertise, ensuring that insurers and Birmingham City Council’s Building Control were satisfied that the construction complied with the system’s BBA certificate and current fire regulations.

For Aquarian’s Managing Director Paul Richards, Granville Lofts is yet another success story for Aquarian and Gebrik.

“We’re extremely proud of our robust, intelligent and innovative brick cladding system and its ability to adapt and thrive in challenging environments,” said Paul.

“We were thrilled to have been involved in a project as high-profile as Granville Lofts and the installation by ALD was one of outstanding quality. It’s yet another perfect example of Gebrik.”

Aquarian Cladding, based in North Somerset, supplies brick and terracotta cladding systems to the UK construction industry across a wide range of sectors, from residential to commercial.

To find out how Aquarian Cladding can help you achieve stunning brick facades please contact our sales team today on 0808 223 9080 or email info@aquariancladding.co.uk

Dales CPD Seminars

Building Products Index Ltd gutters, Rainscreen Cladding, rainwater pipes, Soffits Leave a Comment

View the Dales entry on BPindex

Visit the Dales website
Pree Release pic1

Pree Release pic2Dales can provide CPD seminars over lunch breakfast or “close of business” slots.

For smaller practices it can be worthwhile to organise group seminars with other practices or allied professionals.

If you would like to book one or more of the seminars listed below please contact Colin Dales on:

Tel: 07970 281349 or
Email: colind@dales-eaves.co.uk


  1. Solar Shading: Form and Function & Fire Safety

This seminar will help you understand:

  • What Brise Soleil (solar shading) is & its functions
  • Design considerations to ensure functionality is integrated into the building design
  • Different types of shading available and typical materials used

 RIBA Core Curriculum areas:

  • Design, construction and technology

Picture 1 Picture 2Knowledge level:         

  • General Awareness


  1. Solar Shading: Solar Heat Gain and Compliance with Building Regulations Part L: Conservation of Power & Part B: Fire Safety

This seminar looks at the way solar shading relates to the current Building Regulations. It will help you to understand the following topics:

  • Understand how solar shading relates to Building Regulations inc Part L & Part B
  • Understand solar heat gain calculations
  • Understand how solar shading affects solar heat gain to reduce energy costs
  • Understand how solar shading can be used to comply with Building Regulation

RIBA Core Curriculum areas:    

  • Design, construction and technology
  • Legal, regulatory and statutory compliance
  • Sustainable architecture

Picture 1 Picture 2Knowledge level:         

  • General Awareness


  1. Aluminium Eaves Design: Building Regulations and Other Considerations

This seminar will help you:

  • Understand how Building Regulations impact on eaves design
  • Identify the BS EN standards that relate & affect eaves & gutter design
  • Explain how aluminium offers flexibility when designing eaves solutions
  • Show aluminium’s sustainability & Closed-Loop recycling, in relation to aluminium

RIBA Core Curriculum areas:

  • Design, construction and technology

Picture 1 Picture 2Knowledge level:         

  • General Awareness


Upward extensions with Eurobrick

Building Products Index Ltd Cladding Leave a Comment

View the Eurobrick entry on BPindex

Visit the Eurobrick website

Adding floors to buildings can be a complicated process, particularly as far as the foundations are concerned, but Eurorbick’s lightweight cladding systems can help to simplify the process. The leader of the brick slip cladding sector has seen an increase in upward extension projects, which are a great solution where space is limited. See example projects and the challenges they faced here…

Two recent upward extension projects that Eurobrick have been involved with, were designed to give older properties a new lease of life as residential apartments.

Eurorbick Norwood Road (1)One of those projects was on Norwood Road in South East London and involved the redevelopment of an existing commercial building. The original building included a large ground floor retail unit with snooker club and offices above. The proposal was to demolish the upper floors and build nine new residential apartments over the retail unit.

This project was particularly challenging because the retailer had to continue trading throughout the build. And although they wanted to add two floors above the retail unit, the existing foundations and structure of the building could not be altered. A lightweight solution was required so Eurobrick’s P-Clad system was specified.

The new parts of the building were constructed with an insulated timber frame with an exterior sheathing. This is a faster construction technique than traditional building methods and was important for minimising disruption to the retailer and its customers. The project was finished externally with brick and render. Eurobrick’s P-Clad system was used with a special order brick slip alongside render panels to create a distinctive mixed finish to the building.

Eurobrick Pechiney House 08 (1)Pechiney House was the second ambitious project, involving the conversion and redevelopment of a 2-storey office building into residential apartments by adding a 4-storey upward extension to the existing building. This time Eurobrick’s X-Clad system was the lightweight solution that helped to simplify the process. It was attached to a ply panel on the lightweight steel frame construction, reducing the overall weight of the upward extension considerably.

The resulting redevelopment of 42 new residential units, including studios and 1 & 2 bed apartments, was completed at the end of last year. The mixed palette of finishes, using both bricks and timber, created a contemporary look that was sympathetic to the original building.

Eurobrick DoubleTree 02The DoubleTree Hotel by Hilton on the River Cam in Cambridge also wanted to take advantage of the benefits of building upwards with their recent hotel extension. They added three floors above the existing ground floor of their hotel.

The building was constructed with a steel frame, with the weight of the structure supported on steel piers. Eurobrick’s lightweight 17mm X-Clad system was fixed to Admaster composite panels. The exterior was then finished with part brick slip cladding and part zinc metal rainscreen cladding. A specially cut Con Mosso brick slip was chosen as it was a close match to the existing hotel.

Eurobrick provide flexible brick cladding solutions for all types of projects offering a quick, easy and robust solution. Brick slip cladding is durable and will weather and age in the same way as conventional brickwork, requiring little to no maintenance. Eurobrick’s systems are BBA certified and they also offer a 25 year product guarantee.

For more information, please visit www.eurobrick.co.uk. Eurobrick also has a showroom at its Bristol office which is open 9am-5pm, Monday to Friday.


Cladding Choice Was No Puzzle For Jigsaw Building

Building Products Index Ltd Cladding Leave a Comment

View the Trespa entry on BPi

Visit the Trespa website

Jigsaw BuildingSelecting a cladding material for the new Jigsaw Building at the Royal Bournemouth Hospital presented no puzzle for architects Stride Treglown. Trespa® Meteon® was chosen to provide a ventilated facade, scoring on appearance and cost, as well as contributing to energy efficiency.

The two-storey building has provided the hospital with a 21,000 sq.ft. women’s health centre. The facilities now available include oncology, haematology, breast and pregnancy care, along with cancer and blood disorder treatment, as well as administrative offices.

TRESPA Jigsaw Building 9Oct15 014The Royal Bournemouth Hospital’s Jigsaw charity raised funding in support of the £5.7 million building project, giving its name to the state-of-the-art-care centre.

The architects wished to ensure that, both inside and out, the building created a friendly environment where patients could feel at ease despite the tensions aroused by medical procedures. The use of timber effect materials and complementing colours helps provide a relaxing, domestic feel despite a highly clinical finish. The building is wrapped in variegated tones of Trespa® Meteon® Wood Decors cladding on the first floor, punctured with ribbon windows, white brick to the ground floor and an undulated roof form to conceal roof top plant.

TRESPA Jigsaw Building 9Oct15 030“Stride Treglown wanted to use a material that was ‘natural’ in appearance, but that stood out from the existing hospital palette of materials,” says architect Jessica Ellis. “We generally try and use materials with a ‘natural’ appearance where possible within healthcare environments as they can provide calming spaces for patients and staff.”

It was also important for the client that the building was as low maintenance and as energy efficient as possible and the 600sq. metres of Trespa® Meteon® cladding contributed to this within the tight budget available for the project.

TRESPA Jigsaw Building 9Oct15 044In total, seven timber effect grains and colours from the Trespa® Meteon® range were supplied. Stride Treglown varied the mix of these along the main elevations providing visual interest but also breaking up the appearance of the large scale elevations. By specifying the matt effect panels – all of which were new additions to the Trespa® Meteon® range when the project was designed – the building achieves a more natural timber appearance in direct sunlight as there is a reduced glare from the matt texture.

“This project proves that design does not need to be expensive. Using a variety of colours and narrow panels has added no extra cost.  It also proves that a surface fixing does not detract from the design,” said Simon Vicary, Trespa’s Regional Sales Manager.

Trespa® Meteon® is a decorative high-pressure compact laminate (HPL) with an integral surface manufactured using the company’s unique in-house technologies; Electron Beam Curing (EBC) and Dry Forming (DF). The blend of up to 70% natural fibres and thermosetting resins, manufactured under high pressures and temperatures yields a highly stable, dense panel with good strength-to-weight ratios.

Client: Royal Bournemouth and Christchurch Hospitals NHS Foundation Trust.

Architect: Stride Treglown

Main Contractor: Brymor Contractors Ltd, Hampshire.