Seek expert advice to avoid costly project delays

Building Products Index Ltd Brick slip cladding, Cladding Leave a Comment

View the Eurobrick entry on BPindex

Visit the Eurobrick website

Ensuring the correct materials are delivered on time is crucial for keeping projects on schedule. However, progress on-site can still be delayed if design and installation details have not been thoroughly planned. Richard Haines, director of Eurobrick Systems, has seen this happen many times, and it often leads to an increase in on-site costs.

Eurobrick is the UK’s longest-established supplier of brick slip cladding systems, having been in business since 1990. Its estimating and technical team have a wealth of experience which enables them to offer effective design reviews, comprehensive take-offs and accurate estimates, providing an invaluable service during project planning.

Richard Haines commented, “Providing us with intended design details at an early stage gives us a chance to identify any proposals which could present difficulties in practice. Our experience across all sectors means we can offer assistance to overcome such issues, often leading to savings in material cost, as well as smoother progress during installation on site. Our input at the design and specification stages can offer real value.”

As well as providing a review of details and estimating, Eurobrick also provide training for installers and technical support at all stages of a project. This comprehensive service has enabled some of Eurobrick’s clients to undertake ambitious projects using brick slips. Here are just a few of them…

Marks & Spencer’s Brixton

This Brixton store is a landmark location for M&S as it was their first London branch which opened in 1903. A recent major refurbishment required significant technical input and materials planning/management from Eurobrick. The M&S design team wanted to re-instate a brick finish to the original railway arches. Following detailed consultation, Eurobrick supplied six large bespoke brick slip arch soffits and six rowlock arches as well as its I-Clad system and specially cut brick slips for installation. Find out more here.

Imperial War Museum

This impressive three-storey building was a modular construction finished with Eurobrick’s P-Clad brick slip rainscreen system. The design included brick soffits and cills and brick slips and headers cut to different thicknesses to create a relief effect. This level of complexity required Eurobrick to carry out a detailed take-off to provide an accurate estimate. Eurobrick was responsible for the ordering of bespoke materials and components and ensuring that these were supplied on time. Find out more here.

Scala Court

This mixed-use residential development had an interesting design with triangular oriel type windows spanning the first and second floors. Achieving this design was only possible using a brick slip system. Eurobrick’s experienced estimators reviewed the plans and provided a detailed breakdown of the numbers of specially cut stretcher and corner brick slips that would be required in addition to its P-Clad system. P-Clad is lightweight compared to traditionally constructed masonry which made the distinctive window design details possible. You can find out more here.

The versatility of brick slips has been proven time and again over the years. If you have a complex project and would like some help finding solutions for particular brick finishes or bespoke detailing then Eurobrick have the expertise to help. You can contact Eurobrick at info@eurobrick.co.uk, call 0117 971 7117 or visit their website at www.eurobrick.co.uk for more information.

Wavin Launches Dedicated Installer Network

Building Products Index Ltd Heating, underfloor heating Leave a Comment

View the Wavin entry on BPindex

Visit the Wavin website

Leading drainage and plumbing manufacturer Wavin, has launched a brand new Installer Network providing practical and technical support for underfloor heating, ventilation, and heat recovery installers.

The Wavin Installer Network (WIN) is a free to join initiative that enables installers to gain access to expert guidance, bespoke training, and priority technical support.

WIN members will receive a dedicated Wavin support expert to assist with project requirements, technical solutions, and on-site support. Additional benefits include promotional opportunities through Wavin’s marketing channels and branded workwear.

Installers listed on WIN will also benefit from increased visibility, as homeowners and developers can search for accredited professionals in their area through the platform.

Martyn Neil, Business Development Manager for Indoor Climate Solutions at Wavin said: ‘The launch of the Wain Installer Network marks a significant step in making sustainable, energy-efficient solutions more accessible – through helping the trade. By joining the WIN, installers can expand their market through bespoke training and enhance their skills and knowledge, while also benefitting from recognition and promotion as a trusted Wavin partner’.

Wavin are committed to helping professional installers and developers deliver the energy-efficient and lower-carbon homes demanded by our net-zero commitments and by the Future Homes and Buildings Standards.

Case Study: Newcastle United Football Club enhances fans’ experience with Stannah escalators

Building Products Index Ltd Escalator Leave a Comment

View the Stannah entry on BPindex

Visit the Stannah website

Newcastle United Football Club, a cherished home for generations of fans since 1892, has introduced two new escalators as part of a refurbishment of its on-site merchandising outlet.

Through close collaboration with Newcastle United Football Club, the Stannah Major Projects team designed and delivered a bespoke escalator system, offering seamless transportation and significantly enhancing user experience.

Open seven days a week, the club’s refurbishment plans aim to celebrate and preserve its rich history and heritage while showcasing its widest range of football kits and merchandise, introduced as part of its £30 million partnership with Adidas.

The works

The project entailed a full refurbishment of the club’s shop following a £30m deal with Adidas as NUFC’s official kit supplier. This included removing the existing escalator, and designing and installing two new escalators to integrate with the updated layout.

Stannah Lift Services worked alongside 442 Design, a leading interior design company, to ensure the new escalators would seamlessly integrate into the architectural framework. Together, they identified necessary structural changes, including adjustments to the pit area to address conflicts between the stadiums’ structural supports and the original layout.

Stannah also carried out a detailed evaluation of the existing escalator and its surrounding infrastructure to find the best and safest removal solution. While the client liaised and initiated the removal with the demolition company, Stannah removed key components, such as the steps and drive unit, to facilitate easier manoeuvring of the escalator sections.

The challenge

The client set a tight budget and a strict timescale in order for the work to be completed in a timely manner and offer value to NUFC fans. To address this, Stannah provided detailed guidance on an escalatorlution that met the building and shop layout requirements while balancing cost and efficiency.

Stannah faced other challenges as logistics were disrupted due to conflicts impacting the Suez Canal, which made it unsafe and inaccessible for ships to pass through. As a result, logistic companies were forced to reroute deliveries around the Cape of Good Hope, causing significant delays in the delivery of materials. To mitigate further delays and to meet the store opening deadline, Stannah increased on-site labour resources to ensure the installation, commissioning and testing proceeded as planned.

The integration of the new escalators also demanded technical precision to address structural modifications to ensure the installation aligned seamlessly with the architectural framework and complied with rigorous safety standards. Extensive testing was conducted by Stannah’s engineers to confirm the escalators’ safety and performance, ensuring they met the BS115 standard.

Stannah provided comprehensive training on escalator operation, maintenance and safety to the building management team and store staff, providing all the skills and knowledge needed to manage and operate the systems efficiently.

The escalator solution

Stannah proposed the installation of two new A2C escalators to improve traffic flow between the ground and shop’s mezzanine levels, ensuring seamless access and greater convenience for users.

With a high-quality design, the escalators’ design focused on minimising friction, vibration and noise, delivering a smooth and quiet ride capable of efficiently managing increased foot traffic during peak periods.

To maximise energy efficiency and to provide flexibility on how the client would like to use the escalators, Stannah provided features such as stop-and-start technology and reduced speed operation so they can choose the correct operational philosophy to suit their current or future requirements. Star/delta bypass was also provided which provides redundancy in case of VVVF inverter failure.

Stannah’s A2C escalator package is a reliable solution for commercial, retail, hotel and office environments. With a rise of 3.0 to 15.8 metres and speeds ranging from 0.5 to 0.75 metres per second, these escalators are finished with a glass balustrade and natural anodised aluminium handrail guide frames for a modern and durable design.

Ryan Robson, Head of Projects, at Newcastle United Football Club, said: “The new escalators are a step forward to improving the efficiency of foot traffic around the NUFC. Stannah’s expertise and attention to detail throughout the process, from design to installation, were incredible. Their ability to deliver a solution tailored to our needs and manage challenges swiftly has been beneficial to the completion of this project.”

John Metcalfe, Project Delivery Manager at Stannah Lifts, said: “This project was an exciting opportunity to showcase our expertise in delivering tailored escalator solutions that seamlessly integrate into unique architectural environments. By collaborating closely with the client, we were able to address their specific requirements for increased foot traffic, while incorporating energy-saving features like the VVVF drive system.”

All of Stannah’s escalators are fully compliant with the latest British Standards, including BS5656 and BS115, and are equipped with the latest passenger safety features.

Find out more information on escalators and moving walkways or contact Stannah for a range of lift products and services at www.stannahlifts.co.uk.

Kinedo Launches Stylish New Solutions for Contemporary Bathrooms

Building Products Index Ltd Bathrooms, Showers Leave a Comment

View the Kinedo entry on BPindex

Visit the Kinedo website

Kinedo continues to innovate in bathroom design with the launch of three exciting product updates – the elegant Kinediva cuttable shower tray, refreshed Kinewall decorative wall panels, and a new collection of walk-in enclosures.

Perfect for both new builds and renovations, the new Kinediva tray is available in 17 sizes and three matt finishes – marine blue, beige and white – with a sleek 35mm profile and colour-matched waste cover. It’s cuttable on all four sides and can be installed flush, on the floor or on raised feet. With anti-slip coating and up to 24l/min drainage, Kinediva combines beauty, durability and accessibility.

Kinedo has also expanded its Kinewall range with bold new designs, including Pebble Grey, Bronze Marble, and statement patterns like Giraffe and Frangipani. Lightweight, easy to cut, and quick to install, these grout-free, waterproof panels are ideal for high-moisture areas and come with a 10-year warranty.

Finally, Kinedo’s updated Solo walk-in enclosures feature the striking Solo Design + range, available in five frame finishes and six glass styles – including fluted and patterned glass options for added privacy and impact. All panels are treated with anti-limescale protection and designed for flexible left/right installation.

Together, these new additions provide comprehensive, stylish bathroom solutions from a single trusted supplier.

 www.kinedo.co.uk

Innovative, certified and built to spec – here’s how we took a bespoke access panel from a concept, achieving certification, to being delivered, all in just 90 days.

Building Products Index Ltd Access Panels Leave a Comment

View the PALCO entry on BPindex

Visit the PALCO website

The Challenge

We were approached by a major data centre project in Sweden to design and develop a large custom panel that provided safe, efficient access within the facility’s high-traffic corridors while meeting crucial reaction to fire, air pressure and security requirements.

Conventional downward-opening access panels reduce clearance, present opening challenges with high ceilings and can require considerable physical effort to operate – especially with larger panels. Our goal was to design a solution that maximised space, was easy to open while still meeting all strict project requirements.

Our Solution

Through close collaboration with our design team and key project stakeholders, we went from an initial concept to full certification in just 90 days. The proposed panel would open upwards with a telescopic friction stay to reduce physical strain and improve ease of access, with insulation to improve its thermal and acoustic properties. A neoprene seal would be added to keep the panel airtight with a secure 3-point euro profile locking system to reinforce protection.

With two dedicated manufacturing facilities, we have the capacity to produce fully bespoke panels within days, allowing us to meet strict project deadlines without compromising on quality. The panel then achieved class 2 air pressure and reaction to fire certification before starting mass production, ready for dispatch.

We’re incredibly proud of our involvement with this project – we didn’t just create an access panel, we created a solution that will support ongoing operations in one of Sweden’s most important infrastructure environments for years to come.

Showcasing Solutions at Data Centre World 2025

In March, we exhibited at DCW25 and were overwhelmed by the positive reaction to our innovative access solutions. We were approached by many companies with an involvement in high-profile building projects who confirmed something we’ve known for a while:

Projects require more than just compliant products – they need partners and suppliers who can adapt, respond and deliver. That became clear from the volume of conversations we had about projects beyond the data centre scope.

From student accommodation to large scale infrastructure projects, we support projects of all sizes with the same attention to detail and flexibility. Our team is ready to collaborate with you from design to delivery, creating access solutions that tick every box: compliance, quality and performance.

From access panels, riser doors, loft hatches and meter overboxes – we’re ready to work together to support your next project.

Visit our website for more information.

Call us on 024 7518 7518 to discuss your next project.

KEIM – sustainable products to repair and protect concrete

Building Products Index Ltd Mineral Silicate Paint, Paint Leave a Comment

View the KEIM entry on BPindex

Visit the KEIM website

Concrete … a building material of choice for many due to its structural strength, cost effectiveness, and rugged good looks; often chosen to help control heating and cooling of a building to incorporate efficiency and sustainability into the design. But it can have its limitations. What happens when that once fresh finish starts to degrade, weather or requires repair? How do you ensure the surface and substrate last for years if not decades to come?

Here’s where KEIM can help. Known for their mineral eco-friendly paints for interior and exterior decoration, they also have a range of products specifically designed for concrete.

Whether you’re working on a new project, undertaking a repair, or simply looking to protect the surface from decay, KEIM has a product to suit.

What are the common problems that affect concrete?

There are three key concerns connected with concrete;

  • Carbonation – this occurs when the surface begins to decay. It’s caused by carbon dioxide, sulphates from vehicle exhaust fumes, or chlorides from de-icing salts. Carbonation can affect the structural strength of the substrate. Not great if the structure is a bridge!
  • Repairs – remedial repairs are commonplace but can be problematical and lead to a patchwork effect, or colour variants.
  • Protection – against the ingress of water or driving rain, which can lead to structural damage.

How can KEIM help?

In short, their products help unify the look of the concrete (overcoming colour variants or imperfections) while offering a long lasting, breathable protection.

What products do they have?

Products for cleaning, reinstatement, and repair as well as protection. They also have a concrete wash for those that want to experiment with design or colour!

Concretal W – Water repellent for protection against weathering and water. Lightfast, matt surface, antistatic, non-flammable.

Concretal C – Waterproof protection against carbonation and chlorides.

Concretal Lasur – Acts as a stain to equalise colour variations while maintaining the structure and appearance of concrete.

Concretal – Black. Provides a matt black, ultra chic finish in five shades to add drama and visual impact.

Where have KEIM been used?

You name it! From bridges (Sheffield Parkway supertram) to tunnels (London Underground), leisure sites (Dudley Zoo, Olympic Park) to prisons (HMP Five Wells), from retail (John Lewis) to education (Bristol University); the products are ideal for any concrete project.

KEIM unifies uneven or variable finishes and offers protection.

What are the key benefits of KEIM’s concrete range;

  • Easy to apply
  • Long last protection
  • Fire resistant to A2-s1, d0
  • Ideal for interior or exterior use
  • Cradle to Cradle Certification
  • Evens out imperfections
  • Maintains breathability of the substrate

Interested to find out more?

Get in touch to arrange your free site visit, site trials, or colour matching service.

View KEIM’s profile on Bpi – https://www.bpindex.co.uk/supplier/4136/keim-mineral-paints-ltd/

Find out more https://www.keim.com/en-gb/products/concrete-systems/

KEIM – unparalleled performance and durability since 1878.

Tel: 01952 231 250       Web:  https://www.keim.com/en-gb/      Email: sales@keimpaints.co.uk.

Social Links:

Instagram https://www.instagram.com/keim_uk/

Pintrest https://in.pinterest.com/KEIMMineralPaints/

LinkedIn https://www.linkedin.com/company/keim-mineral-paints-ltd/

Stylish surfaces “Made in Germany”

Building Products Index Ltd bathroom accessories, Bathrooms Leave a Comment

View the HEWI entry on BPindex

Visit the HEWI website

HEWI offers new surfaces using the environmentally friendly PVD process for maximum individuality in the bathroom.

More glamour in the bathroom: Brass, bronze or gold are just some of the new metallic designer surfaces from HEWI that can be used to transform contemporary sanitary rooms into personalised oases of well-being – be it in hotels, in representative public buildings, in elective surgery areas in hospitals or in the bathroom at home. Altogether, the manufacturer is offering four new standard and eight new special colours for its accessible sanitaryware and accessories, all manufactured in the PVD process. This allows for even more diversity and scope for bathroom planning.

Timelessness, elegance, style – this is what the new designer surfaces from HEWI stand for. With its sanitary systems and accessories, HEWI transforms sanitary areas and private bathrooms into feel-good spaces with that certain something extra.

Colours and surfaces are a particularly suitable element in planning to design sanitary rooms that are in tune with the atmosphere of the surrounding architecture. Be it cool, calming, warm or revitalising – HEWI offers new, inspiring colours and surfaces for selected ranges and systems to suit every customised design.

Decorative and durable

Brass, bronze, gold or black chrome, with the finish options of brushed or glossy – the new metallic designer surfaces offer a wide range of choices. They are highly decorative and emotionally appealing. But behind the fine, shimmering surfaces lie extremely robust and resistant properties. The PVD surfaces are corrosion-resistant, making them ideal for sanitary rooms or rooms with high humidity. They also have durable properties such as hardness and scratch resistance. HEWI offers a total of 4 new standard and 8 new special colours.

Creative planning scope

In order to enable consistent bathroom design in the planning phase, HEWI has also adapted the high-quality design surfaces to the standard surfaces of leading fitting manufacturers. In our own assortment, the metallic surfaces are available for selected products from the S900, S 900 Q and S 162 ranges and systems.

Providing the proof – the role of the manufacturer

Building Products Index Ltd Blocks, Concrete Leave a Comment

View the H+H entry on BPindex

Visit the H+H website

In an era where the accuracy of product descriptions is right in the spotlight, it’s worth considering what you can expect from a supportive manufacturer.

Responsible manufacturers have recognised for years that it is not enough simply to describe the technical performance of a product. Specifiers can now expect to see detailed information on the context in which the product is used, from health and safety advice to embodied carbon. H+H is one manufacturer that has embraced the demand for comprehensive information.

Energy performance: The Future Homes Standard (FHS)

After years of consultation and gradual movement, FHS is set to come into force this year, paving the way for new homes to be zero carbon.

During the decades that the energy efficiency of new homes has been under scrutiny, the elements that need consideration have evolved. For example, in 2007, the objective was to build homes that were zero carbon in use.

This is still the primary objective of the Future Homes Standard – hence the focus on new technology to eliminate the use of fossil fuel for heating. However, many housebuilders are now also considering the carbon emissions associated with the manufacture of building materials, in order to reduce the whole life carbon emissions of new buildings.

It’s a new way of thinking for the entire supply chain and product manufacturers need to be transparent and proactive in producing the information required to help builders meet their objectives.

Fabric Energy Efficiency

It makes sense to build homes that are intrinsically as energy efficient as possible, although FHS does also recognise that there are limits to what can be achieved. For walls, the U-value requirement is 0.18W/m2K. At this extreme level of insulation every detail counts – and it is generally detailing that will make the difference, particularly the issue of thermal bridges.

Such bridges typically occur at junctions and can account for as much as 30% of fabric heat loss. The impact of thermal bridges is described as a Psi value and this needs to be included as part of the calculation process to demonstrate compliance with building regulations.

Calculating the potential impact of thermal bridges and working out the design details required to reduce it, can be complex and time-consuming. H+H produced a solution to this issue by simply providing Psi value calculations for over 3,000 potential junction details using its Solar, Standard, High Strength and Super Strength Grade aircrete blocks. The calculations cover all uses of aircrete in cavity, walls, beam and block floors, separating walls or foundations below DPC.  All are freely available for housebuilders.

Whole Life Carbon

Eliminating carbon emissions from the built environment requires buildings to produce no carbon emissions throughout their life cycle. We know how to eliminate carbon emissions from a building in use, but calculating the impact of the construction process is a relatively new field.

Manufacturers are right in at the start, describing their contribution to CO2 emissions in terms of embodied carbon. This should include the carbon emissions associated with manufacture, lifetime operation and end of life disposal.

As with any new endeavour, it is taking time for embodied carbon calculation methods to be scrutinised and accepted. There remain variations in the ways embodied carbon numbers are calculated and described.

For H+H the process is relatively straightforward. Aircrete blocks are produced in the UK, using minimal raw materials. The performance of the product in use is well understood and its end-of-life disposal is benign in terms of carbon emissions. H+H is therefore comfortable with producing detailed lifecycle assessments which include every stage of the product’s life cycle, and the company is actively promoting the Environmental Product Declarations which discuss the calculation method as well as providing an embodied carbon figure.

Right now, it can be difficult to make sense of embodied carbon figures for different building materials, as the calculation methods may not be directly comparable (some EPDs do not include end-of-life emissions, for example). Specifiers need to be up to speed to make sense of the numbers available.

Responsible product information

Providing this breadth and depth of information requires investment from manufacturers in both technical expertise and the communication support to share information accessibly with the wider construction industry. It’s a recognition of the interdependence of the supply chain and the co-operation required to reach common objectives of safety and sustainability.

Eurocell’s Modus Windows Central to Energy-Saving Plots at Cornish Park Development

Building Products Index Ltd Doors, PVC-U, PVC-U, Windows Leave a Comment

View the Eurocell entry on BPindex

Visit the Eurocell website

With a legacy spanning generations in windows and doors, H Jarvis Ltd, based in Redcar, has been at the forefront of providing cutting-edge solutions to the housing market.

For over nine years, it has partnered with Eurocell, the leading manufacturer, distributor, and recycler of PVC-U building products, leveraging its expertise to deliver high-quality, energy-efficient systems.

Triple-glazed Modus windows from Eurocell were selected for two energy-efficient demonstration homes at the Cornish Park development in Spennymoor, Durham.

Innovating for Net Zero

As part of Lovell’s Tomorrow Homes pilot program, these homes are designed to showcase innovative construction techniques aimed at meeting the challenges of Net Zero and the Future Homes Standard 2025.

Featuring the latest construction technologies such as:

  • Air-source heat pumps
  • Infrared heating
  • Air-sourced cylinders
  • Photovoltaic panels
  • Battery storage
  • Wastewater heat recovery

These homes set a new standard for sustainable housing. H Jarvis and Lovell have partnered to bring these energy-saving solutions to life, with Eurocell’s Modus windows playing a central role in achieving high levels of energy efficiency and thermal performance.

Collaborative Solution

For these Tomorrow Homes, Eurocell’s Modus window system was chosen due to its superior thermal performance and sustainability. The triple-glazed windows:

  • Help reduce energy consumption and carbon emissions
  • Provide lower energy bills for homeowners
  • Save up to 27% on standard double-glazing costs
  • Contain an average of 50% post-consumer recycled PVC-U

The Modus system is designed to help housebuilders exceed the requirements of the Future Homes Standard 2025 while providing high levels of security through internal beading, tested to the highest standards and BBA-certified.

“It’s vital to work towards a greener future for housing, which is why we have built the exemplar demonstration homes at Cornish Park that feature the most energy-efficient, sustainable aspects of a home. We are delighted to have formed a strong partnership with H Jarvis on these innovative properties to install Eurocell’s Future Homes-ready Modus triple-glazed windows. They are the perfect choice for our homes as we transition towards Net Zero, as they contain recycled PVC-U, have low U-values, and provide high thermal performance.”

– Iain Gillies, Divisional Design & Innovation Manager at Lovell

A Proven Partnership for Success

H Jarvis’ reputation as a trusted fabricator stems from decades of experience and their ability to meet the complex demands of modern housing. Through precision engineering and a commitment to excellence, H Jarvis ensures every product meets the rigorous standards required for projects like these.

“It’s amazing to see our market-leading Modus window profile being used in such a forward-thinking project. Cornish Park is just one example of how the great environmental impact of this range allows housebuilders to tackle sustainability targets.”

– Dean Hawkins, Northern New Build Business Development Manager at Eurocell

For more information on the Tomorrow Homes pilot, you can read more here.

For more information on how Eurocell can assist you in delivering your next project, please contact the team: newbuild@eurocell.co.uk, 0870 120 3003.

What is a ‘Cavity Drain System’?

Building Products Index Ltd Membranes, Waterproof Membranes, waterproofing Leave a Comment

View the Delta Membrane entry on BPindex

Type C, Cavity Drainage Waterproofing – Delta Membranes

Waterproofing Below Ground Structures RIBA Approved CPD

Technical Drawings Type C – Drained Protection – Delta Membranes

A “cavity drain system” is a structural waterproofing solution that isolates internal wall and floor finishes from water, water vapour and dampness. This article explores cavity drain systems and cavity drain products.

Structural waterproofing is a term which covers materials and/or techniques to stop water from entering a building, especially below-ground, by creating a barrier against groundwater or other water sources. Buildings globally depend on structural waterproofing systems.

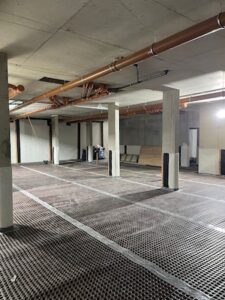
A cavity drain system, or Type C, waterproofing system, protects below-ground structures (or any structure that is wholly or partially earth retained from water ingress by allowing water into enter into the structure (via ‘a cavity’) and safely draining it away.  A cavity drain system manages water entering a structure through external walls or floors, directing it behind a membrane into a controlled drainage system. This system safely diverts water to a disposal point, like a package pumping station.

Cavity drain systems are also known as Cavity Drained, CDM, Type C, Cavity Drainage and Cavity Protection. BS 8102:2022 ‘Protection of below ground structures against water ingress. Code of practice’ classifies Type C as “Drained cavity construction” and “Cavity Drained Protection.”

Key Components

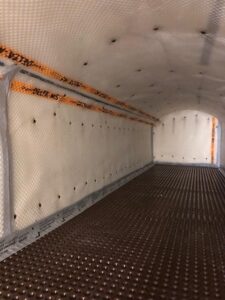
Key components of a ‘cavity drain system’ are high-density polyethylene internal drainage membranes. These membranes are loose laid in flooring application, whilst being attached to the wall with surface plugs in vertical installations.

Water entering the structure is channelled into drainage systems (made up from basement drainage channels and collected in a submersible pumping station before being discharged at a suitable point. Additional key elements of a basement drainage system are high water level alarms and battery backups.

Cavity Drain Systems

A cavity drain system is fully maintainable, and an ideal solution for both new-builds, refurbishments, and historic buildings and structures. A cavity drain system offers a host of benefits, from easy and fast installation to ability to accommodate minor structural movements.

Cavity drain systems are highly effective and considered one of the safest and most reliable waterproofing methods.

Crossover

Certain cavity drain membranes can also provide protection in other fields. Such as AT 800, AT 800 is a cavity drain membrane that meets BS 8102:2022 and BS 8485:2015+A1:2019 standards, offering waterproofing and ground gas protection in one application. This membrane provides drainage protection in Type C waterproofing (Grade 3 environment) and acts as a barrier against Carbon Dioxide, Radon, and Methane gases. It also features high adhesion for applying flame retardants.

MS 500 Fire Retardant is an 8mm studded cavity drain membrane that achieves a Euroclass rating of B-S2, d0 (EN 13501-1:2018) and is suitable for internal walls and floors, protecting below ground structures from groundwater ingress with increased Fire Safety.

Need help with cavity drain systems?

For all your project requirements, Delta’s Technical Team is a dependable resource. Offering expert advice, comprehensive support, and timely practical assistance, we cater to your specific needs. Reach us at 01992 523 523 or drop us an email at info@deltamembranes.com.