Cedral fibre cement facades for design, resilience and futureproofing

Building Products Index Ltd Cladding Leave a Comment

View the Cedral entry on BPindex

Visit the Cedral website

We anticipate that advancements in sustainable construction will continue at a rapid pace, transforming home design.
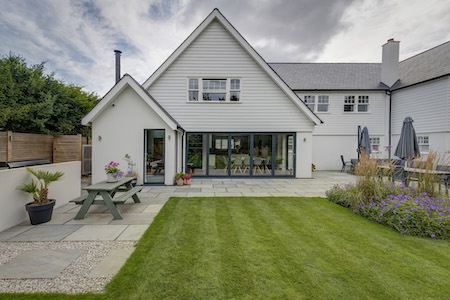
Cedral’s survey of 250 architects and installers for its recent White paper, ‘Building the Future’ examines how the increasing focus on sustainability and climate resilience has brought about a shift towards eco-friendly materials. The majority (96%) of respondents say climate change is affecting facade design and specification choices in one or more ways. Nearly a third of the architects say they anticipate more retrofit projects over the next three years.

The study also reports on the rise of durable, non-combustible cladding to enhance energy efficiency and climate resilience. Upgrading tired timber facades to fibre cement cladding is becoming an increasingly common retrofit choice across the UK. Retrofitting from timber to fibre cement is more than a cosmetic upgrade. Cladding can preserve the life of older buildings by providing a stylish contemporary update for unsightly faded paintwork or render. A ventilated facade, where the cladding doesn’t sit directly against the insulation, improves energy efficiency, enabling the rapid drying of external walls, reducing condensation and humidity.  Download the full report here
Why choose Cedral

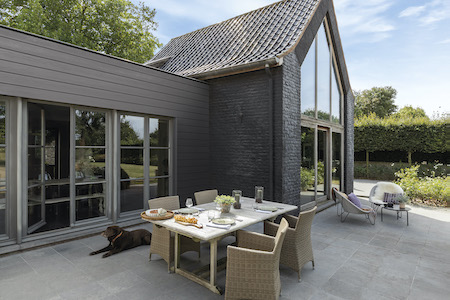
Sustainable building products are more important than ever for as architects and developers seek to ensure that their projects are responsibly designed, resourced and built. The innovations in fibre cement technology are creating high performing materials which are lighter, thinner and ultimately stronger. Fibre cement which is made of cement, water, cellulose, textile fibres and air can help improve circularity and carbonation impact. A strong, versatile and sustainable material, it uses fewer raw materials and less energy in its manufacture and produces less waste than some traditional building materials.
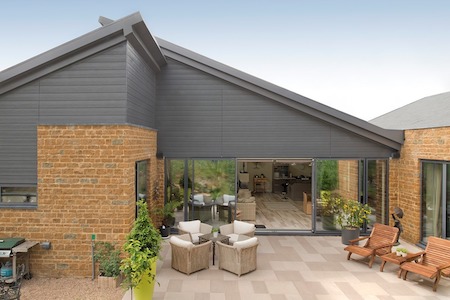
Cedral, part of Etex, has a deep-rooted history and heritage of over 100 years’ experience, perfecting the manufacturing of fibre cement building materials.

Cedral is committed to continuously improving existing materials and to driving innovation. Whether it’s for a new build or a renovation project, Cedral has a range of products for facades and roofs of exceptional quality and high performance.

Features of Cedral include:

  • Fire Performance Classification: Cedral products are Class 0 and EN 13501-1 fire performance classified to A2-s1, d0 which is one of the best classification ratings that can be achieved.
  • Low maintenance, resistant to rot and warping: Fibre cement doesn’t rot or rust and lasts longer than traditional cladding materials. Thanks to its thermal stability it will not warp or crack under high temperatures.
  • Stands up to the harshest weather conditions: Fibre cement can withstand severe frosts, torrential rain, high heat and direct sunlight and has a minimum life expectancy of 50 years.
  • Light-weight building material: With the layered production and fibre matrix supporting the cement, fibre cement roof tiles are thinner than concrete, but have the same performance benefits.
  • Style and creativity for a home’s exterior: Cedral cladding is available in a wide variety of finishes and colour choices. Boards can be mounted vertically or horizontally to create a contemporary aesthetic or a more traditional look.
Visit our website for more information

Fire Safety Without Compromise: Why Mineral Paints Are Becoming Essential in Modern UK Construction

Building Products Index Ltd Paint Leave a Comment

View the KEIM entry on BPindex

Visit the KEIM website

As fire safety continues to shape the specification of building materials across the UK, architects, contractors, and building owners are increasingly looking beyond structural components to ensure every element of the building envelope contributes to occupant safety. One area receiving greater attention is decorative coatings, where mineral paint technology is offering significant advantages over conventional organic paint systems.

How is KEIM different?

KEIM Mineral Paints, manufactured using naturally occurring mineral ingredients and silicate technology, provide an inherently non-combustible finish that does not contribute to fire growth. Unlike traditional petrochemical based coatings, mineral paints contain no petrochemical binders that can fuel a fire, making them an increasingly attractive choice for projects where fire performance is a critical specification requirement.

KEIM’s interior and exterior paint systems have been independently tested to the European fire classification standard EN 13501-1 and achieve an A2-s1, d0 classification. This indicates limited combustibility, very limited smoke production and no flaming droplets during fire exposure — key characteristics that help support safer building design. These credentials are essential for residential buildings over 11 metres in height, where external materials are subject to increasingly stringent fire performance requirements in the UK.

However, fire resistance is only one part of the story. KEIM’s mineral paint chemically bonds with mineral substrates through a process known as silicification, creating a finish that becomes an integral part of the surface rather than forming a film. This results in exceptional durability, outstanding colour stability and high resistance to UV degradation, helping to extend redecoration cycles and reduce whole-life costs.

How it works

The paints are highly vapour permeable, allowing buildings to ‘breathe’ naturally while helping to reduce trapped moisture that can contribute to substrate deterioration. Combined with their water-based formulation, absence of solvents and extremely low emissions, KEIM coatings support healthier indoor environments alongside long-term environmental performance.

For specifiers, the combination of verified fire performance, durability and sustainability makes mineral paints an increasingly compelling option across education, healthcare, transport infrastructure, commercial developments and high-rise residential projects. As building regulations continue to evolve, selecting materials that offer proven performance without compromising safety, aesthetics or longevity is becoming more important than ever.

In an industry where every specification decision matters, fire-resistant mineral paints are demonstrating that decorative finishes can play a valuable role in delivering safer, more resilient buildings.

Advantages of KEIM mineral paints and renders;

  • Environmentally friendly ISO 14001
  • High vapour permeability
  • Provides durable, colour stable protection
  • Fire resistant to A2- s1, d0
  • UV stable
  • Increases light reflectivity

What we recommend

Before you start your next painting project, take a moment to read the product label and safety data sheets. They contain essential information about technical performance, ingredients, application guidance, and fire resistance, helping you choose the right product for your project. Understanding what’s in your paint and how it performs ensures better results, safer use, and greater confidence that your chosen coating meets the requirements of your project.

Nature Plus and Cradle to Cradle Certified.

Interested to find out more?

View KEIM’s profile on Bpi – https://www.bpindex.co.uk/supplier/4136/keim-mineral-paints-ltd/

Find out more https://www.keim.com/en-gb/company/fire-resistance/

Tel: 01952 231 250

Web:  https://www.keim.com/en-gb/

Email: sales@keimpaints.co.uk.

Social Links:

Instagram https://www.instagram.com/keim_uk/

Pinterest https://in.pinterest.com/KEIMMineralPaints/

LinkedIn https://www.linkedin.com/company/keim-mineral-paints-ltd/

Project examples include:

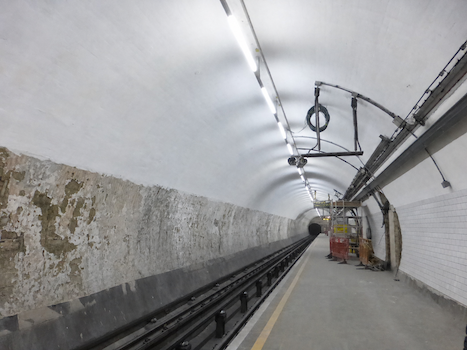
Holland Park Underground Station, London – KEIM Soldalit

Discover Accord™ – Glasdon’s Latest Specification-Led Building

Building Products Index Ltd Modular Building System, Modular Buildings Leave a Comment

View the Glasdon entry on BPindex

Visit the Glasdon website

The new Accord™ Building Module adapts to the customer’s bespoke specification.

Glasdon recently unveiled the latest product in their range of buildings and housings – a customisable building module that delivers the benefits of off-site manufacturing without having to compromise on functionality.

While traditional modular buildings offer some ability to configure, they aren’t always suitable for the specific needs of your site. For some locations, a certain aesthetic or branding may be desired, while in others, an enhanced level of performance is required.

Accord offers customers the flexibility and freedom to configure their building however they like. The building uses a hot-rolled steel structural frame to allow walls to be configured with doors, windows, and openings as required by the function of the building.

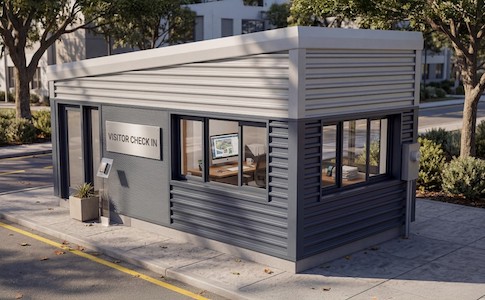
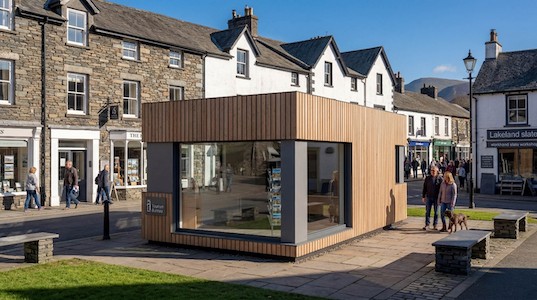
Whether that be a security gatehouse with openings for checking ID cards, a tourist point with large welcoming windows, or a retail space with an open storefront, Accord can adapt seamlessly to the customer’s design intent.

Part of that agility is also the wide range of cladding options available. With so many finishes that can be applied to Accord, customers can express full visual control over their building’s exterior, helping them achieve their desired look.

This feature can be used to ensure the building conforms with corporate branding, or blends into the existing aesthetic of a site, or even to make sure it stands out in a high footfall area.

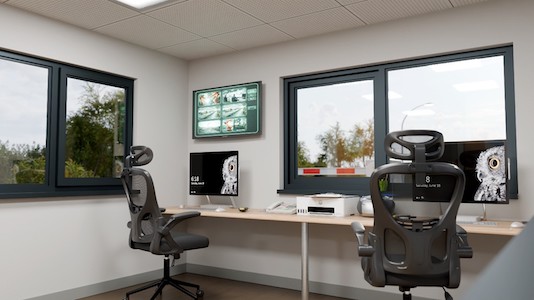
Accord is compact but versatile, with a maximum footprint of 10m x 3.0m. The unit is ideal for any small external functions that require a building, such as retail spaces, pop-up stores, security gatehouses, small office suites, visitor points, or welfare hubs.

To learn more about Accord, or to request a quote, contact Glasdon.

AMCA Certified Louvres Now Available in Europe

Building Products Index Ltd Louvres Leave a Comment

View the Construction Specialities entry on BPindex

Visit the Construction Specialities website

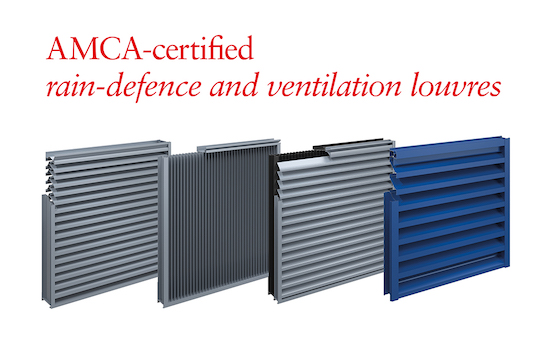
Construction Specialties (CS) has introduced AMCA‑certified architectural louvres to the European market, providing specifiers with access to reliable and independently verified performance data.

As an AMCA member, CS also participates in the AMCA Certified Ratings Programme (CRP). Under this programme, louvre performance is independently tested and subject to ongoing audits, helping to ensure that published data remains accurate over time. This sets it apart from other standards used to verify louvre performance, which typically result in a one-off test report.

AMCA certification complements the EN 13030 testing already carried out on CS louvres in Europe, adding a further layer of independent verification and ongoing validation.

A total of 15 AMCA‑certified louvre models are now available, including a selection of weather louvres designed to resist wind-driven rain ingress under demanding conditions, as well as several ventilation louvres engineered to maximise airflow performance where rain defence is not critical.

All models have been tested in accordance with ANSI/AMCA Standard 500‑L: Laboratory Methods of Testing Louvers for Rating, which defines how louvre performance is assessed under a range of airflow and environmental conditions. Testing covers key characteristics such as airflow performance, pressure drop, water penetration and wind-driven rain resistance.

In addition, two of CS’ rain defence models are now AMCA 550 Listed, demonstrating proven resistance to high-velocity wind-driven rain.

By combining independently verified data with ongoing compliance checks, AMCA certification supports more informed specification and greater confidence in performance throughout the building lifecycle, helping to ensure that louvre systems perform as expected in both testing and real-world conditions.

For more information visit: https://www.c-sgroup.co.uk/products/architectural-louvres/

Celcon Blocks play their part in Manchester Airport transformation

Building Products Index Ltd Blocks, Concrete, Uncategorized Leave a Comment

View the H+H entry on BPindex

Visit the H+H website

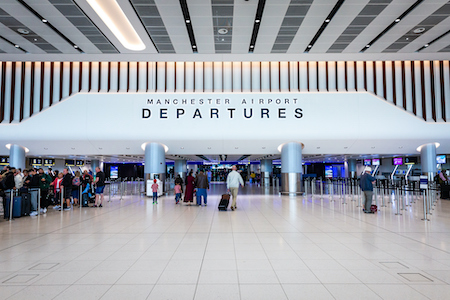
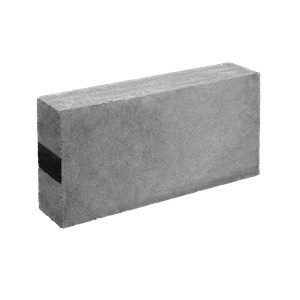
Celcon Blocks High Strength Grade were chosen for their lightweight properties and fire resistance as part of an ambitious £440 million refurbishment of Manchester Airport’s Terminal 2, one of the most complex live-airport construction projects undertaken in the UK in recent years.

The refurbishment of the original Terminal 2 building represents the final phase of Manchester Airport’s wider £1.3 billion, 10-year transformation programme, designed to modernise the airport and significantly increase its capacity.

McCrory Construction Group Ltd was appointed to deliver the builders’ work package. The scope included delivering over 1,000m² of blockwork across a wide range of locations in the terminal, all carried out in a live, high-security environment.

Product specification

Celcon Blocks High Strength Grade were specified for the project. The blocks were used across a range of applications, including extending and altering existing internal walls, infilling former doorway and window openings, extending two lift shafts, and constructing new internal blockwork walls.

Billy Douglas, Head of Operations at McCrory Construction, explains why Celcon Blocks High Strength Grade were the right choice:

“We were working inside a 40-year-old building, altering and extending existing walls, so keeping weight down was a key structural consideration. The aircrete blocks were specified because they’re robust but also lightweight – approximately two-thirds of the weight of a standard dense concrete block – which was essential for reducing the load on the existing floor slabs and structure.

“On top of that, the airport is a high-security environment with stringent fire safety requirements, and the A1 non-combustible classification of the Celcon Blocks fitted the brief.”

Manchester Airport Terminal 2 is a compelling example of the benefits Celcon Blocks can bring to demanding non-residential applications. Lightweight enough to meet stringent structural requirements, strong enough for a high-traffic airport environment, the blocks provided McCrory Construction with a reliable, high-performing solution for a complex, high-profile project.

To find out more about H+H aircrete products, visit https://www.hhcelcon.co.uk/

Specifying Pumping Systems: Newton Waterproofing’s Newest RIBA-Approved CPD

Building Products Index Ltd waterproofing Leave a Comment

View the Newton Waterproofing entry on BPindex

Visit the Newton Waterproofing website

Written by Warren Muschialli

We are thrilled to announce the launch of our new RIBA-Approved CPD training for specifiers, ‘Specifying Pumping Systems for Below-Ground Waterproofing Projects‘. 

Pumping Systems CPD: An Industry First

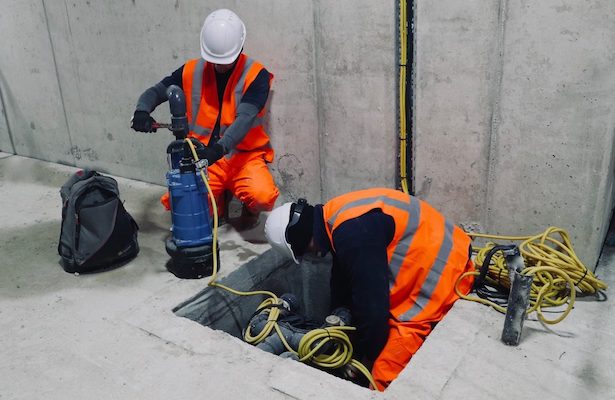
A key component of Type C cavity drain waterproofing, pumping systems provide a safe method for water to exit a building. For architects and specifiers working on projects involving below-ground spaces, understanding the intricacies of sump pump system design and specification is essential.

Furthermore, our new RIBA-approved Specifying Pumping Systems CPD represents a first of its kind within the industry. It is the only CPD that focuses specifically on the correct specification and integration of pumping equipment for below-ground waterproofing projects.

Professionals in the construction industry have long recognised that pumps are critical to effective cavity drainage system design. However, no RIBA-accredited CPD has previously explored pump design, specification, and maintenance in such practical detail.

By addressing this knowledge gap, the Specifying Pumping Systems CPD empowers specifiers’ with best practice guidance. In turn, this helps specifiers correctly select and integrate pumping systems into the overall below-ground waterproofing design.

Specifying Pumping Systems for Below-Ground Waterproofing Projects

Our newest CPD covers a comprehensive understanding of pump technologies and best practices in pump selection for various applications. Specifically, this includes:

  • A deep dive into the specification considerations for below-ground pumping systems
  • The fundamental principles of pump operation, types of pumps, and the essential criteria for routine pump maintenance
  • The critical role of sump pumps within Type C waterproofing systems
  • Common risks associated with below-ground pump installations and how to mitigate them through correct system design

In addition, approval from RIBA shows the CPD has been independently assessed for technical accuracy, educational value, and relevance to the specifier. This gives the specifier confidence that the focus of the presentation is on construction best practice and technical waterproofing guidance.

Schedule Your Free CPD Today

As a result of our new CPD, we now offer a portfolio of six RIBA-approved CPD seminars. We deliver each presentation flexibly, whether in person at your office, online via webinar, or at our Newton Training Centre in Kent.

To arrange your free, RIBA-approved CPD, please contact our CPD Co-ordinator James Newton with your preferred dates. Alternatively, fill out the contact form at the bottom of this page.

Lastly, complement your knowledge of pumping systems and waterproofing design with one of our other RIBA-approved CPDs. We have presentations that focus on all forms of waterproofing, including ‘A Designers Guide to Type C Waterproofing to British Standard 8102:2022‘.

Book your CPD today

Why Specify Geggus Entrance Matting?

Building Products Index Ltd Uncategorized Leave a Comment

View the Geggus entry on BPindex

Visit the Geggus website

First impressions matter, but a well-designed entrance offers more than visual appeal. It creates a welcoming space, helps protect interior finishes, improves safety, and reduces the risk of dirt and moisture being carried further into the building.

That is why entrance matting requires careful consideration at the specification stage, and why Geggus continues to be trusted for commercial and public-sector projects where aesthetics, durability, and day-to-day performance all matter.

Open construction, better performance

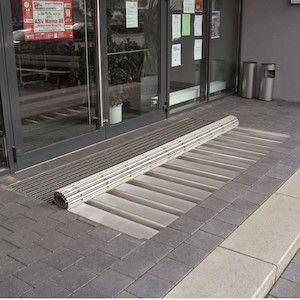
One of the main advantages of Geggus systems is our open construction design. Rather than allowing dirt and moisture to remain on the surface, our systems let dirt, dust, and other particles that may be brought in by shoes, fall through into a recessed well below, helping keep the mat? surface cleaner, drier, and more effective throughout the day.

In busy environments such as offices, schools, healthcare settings and retail spaces, this makes a discernible difference.

Better dirt and moisture control can help improve slip resistance and reduce the spread of debris indoors, which in turn supports a cleaner, more professional-looking entrance area even under heavy footfall.

Why it matters

Geggus entrance matting systems are designed to withstand demanding commercial use, where entrances need to perform consistently every day. More than a finishing touch, it is a practical solution that helps enhance safety, cleanliness, user experience, and the long-term condition of the building.

While a lower upfront price may seem appealing, the real value of an entrance matting system is seen over time. Effective dirt and moisture control can reduce cleaning demands, help protect interior floor finishes, and lower ongoing maintenance requirements across the building. For specifiers and facilities teams, that makes Geggus a smart choice not just for today, but for the long term.

Built for longevity

Durability is another key strength. With robust aluminium profiles and hard-wearing insert options, Geggus systems are built to withstand heavy traffic while maintaining both their appearance and performance over time. This resilience is especially valuable in entrances with a high footfall, where other systems can quickly show wear and require earlier replacement.

Geggus’ longer service life reduces replacement cycles, minimises disruption, and supports a more sustainable, whole-life approach to building management.

Simple to specify

Geggus also makes specification straightforward. With solutions tailored to different traffic levels, environments, and project requirements, supported by comprehensive specification guides and expert technical support, it is easier for architects and specifiers to choose a system that delivers both reliable performance and a professional finish.

 A small detail with a big impact

Entrance matting is one of the first elements people encounter, and also one of the hardest working. Choosing a high-performance system such as Geggus Entrance Matting can improve safety, reduce maintenance demands and protect the building interior – supporting a better experience from the moment visitors step inside.

For specifiers, that makes it more than an accessory. It is a practical investment in long-term building performance, with benefits that continue well beyond the entrance itself. To find out more about the right Geggus solution for your project, get in touch with our experienced team for advice and specification support.

Behind the Doors: The New State-of-the-Art Surgical Centre at Musgrove Park Hospital

Building Products Index Ltd Doors, Sliding Leave a Comment

View the Axis Entrance Systems entry on BPindex

Visit the Axis Entrance Systems website

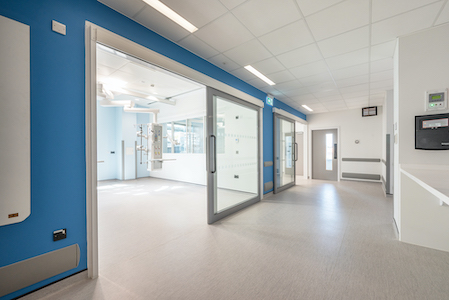
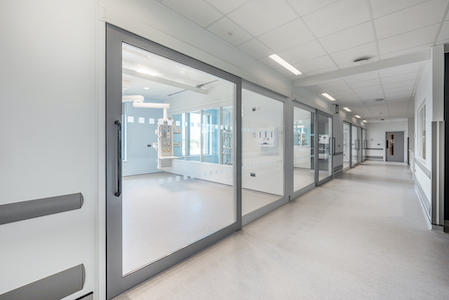
In this case study, we take a detailed look at the role of Axis Entrance Systems in the development of the stunning new Surgical Centre at Musgrove Park Hospital in Taunton, for Somerset NHS Foundation Trust.

PROJECT:

The new build Surgical Centre is not only to be used for operations and endoscopies but also replaces the old critical care unit. It comprises six endoscopy rooms, patient recovery and clinical support areas, eight operating theatres and 22 critical care beds for level two and three critical care patients.

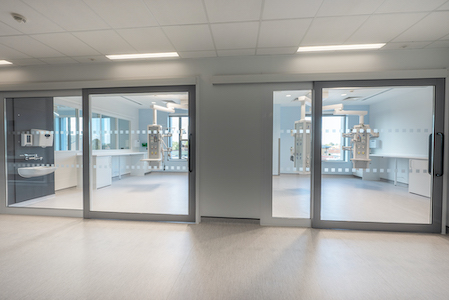
The brief for Axis Entrance Systems, from the project’s architects BDP (Building Design Partnership) and main contractor Kier was to manufacture, supply and install 24 door sets and multiple fixed glazed screens – with all door sets specified from Axis’ own multi-award-winning Flo-motion® range of low-friction manual sliding doors.

CHALLENGES:

With the project brilliantly run by BDP and Kier Construction and having worked with both companies before, the challenges Axis had were minimal and restricted to the variety of clear-opening widths required, which ranged from 1550mm up to 1895mm.

SOLUTION:

As the innovators and manufacturers of Flo-Motion® doors, developed specifically for healthcare settings and first installed at Alder Hey Children’s Hospital in 2015, Axis’ experience and technical ability to adapt hybrid versions of each door type ensured all aspects of our brief could be fulfilled.

Overall, Axis manufactured, supplied and installed these door sets:

  • 2 x Flo-Motion® E32 (single door, sliding over a wall) with a clear opening width of 1895mm
  • 5 x Flo-Motion® F12 (single door, sliding over a glazed screen) with a clear opening of 1550mm
  • 8 x Flo-Motion® F11 (single door, sliding over a glazed screen) with a clear opening width of 1550mm
  • 1 x Flo-Motion® F11 (single door, sliding over a glazed screen) with a clear opening width of 1745mm
  • 5 x Flo-Motion® F01 (single door, sliding over a glazed screen and a wall) with a clear opening width of 1550mm
  • 3 x Flo-Motion® F01 (single door, sliding over a glazed screen and a wall) with a clear opening width of 1745mm

FORCE TESTING:

Once installed, all door sets were force tested three times and certificates produced with the mean average reading for the 24 doors being 10.74N. Notably, the heaviest doors, which were the E32 type with 1895mm clear opening widths were tested at 8.3N and 11.8N.

OUTCOME:

The Axis Flo-Motion® door sets and glazed panels provide many significant benefits for patients, staff and visitors to the new Surgical Centre at Musgrove Park Hospital, including:

  • Large sliding doors that are easy to open and close for users of all strengths and abilities
  • Excellent light transfer that also maximises the feeling of spaciousness
  • An attractive, efficient & effective environment for staff, patients & visitors

TALKING ABOUT AXIS:

Paul Ingram, Senior Project Manager at Kier:

“Throughout design and installation, Axis were very professional, pro-active, and excellent communicators – a pleasure to work with!

“Their installation was of a very high standard and completed within our agreed timescale.

“We happily recommend Axis and will use them again on our future projects.”

EXPLORE MORE AXIS HEALTHCARE PROJECTS:

View more Axis case studies of highly successful new build and refurbishment projects in the healthcare sector, here: https://axisentrances.com/case-studies/

CONTACT AXIS ENTRANCE SYSTEMS:

T: 01604 212 500

E: sales@axisentrances.com

W: https://axisentrances.com/

LinkedIn: https://www.linkedin.com/company/axis-automatic-entrance-systems-ltd/

The Summer Holidays: A Perfect Window for Schools to Upgrade Washrooms, Save Water and Cut Costs

Building Products Index Ltd Bathrooms, Hands free flush Leave a Comment

View the Cistermiser entry on BPindex

Visit the Cistermiser website

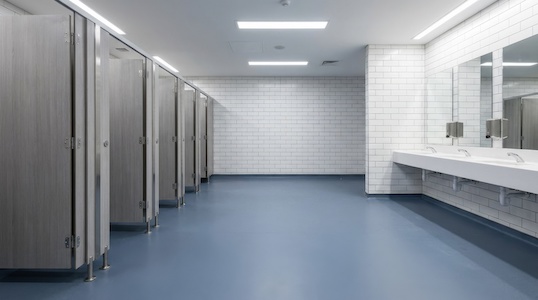
As schools across the UK prepare to close their doors for the six-week summer break, now is the ideal time to undertake essential maintenance and facility upgrades without disrupting the academic calendar. Cistermiser, the UK’s leading provider of commercial washroom water management solutions, is urging schools to use this period to modernise their washroom facilities, highlighting that upgrading to water-efficient technologies can significantly reduce water consumption, lower carbon emissions, and ease the strain on stretched school budgets.

“School washrooms endure heavy, continuous use throughout the term. In many educational settings, outdated plumbing and inefficient fixtures lead to substantial water wastage,” says Richard Braid, Managing Director of Cistermiser. “A common issue raised by student councils and site managers alike is the failure of pupils to flush toilets or turn off taps, which not only creates hygiene concerns but also drives up utility bills. Not only that, but leaky loos are costing schools thousands of pounds. All of these issues can be solved by a little planning, right now.”

“Upgrading washroom facilities is not merely about improving aesthetics; it is a strategic financial decision. By reducing water usage, schools can directly lower their utility costs, freeing up essential funds that can be redirected toward educational resources and student support. Furthermore, lowering water consumption inherently reduces a school’s carbon footprint, supporting broader environmental and sustainability targets.”

A compelling example of how to tackle these challenges head-on can be found at Cathays High School in Cardiff. A mixed-sex, multi-faith school with approximately one thousand pupils, Cathays High School faced a perennial problem: representatives from the student-elected School Committee regularly complained that boys frequently failed to flush the toilets after use.

Determined to find a solution, the Site Manager, Sue Petryna, contacted Cistermiser. The team visited the school to review the issue firsthand. They recognised that a standard infrared “wave” sensor might be ignored just as easily as a manual flush handle. Working closely with their R&D Department, Cistermiser proposed the Easyflush system featuring innovative “walkaway” operation.

This “hands-free” flushing system automatically triggers a flush whenever a user gets up or walks away from the toilet. The intelligent infrared sensors operate on a dual-flush mechanism, delivering a part flush if the user leaves within 45 seconds, or a full flush if that period is exceeded. This method ensures hygiene while restricting water use to an absolute minimum.

To assist schools in understanding their potential savings, Cistermiser is offering a Free Water Survey.

“Don’t let the empty corridors of the summer holidays go to waste,” says Richard. “Book your free water survey and help your school create a cleaner, greener and more cost-effective environment for the new academic year.”

To find out more email sales@cistermiser.co.uk

For more information on water-saving solutions and how Cistermiser can help, visit www.cistermiser.co.uk

Ion Glass – the ‘One Stop Shop’ for frameless structural glass

Building Products Index Ltd Architectural Glass Leave a Comment

View the Ion Glass entry on BPindex

Visit the Ion Glass website

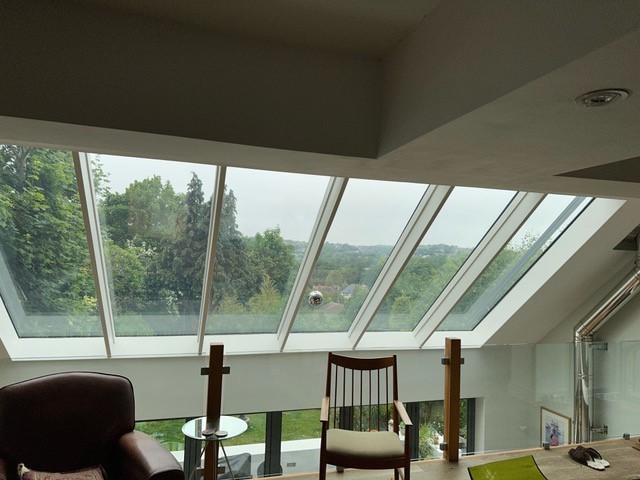
Ion Glass, who specialize in high quality, fully bespoke frameless structural glass offer a range of additional services to meet the needs of property owners and managers with glass installations.

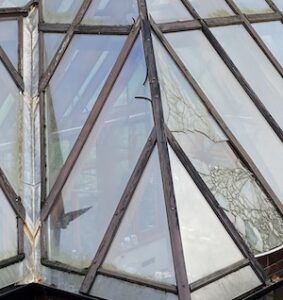
Image: replacement rooflights following damage and possible risk of falling glass

Repairs and upgrades to existing installations (even those installed by others)

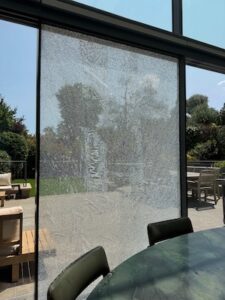
From time to time even the most robust structural glass installation can be subject to damage or wear and tear and sometimes the original install might not have been aligned to Ion Glass’ high standards of quality.   In the event of damage or other issues with a glass installation Ion will evaluate the problem, provide a detailed report and undertake whatever remedial work is necessary.

If a repair is not possible Ion will remove and replace the existing installation, ensuring the new install meets current regulations.  This option is particularly important in areas where structural glass was installed prior to changes in building regulations, or if the installation would benefit from an upgrade – automating an existing door for instance.

Insurance Surveys

As experts in structural glass we offer an independent assessment service for insurance purposes. In the event of unexpected damage to your glass installation one of Ion’s experienced consultants can inspect the glass and provide detailed advice and recommendations, including the likely cause of the damage and a full written report.

Servicing of your glass installation

Ion also provides a service facility for new and existing clients, offering a comprehensive and fully bespoke service to help avoid costly or even hazardous issues with their structural glass.  Service and preventative maintenance has been regularly shown to be beneficial and ultimately cost effective.

Concept to completion

Ion Glass remains the best possible ‘one stop’ shop for bespoke frameless structural glass installations across a wide range of commercial, domestic and heritage buildings.

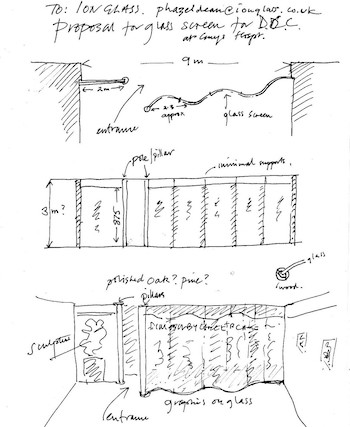
They offer a comprehensive design service, technical expertise, bespoke glass manufacture, bespoke fixtures, fittings and framing as necessary and installation by their own fully trained and experienced teams.

Ion Glass has an extensive client list that includes the National Trust, Durham Castle, Canterbury Cathedral, Tate Britain and other renowned buildings around the UK as well as individual homes, churches, schools and commercial buildings.

For more information visit www.ionglass.co.uk,  book a call to discuss your project, call 0345 658 9988 or email  info@ionglass.co.uk